Property Search

Save
Ask
Tour
Hide
Share
$1,275,000
6 Days On Site

13555 HERITAGE FARMS DRIVE
GAINESVILLE, VA 20155

Single Family Residence|Coming Soon
5
Beds
4
Total Baths
3
Full Baths
1
Partial Bath
5,695
SqFt
$224
/SqFt
2001
Built
Subdivision:
OAK VALLEY
County:
PRINCE WILLIAM
Listing courtesy of Keller Williams Realty/Lee Beaver & Assoc.
Call Now: (703) 898-3565
Is this the listing for you? We can help make it yours.
(703) 898-3565
13555 HERITAGE FARMS DRIVE13555 HERITAGE FARMS DRIVE13555 HERITAGE FARMS DRIVE13555 HERITAGE FARMS DRIVE
Save
Ask
Tour
Hide
Share

Mortgage Calculator

Monthly Payment (Est.)

Enter an interest rate to see your estimated monthly payment.
Calculator powered by Showcase IDX, a Constellation1 Company. Copyright ©2026 Information is deemed reliable but not guaranteed.

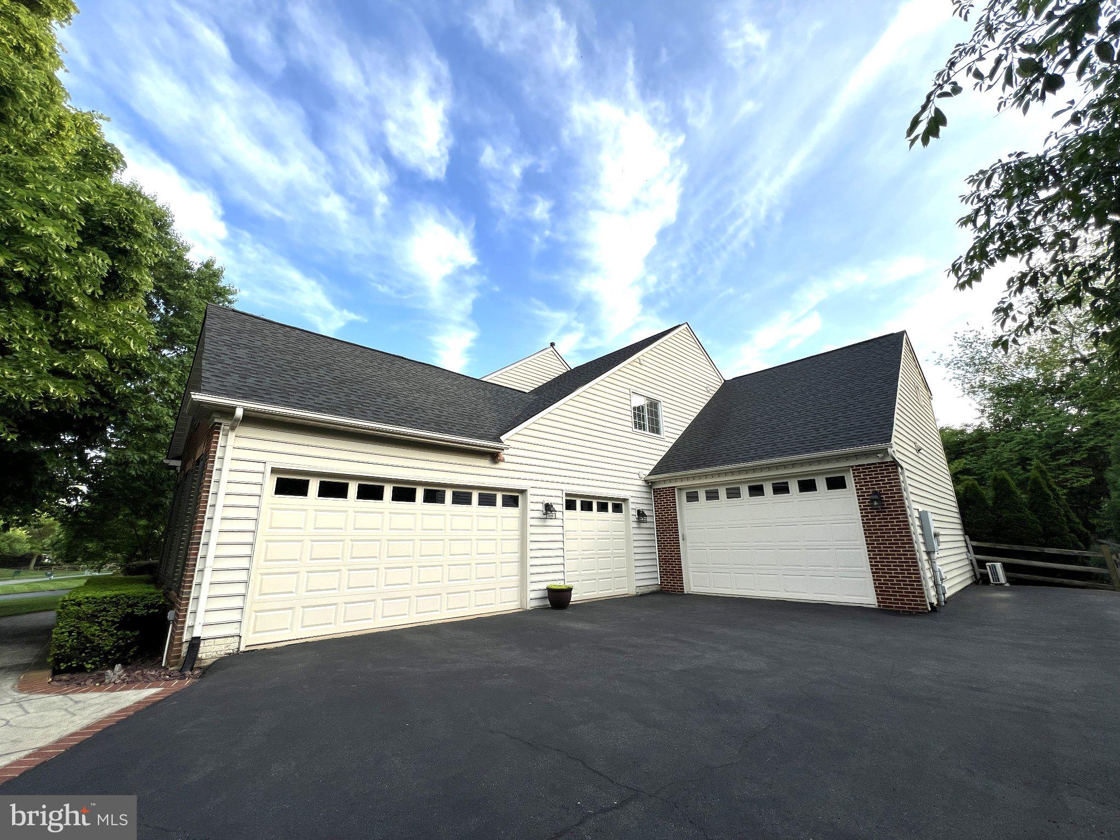
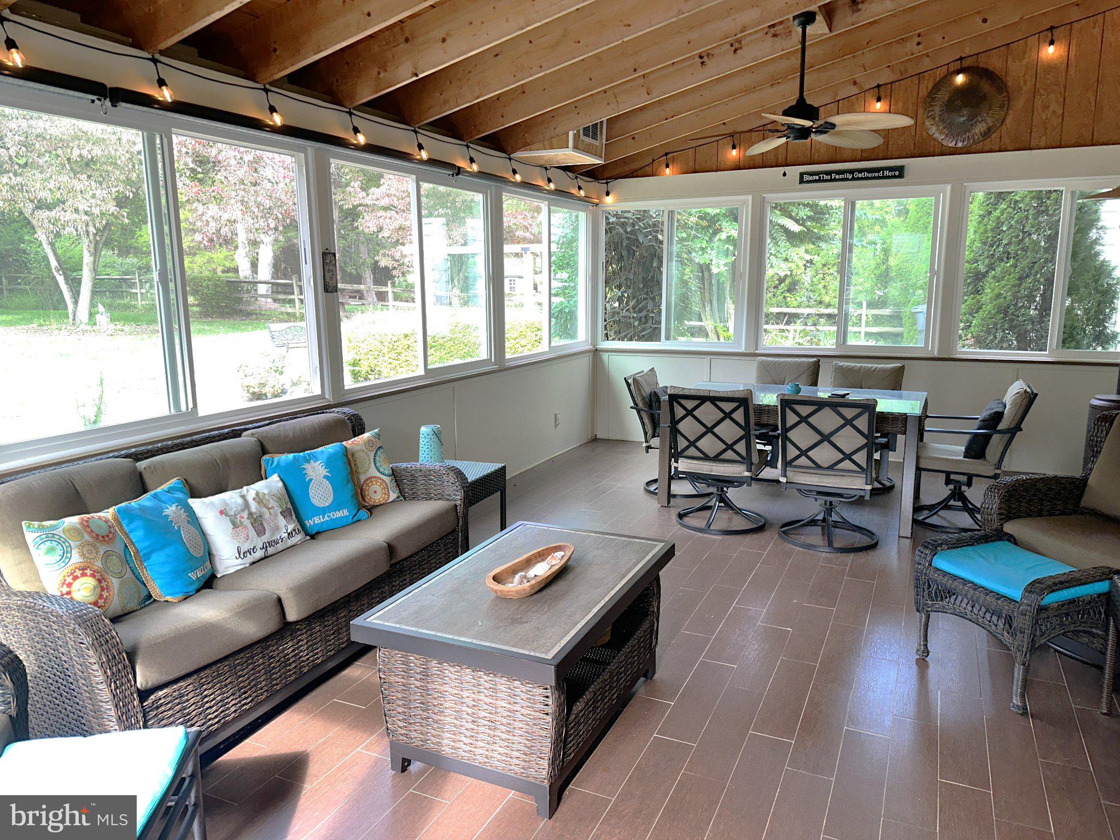
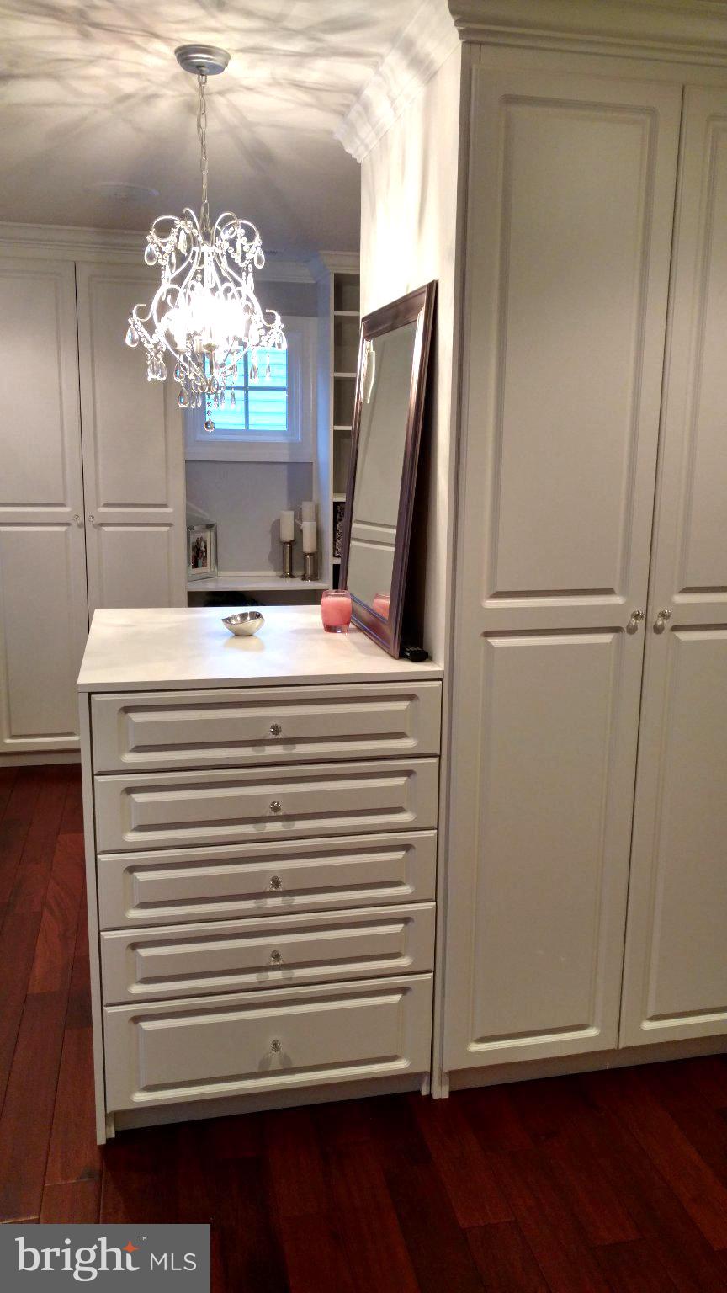
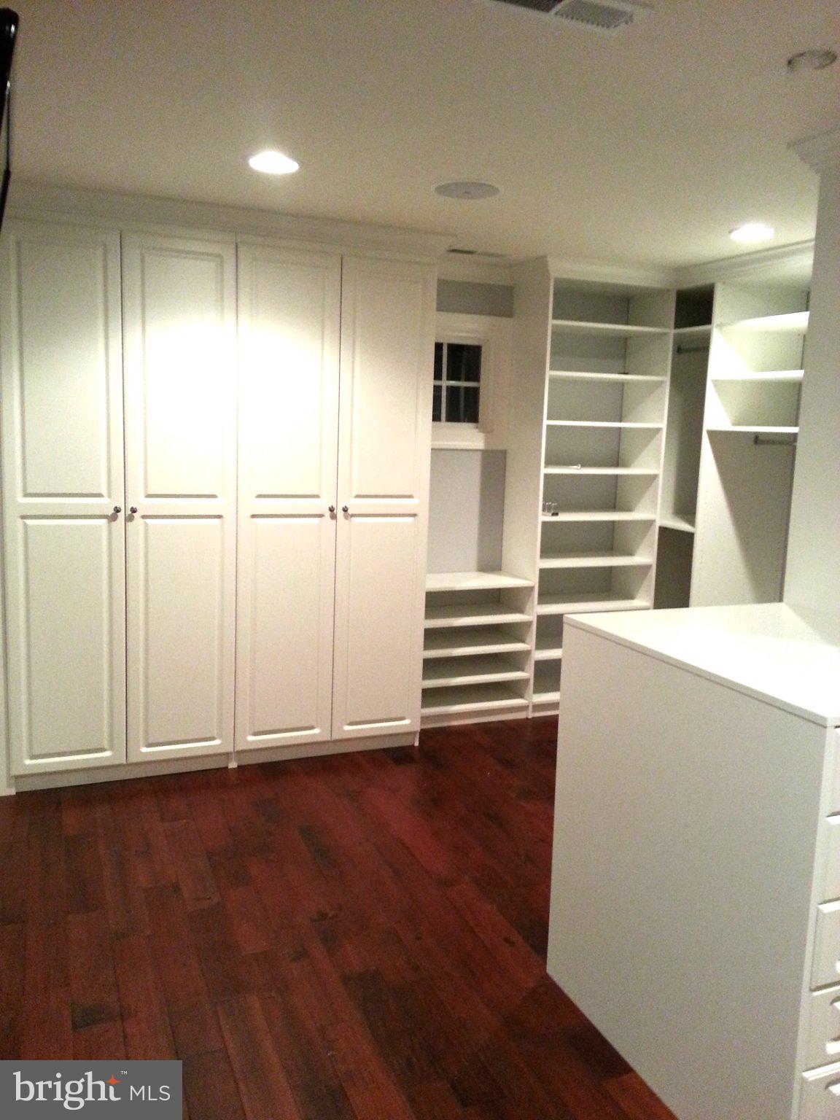
RARE 5 CAR ATTACHED GARAGES - perfect for auto enthusiasts, workshop setups, large vehicles or extra storage. This stunning, upgrade-filled home is nestled on a private half-acre treed lot located in the highly sought-after Oak Valley community of Gainesville. Offering exceptional craftsmanship, top-tier amenities, and excellent local schools, this home is designed for both everyday comfort and large-scale entertaining. Enjoy indoor-outdoor living in a beautifully designed, enclosed 3-season room—offering views of the surrounding mature trees while keeping you protected from the elements. Step outside onto a spacious patio perfect for open-air dining, summer barbecues, and gathering around a fire pit under the stars. Inside, the gourmet kitchen is equipped with stainless steel range hood and appliances, and expansive Quartz countertops designed for seamless meal prep and hosting. The large center island with breakfast bar seating is ideal for casual family dining, morning coffee, or serving guests during gatherings and has an open flow directly into the main living space or 3 season room for effortless everyday living and entertaining. A fully finished lower level is equipped with a wet bar, game area, and a dedicated 8-seat theater room with projector for movie nights and game days. When you are ready for relaxation, the primary suite sanctuary is just the place, complete with and attached sitting room, tray ceiling with recessed lighting, and in-ceiling speakers. The spa-inspired primary bath was designed as a private retreat featuring a spacious soaking tub, a seamless glass-enclosed walk-in shower, dual vanities with expansive counter space and in-ceiling speakers offering the ultimate relaxation to unwind at the end of the day. Directly off the primary suite, an extraordinary, professionally designed walk-in closet offers custom built-in shelving, drawers, and hanging space crafted to accommodate even the most extensive wardrobe collections with style and organization. This home with 5 Bedrooms, 4 ½ baths has too many upgrades to list so come see it before it is gone! Located in a premier Gainesville neighborhood with easy access to top-rated schools, shopping, dining, and commuter routes. Owner/agent. Security devices on premises. Note, professional photos coming.

Save
Ask
Tour
Hide
Share
Listing Snapshot
Price 
$1,275,000
Days On Site 
6 Days
Bedrooms 
5
Inside Area (SqFt) 
5,695 sqft
Total Baths 
4
Full Baths 
3
Partial Baths 
1
Lot Size 
0.52 Acres
Year Built 
2001
MLS® Number 
VAPW2131380
Status 
Coming Soon
Property Tax 
$10,412
HOA/Condo/Coop Fees 
$71.33 monthly
Sq Ft Source 
Estimated
Friends & Family
Recent Activity
5 days agoListing updated with changes from the MLS®
7 days agoListing first seen on site
General Features
Acres 
0.52
Attached Garage 
Yes
Cross Street 
Catharpin Rd
Foundation 
Concrete Perimeter
Garage 
Yes
Garage Spaces 
5
Levels 
Three Or More
Parking 
Garage Door OpenerAsphaltGarageDrivewayInside EntranceAttached
Parking Spaces 
13
Property Sub Type 
Single Family Residence
Security 
Smoke Detector(s)Security Lights
Sewer 
Public Sewer
Special Circumstances 
Standard
SqFt Above 
3657
SqFt Below 
2038
SqFt Total 
5814
Style 
ColonialTransitional
Utilities 
Cable AvailableUnderground UtilitiesNatural Gas AvailablePhone AvailableSewer AvailableWater AvailableElectricity Available
Water Source 
Public
Zoning 
SR1
Interior Features
Appliances 
Double OvenOvenGas Water HeaterCooktopDishwasherDisposalDryerExhaust FanIce MakerRange HoodRefrigeratorWasherWater Heater

Basement 
FinishedExterior EntryWalk-Out AccessSump Pump
Cooling 
Central AirCeiling Fan(s)Attic FanElectric
Electric 
200+ Amp Service
Fireplace 
Yes
Fireplace Features 
GasHeatilator
Fireplaces 
1
Flooring 
CarpetWoodHardwoodCeramic Tile
Furnished 
Unfurnished
Heating 
Exhaust FanElectricNatural GasForced AirZoned
Interior 
Eat-in KitchenBarCeiling Fan(s)Kitchen IslandPantryRecessed LightingSound SystemWalk-In Closet(s)High CeilingsTray Ceiling(s)Crown MoldingOpen FloorplanSoaking Tub
Laundry Features 
Laundry RoomUpper LevelMain Level
Main Level Bedrooms 
1
Window Features 
Double Pane WindowsScreensLow Emissivity Windows
Bathroom 2 
Bathroom 3 
Bedroom 2 
Features - Ceiling Fan(s), Walk-In Closet(s)
Bedroom 3 
Features - Ceiling Fan(s)
Bedroom 4 
Features - Ceiling Fan(s)
Bedroom 5 
Level - MainFeatures - Ceiling Fan(s), Crown Molding
Dining Room 
Level - MainFeatures - Crown Molding
Exercise Room 
Family Room 
Level - MainFeatures - Ceiling Fan(s)
Foyer 
Level - Main
Full Bath 
Game Room 
Half Bath 
Level - Main
Kitchen 
Level - MainFeatures - Pantry
Laundry 
Media Room 
Mud Room 
Level - MainFeatures - Pantry
Office 
Level - MainFeatures - Crown Molding
Other 
Primary Bedroom 
Features - Ceiling Fan(s), Crown Molding, Walk-In Closet(s)
Recreation Room 
Features - Ceiling Fan(s), Walk-In Closet(s), Wet Bar
Sitting Room 
Sun/Florida Room 
Level - MainFeatures - Ceiling Fan(s)
Save
Ask
Tour
Hide
Share
Exterior Features
Construction Details 
Brick VeneerVinyl Siding
Exterior 
LightingRain Gutters
Fencing 
FencedSplit Rail
Lot Features 
WoodedFront YardLevelPrivateFew TreesBack Yard
Other Structures 
OutbuildingSecond Garage
Patio And Porch 
PatioPorchScreened
Pool Features 
None
Roof 
Shingle
View 
Trees/WoodsGarden
Waterview 
Trees/WoodsGarden
Windows/Doors 
Double Pane WindowsScreensLow Emissivity Windows
Community Features
Association Amenities 
Basketball CourtPlayground
Association Fee 
$214.0
Association Fee Frequency 
Quarterly
School District 
PRINCE WILLIAM COUNTY PUBLIC SCHOOLS
Schools
School District
PRINCE WILLIAM COUNTY PUBLIC SCHOOLS
Elementary School
Unknown
Middle School
Unknown
High School
Unknown
Listing courtesy of Keller Williams Realty/Lee Beaver & Assoc.


The real estate listing information is provided by Bright MLS is for the consumer's personal, non-commercial use and may not be used for any purpose other than to identify prospective properties consumer may be interested in purchasing. Any information relating to real estate for sale or lease referenced on this web site comes from the Internet Data Exchange (IDX) program of the Bright MLS. This web site references real estate listing(s) held by a brokerage firm other than the broker and/or agent who owns this web site. The accuracy of all information is deemed reliable but not guaranteed and should be personally verified through personal inspection by and/or with the appropriate professionals. Properties in listings may have been sold or may no longer be available. The data contained herein is copyrighted by Bright MLS and is protected by all applicable copyright laws. Any unauthorized collection or dissemination of this information is in violation of copyright laws and is strictly prohibited. Copyright © 2020 Bright MLS. All rights reserved.

Neighborhood & Commute
Source: Walkscore
Disclosure: Community information and market data powered by Constellation Data Labs. Information is deemed reliable but not guaranteed.
Save
Ask
Tour
Hide
Share
Popular areas we serve

Northern Virginia Communities

  1. Aldie
  2. Alexandria
  3. Annandale
  4. Arlington
  5. Ashburn
  6. Bluemont
  7. Brambleton
  8. Bristow
  9. Broadlands
  10. Burke
  11. Centreville
  12. Chantilly
  13. Fairfax
  14. Falls Church
  15. Gainesville
  16. Great Falls
  17. Herndon
  18. Leesburg
  19. Manassas
  20. Manassas Park
  21. McLean
  22. Middleburg
  23. Oakton
  24. Reston
  25. South Riding
  26. Springfield
  27. Sterling
  28. Stone Ridge
  29. Vienna
  30. Winchester
  31. Woodbridge

Browse by Area

Start A Custom Search