Nestled on a peaceful cul-de-sac, this impressive Colonial-style home offers an exceptional blend of comfort, versatility, and space. Set on more than 2 acres of cleared land, the property provides room to relax, entertain, pursue hobbies, and enjoy the outdoors.
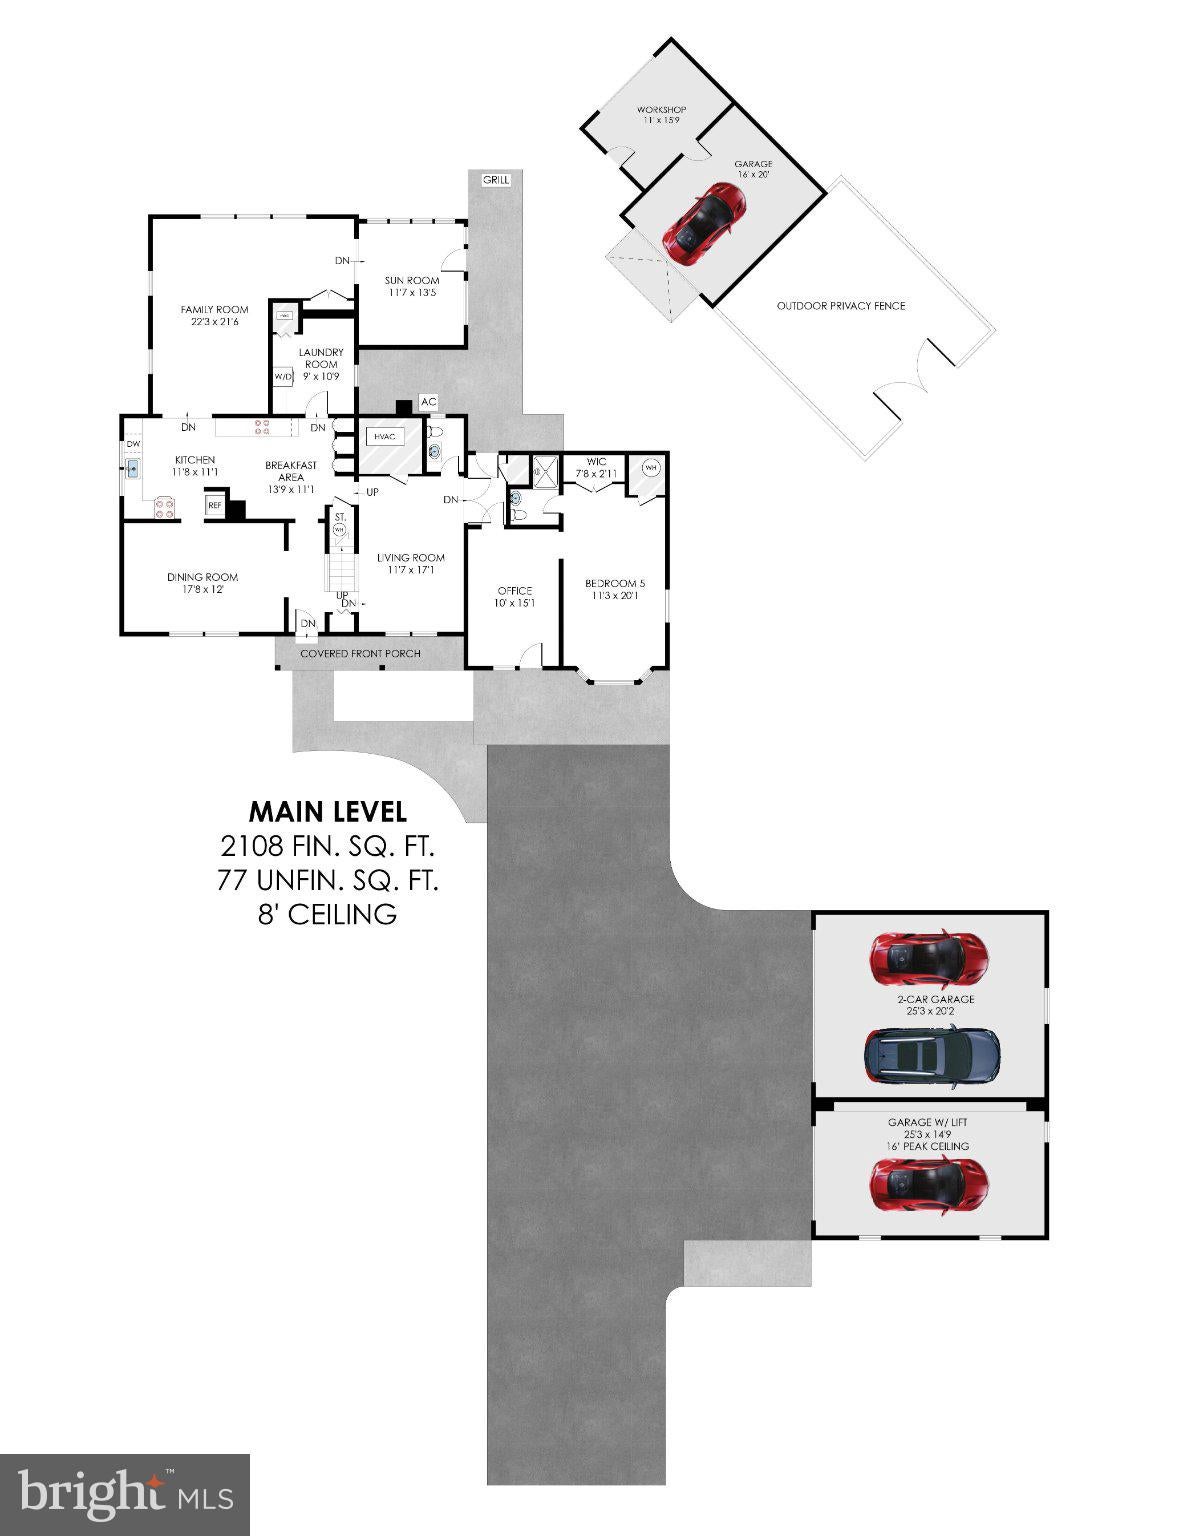
Step inside to a light-filled interior featuring 5 bedrooms and 4.5 bathrooms, thoughtfully designed to accommodate both everyday living and special occasions. The spacious eat-in kitchen features upgraded cabinetry, countertops, and stainless-steel appliances, creating a welcoming space for everything from casual breakfasts to memorable meals. The adjoining family room offers a comfortable gathering space, while the formal dining room is ideal for entertaining.
The main level offers remarkable flexibility, including a living room, private office, a bedroom with a full bath, and a convenient laundry room. An inviting sunroom provides the perfect place to enjoy your morning coffee while taking in the peaceful surroundings.
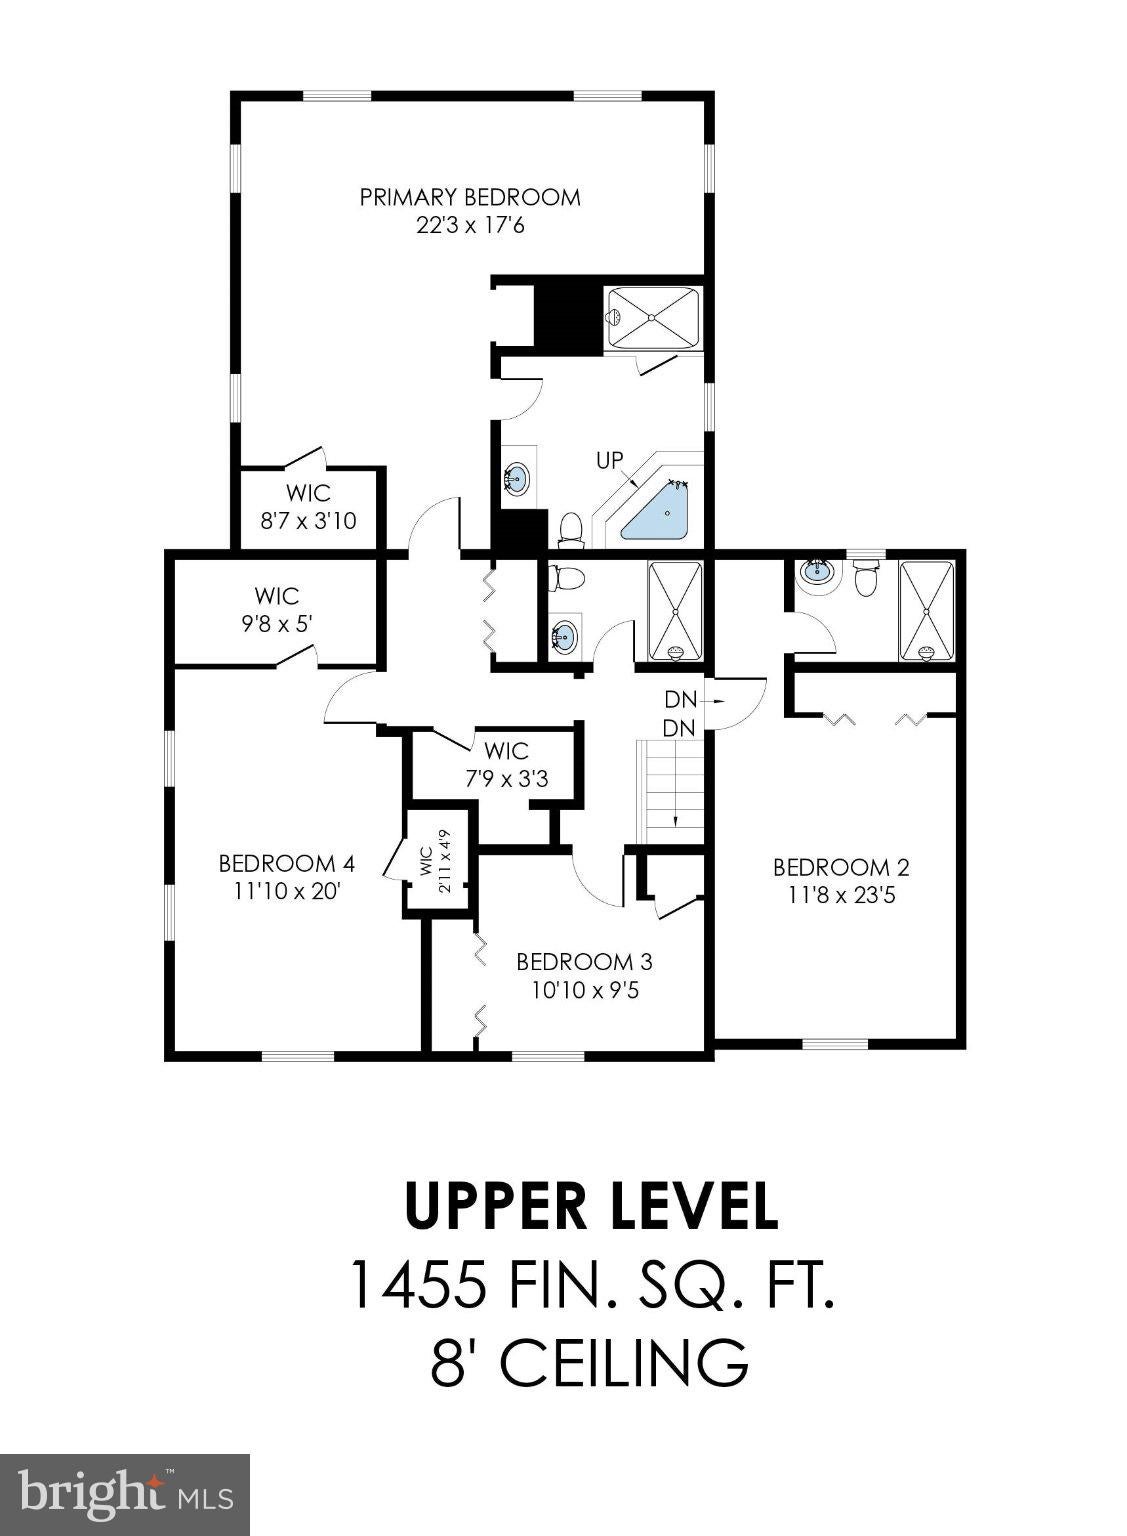
Upstairs, the spacious primary suite offers a private retreat complete with a luxurious en-suite bath. This level offers 3 Additional bedrooms & 2 baths providing generous space for family, guests, or hobbies.
Outside, the possibilities are endless. The expansive grounds feature a dedicated BBQ area and plenty of open space for recreation, entertaining, gardening, or simply enjoying the tranquility of the setting. An oversized detached 3-car garage, complete with a vehicle lift, is a true dream for automotive enthusiasts and hobbyists. Additional outbuildings and a separate shop provide even more space for storage, projects, equipment, or creative pursuits.
Located in a quiet neighborhood while still offering convenient access to local amenities, parks, shopping, and major commuter routes, this property delivers the space and flexibility today's buyers are looking for.
With its generous living spaces, versatile main-level layout, expansive acreage, and impressive garage and workshop amenities, this is a rare opportunity to create the lifestyle you've been looking for
Save
Ask
Tour
Hide
Share
Listing Snapshot
Price
$1,100,000
Days On Site
2 Days
Bedrooms
5
Inside Area (SqFt)
3,640 sqft
Total Baths
5
Full Baths
4
Partial Baths
1
Lot Size
2.04 Acres
Year Built
1983
MLS® Number
VAPW2131392
Status
Coming Soon
Property Tax
$6,899
HOA/Condo/Coop Fees
$2.5 monthly
Sq Ft Source
Estimated
Friends & Family
React
Comment
Invite
No Comments Yet
Did you know? You can invite friends and family to your search. They can join your search, rate and discuss listings with you.
Recent Activity
3 days ago
Listing first seen on site
3 days ago
Listing updated with changes from the MLS®
General Features
Acres
2.04
Cross Street
Executive Dr
Garage
Yes
Garage Spaces
3
Levels
Two
Parking
OversizedGarage Door OpenerAsphaltGarageDrivewayDetached
Parking Spaces
3
Property Sub Type
Single Family Residence
Special Circumstances
Standard
SqFt Above
3640
SqFt Total
7203
Style
Colonial
Utilities
PropaneSewer AvailableWater AvailableElectricity AvailableCable Available
Water Source
Well
Zoning
A1
Interior Features
Appliances
CooktopGas Water HeaterDishwasherExhaust FanFreezerRefrigeratorStainless Steel Appliance(s)Washer/Dryer StackedMicrowaveTankless Water Heater
Basement
Crawl Space
Cooling
Central AirHeat PumpCeiling Fan(s)OtherElectric
Heating
Exhaust FanElectricPropaneWoodOtherHeat Pump
Interior
Eat-in KitchenPantryRecessed LightingWalk-In Closet(s)Built-in Features
Laundry Features
Laundry RoomMain Level
Main Level Bedrooms
1
Bathroom 2
Bathroom 3
Bedroom 2
Features - Walk-In Closet(s)
Bedroom 3
Bedroom 4
Features - Walk-In Closet(s)
Bedroom 5
Level - MainFeatures - Walk-In Closet(s)
Dining Room
Level - Main
Family Room
Level - Main
Foyer
Level - Main
Half Bath
Level - Main
Kitchen
Level - Main
Laundry
Level - Main
Living Room
Level - Main
Office
Level - Main
Primary Bathroom
Primary Bedroom
Features - Walk-In Closet(s)
Storage Room
Sun/Florida Room
Level - Main
Save
Ask
Tour
Hide
Share
Exterior Features
Exterior
BarbecueLighting
Lot Features
Cleared
Other Structures
Outbuilding
Patio And Porch
Porch
Pool Features
None
Roof
Asphalt
View
Garden
Waterview
Garden
Community Features
Association Amenities
None
Association Fee
$30.0
Association Fee Frequency
Annually
School District
PRINCE WILLIAM COUNTY PUBLIC SCHOOLS
Roads
Paved
Schools
School District
PRINCE WILLIAM COUNTY PUBLIC SCHOOLS
Elementary School
GRAVELY
Middle School
BULL RUN
High School
BATTLEFIELD
Listing courtesy of Long & Foster Real Estate, Inc.



Did you know? You can invite friends and family to your search. They can join your search, rate and discuss listings with you.