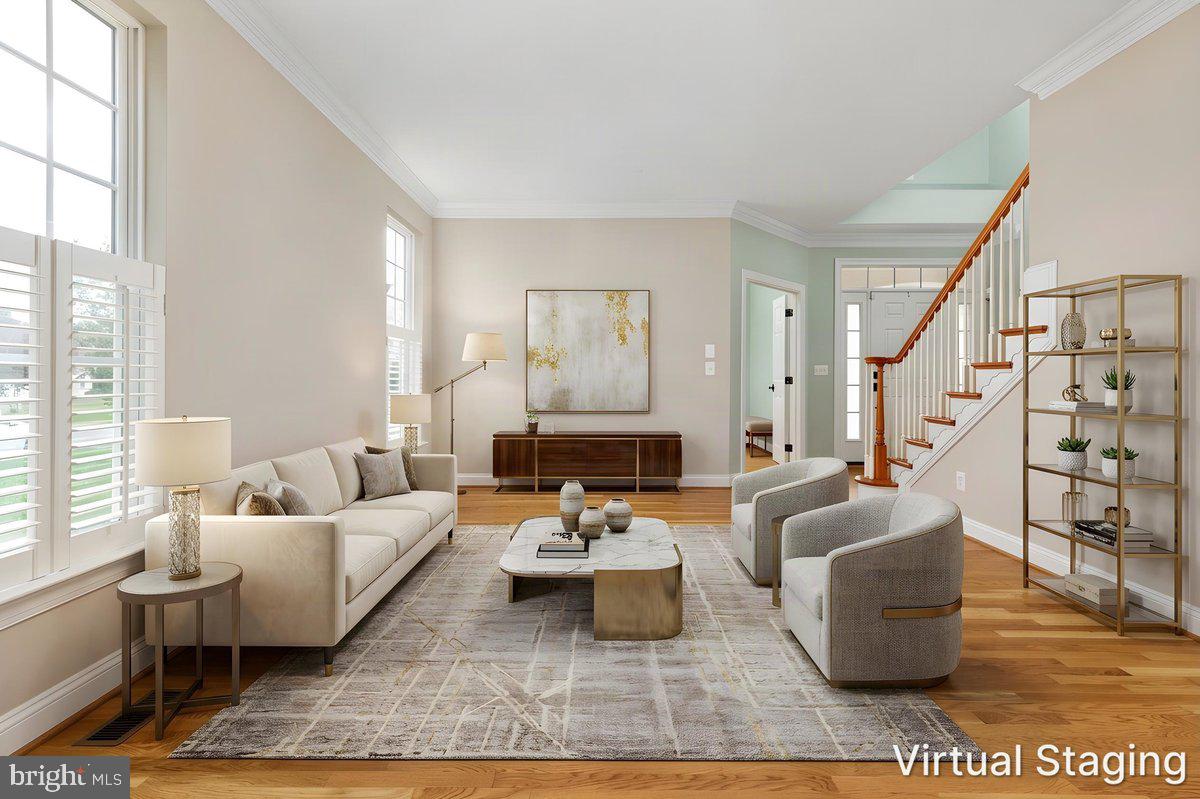
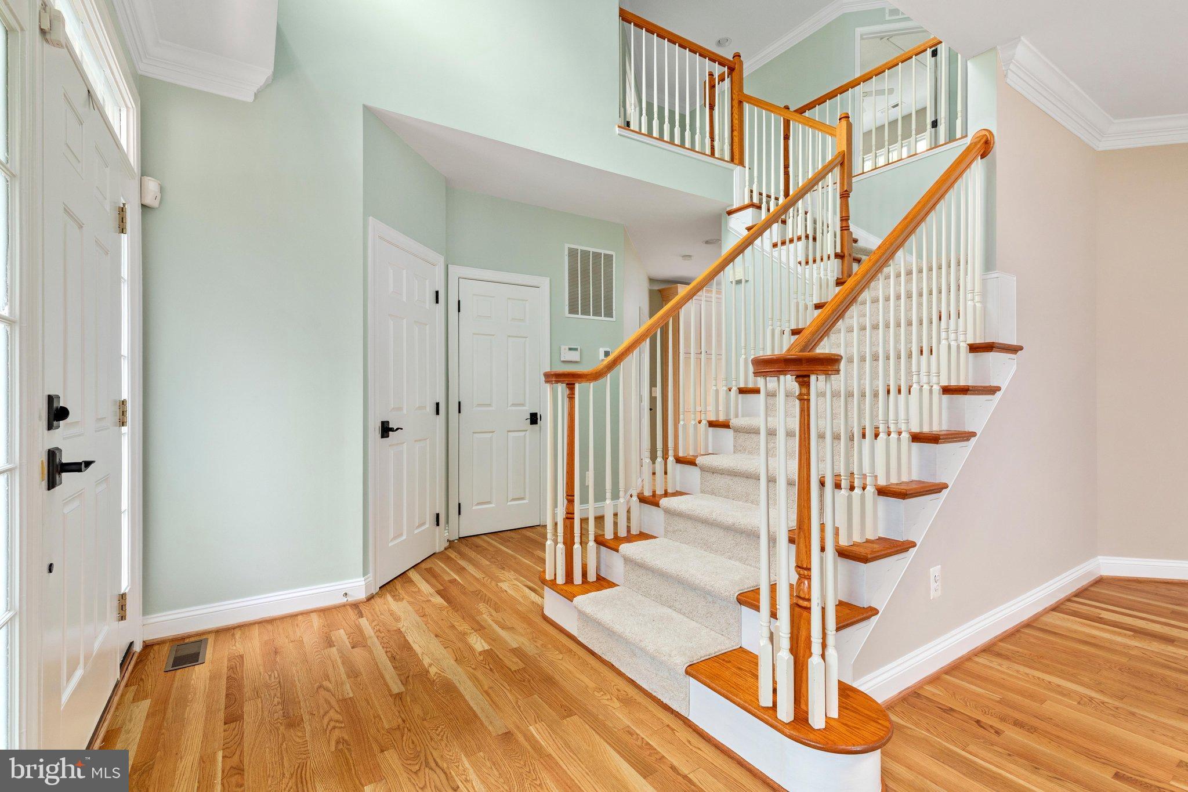
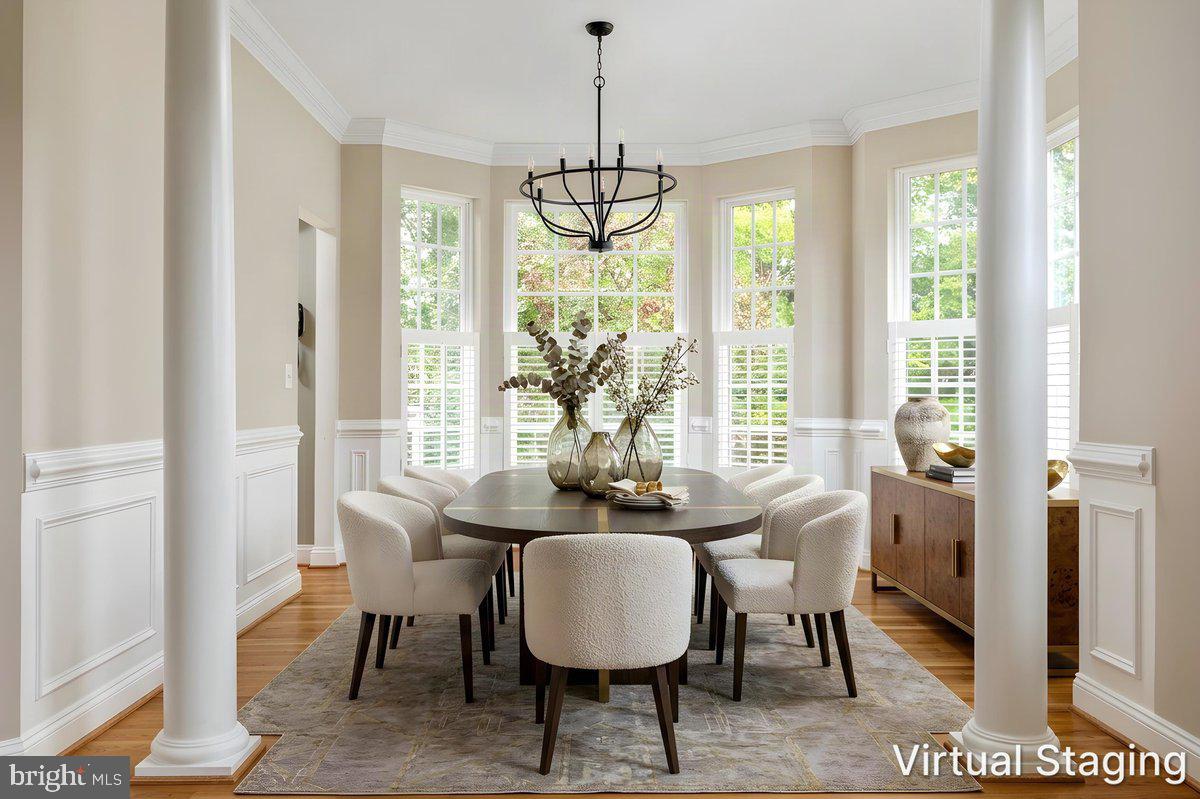
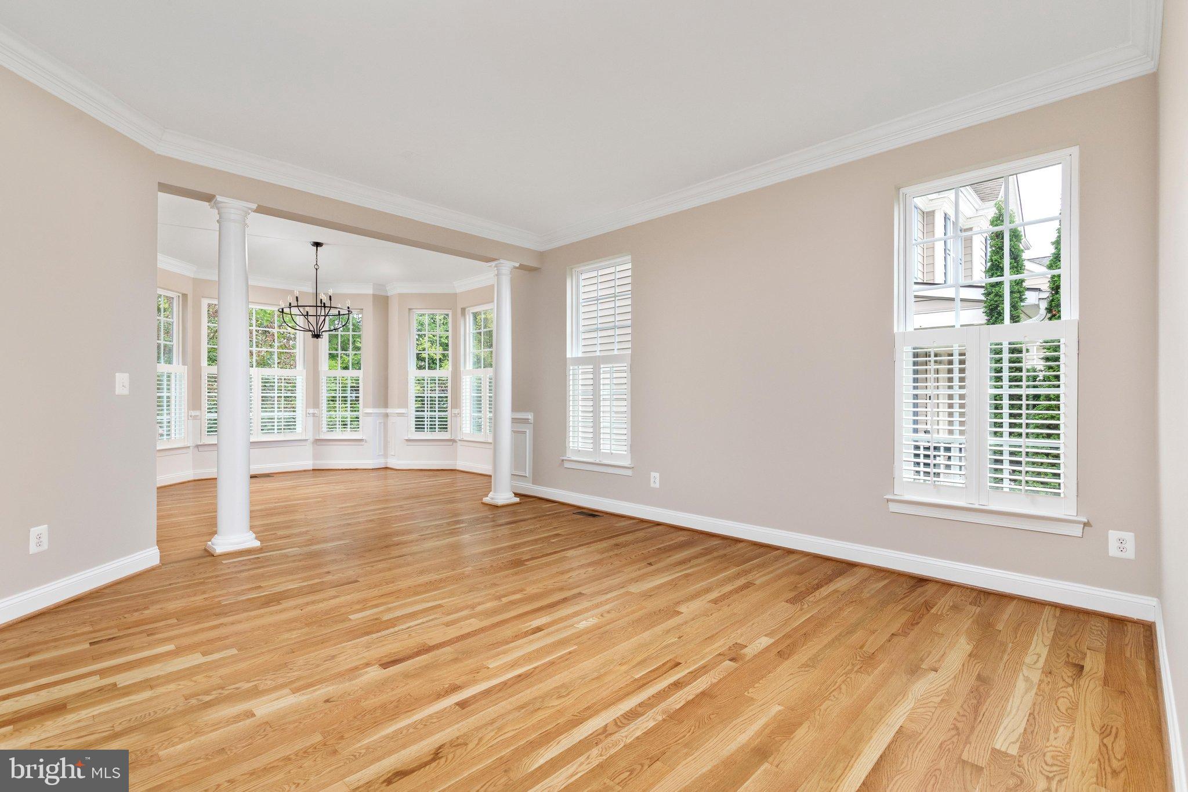
***Huge Price Improvement!***Beautifully updated 4-bedroom, 2.5-bath home with a 2-car garage in Coles Run! A dramatic two-story foyer welcomes you inside, where recently sanded and restained hardwood floors, fresh paint and new light fixtures throughout give the home a fresh, updated feel. The main level offers a formal living room and dining room, with two bay windows filling the dining space with natural light. A large study features vaulted ceilings and oversized windows, creating a bright and inviting space for a home office. The beautifully remodeled kitchen is a standout, featuring quartz countertops, a custom tile backsplash, pot filler and upgraded stainless steel appliances, including a 36-inch induction cooktop. The kitchen opens to the living spaces, creating an easy flow for everyday living and entertaining. Upstairs you'll find four spacious bedrooms with all-new carpet. The primary suite features vaulted ceilings, a walk-in closet and private bath with separate vanities, soaking tub, separate shower and private water closet. The secondary full bath has also been completely remodeled with a quartz-topped vanity, new ceramic tile flooring and a fully tiled tub/shower surround. Outside, enjoy an impressive 490-square-foot Trex Transcend deck with plenty of room for outdoor dining, entertaining and relaxing. Additional features include separate attic and basement HVAC systems and an ADT alarm system. The full walkout basement offers a fantastic opportunity to create even more living space tailored to your needs—whether you envision a large recreation room, home gym, office, guest space or a combination of all four. A bathroom rough-in is already in place for a future full bath. Coles Run offers a neighborhood tot lot/playground, and is conveniently located close to shopping, dining, recreation and major commuter routes. Beautifully updated, freshly finished and ready to welcome its next owner!
Save
Ask
Tour
Hide
Share
Listing Snapshot
Price
$749,900
Days On Site
26 Days
Bedrooms
4
Inside Area (SqFt)
2,730 sqft
Total Baths
3
Full Baths
2
Partial Baths
1
Lot Size
0.18 Acres
Year Built
2006
MLS Number
VAPW2131394
Status
Active
Property Tax
$6,713
HOA/Condo/Coop Fees
$70 monthly
Sq Ft Source
Assessor
Friends & Family
React
Comment
Invite
No Comments Yet
Did you know? You can invite friends and family to your search. They can join your search, rate and discuss listings with you.
Recent Activity
3 days ago
Price changed to $749,900
3 days ago
Listing updated with changes from the MLS
4 weeks ago
Status changed to Active
4 weeks ago
Listing first seen on site
General Features
Acres
0.18
Attached Garage
Yes
Foundation
Concrete Perimeter
Garage
Yes
Garage Spaces
2
Levels
Three Or More
Parking
Garage Door OpenerGarageAttached
Parking Spaces
2
Property Sub Type
Single Family Residence
Sewer
Public Sewer
Special Circumstances
Standard
SqFt Above
2730
SqFt Total
4044
Style
Colonial
Water Source
Public
Zoning
R4
Interior Features
Appliances
OvenGas Water HeaterCooktopDishwasherMicrowaveRefrigeratorStainless Steel Appliance(s)
Basement
Walk-Out Access
Cooling
Central AirElectric
Fireplace
Yes
Fireplaces
1
Flooring
Wood
Heating
Natural GasForced Air
Interior
Kitchen IslandWalk-In Closet(s)Crown MoldingSoaking Tub



Did you know? You can invite friends and family to your search. They can join your search, rate and discuss listings with you.