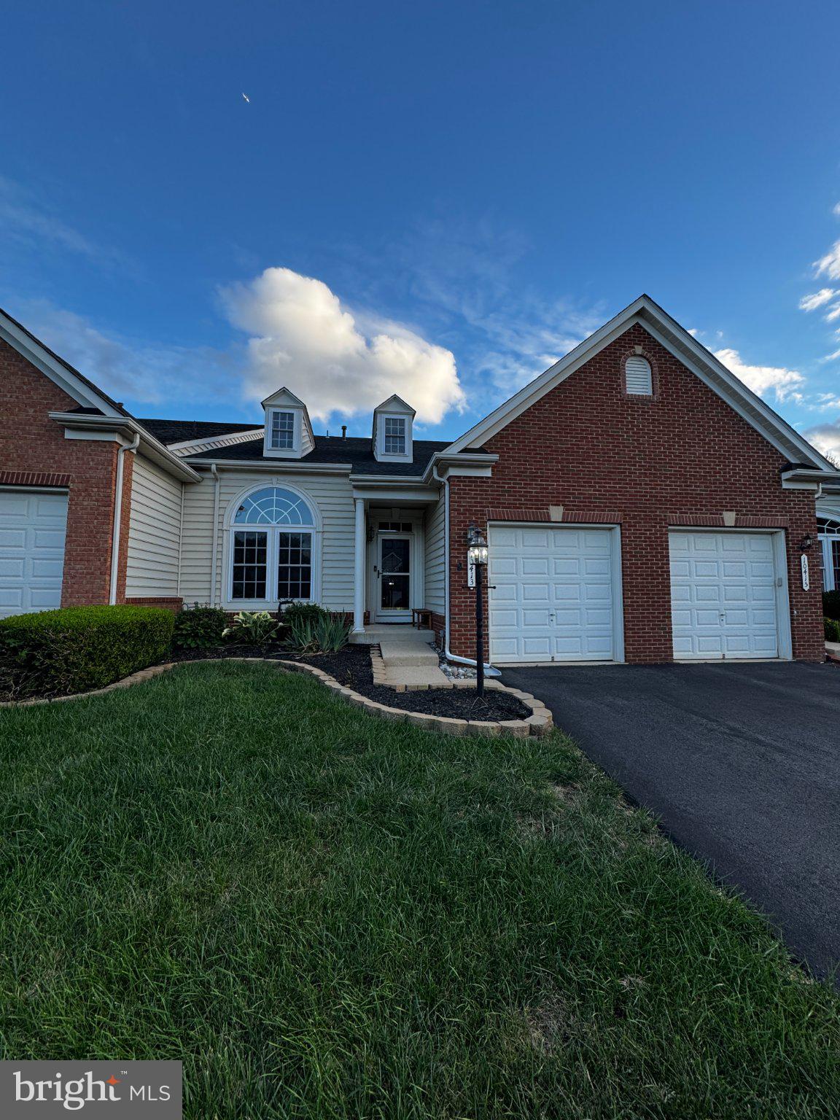
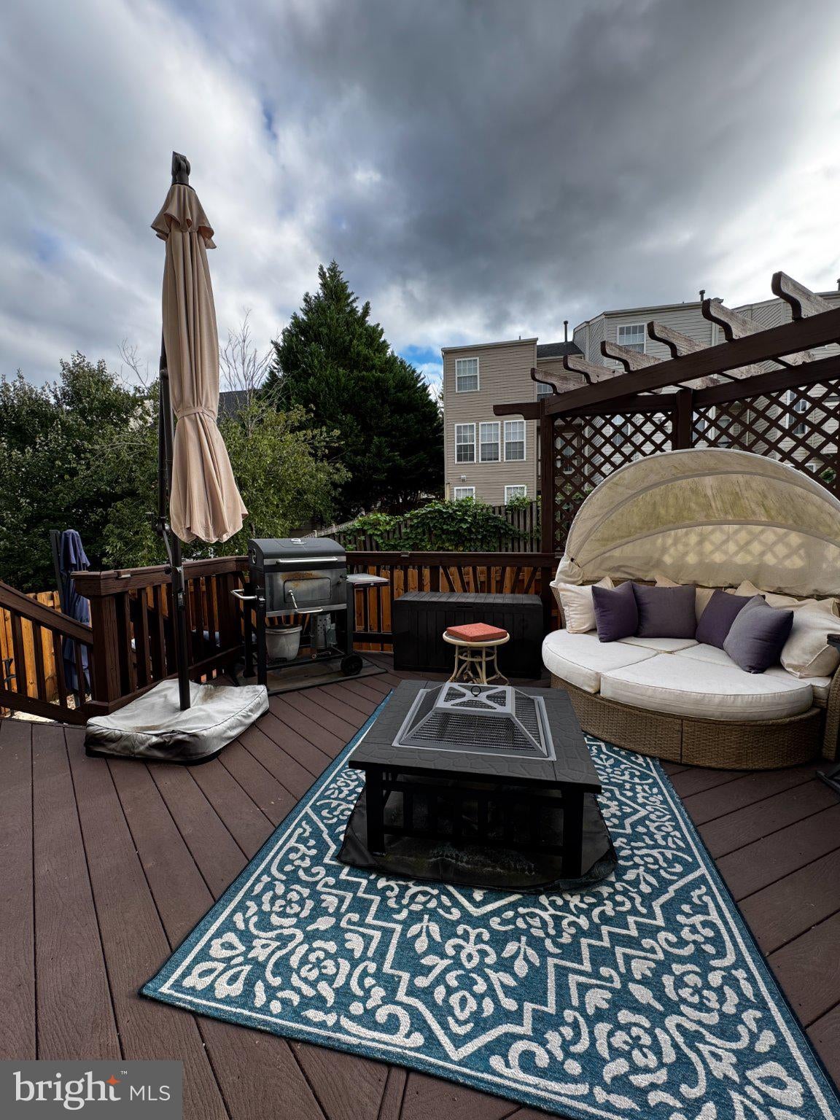
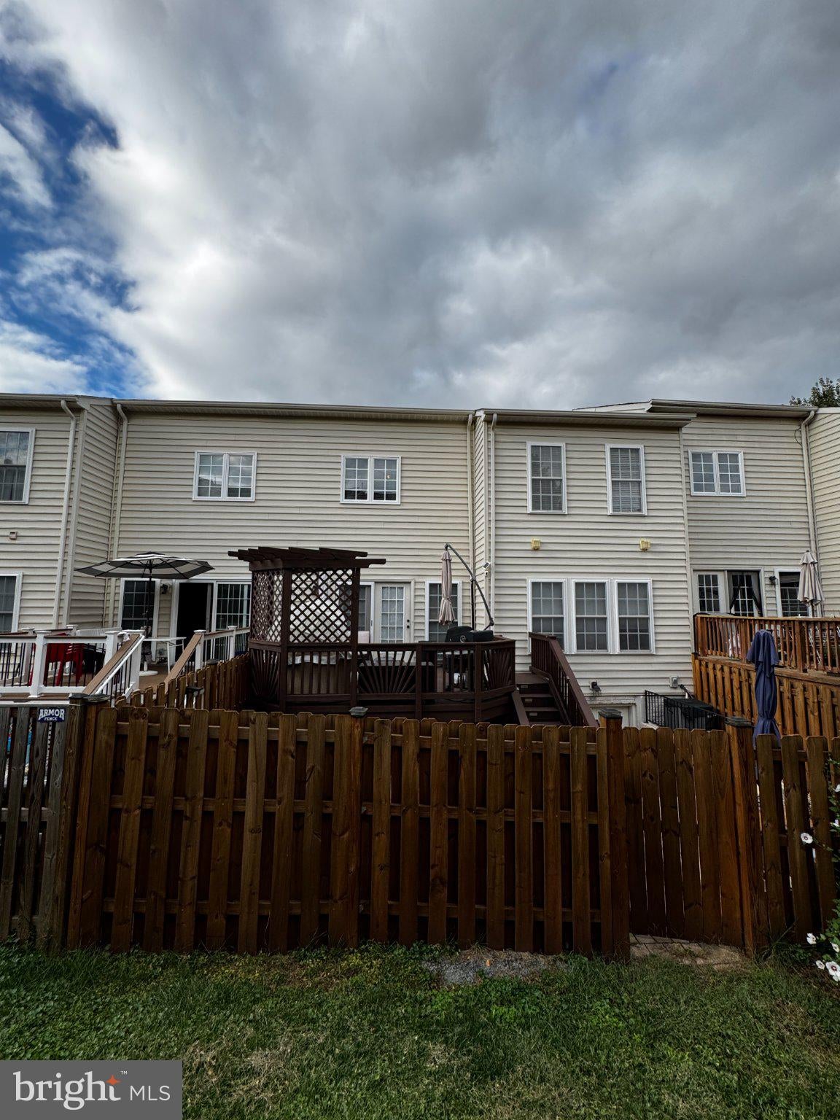
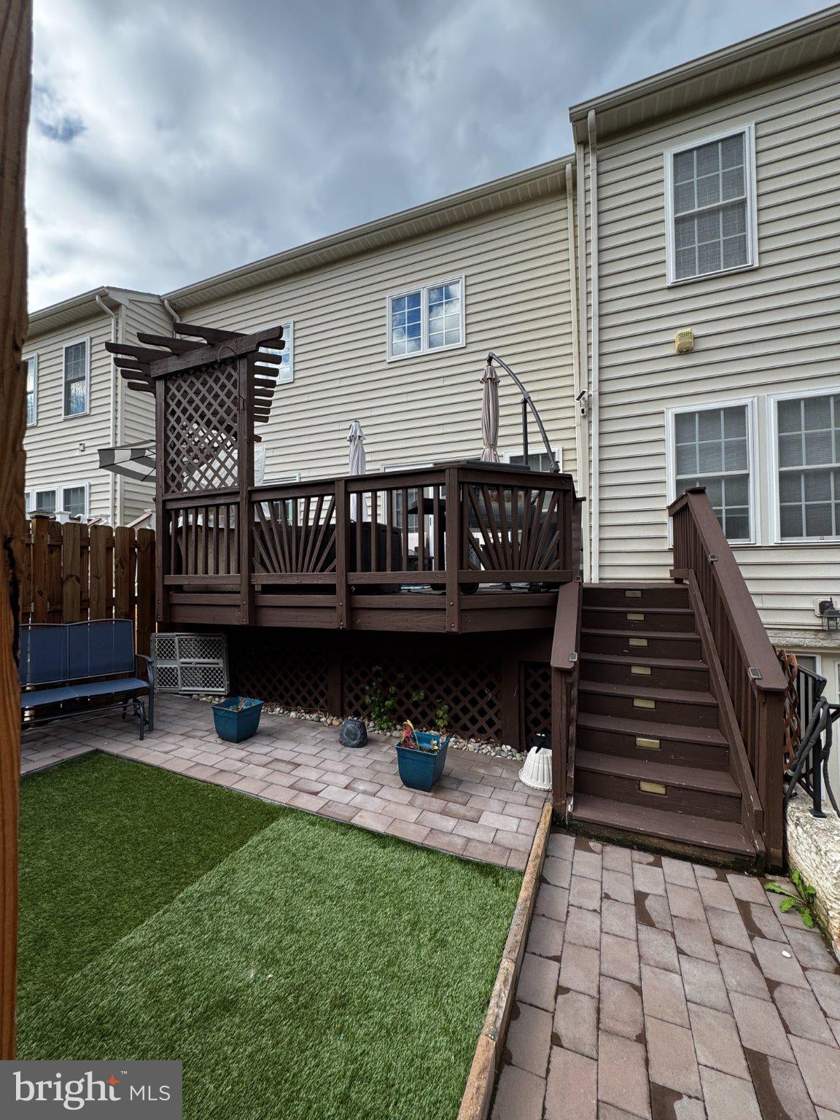
Welcome to 10413 Edisto Court, where the ease of townhome living meets the space, openness and versatility you might expect from a single-family home. From the moment you enter, this home feels different, with soaring vaulted ceilings, skylights and an oversized arched window filling the dramatic main living space with natural light, while a floor-to-ceiling fireplace creates an impressive focal point. The open design flows to a generously sized dining area and upgraded kitchen featuring an abundance of cabinetry, granite counters with distinctive edging, beautiful backsplash, large island, gas cooking, pantry and room for a kitchen table. Quality stainless steel appliances include a versatile Samsung refrigerator with configurable lower compartments and multiple ice options, plus a Bosch dishwasher; most appliances were replaced in 2024. The spacious main-level primary suite features a tray ceiling with recessed lighting, organized walk-in closet and private bath with an oversized walk-in shower, dual-sink vanity and large linen closet. Upstairs, an open loft overlooks the main living area and provides flexible space for an office, reading area or additional lounge, while two exceptionally spacious bedrooms easily accommodate substantial furniture and share a full bath. The finished lower level adds an entirely new dimension with an expansive recreation/media area, wet bar, full bath with jetted tub, space for games or fitness, walk-up access to the backyard and an unusually large unfinished area providing tremendous storage or future finishing possibilities. Outside, the owners have created a true extension of the living space with an expansive deck featuring pergola details, extensive new hardscaping (2026), multiple patio and gathering areas, and an updated fenced backyard (2024). Thoughtful improvements continue throughout, including a new roof (2026), HVAC/AC replaced in 2019, and a second HVAC zone added in 2026 for more balanced comfort between levels. Professionally painted cabinetry, updated ceiling fans, an organized primary closet system and professional multi-tone interior paint with accent walls add warmth, character and a finished feel throughout. Somerset Crossing offers a community pool, clubhouse, tennis and basketball courts and playgrounds, while the Gainesville location puts popular shopping, dining and Wegmans just minutes away with quick access to Routes 15, 29 and I-66. Enjoy nearby wineries and Virginia countryside, head west for scenic drives and weekend adventures, or travel east toward Dulles Airport and the greater Northern Virginia/DC area.
Save
Ask
Tour
Hide
Share
Listing Snapshot
Price
$669,900
Days On Site
3 Days
Bedrooms
3
Inside Area (SqFt)
3,273 sqft
Total Baths
4
Full Baths
3
Partial Baths
1
Lot Size
0.08 Acres
Year Built
2005
MLS® Number
VAPW2131414
Status
Coming Soon
Property Tax
$6,114
HOA/Condo/Coop Fees
$132 monthly
Sq Ft Source
Assessor
Friends & Family
React
Comment
Invite
No Comments Yet
Did you know? You can invite friends and family to your search. They can join your search, rate and discuss listings with you.
Recent Activity
3 days ago
Listing updated with changes from the MLS®
3 days ago
Listing first seen on site
General Features
Acres
0.08
Attached Garage
Yes
Foundation
Concrete PerimeterSlab
Garage
Yes
Garage Spaces
1
Green Energy Efficient
AppliancesHVACLighting
Levels
Three Or More
Parking
Garage Door OpenerGarageDrivewayInside EntranceAttached
Parking Spaces
1
Pets
Cats OKDogs OKYes
Property Sub Type
Townhouse
Security
Security System
Sewer
Public Sewer
Special Circumstances
Standard
SqFt Above
2423
SqFt Below
850
SqFt Total
3961
Style
VillaTraditionalLoft
Utilities
Cable AvailablePhone AvailableNatural Gas AvailableSewer AvailableWater AvailableElectricity Available
Water Source
Public
Zoning
R6
Interior Features
Appliances
Double OvenOvenGas Water HeaterCooktopDishwasherDisposalDryerIce MakerRefrigeratorStainless Steel Appliance(s)WasherHumidifierMicrowave



Did you know? You can invite friends and family to your search. They can join your search, rate and discuss listings with you.