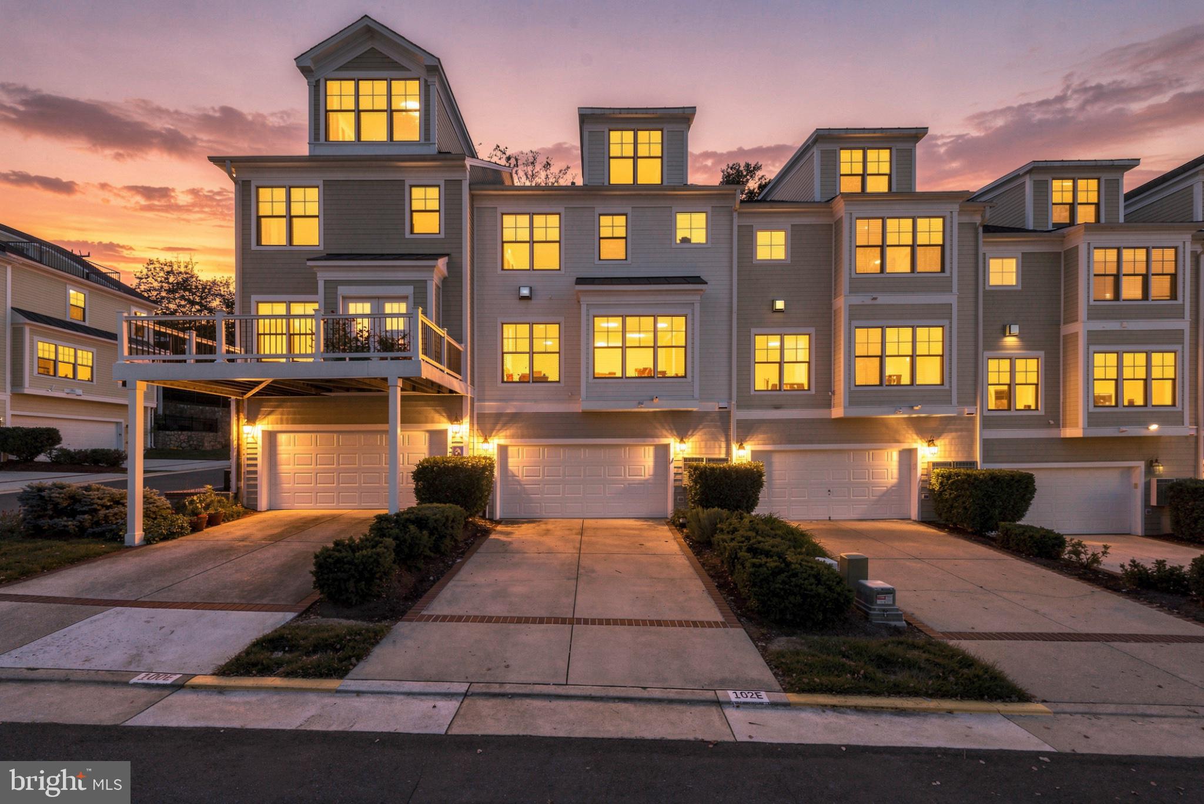
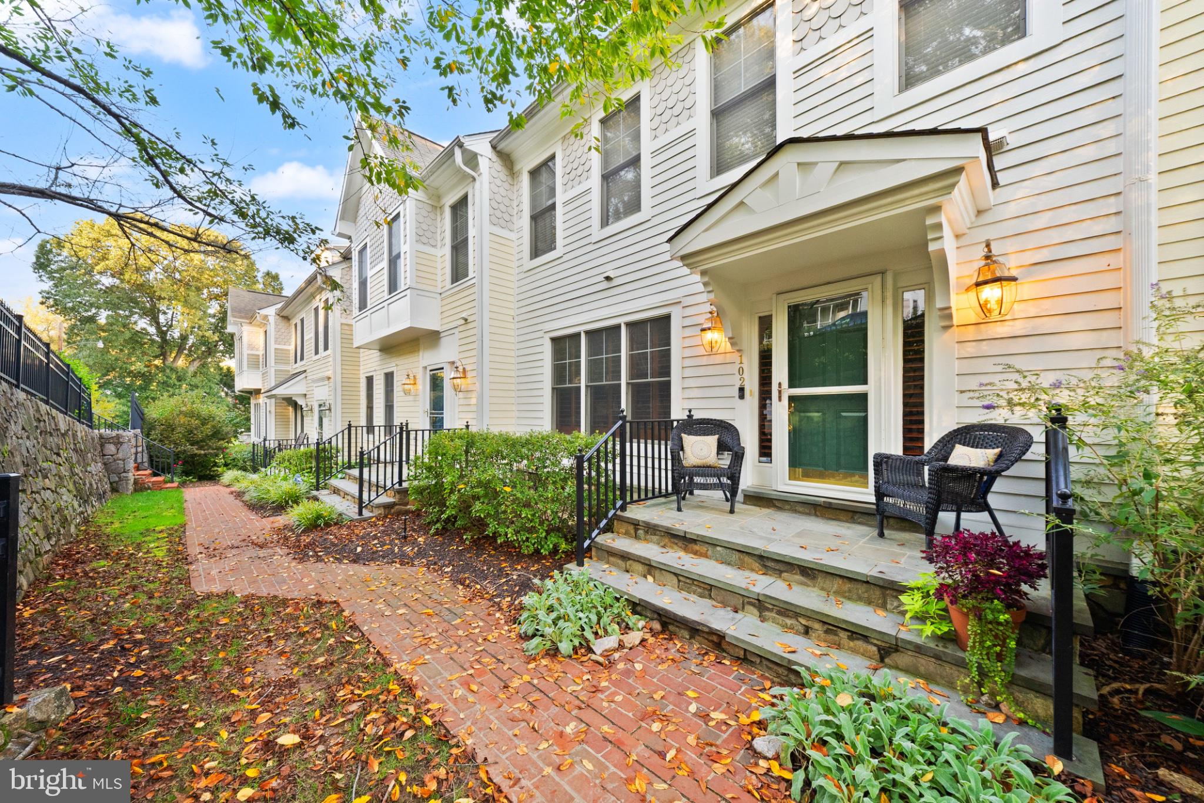
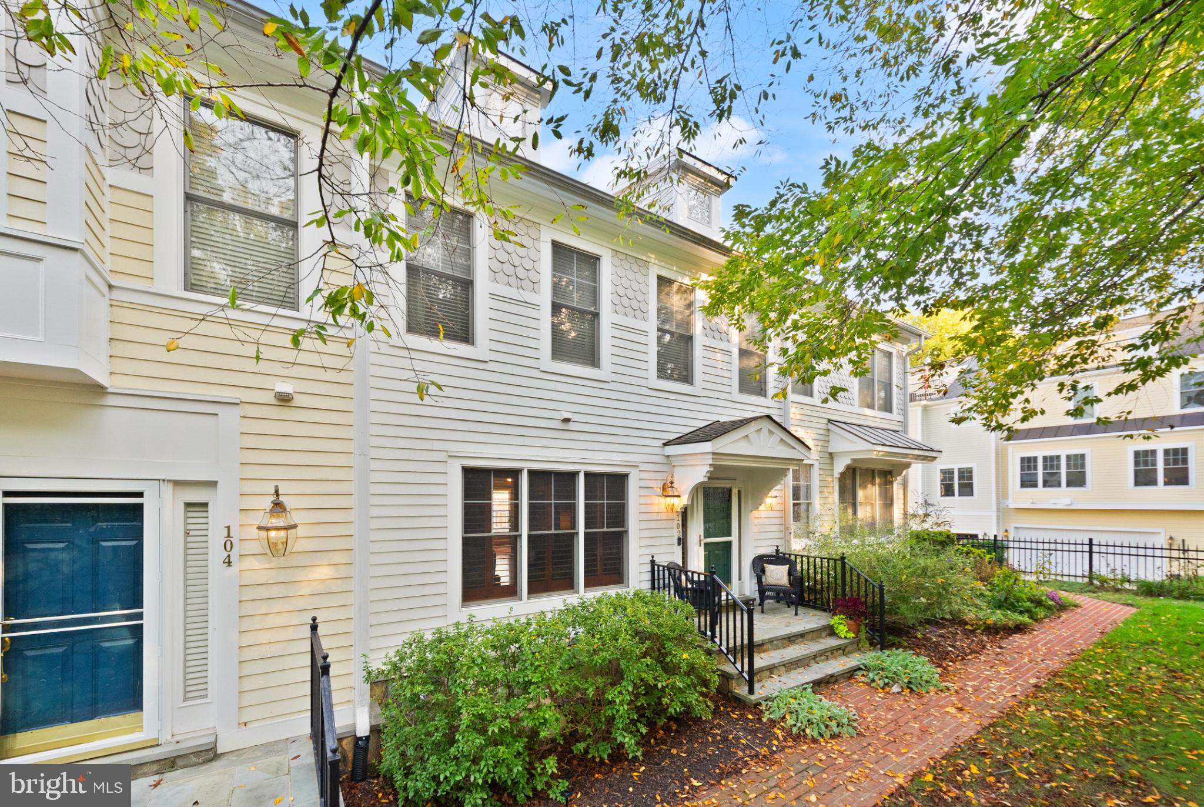
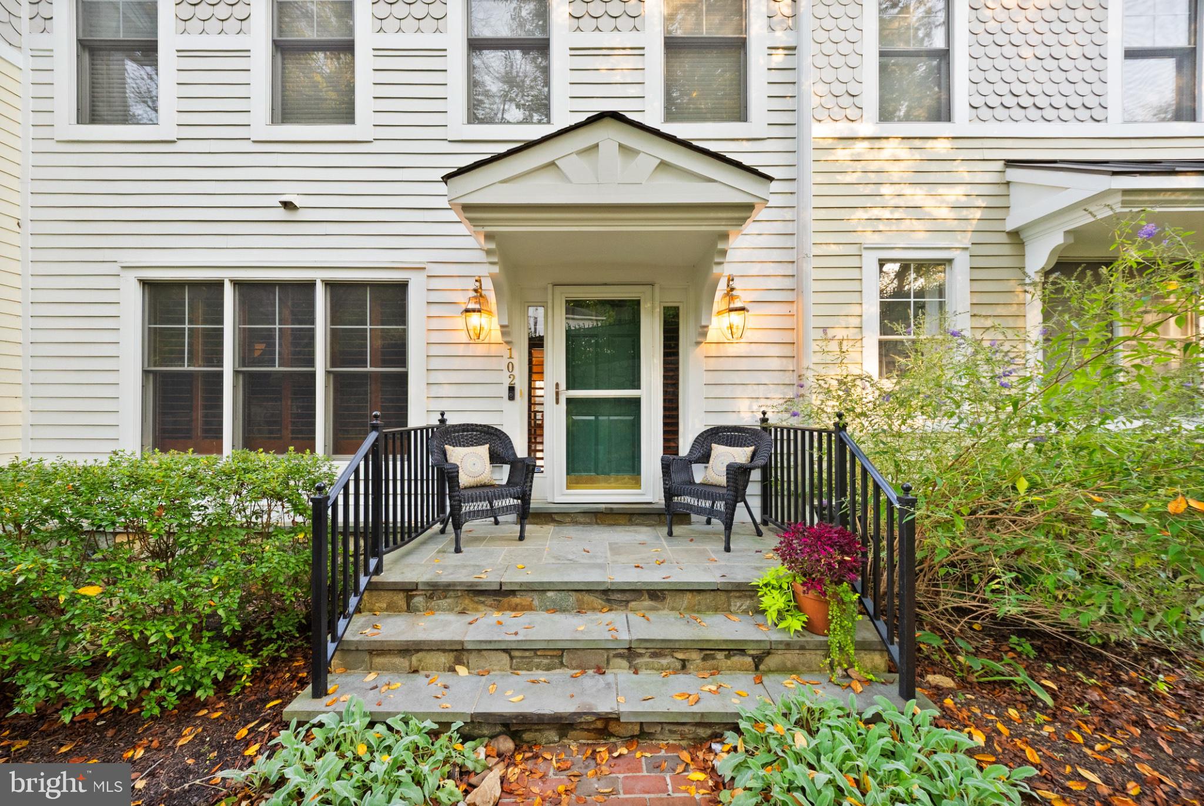
**Assumable VA loan at 4.625% with relatively low equity gap available.** Enjoy four levels of luxury townhome living less than a half mile from Historic Occoquan’s shops, restaurants, and waterfront. High end options begin outside with hardiplank siding, a flagstone porch under a portico, and a two car garage.
The front door opens into an inviting living room with a gas fireplace flanked by bookcases which convey. Hardwood floors run through the main level. Beyond, the updated open kitchen features an expansive island with granite countertops, stainless steel appliances and flows into a dining area and family room with a second fireplace, creating a comfortable gathering space for everyday living and entertaining. A powder room completes the main level.
On the third level, the primary bedroom features a vaulted ceiling with skylights and an ensuite bath with dual vanities, a separate soaking tub and large shower. This level also includes a second bedroom, a separate full bath, and laundry room. The fourth level offers an additional bedroom and full bathroom, ideal for guests or a private retreat.
The lower level can be used as a bedroom, rec room or guest areas and features a full bathroom, a murphy bed that conveys, and access to the garage.
Approximately 0.4 miles from the Occoquan waterfront boardwalk, this home puts riverfront strolls, local dining, boutiques, galleries, and community events close at hand. Only 1.8 miles to Woodbridge VRE, and access to Route 123 and I-95 connect this charming town setting to the wider region.
Save
Ask
Tour
Hide
Share
Listing Snapshot
Price
$675,000
Days On Site
12 Days
Bedrooms
4
Inside Area (SqFt)
2,698 sqft
Total Baths
5
Full Baths
4
Partial Baths
1
Lot Size
0.05 Acres
Year Built
2007
MLS Number
VAPW2131512
Status
Active
Property Tax
$6,391
HOA/Condo/Coop Fees
$208 monthly
Sq Ft Source
Assessor
Friends & Family
React
Comment
Invite
No Comments Yet
Did you know? You can invite friends and family to your search. They can join your search, rate and discuss listings with you.
Recent Activity
a week ago
Status changed to Active
a week ago
Listing updated with changes from the MLS
2 weeks ago
Listing first seen on site
General Features
Acres
0.05
Attached Garage
Yes
Direction Faces
North
Foundation
Concrete Perimeter
Garage
Yes
Garage Spaces
2
Levels
Three Or More
Parking
Garage Door OpenerConcreteGarageDrivewayBasementInside EntranceAttached
Parking Spaces
4
Property Sub Type
Townhouse
Security
Security System
Sewer
Public Sewer
Special Circumstances
Standard
SqFt Above
2266
SqFt Below
432
SqFt Total
3178
Style
Colonial
Water Source
Public
Zoning
R16
Interior Features
Appliances
Double OvenOvenWasherElectric Water HeaterCooktopDishwasherDisposalIce MakerRefrigeratorStainless Steel Appliance(s)Water HeaterMicrowave



Did you know? You can invite friends and family to your search. They can join your search, rate and discuss listings with you.