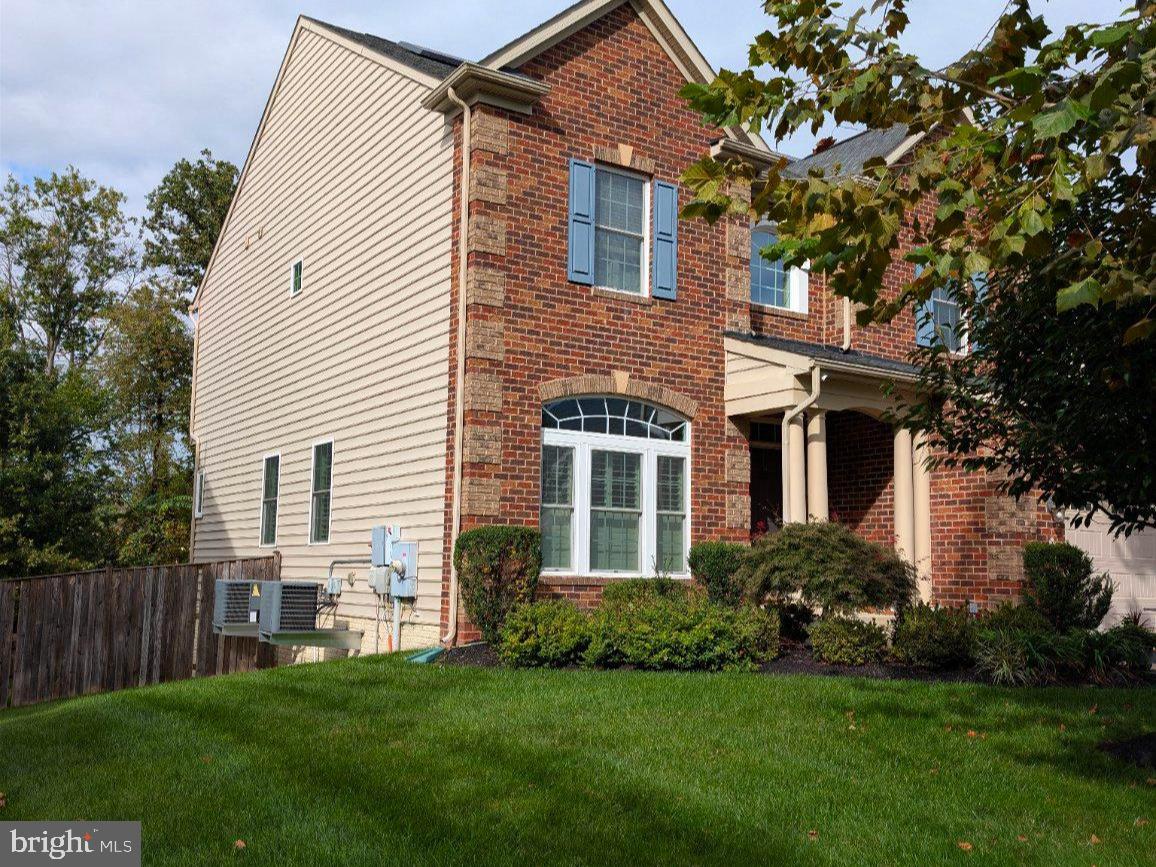
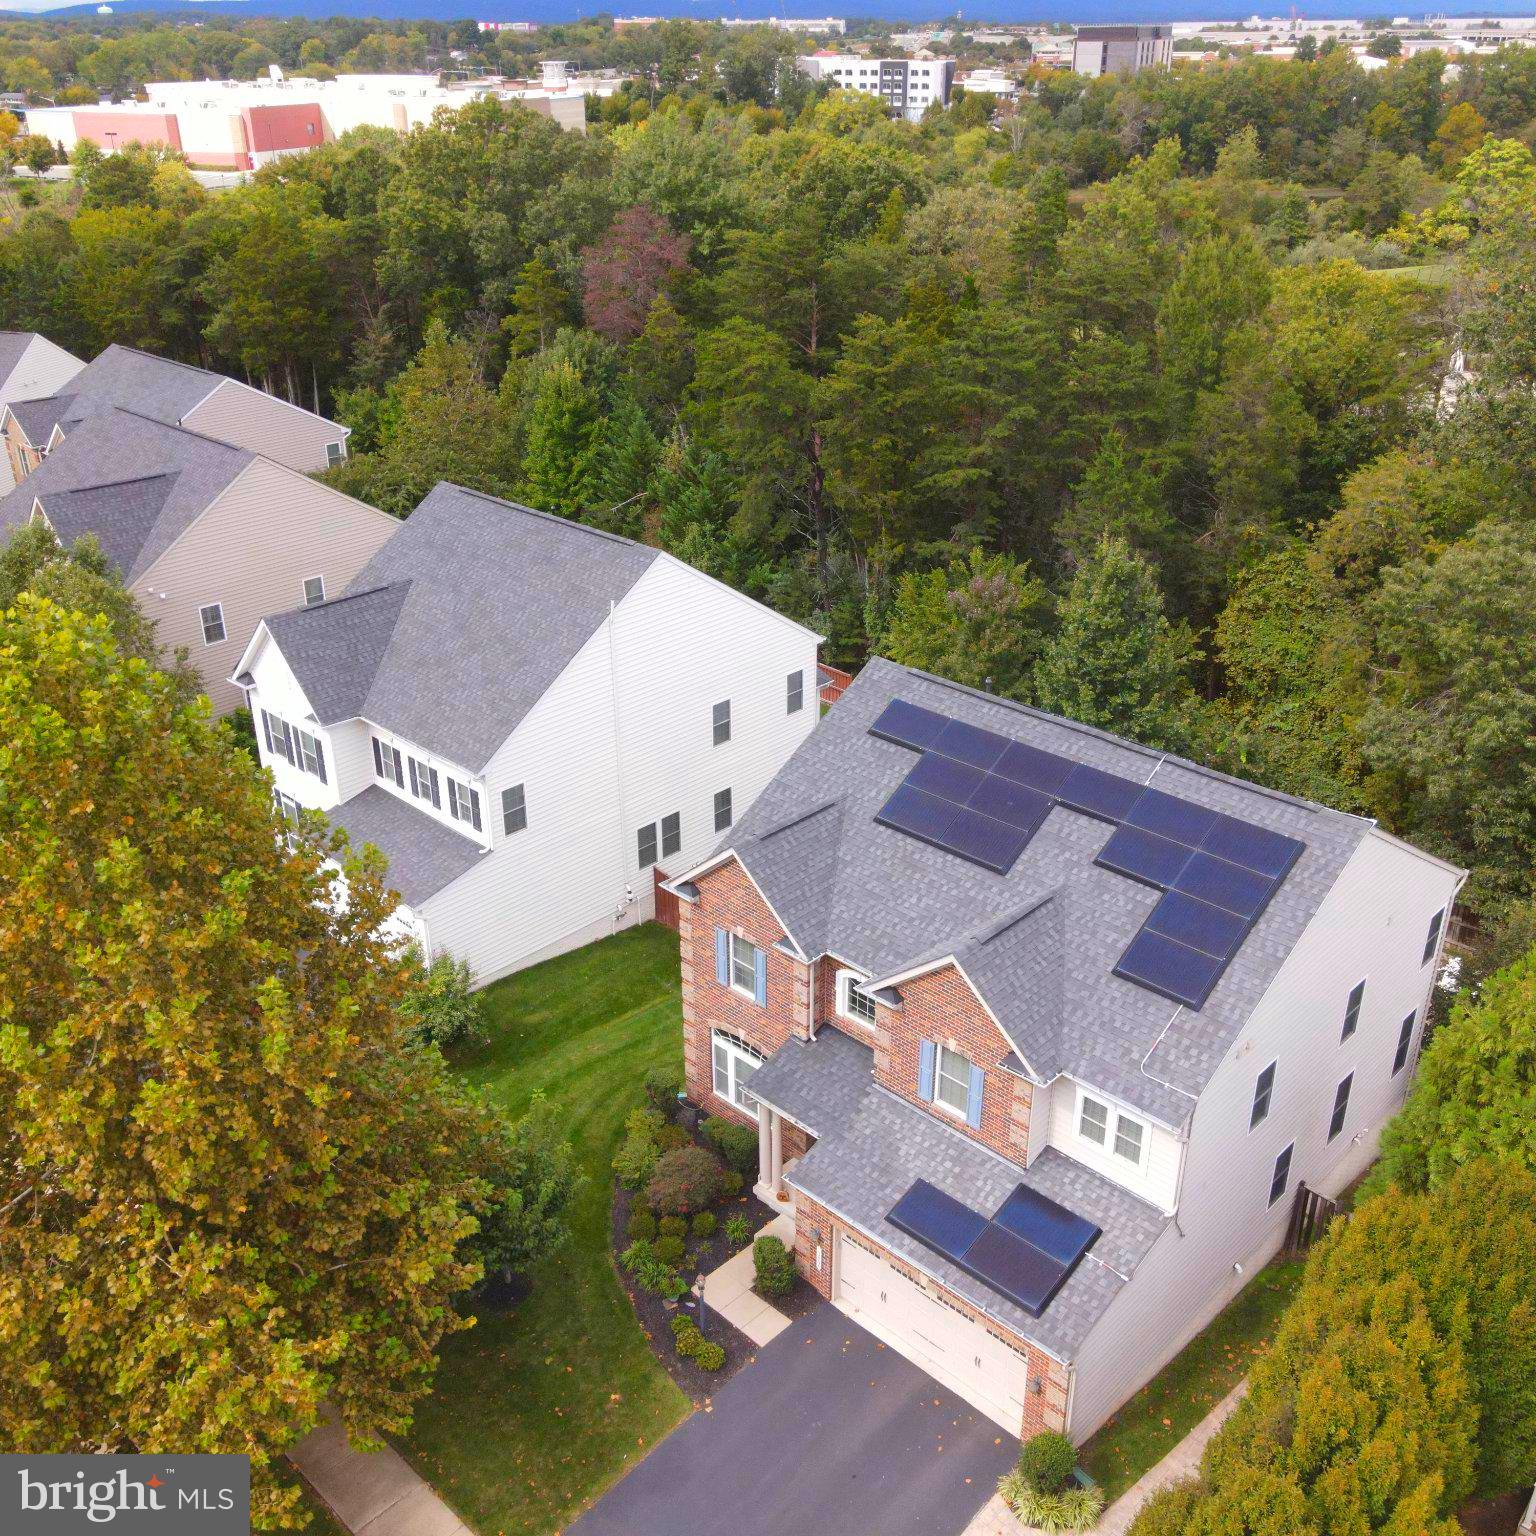
This luxury home has it all— space, setting, upgrades and location. Roosevelt brick-front Wentworth Green colonial delivers like no other, with approximately 4,632 total square feet on a premium lot backing to woods.
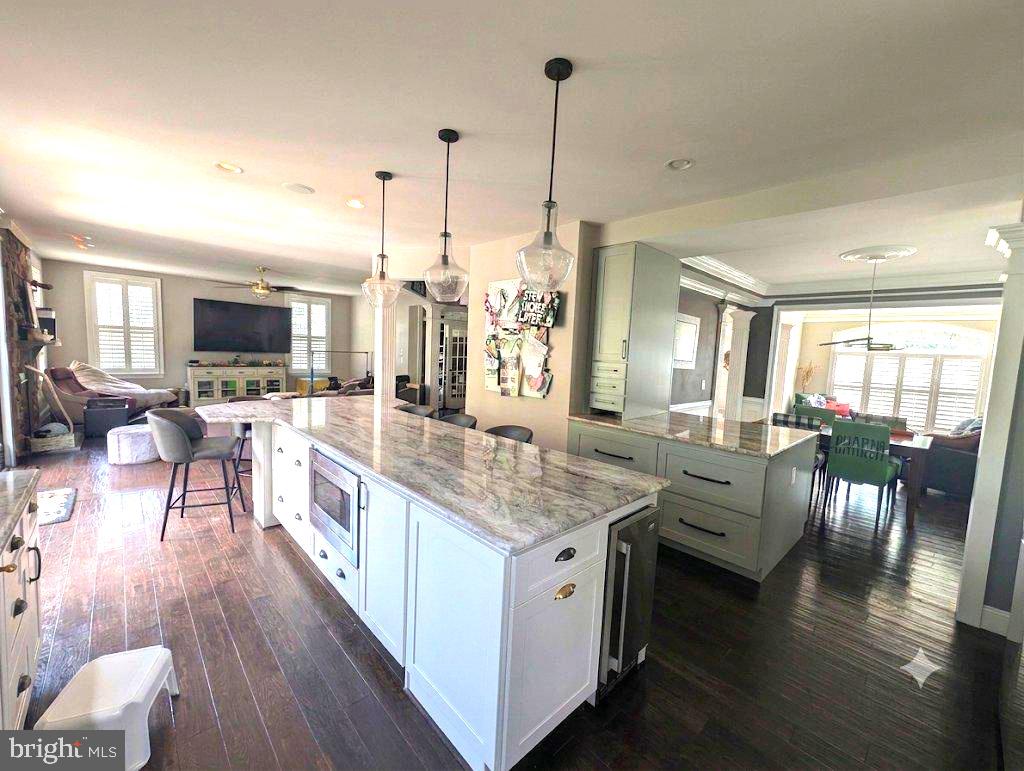
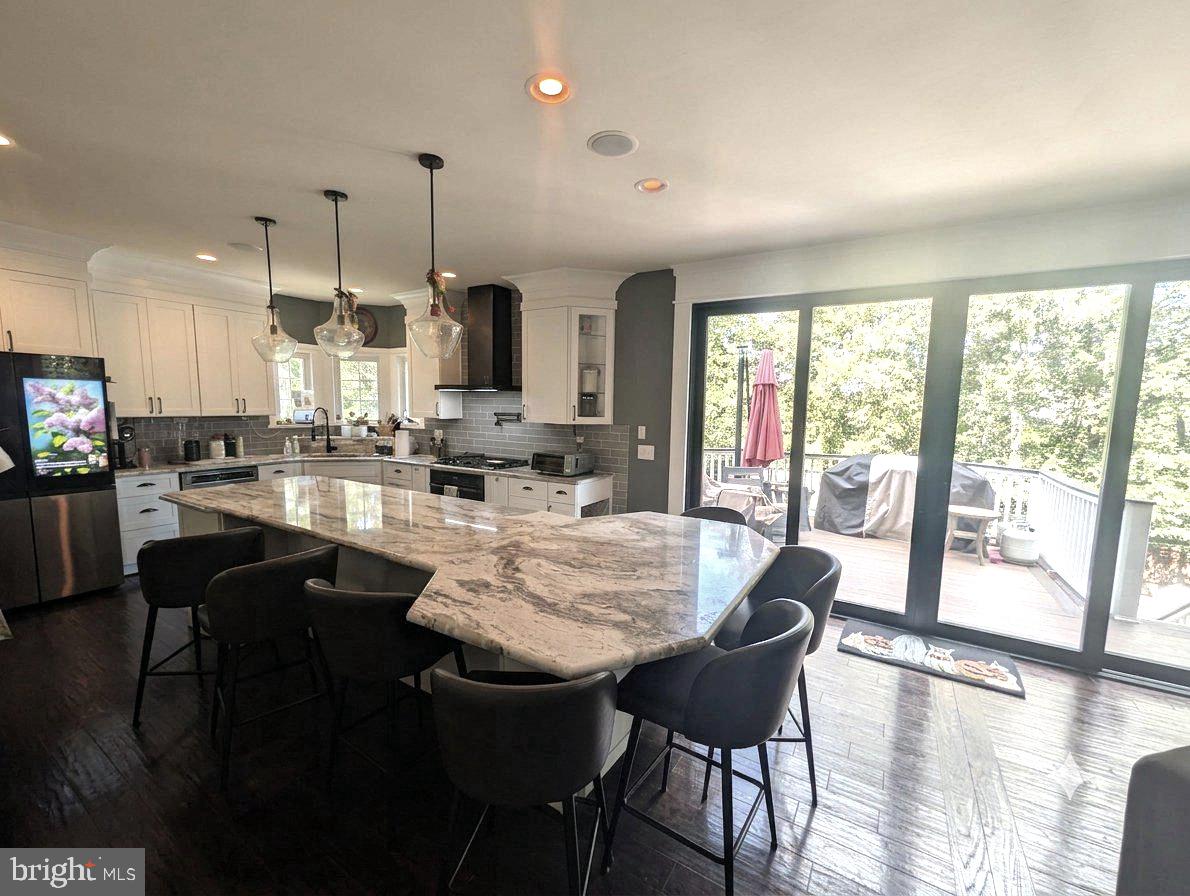
And then there’s the kitchen! Completely custom redesigned and made for cooking and gathering, it features abundant new cabinetry, generous counter space and a showstopping 14-foot island that truly is the heart of the home. Additionally, a custom 39-inch sink with dual faucets, a built-in ice machine, pot filler and new appliances throughout the home. Talk about buyers' peace of mind! Hardwood floors extend throughout the main and upper levels. Let's not forget the view with a newly installed PELLA FOUR panel door bringing all the outdoors in!
Upstairs, the owner’s suite features a beautifully updated bathroom with a soaking tub, dual vanities and a custom shower with 4 body jets and a dual showerhead, extra tall frameless glass door with heated floors of course. The substantial upgrades don’t stop there. Aquasana 14 gallon per minute whole house water filtration system- Solar panels and two Tesla Power walls add another impressive feature to this already thoughtfully updated home. The finished walkout lower level brings you even more- with a bedroom, full bath and gym — and something you definitely don’t see every day: a climbing wall! There’s room here for guests, workouts, hobbies, play and everything in between. Step outside and you’ll understand why this lot is special. The deck overlooks the fully fenced backyard with premium wooded backdrop, while the lower-level patio creates another great spot to relax, entertain or simply enjoy your privacy.
This location is hard to beat. Wentworth Green offers a community pool, tennis courts, and walking trails, while shopping, restaurants, Lifetime Fitness, the movie theater and everyday conveniences are all within minutes.
Lovingly cared for and upgraded well beyond expectations, this home reflects owners who didn’t just improve it — they took it to the next level!
Save
Ask
Tour
Hide
Share
Listing Snapshot
Price
$1,180,000
Days On Site
25 Days
Bedrooms
5
Inside Area (SqFt)
4,632 sqft
Total Baths
5
Full Baths
4
Partial Baths
1
Lot Size
0.18 Acres
Year Built
2014
MLS Number
VAPW2131550
Status
Coming Soon
Property Tax
$8,872
HOA/Condo/Coop Fees
$160 monthly
Sq Ft Source
Estimated
Friends & Family
React
Comment
Invite
No Comments Yet
Did you know? You can invite friends and family to your search. They can join your search, rate and discuss listings with you.
Recent Activity
5 days ago
Listing updated with changes from the MLS
4 weeks ago
Listing first seen on site
General Features
Acres
0.18
Attached Garage
Yes
Foundation
Slab
Garage
Yes
Garage Spaces
2
Levels
Three Or More
Parking
OversizedGarage Door OpenerGarageDrivewayAttached
Parking Spaces
4
Property Sub Type
Single Family Residence
Security
Security Lights
Sewer
Public Sewer
Special Circumstances
Standard
SqFt Above
3170
SqFt Below
1462
SqFt Total
4632
Style
Colonial
Water Source
Public
Zoning
RES
Interior Features
Appliances
OvenWasherGas Water HeaterCooktopDishwasherDisposalDryerExhaust FanIce MakerRange HoodRefrigeratorStainless Steel Appliance(s)Water HeaterMicrowaveENERGY STAR Qualified WasherWater Purifier
Basement
Walk-Out Access
Cooling
Central AirCeiling Fan(s)Gas
Fireplace
Yes
Fireplace Features
Gas
Fireplaces
1
Flooring
WoodHardwood
Heating
Exhaust FanNatural GasForced Air
Interior
Kitchen IslandPantryRecessed LightingWalk-In Closet(s)Open FloorplanSoaking Tub



Did you know? You can invite friends and family to your search. They can join your search, rate and discuss listings with you.