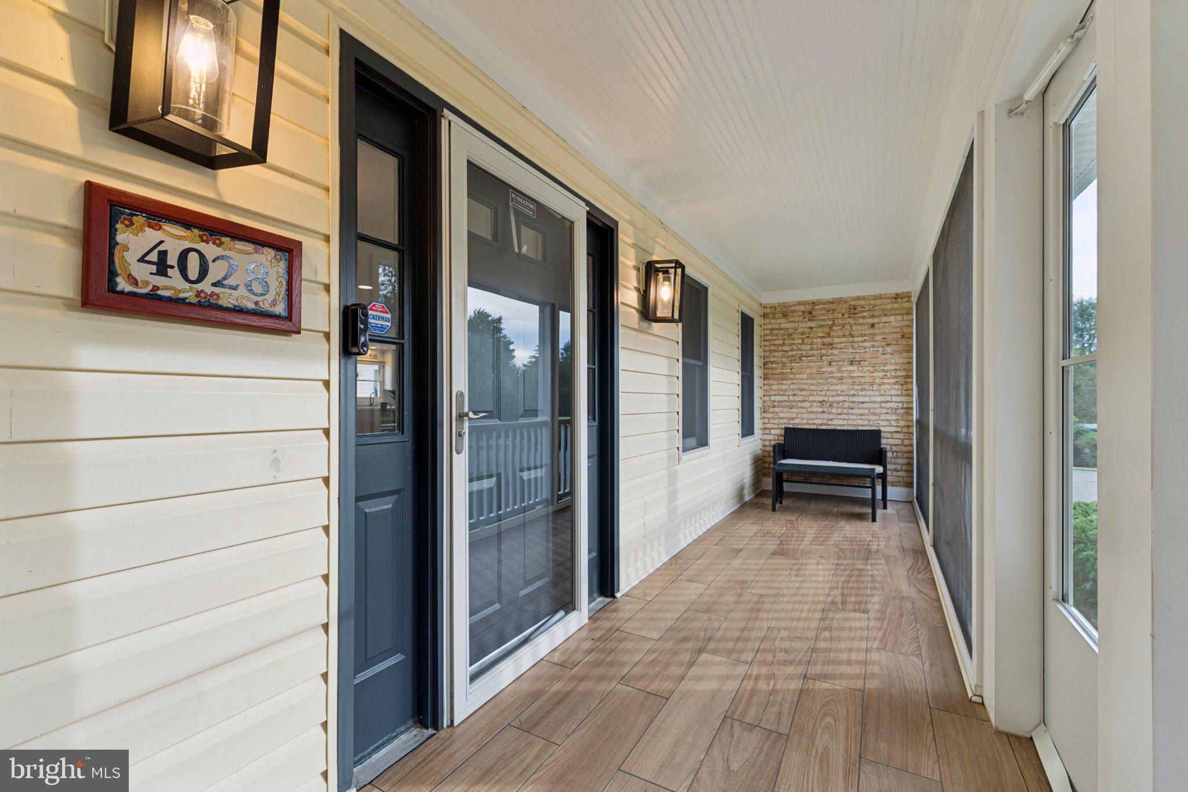
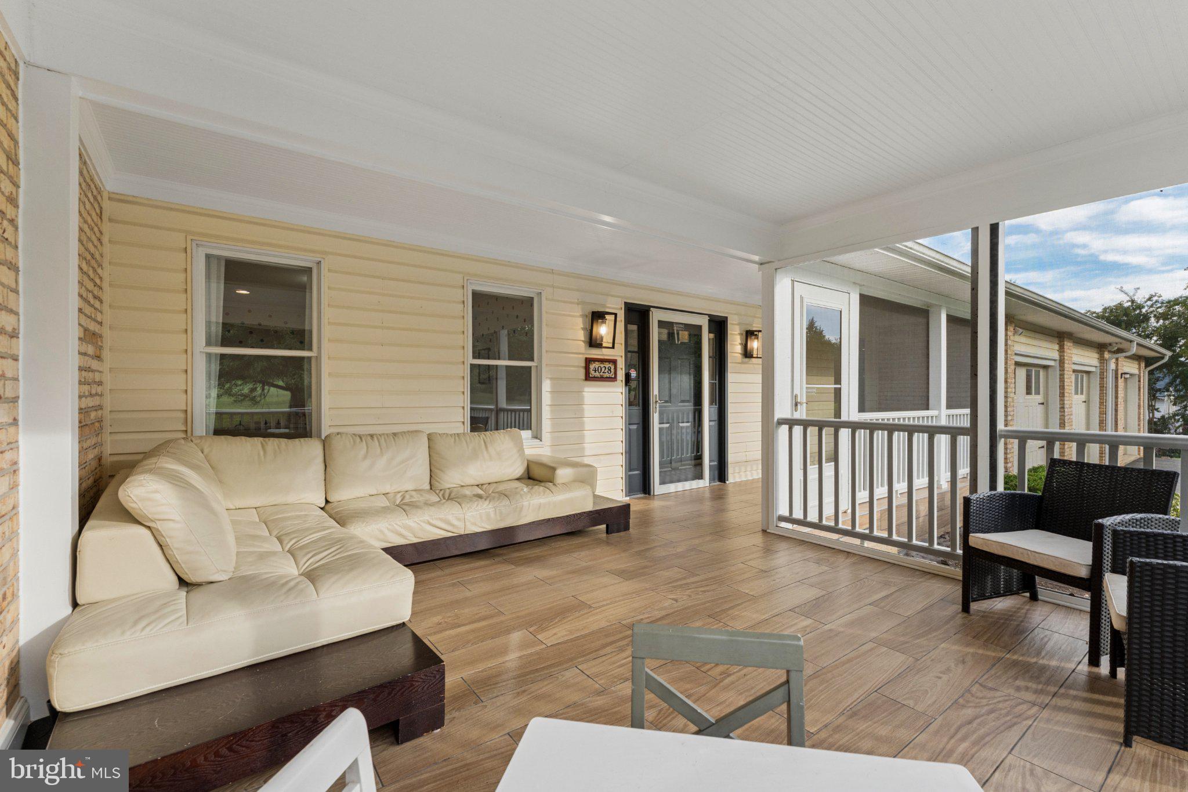
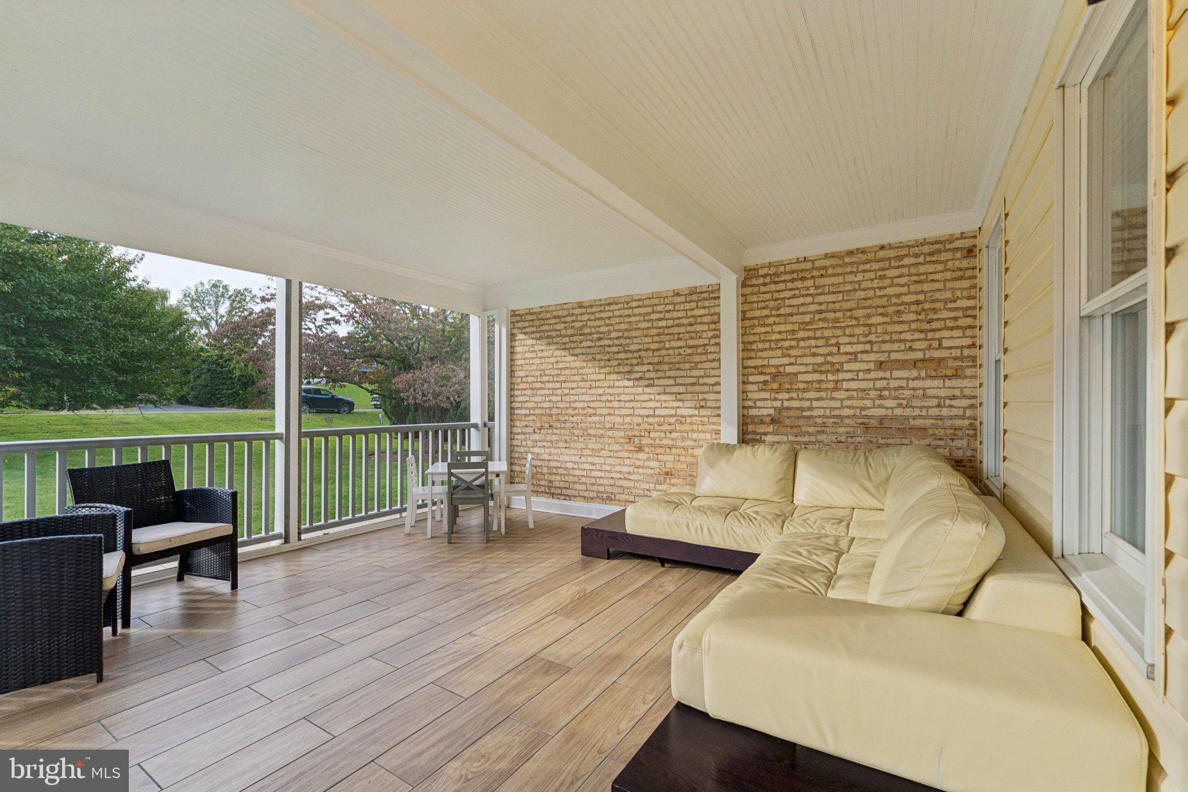
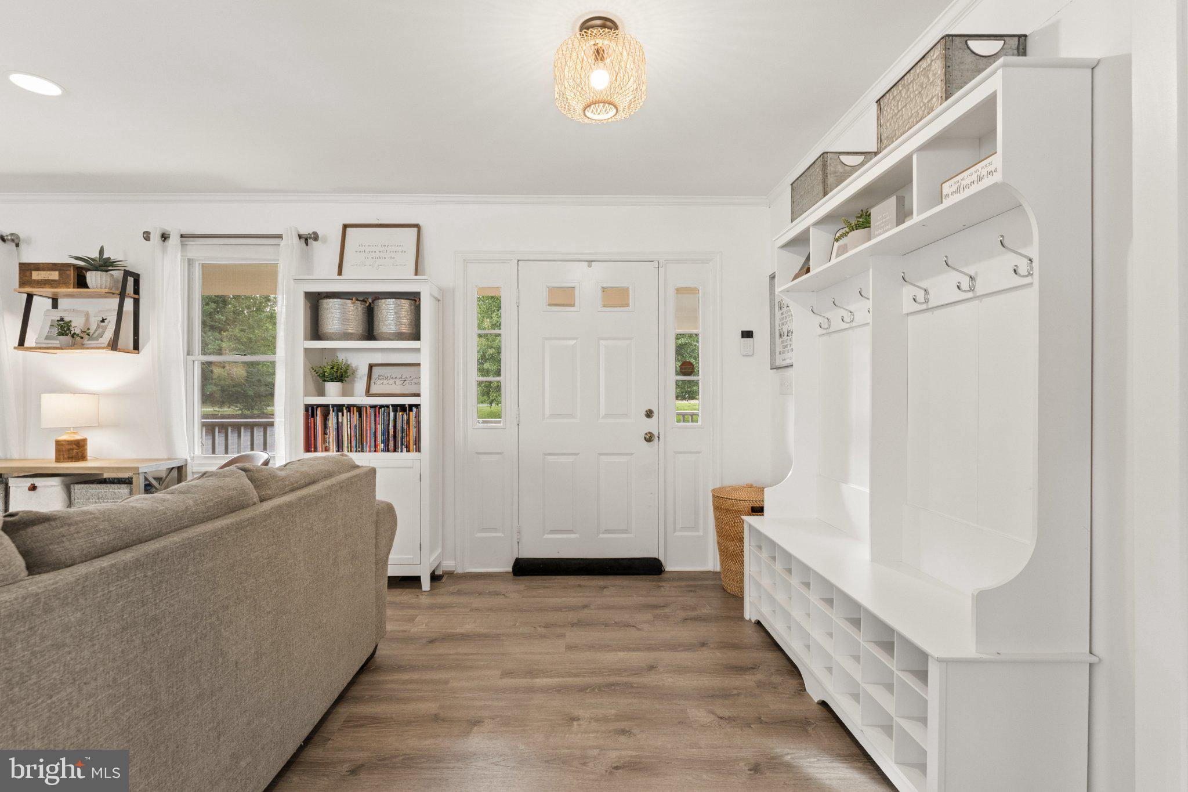
Spacious rambler offering exceptional indoor and outdoor living on one acre—with a private in-ground pool, lawn and pool maintenance included! The desirable single-level layout provides convenient everyday living with multiple living and flex spaces, a four-season sunroom, screened front porch, and plenty of room to spread out.
Designed for both comfortable living and entertaining, the home features a 40' x 20' in-ground swimming pool surrounded by a spacious patio, a large composite deck, expansive fenced backyard, mature landscaping, and multiple fruit trees. The oversized driveway provides abundant parking with room to accommodate multiple vehicles and paved outdoor space, while the oversized 2-car garage offers additional parking and storage.
Inside, enjoy 4 generously sized bedrooms, 2.5 baths, flexible living areas, a cozy gas fireplace, and a light-filled four-season sunroom overlooking the outdoor spaces. The screened front porch provides another inviting spot to relax and enjoy the peaceful setting.
Additional features include a whole-house generator for added peace of mind and a private well, eliminating a monthly water bill. Professional lawn care and pool maintenance are included in the monthly rent and coordinated by the landlord.
Convenient Haymarket location- easy access to Leesburg, Haymarket and Gainesville as well as I66 for commuting. Single-level living, generous outdoor space, private pool, oversized parking, and included exterior maintenance.
Shorter than a 12 month lease has a $500/month premium.
The property does not include the attached, separately occupied in-law residence with its own private entrance, garage, utilities, and living space. The two residences share the driveway but otherwise maintain separate living areas.
Save
Ask
Tour
Hide
Share
Listing Snapshot
Price
$5,995
Days On Site
22 Days
Bedrooms
4
Inside Area (SqFt)
3,200 sqft
Total Baths
3
Full Baths
2
Partial Baths
1
Lot Size
1.06 Acres
Year Built
1981
MLS Number
VAPW2131706
Status
Coming Soon
Property Tax
N/A
HOA/Condo/Coop Fees
N/A
Sq Ft Source
Estimated
Friends & Family
React
Invite
Recent Activity
yesterday
Listing updated with changes from the MLS
3 weeks ago
Listing first seen on site
General Features
Acres
1.06
Attached Garage
Yes
Available on
2026-12-01
Cross Street
Sudley Rd
Garage
Yes
Garage Spaces
2
Levels
One
Parking
Garage Door OpenerAsphaltShared DrivewayGarageDrivewayInside EntranceAttached
Parking Spaces
8
Pets
Yes
Property Sub Type
Single Family Residence
Security
Security System
SqFt Above
3200
SqFt Total
3200
Style
Ranch/Rambler
Utilities
Underground UtilitiesPropane
Water Source
Well
Zoning
A1
Interior Features
Appliances
Electric RangeElectric OvenCooktopWasherElectric Water HeaterDishwasherExhaust FanIce MakerRange HoodRefrigeratorStainless Steel Appliance(s)MicrowaveDryer