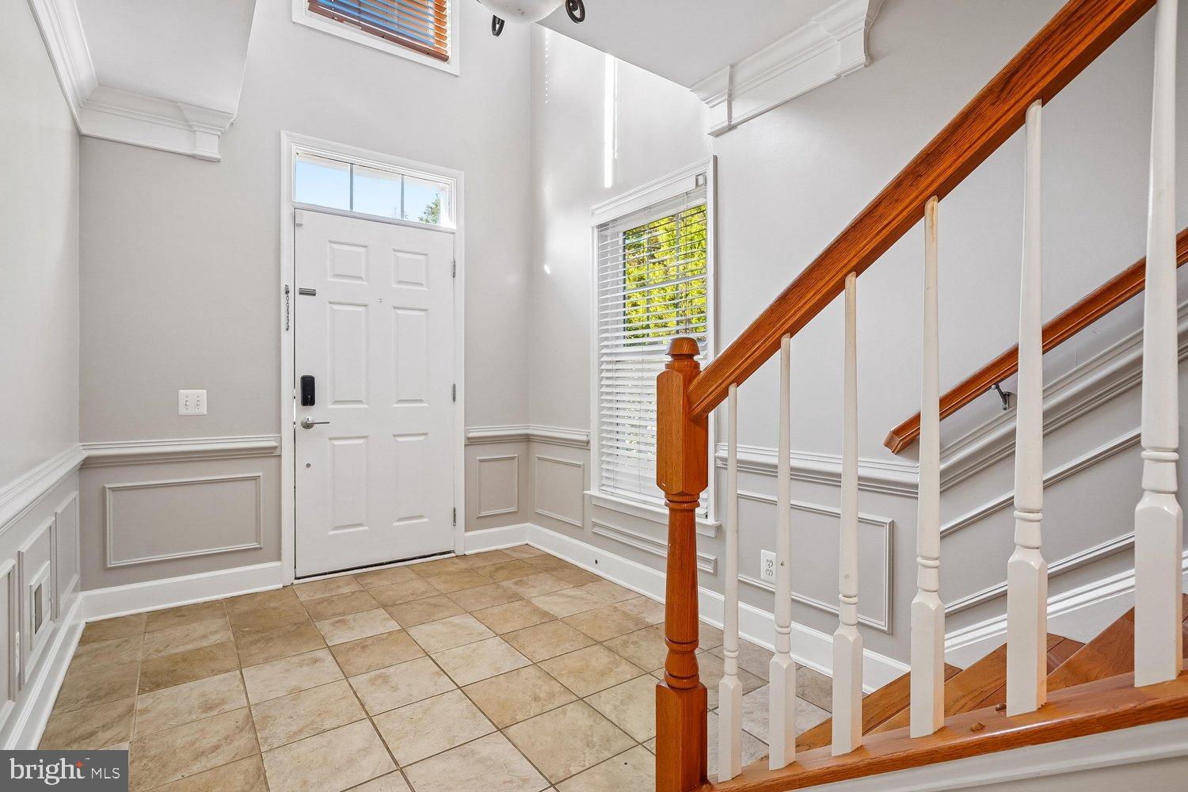
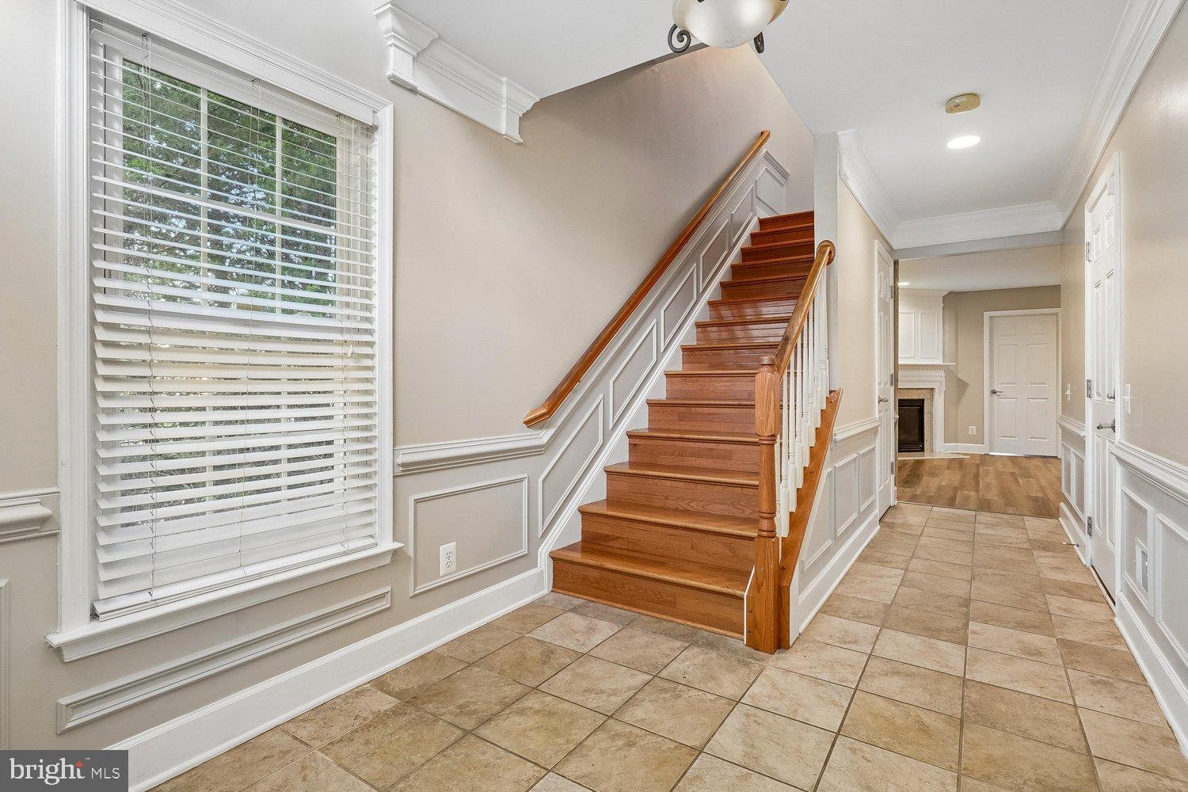
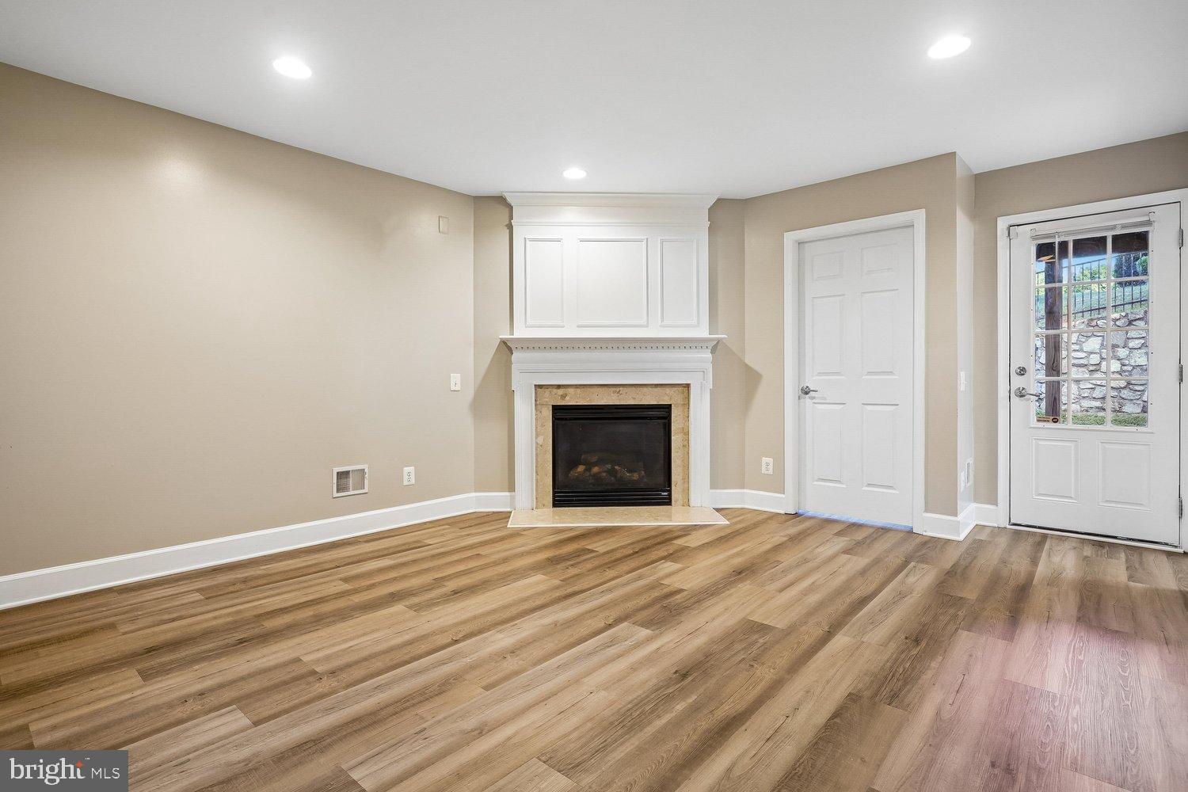
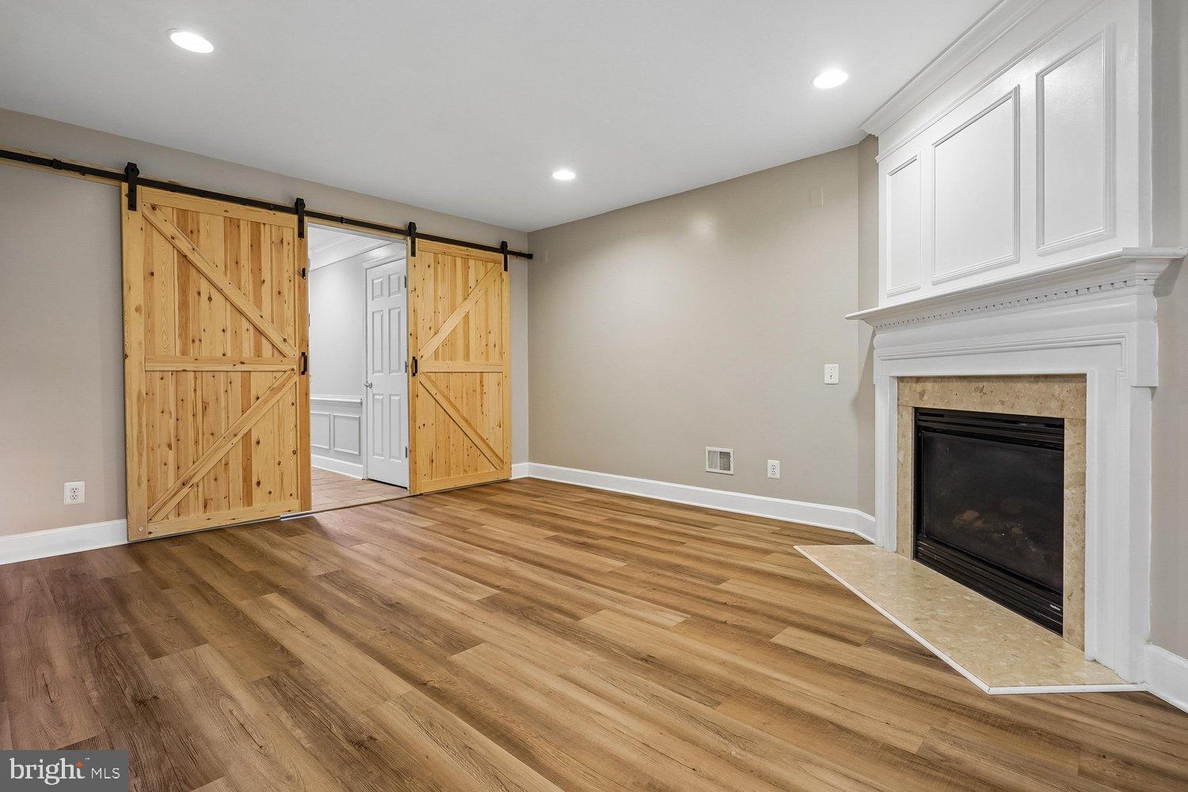
3-Level Townhome with Entry-Level Bedroom Suite, Hardwood Floors and Resort-Style Amenities in Potomac Club. Enter into a bright two-story foyer with a transom window, tile flooring and detailed wainscoting that runs up the staircase. Just off the entry, a flexible living space with plank flooring and fireplace leads through sliding barn doors to a bedroom and full bathroom, a good setup for guests or a home office, with easy access to the garage and backyard with covered patio. Upstairs, gleaming hardwood floors carry you from the formal dining room, framed by columns, crown molding and wainscoting, into the kitchen. It opens to a dining area filled with natural light from a wall of windows, with a sliding glass door to the back deck. The top floor is home to the primary suite, with a tray ceiling, a sitting room surrounded by windows, a walk-in closet and a bathroom with a dual vanity, soaking tub and separate glass-enclosed shower. Two more bedrooms with plank flooring and an updated hall bathroom with a vessel sink complete the level. Potomac Club offers indoor and outdoor pools, a fully equipped fitness center and a half basketball court. You're directly across from Stonebridge at Potomac Town Center, with shopping and dining steps away, and a short drive to the Neabsco Creek Boardwalk, with scenic trails along the Potomac.
Save
Ask
Tour
Hide
Share
Listing Snapshot
Price
$3,400
Days On Site
2 Days
Bedrooms
4
Inside Area (SqFt)
2,117 sqft
Total Baths
4
Full Baths
3
Partial Baths
1
Lot Size
N/A
Year Built
2006
MLS® Number
VAPW2131718
Status
Coming Soon
Property Tax
N/A
HOA/Condo/Coop Fees
N/A
Sq Ft Source
Assessor
Friends & Family
React
Comment
Invite
No Comments Yet
Did you know? You can invite friends and family to your search. They can join your search, rate and discuss listings with you.



Did you know? You can invite friends and family to your search. They can join your search, rate and discuss listings with you.