Now Offered at $475,000 – A $25,000 Price Reduction!
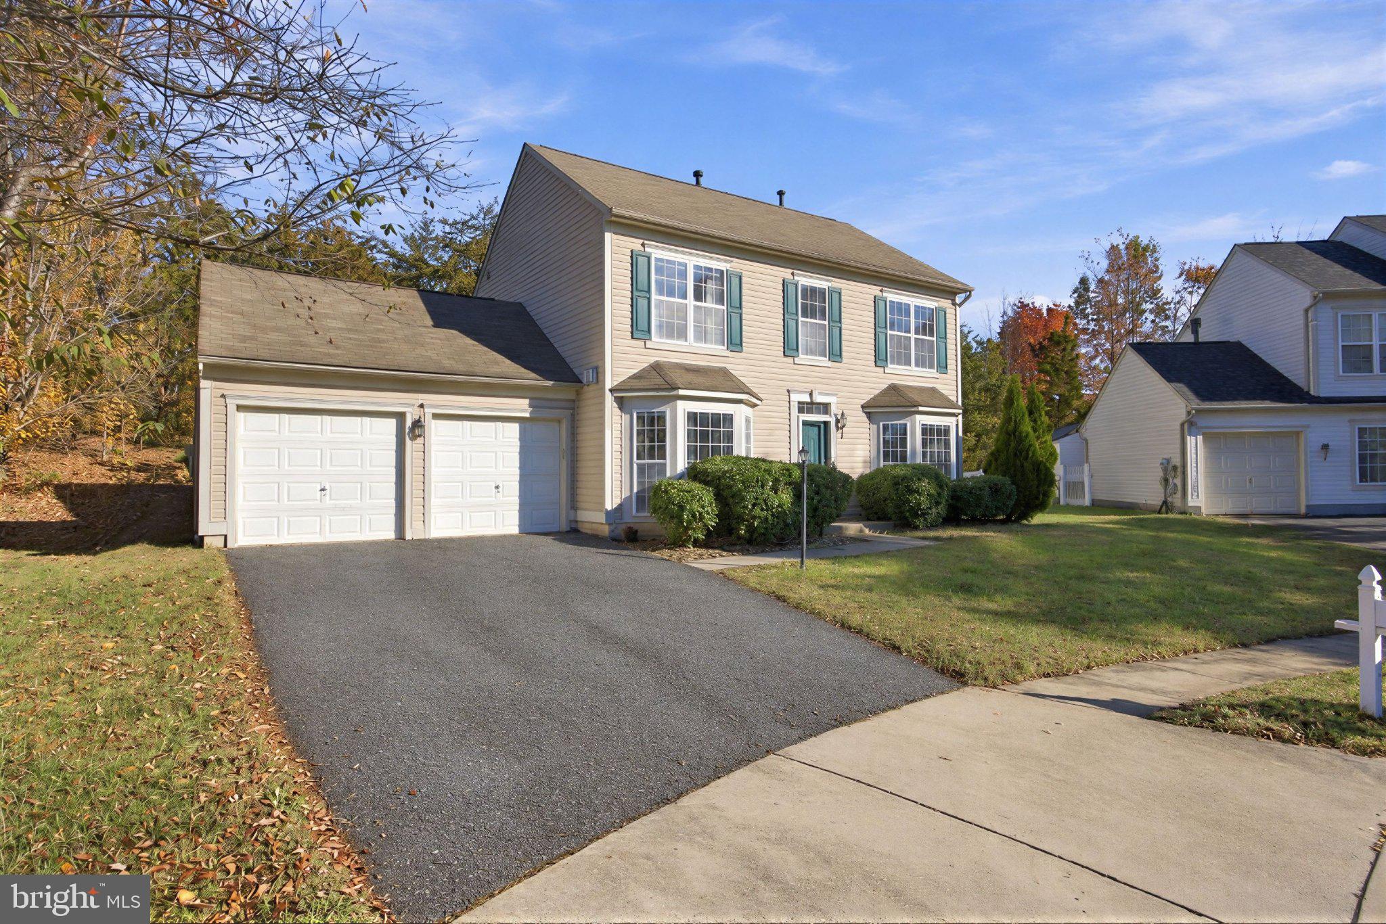
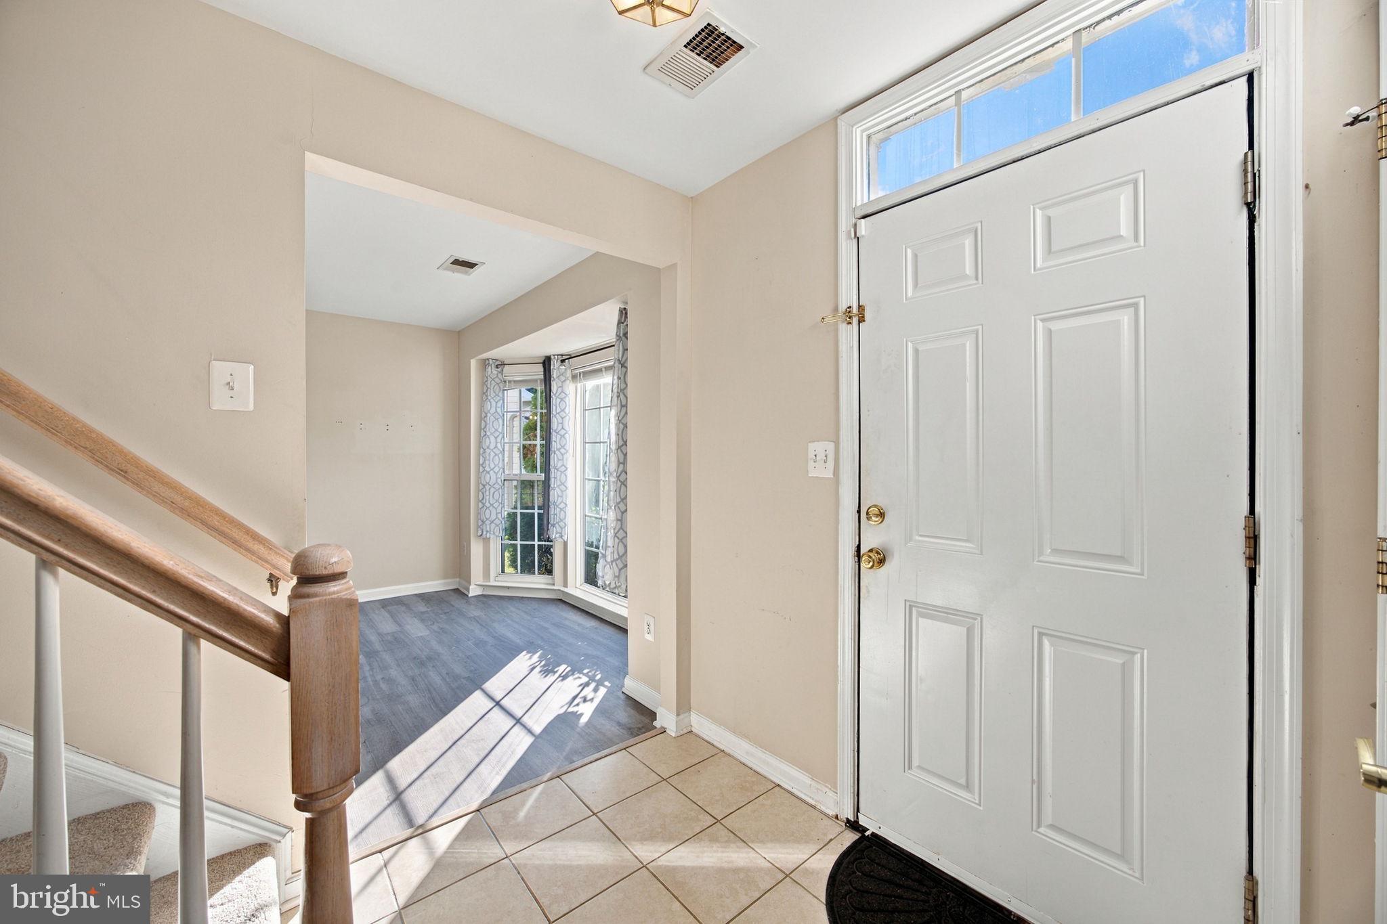
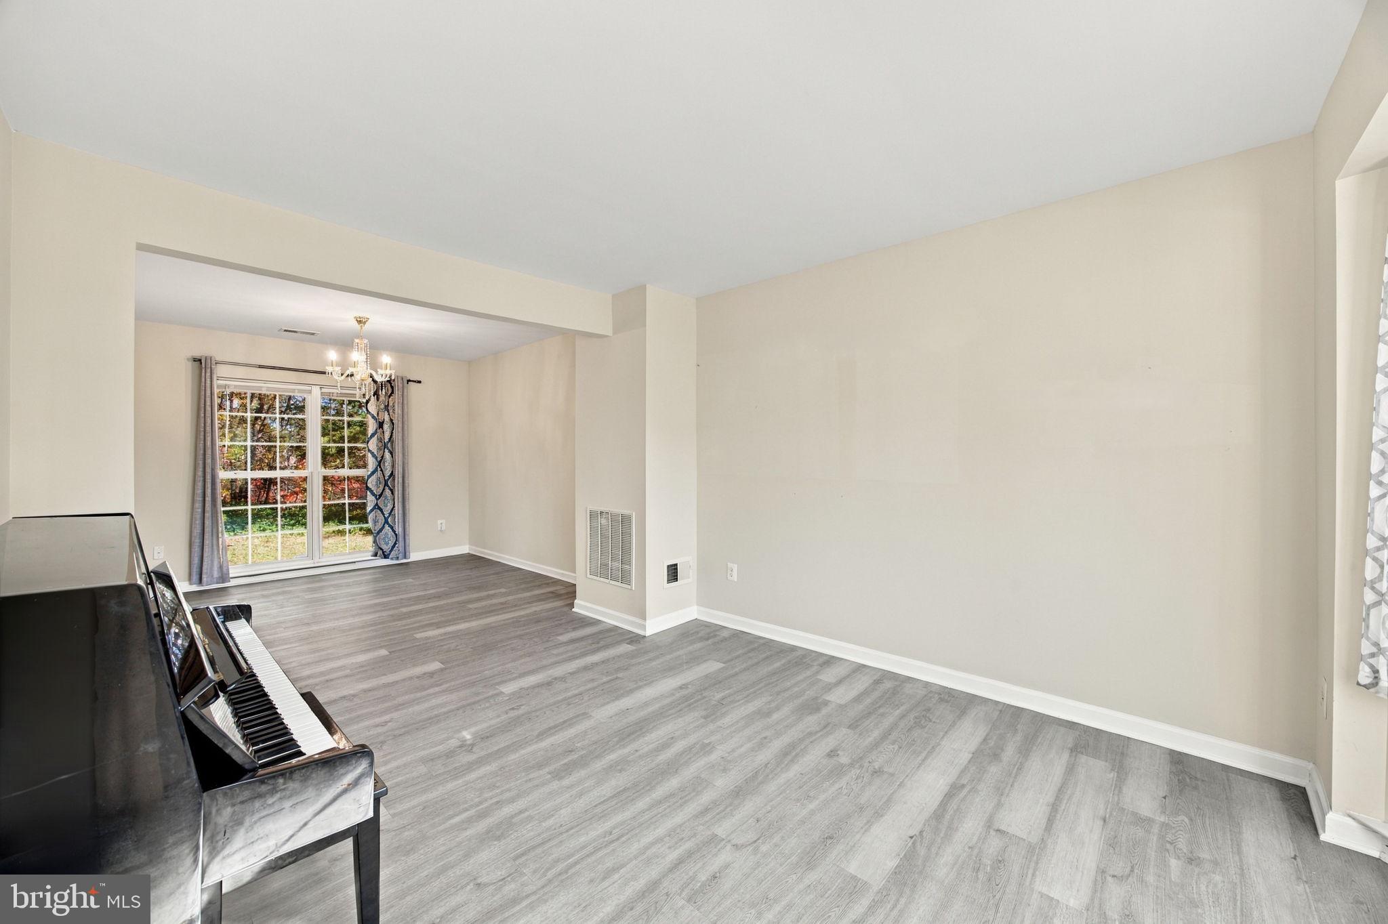
Welcome to this inviting Dumfries residence, where spacious interiors, natural light, and desirable community amenities come together to create a wonderful place to call home. Tucked away on a cul-de-sac, this two-level home offers a thoughtfully arranged layout with a separate dining room and a spacious family room, both enhanced by large windows that invite in an abundance of natural light. The family room’s fireplace creates a warm and inviting focal point, perfect for relaxing evenings or gathering with guests.
The kitchen offers space for a breakfast table and features a sliding glass door leading directly to the backyard, providing convenient access for outdoor enjoyment and effortless indoor-outdoor living. Upstairs, the bedrooms feature walk-in closets, while both full bathrooms offer windows for natural light. One bathroom also includes a double vanity for added functionality. An in-home washer and dryer add everyday convenience.
Additional highlights include an oversized two-car garage, a driveway accommodating up to four vehicles, and additional street parking in front of the home. Residents can also enjoy community amenities including a swimming pool, tennis courts, and playground. Conveniently located near Walmart, Potomac Mills, restaurants, shopping, parks, and major commuter routes, this home offers a blend of space, comfort, and accessibility. With a little TLC and a personal touch, this home offers wonderful potential to become something truly special.
This property is being offered as a short sale.
Save
Ask
Tour
Hide
Share
Listing Snapshot
Price
$475,000
Days On Site
37 Days
Bedrooms
3
Inside Area (SqFt)
1,628 sqft
Total Baths
2
Full Baths
2
Partial Baths
N/A
Lot Size
0.17 Acres
Year Built
2003
MLS Number
VAPW2131790
Status
Active
Property Tax
$4,620
HOA/Condo/Coop Fees
$117 monthly
Sq Ft Source
Assessor
Friends & Family
React
Comment
Invite
No Comments Yet
Did you know? You can invite friends and family to your search. They can join your search, rate and discuss listings with you.
Recent Activity
10 hours ago
Listing updated with changes from the MLS
a week ago
Price changed to $475,000
2 weeks ago
Status changed to Active
a month ago
Listing first seen on site
General Features
Acres
0.17
Attached Garage
Yes
Foundation
Concrete Perimeter
Garage
Yes
Garage Spaces
2
Levels
Two
Parking
Garage Door OpenerOff StreetGarageInside EntranceAttached
Parking Spaces
4
Pets
Yes
Property Sub Type
Single Family Residence
Sewer
Public Sewer
Special Circumstances
Short Sale
SqFt Above
1628
SqFt Total
1628
Style
Colonial
Water Source
Public
Zoning
R16
Interior Features
Appliances
CooktopGas Water HeaterDishwasherDisposalDryerExhaust FanRefrigeratorWasherWater HeaterMicrowave
Cooling
Central AirElectric
Fireplace
Yes
Fireplaces
1
Heating
Exhaust FanNatural GasForced Air
Laundry Features
Main Level
Bathroom 2
Bedroom 2
Bedroom 3
Dining Room
Level - Main
Kitchen
Level - Main
Living Room
Level - Main
Office
Level - Main
Primary Bathroom
Primary Bedroom
Save
Ask
Tour
Hide
Share
Exterior Features
Construction Details
Concrete
Exterior
Other
Lot Features
Front YardBack Yard
Pool Features
None
Community Features
Association Amenities
Tennis Court(s)
Association Fee
$117.0
Association Fee Frequency
Monthly
School District
PRINCE WILLIAM COUNTY PUBLIC SCHOOLS
Schools
School District
PRINCE WILLIAM COUNTY PUBLIC SCHOOLS
Elementary School
Unknown
Middle School
Unknown
High School
Unknown
Listing courtesy of Ernestine J. Wilson Real Estate LLC



Did you know? You can invite friends and family to your search. They can join your search, rate and discuss listings with you.