***OFFER DEADLINE MONDAY, OCTOBER 26 AT 11:00AM. ALL PARTIES WILL BE CONTACTED BY END OF DAY MONDAY***
"Welcome to 8950 Screech Owl Court, a spacious 4-bedroom, 3.5-bath home tucked away at the end of a cul-de-sac in the Meadows at Morris Farm community!
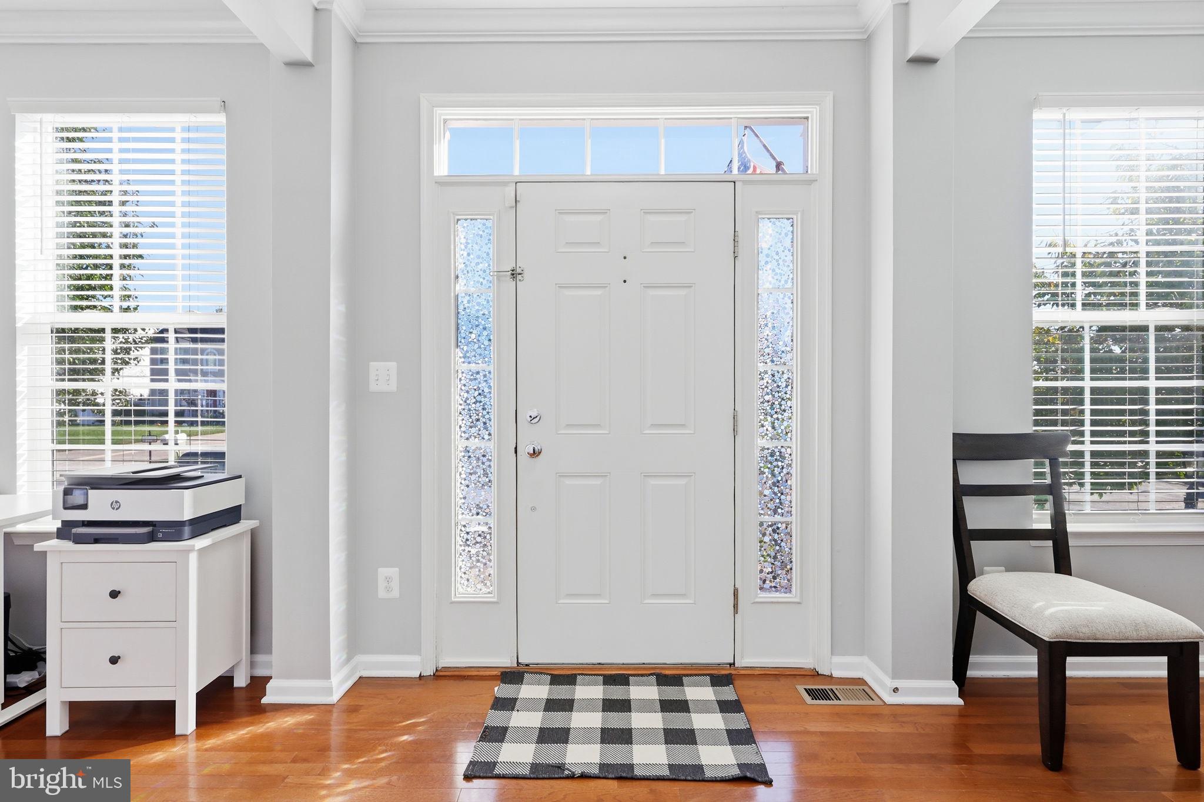
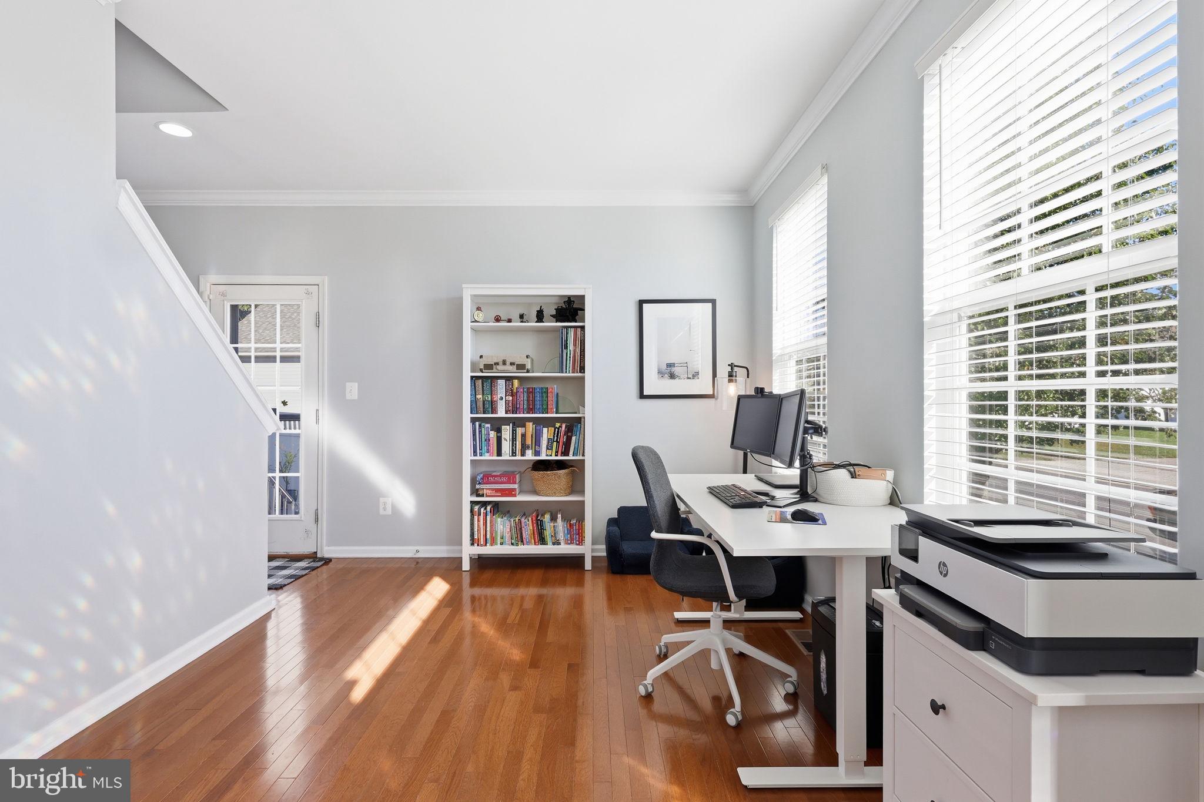
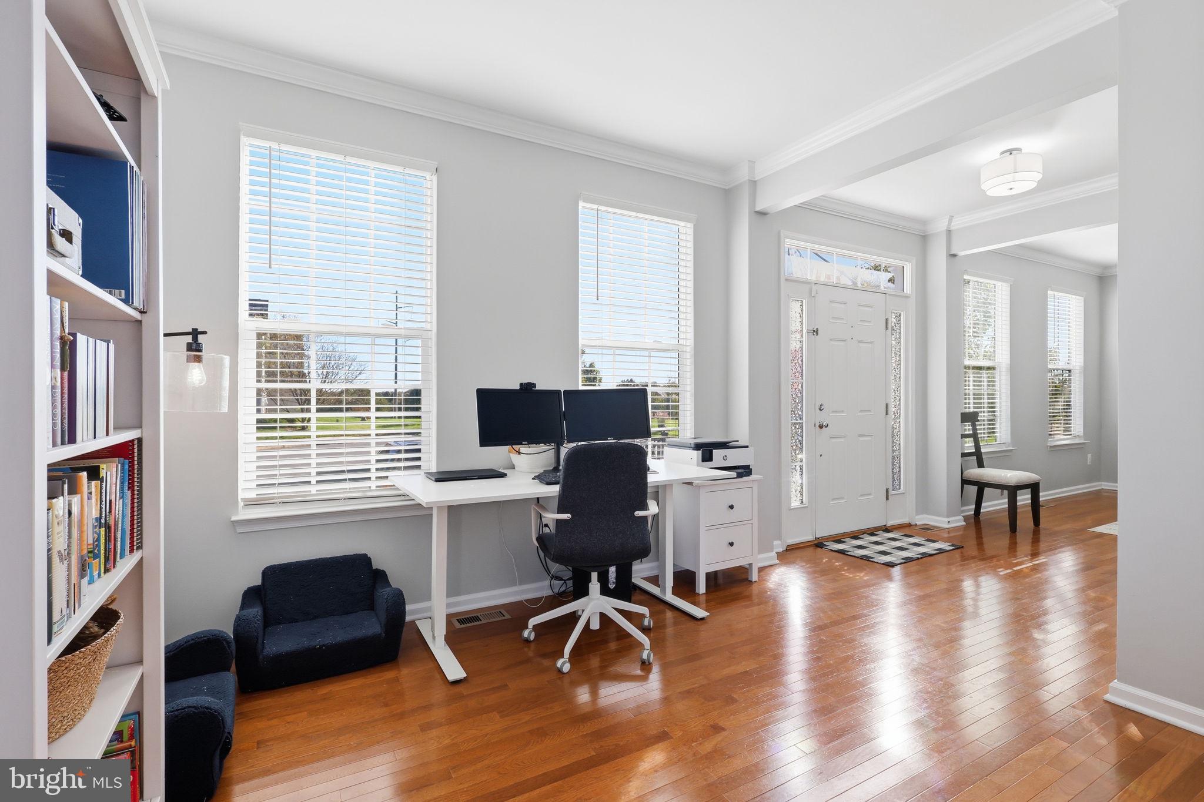
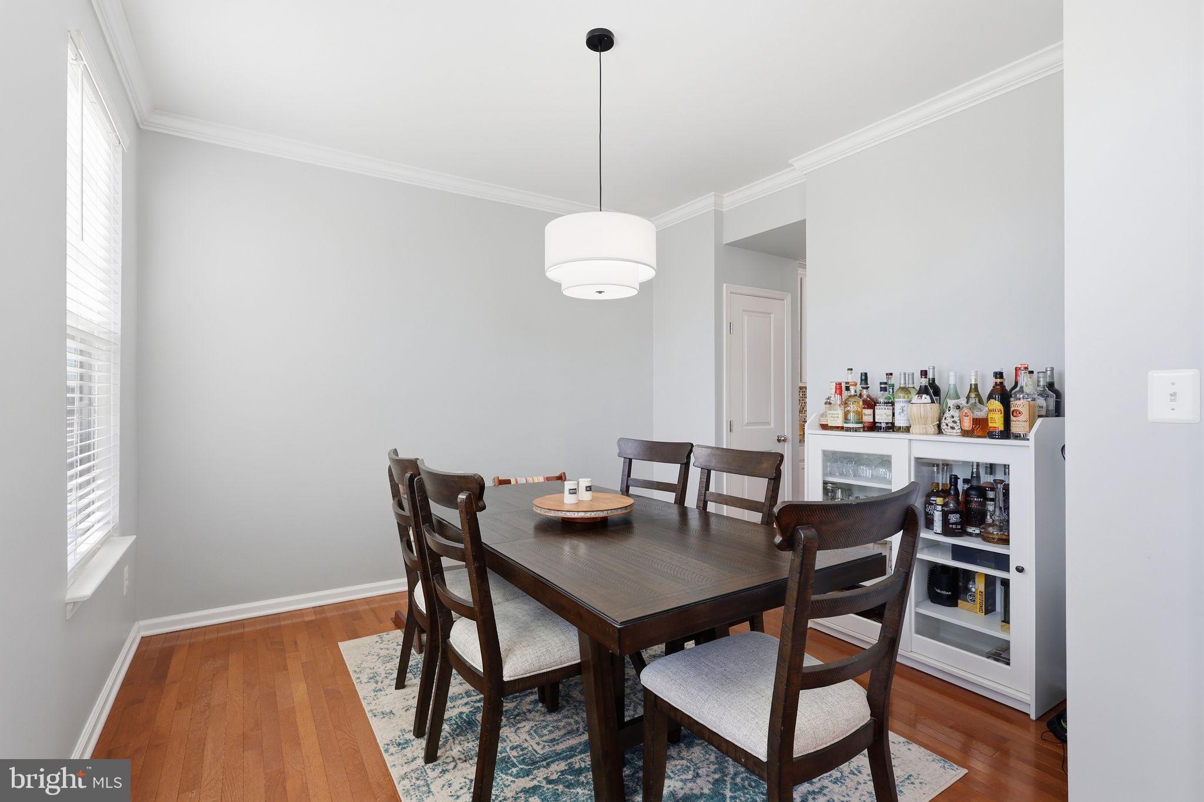
The main level has a bright and airy feel with a great floor plan. The living room, separate dining room, family room, and kitchen provide plenty of space to spread out and enjoy. The kitchen features granite countertops and stainless steel appliances, along with an island and pantry.
Upstairs, you'll find four bedrooms, including a spacious primary suite with French doors. The primary bedroom features a walk-in closet and private bathroom with a soaking tub, separate shower, and double vanity. Three additional bedrooms and a full hallway bathroom complete the upper level.
The finished lower level is a great extension of the home's living space. The recreation room is divided into two separate areas, providing plenty of flexibility to create a home office, hobby space, media area, or whatever best fits your needs. A full bathroom completes the finished space, while the unfinished portion of the basement provides a multi-purpose area for laundry, utilities, and additional storage.
Outside, enjoy a fully fenced backyard with a paver patio, offering plenty of space to relax or entertain. The home also features an attached 2 car garage.
As wonderful as the home is, the Meadows at Morris Farm community has plenty to offer! Amenities include an outdoor pool, paths, and common grounds. The property is also conveniently located near shopping, dining, recreation, and major commuter routes.
Don't miss your chance to make this home your own. Schedule your tour today!
Save
Ask
Hide
Share
Listing Snapshot
Bedrooms
4
Total Baths
4
Full Baths
3
Partial Baths
1
Inside Area (SqFt)
2,374 sqft
Lot Size
0.11 Acres
Year Built
2010
MLS Number
VAPW2131830
Status
Sold
Property Tax
$6,267
HOA/Condo/Coop Fees
$128 monthly
Sq Ft Source
Assessor
Friends & Family
React
Comment
Invite
No Comments Yet
Did you know? You can invite friends and family to your search. They can join your search, rate and discuss listings with you.
Recent Activity
6 hours ago
Listing updated with changes from the MLS
General Features
Acres
0.11
Attached Garage
Yes
Foundation
Permanent
Garage
Yes
Garage Spaces
2
Levels
Three Or More
Parking
Garage Door OpenerGarageDrivewayAttached
Parking Spaces
4
Pets
Yes
Property Sub Type
Single Family Residence
Sewer
Public Sewer
Special Circumstances
Standard
SqFt Above
1792
SqFt Below
582
SqFt Total
2688
Style
Colonial
Water Source
Public
Zoning
PMR
Interior Features
Appliances
Gas RangeGas OvenGas Water HeaterDryerDishwasherDisposalRefrigeratorWasherStainless Steel Appliance(s)Microwave
Basement
Cooling
Central AirCeiling Fan(s)Electric
Flooring
CarpetWoodCeramic Tile
Heating
Natural GasForced Air
Interior
Kitchen IslandRecessed LightingCeiling Fan(s)PantryWalk-In Closet(s)High CeilingsSoaking Tub
Laundry Features
In Basement
Bathroom 2
Bedroom 2
Bedroom 3
Bedroom 4
Dining Room
Level - Main
Family Room
Level - Main
Foyer
Level - Main
Half Bath
Level - Main
Kitchen
Level - Main
Living Room
Level - Main
Primary Bathroom
Primary Bedroom
Recreation Room
Save
Ask
Hide
Share
Exterior Features
Construction Details
Vinyl Siding
Fencing
Fenced
Patio And Porch
Patio
Pool Features
Community
Windows/Doors
French Doors
Community Features
Association Amenities
Jogging PathPlayground
Association Fee
$128.0
Association Fee Frequency
Monthly
Community Features
Pool
School District
PRINCE WILLIAM COUNTY PUBLIC SCHOOLS
Schools
School District
PRINCE WILLIAM COUNTY PUBLIC SCHOOLS
Elementary School
GLENKIRK
Middle School
GAINESVILLE
High School
PATRIOT
Neighborhood & Commute
Source: Walkscore
Disclosure: Community information and market data powered by Constellation Data Labs. Information is deemed reliable but not guaranteed.


Did you know? You can invite friends and family to your search. They can join your search, rate and discuss listings with you.