*ASSUMABLE 5.75% VA INTEREST RATE*
Why wait for new construction when you can move into your new home now? Skip the construction timeline and enjoy all the benefits of a brand-new home without the wait. This beautifully finished Ruby floor plan by Ryan Homes is located in Potomac Shores, a 2,000-acre riverfront, resort-style community designed for an active, connected lifestyle.
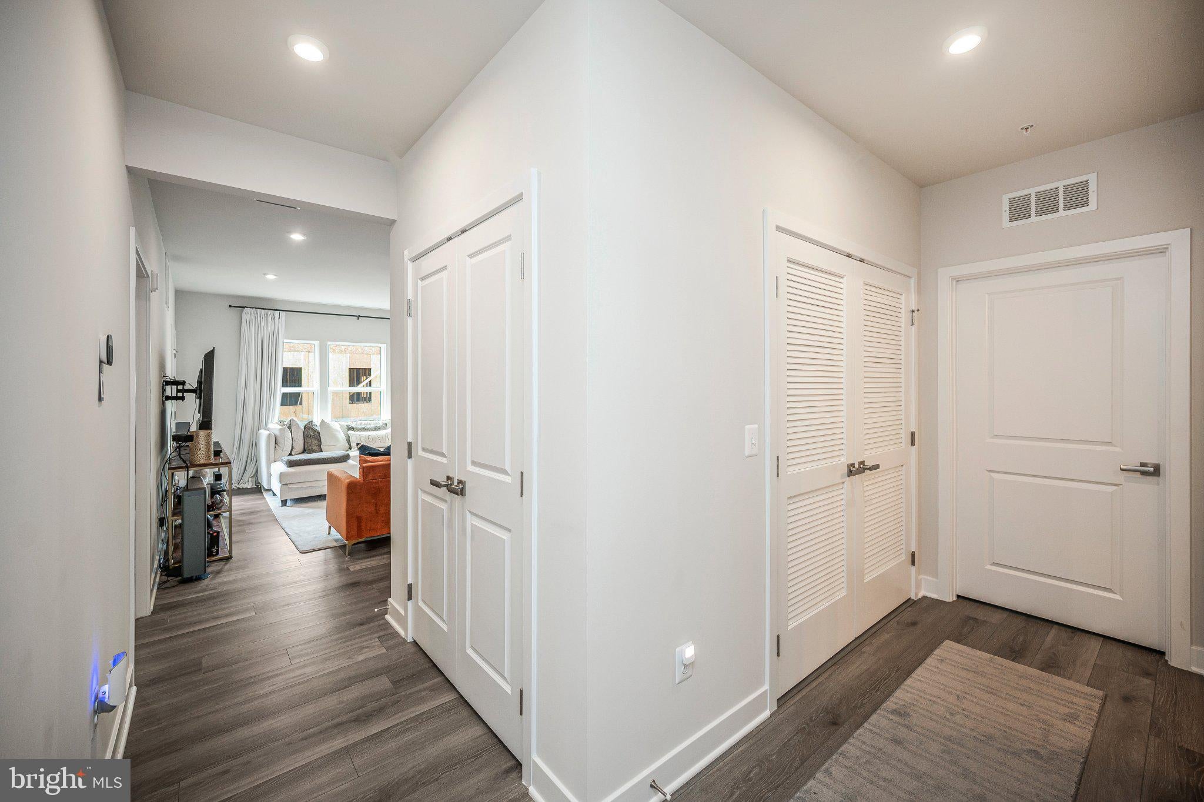
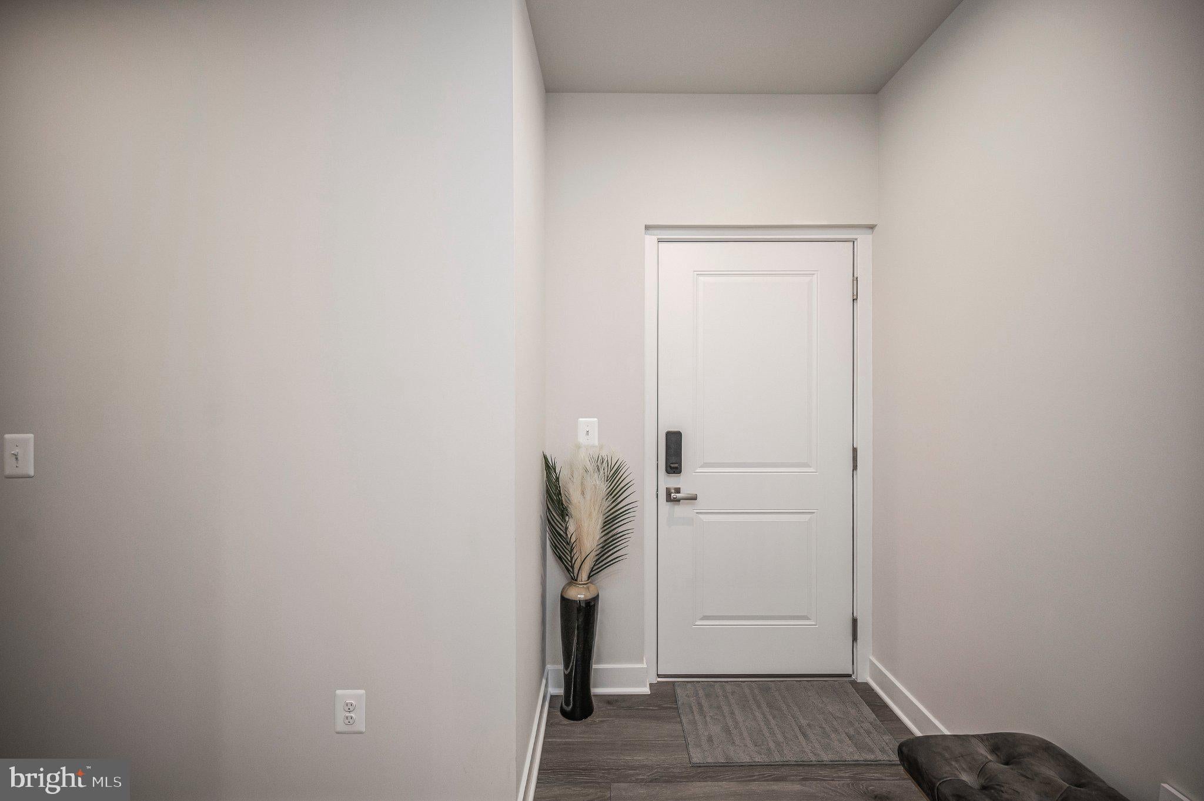
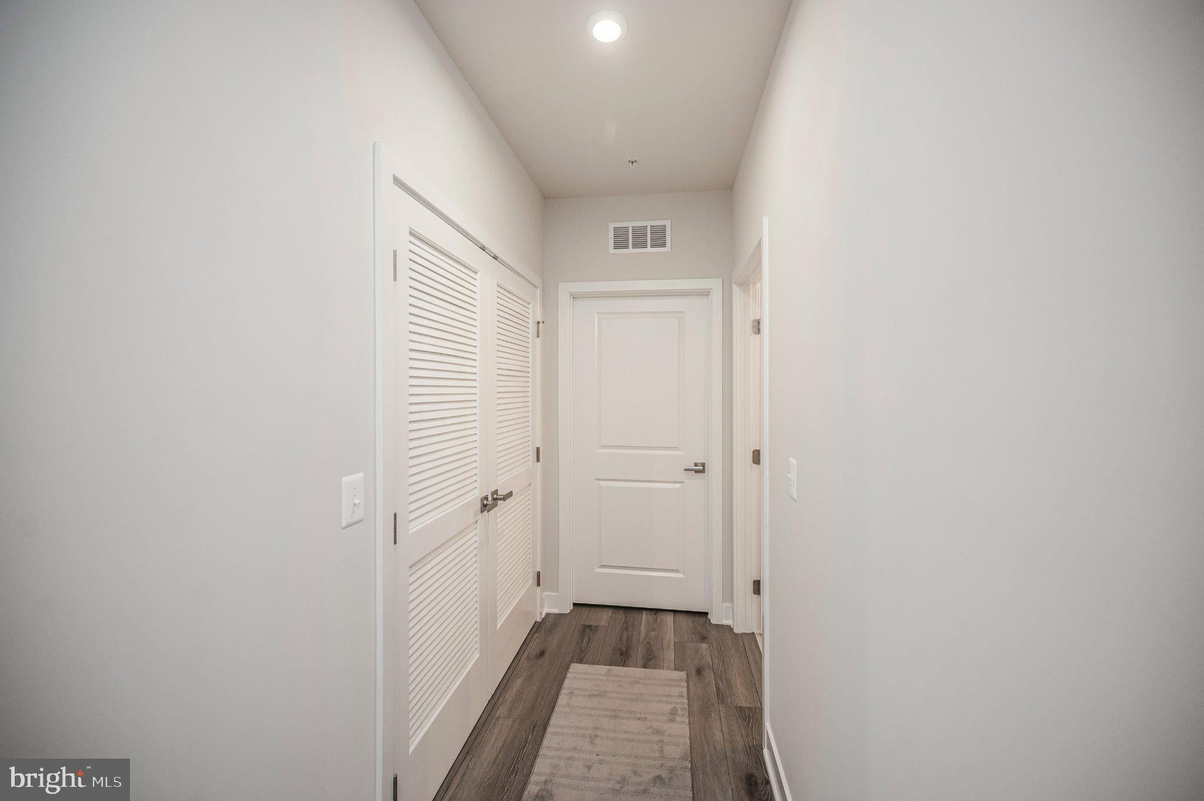
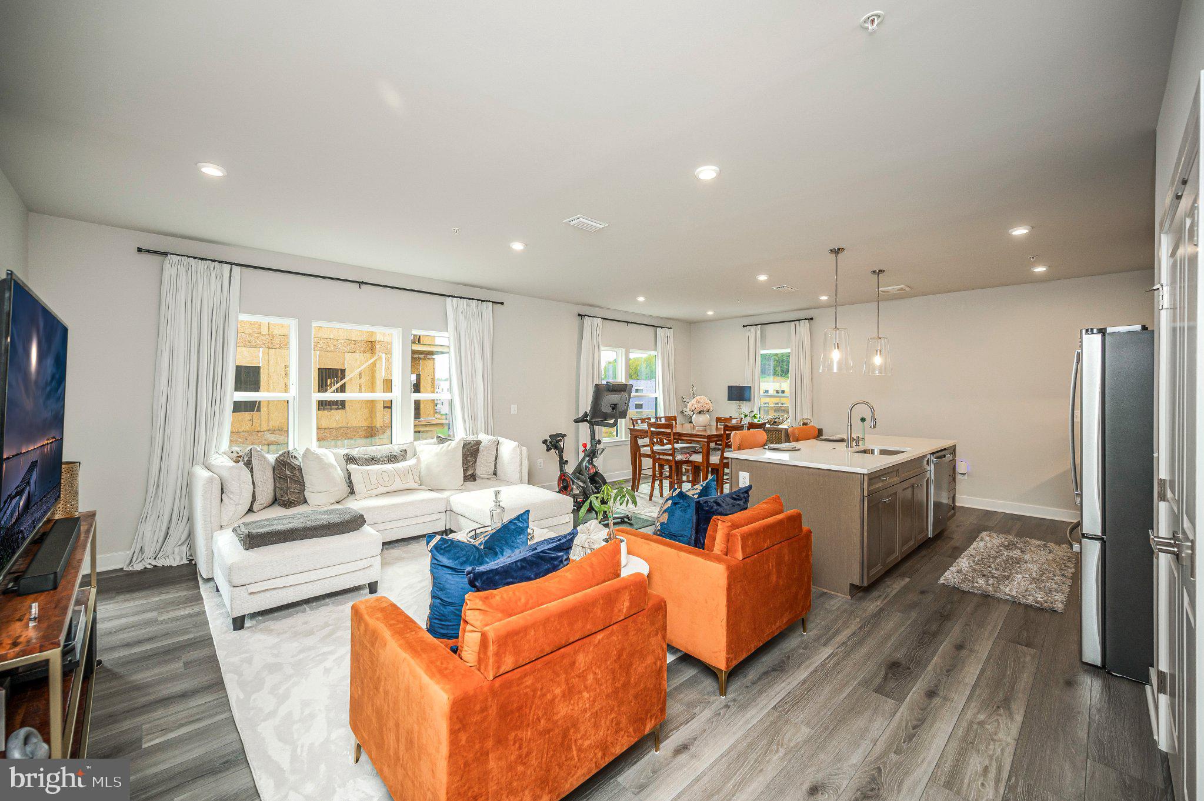
Move-in ready and thoughtfully designed, this spacious condo offers an open-concept floor plan with abundant natural light streaming through expansive windows. The two-bedroom, two-full-bath layout features recessed lighting throughout, luxury vinyl plank flooring, and a spacious owner’s suite with a walk-in closet and beautifully appointed bath with dual vanities.
The gourmet kitchen is designed to impress, featuring quartz countertops, a tile backsplash, crisp white cabinetry, a contrasting wood island with comfortable bar seating, and upgraded stainless steel appliances. The open kitchen flows seamlessly into the living and dining areas, creating the perfect space for entertaining or relaxing. Step outside onto the large private balcony and enjoy your morning coffee or unwind at the end of the day.
Additional convenience comes with a secured underground garage parking space, adding peace of mind and protection from the elements.
And then there’s the Potomac Shores lifestyle. Residents enjoy an impressive array of amenities, including a social center, fitness center, three pools, community garden, miles of wooded walking trails, waterfront access, and an award-winning golf course right next door. The planned Town Center and future VRE station add even more convenience and long-term appeal, particularly for commuters traveling to Quantico, Fort Belvoir, and Washington, DC.
If you love the idea of new construction but don’t want to spend months waiting for your home to be built, this is the opportunity you’ve been waiting for. Skip the construction dust, delays, and decisions—and move straight into a beautifully finished home where the lifestyle is already waiting for you.
Save
Ask
Tour
Hide
Share
Listing Snapshot
Price
$484,990
Days On Site
19 Days
Bedrooms
2
Inside Area (SqFt)
1,358 sqft
Total Baths
2
Full Baths
2
Partial Baths
N/A
Lot Size
N/A
Year Built
2026
MLS Number
VAPW2131832
Status
Active
Property Tax
$3,210
HOA/Condo/Coop Fees
$525 monthly
Sq Ft Source
Estimated
Friends & Family
React
Comment
Invite
No Comments Yet
Did you know? You can invite friends and family to your search. They can join your search, rate and discuss listings with you.
Recent Activity
2 days ago
Listing updated with changes from the MLS
3 weeks ago
Listing first seen on site
General Features
Garage
Yes
Garage Spaces
1
Levels
One
Parking
Off StreetOn StreetAssignedGarageUndergroundCommunity Structure
Parking Spaces
1
Pets
Cats OKDogs OKYes
Property Condition
New Construction
Property Sub Type
Condominium
Security
Smoke Detector(s)Carbon Monoxide Detector(s)
Sewer
Public Sewer
Special Circumstances
Standard
SqFt Above
1358
SqFt Total
1358
Style
Other
Water Source
Public
Zoning
PMD
Interior Features
Appliances
RangeCooktopGas Water HeaterWasherBuilt-In RangeDishwasherDisposalDryerRefrigeratorMicrowave
Cooling
Central AirElectric
Electric
200+ Amp Service
Flooring
Ceramic TileVinyl
Furnished
Unfurnished
Heating
Natural GasForced Air
Interior
High Ceilings
Laundry Features
Washer Hookup
Main Level Bedrooms
2
Save
Ask
Tour
Hide
Share
Exterior Features
Construction Details
Vinyl SidingBlown-In InsulationBrickHardiPlank Type



Did you know? You can invite friends and family to your search. They can join your search, rate and discuss listings with you.