Welcome to Regency at Dominion Valley, an award‑winning 55+ gated community offering resort‑style living and exceptional amenities. This beautifully maintained Toll Brothers St. Tropez model features 3 bedrooms, 3 full baths, and over 4,000 sq ft of finished living space across two levels, including a walkup lower level.
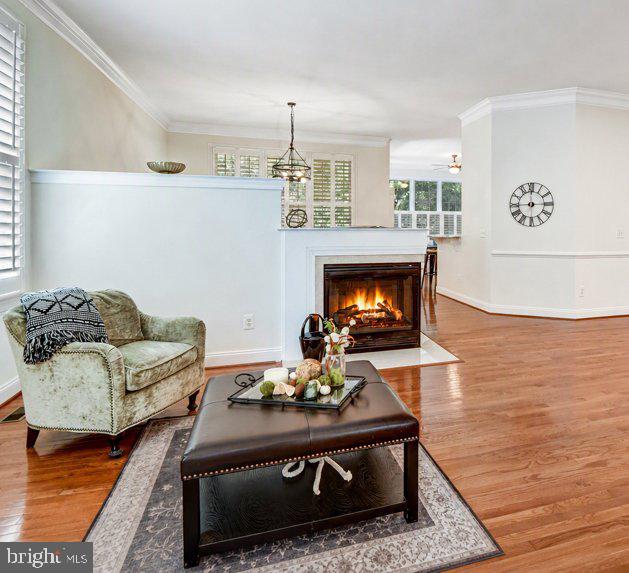
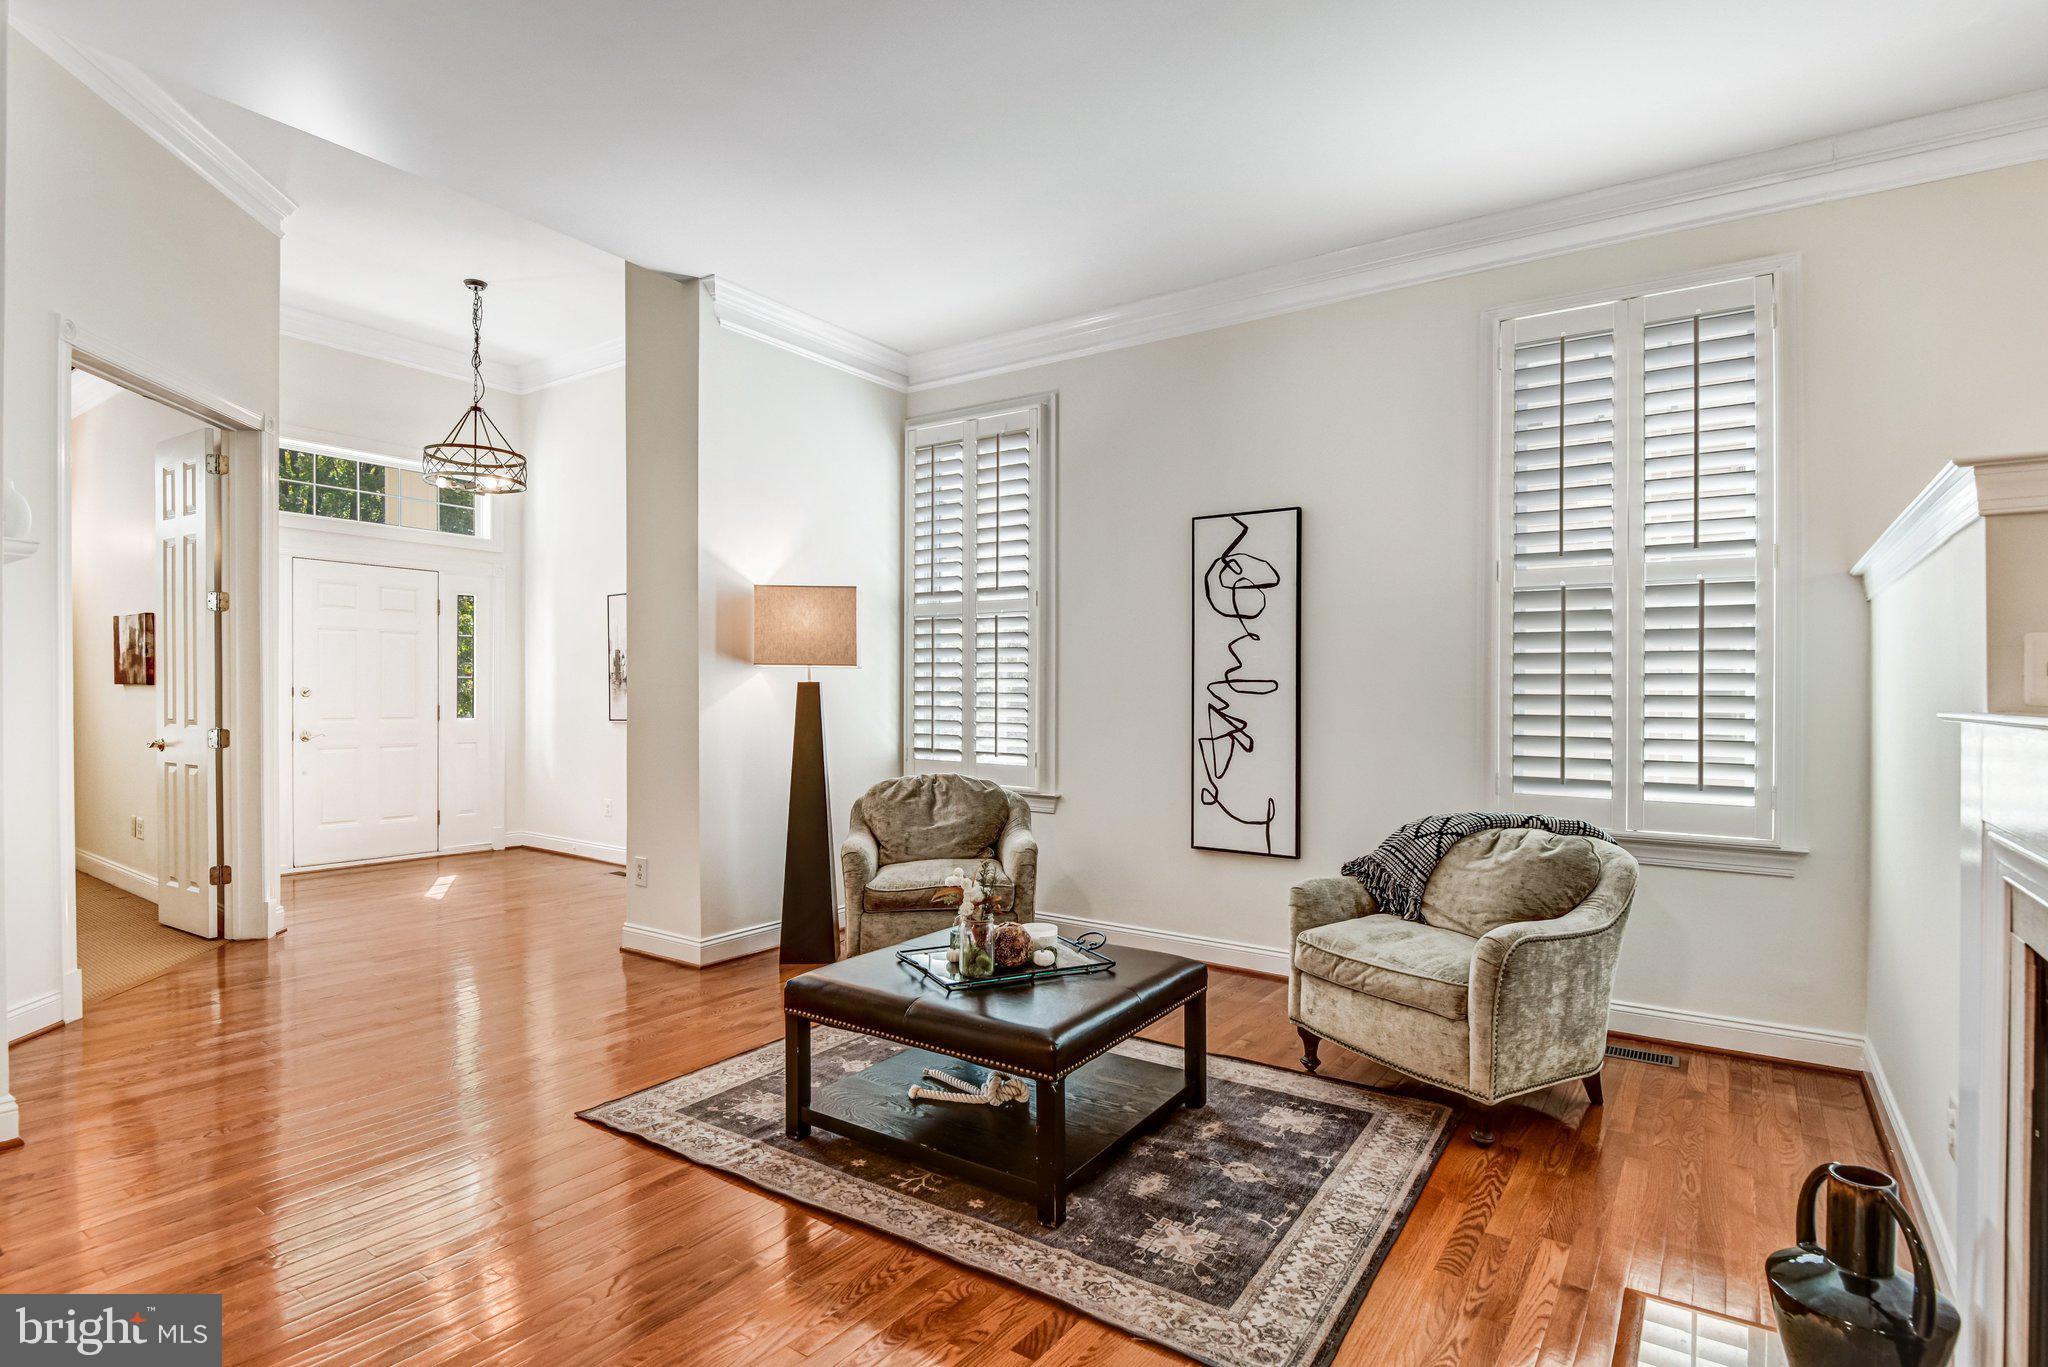
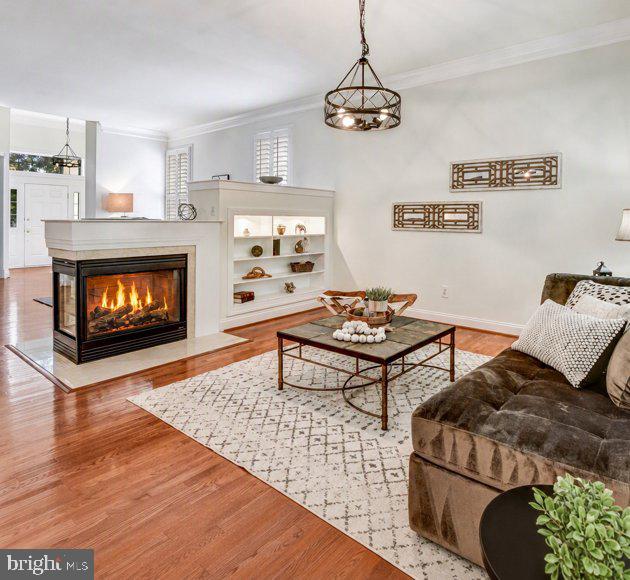
The main level showcases 9’+ ceilings, hardwood floors, crown moldings, and an open, light‑filled floor plan. A spacious living room flows seamlessly into the gourmet kitchen and breakfast room with deck access. The elegant sitting room shares a double‑sided gas fireplace with the living room — creating two distinct spaces with one beautifully designed focal point. A dedicated office with a ceiling fan and large windows offers ideal workspace. The main‑level laundry adds convenience.
The primary suite features a generous layout, walk‑in closet, and well‑appointed bath with large shower and jacuzzi tub. A second main‑level bedroom and full bath accommodate guests with ease.
The finished lower level includes a large recreation room with gas fireplace, a third bedroom, full bath, office/flex room, a HUGE walk-in closet and walkup access—perfect for hosting, hobbies, or extended‑stay guests.
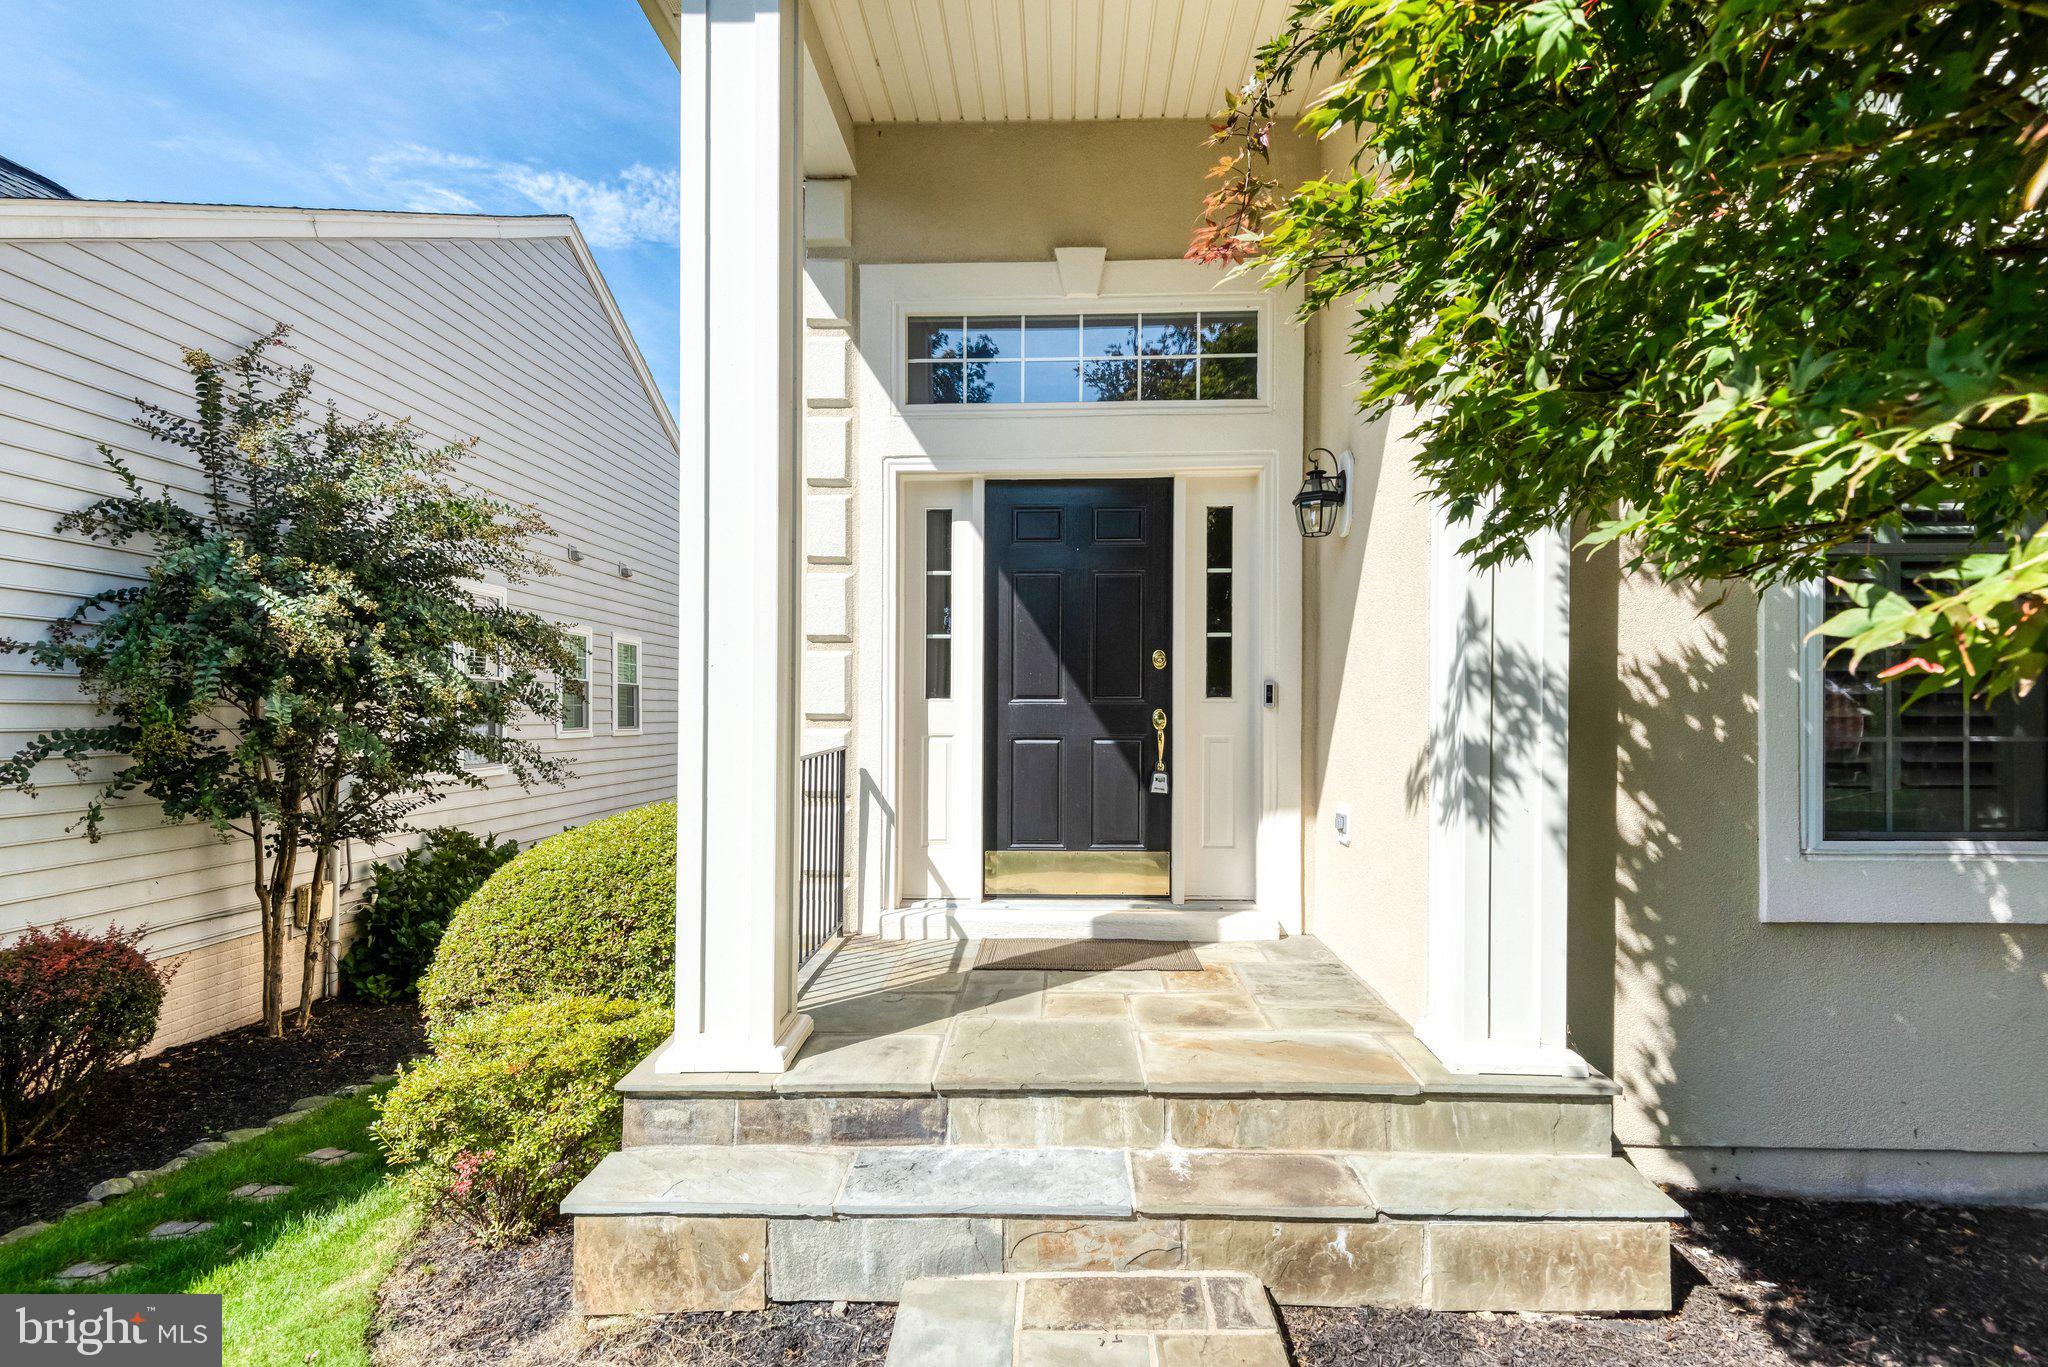
Outside, enjoy sidewalks, and beautifully maintained grounds. The home includes a 2‑car front‑entry garage with ample storage and driveway parking.
Residents enjoy access to indoor and outdoor pools, fitness center, tennis and pickleball courts, community center, security, and all amenities within the broader Dominion Valley community. Optional enhanced memberships include Platinum Golf, Full Golf, and Fitness.
This home is truly move‑in ready and located in one of Northern Virginia’s most desirable active‑adult communities.
Save
Ask
Tour
Hide
Share
Listing Snapshot
Price
$849,000
Days On Site
20 Days
Bedrooms
3
Inside Area (SqFt)
4,050 sqft
Total Baths
3
Full Baths
3
Partial Baths
N/A
Lot Size
0.16 Acres
Year Built
2003
MLS Number
VAPW2131846
Status
Active
Property Tax
$6,961
HOA/Condo/Coop Fees
$393.8 monthly
Sq Ft Source
Estimated
Friends & Family
React
Comment
Invite
No Comments Yet
Did you know? You can invite friends and family to your search. They can join your search, rate and discuss listings with you.
Recent Activity
3 weeks ago
Listing first seen on site
3 weeks ago
Listing updated with changes from the MLS
General Features
Acres
0.16
Attached Garage
Yes
Direction Faces
Southeast
Foundation
Slab
Garage
Yes
Garage Spaces
2
Levels
Two
Parking
Garage Door OpenerGarageDrivewayAttached
Parking Spaces
2
Pets
Dogs OKCats OKYes
Property Sub Type
Single Family Residence
Sewer
Public Sewer
Special Circumstances
Standard
SqFt Above
2050
SqFt Below
2000
SqFt Total
4100
Style
Contemporary
Water Source
Public
Zoning
RPC
Interior Features
Appliances
Gas RangeGas OvenWasherGas Water HeaterRefrigeratorDishwasherDisposalWater HeaterMicrowave



Did you know? You can invite friends and family to your search. They can join your search, rate and discuss listings with you.