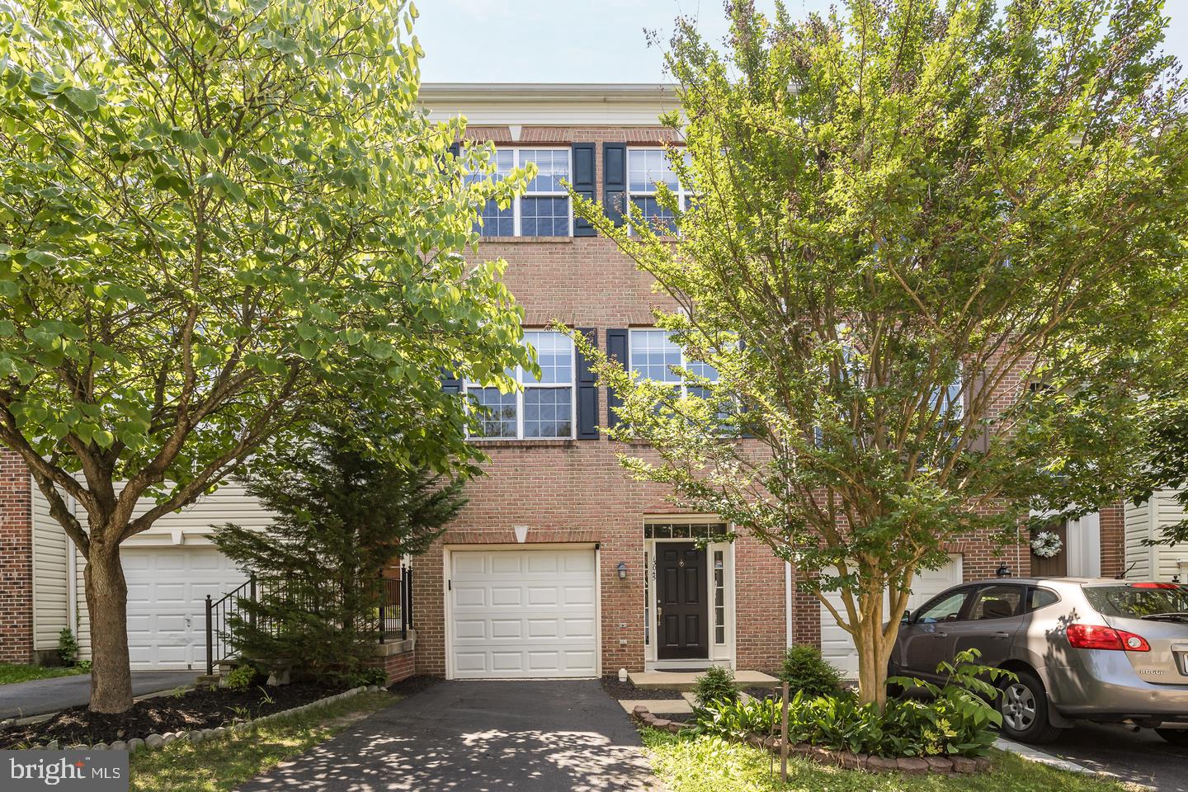
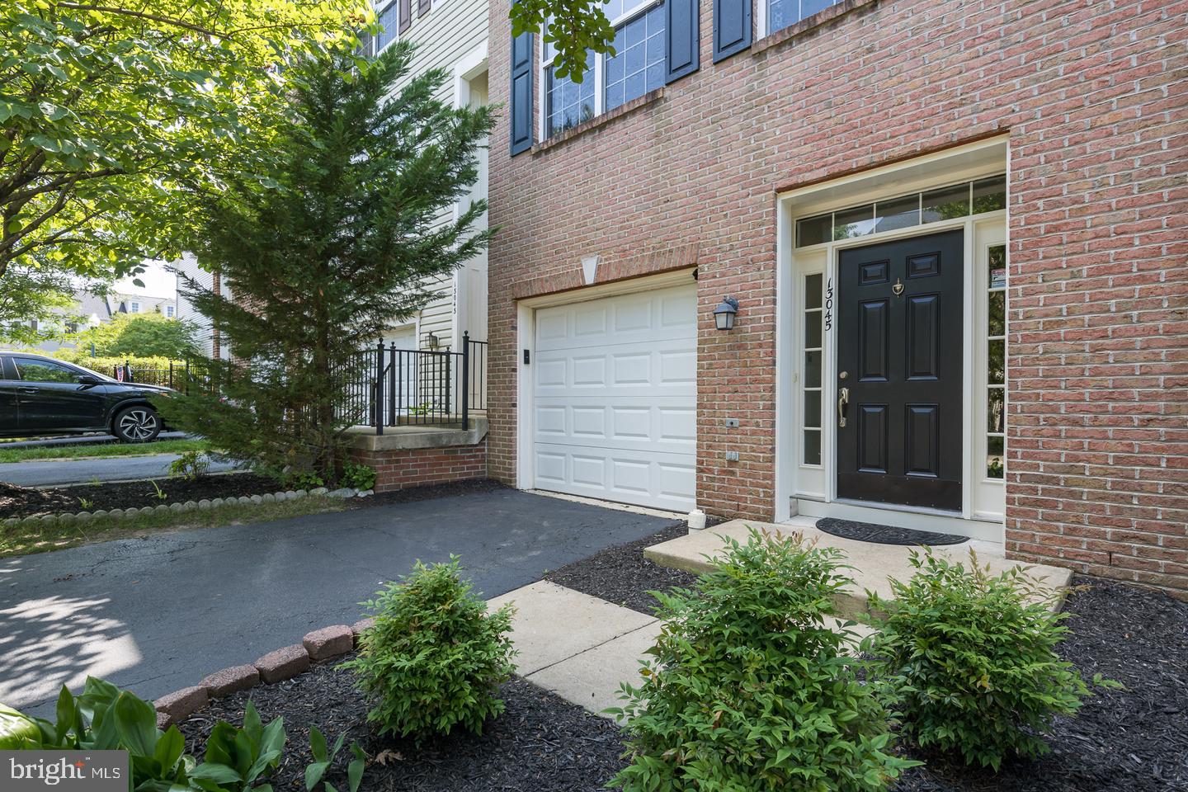
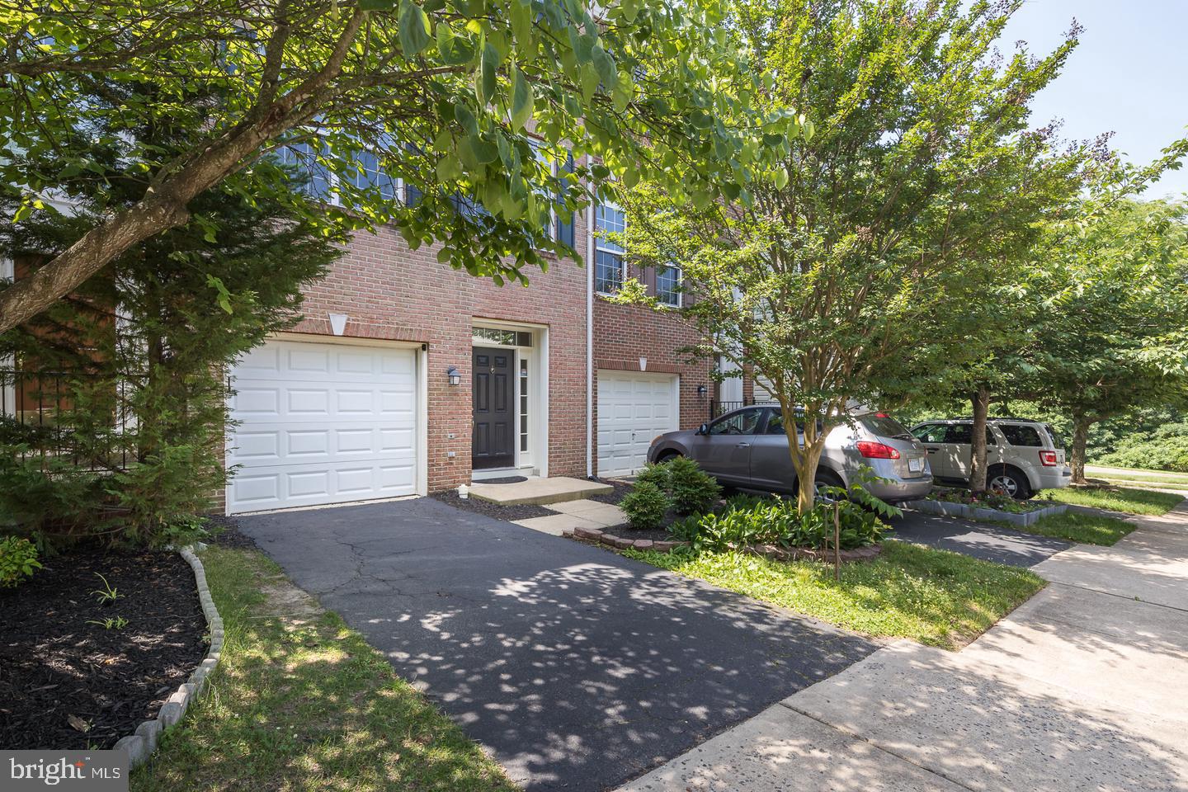
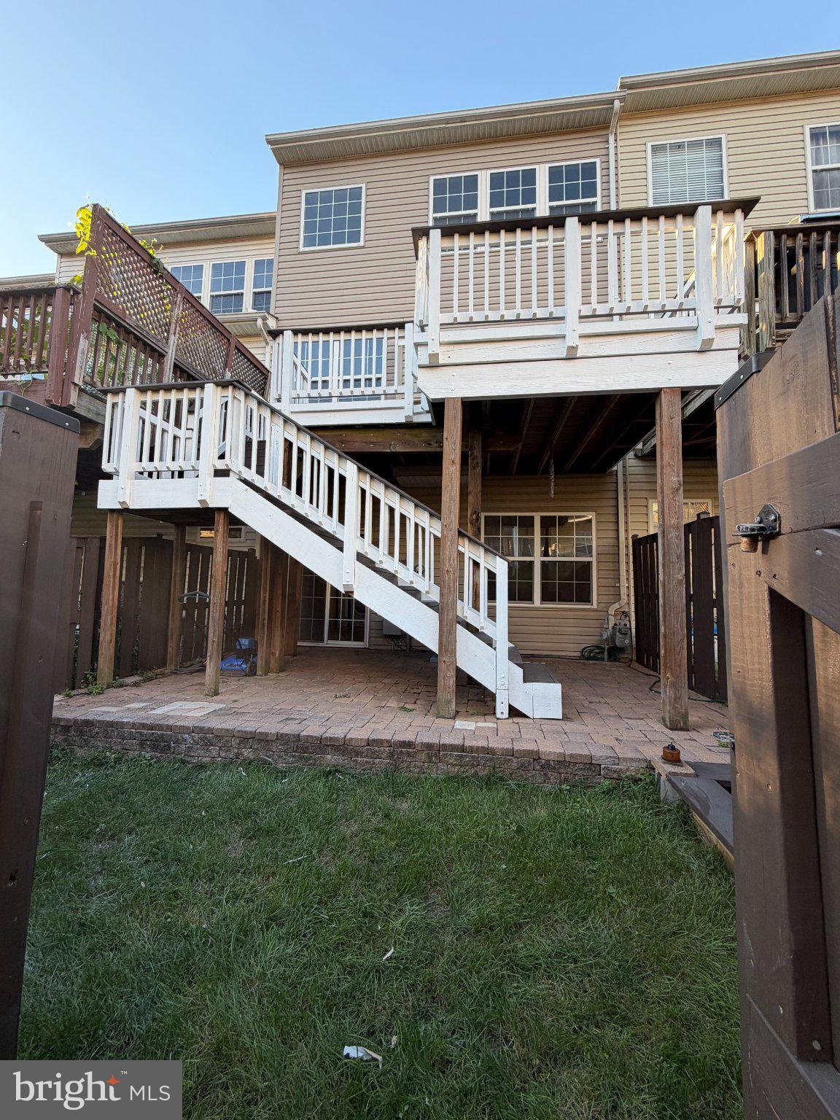
Welcome to this stunning townhome tucked away in a quiet corner of the coveted Braemar community! Starting on the ground floor level, you'll find a spacious and versatile recreation room and a walk out to back yard area with new fence! Moving up to the wide open main level area, there's a huge family room connected to the modern kitchen for fun social time while cooking. The large dining room and a cute half bath complete this level. A large deck is located right off the family room - with stairs from the deck to the yard beneath! The updated kitchen has neutral countertops, a glass backsplash and LVP flooring. The top level comes complete with a spacious primary suite and walk in closet, two secondary bedrooms and a full bath in the hallway. This home's fantastic layout, location and upgrades make it an ideal home in which to make many happy memories! Added conveniences are the garage and driveway parking as well as plenty of visitor spots nearby. Plus all of the big ticket items have been done for you - HVAC 2024, roof 2025 and water heater 2018 and the home has been freshly painted throughout! Close to the fun 2 Silos campus, VRE commuter rail, major roadways, shopping and dining. Don't miss this one!
Save
Ask
Tour
Hide
Share
Listing Snapshot
Price
$550,000
Days On Site
1 Day
Bedrooms
3
Inside Area (SqFt)
2,264 sqft
Total Baths
3
Full Baths
2
Partial Baths
1
Lot Size
0.04 Acres
Year Built
2002
MLS® Number
VAPW2131888
Status
Coming Soon
Property Tax
$5,074
HOA/Condo/Coop Fees
$217 monthly
Sq Ft Source
Assessor
Friends & Family
React
Invite
Recent Activity
23 hours ago
Listing updated with changes from the MLS®
yesterday
Listing first seen on site
General Features
Acres
0.04
Attached Garage
Yes
Foundation
Slab
Garage
Yes
Garage Spaces
1
Levels
Three Or More
Parking
GarageAttached
Parking Spaces
1
Property Sub Type
Townhouse
Sewer
Public Sewer
Special Circumstances
Standard
SqFt Above
1680
SqFt Below
584
SqFt Total
2508
Style
Colonial
Water Source
Public
Zoning
RPC
Interior Features
Appliances
Gas RangeGas OvenGas Water HeaterDishwasherDisposalDryerMicrowaveWasherRefrigeratorIce MakerHumidifier
Basement
Full
Cooling
Central AirElectric
Fireplace
Yes
Fireplaces
1
Flooring
Wood
Heating
Natural GasForced Air
Interior
Kitchen IslandWalk-In Closet(s)Open Floorplan
Save
Ask
Tour
Hide
Share
Exterior Features
Construction Details
Brick VeneerVinyl Siding
Pool Features
Community
Community Features
Association Amenities
Party RoomTennis Court(s)Picnic AreaBasketball CourtJogging PathPlayground