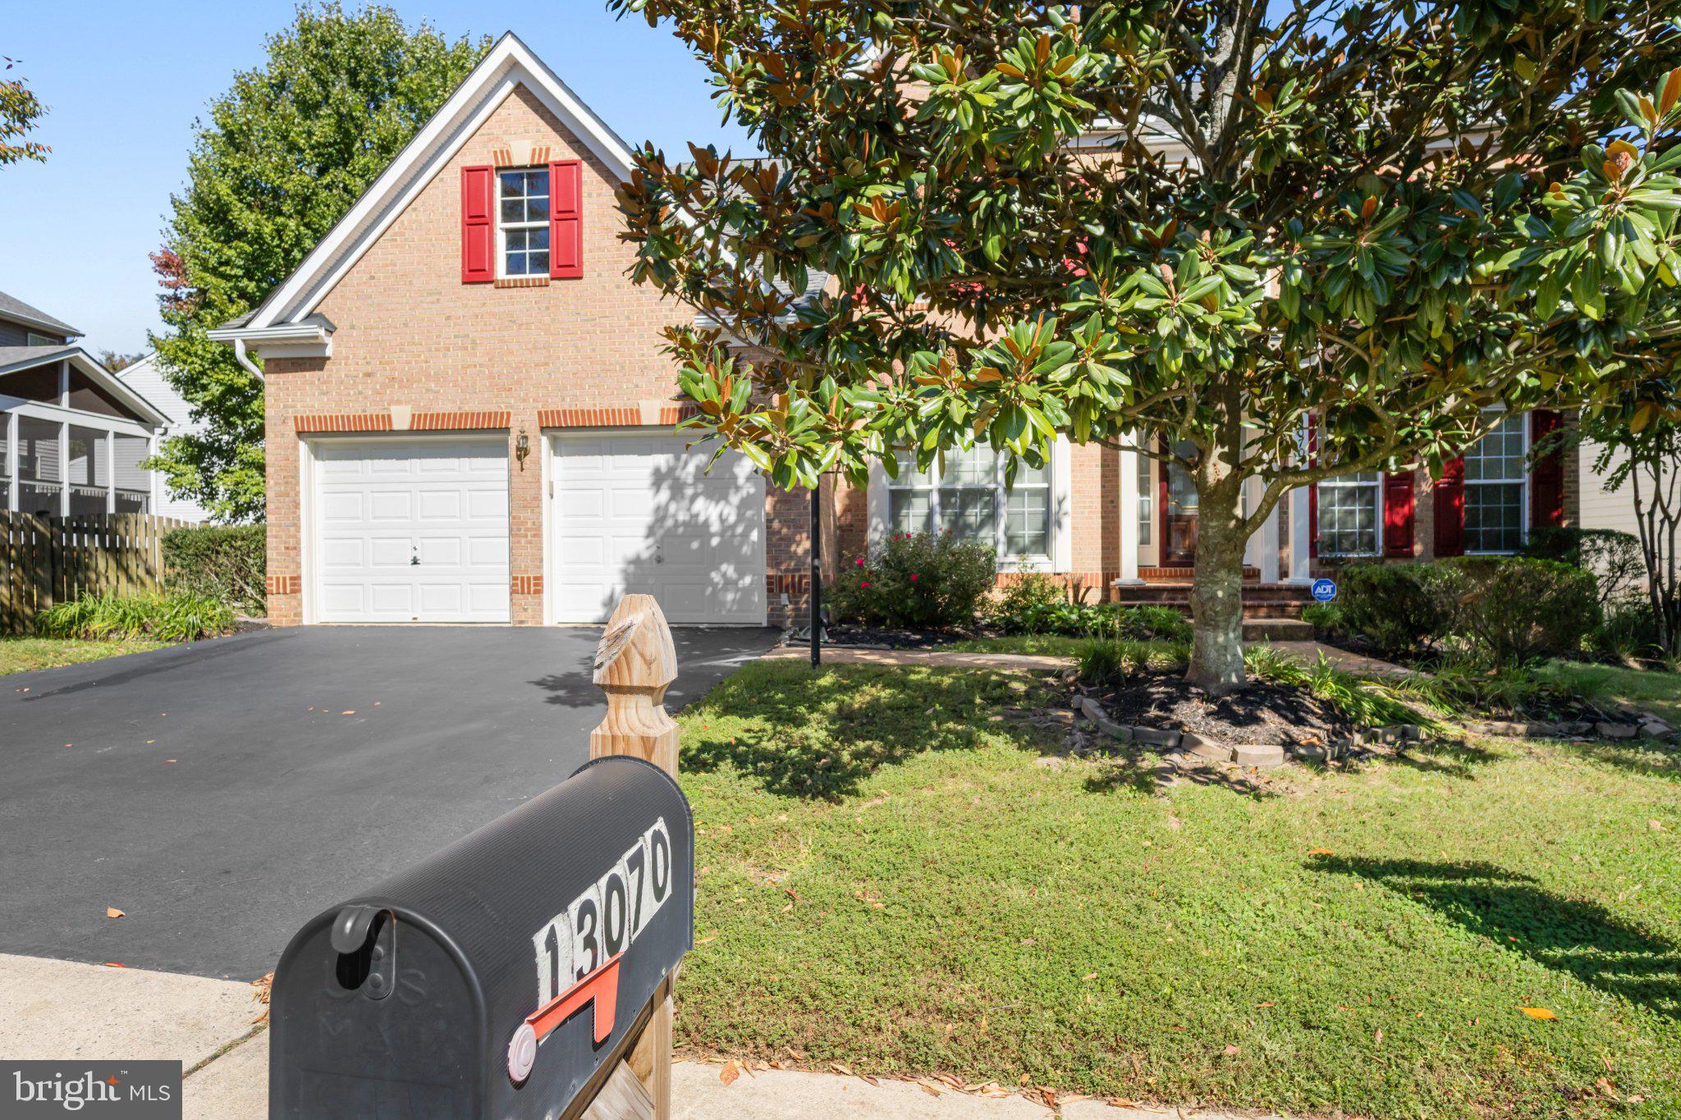
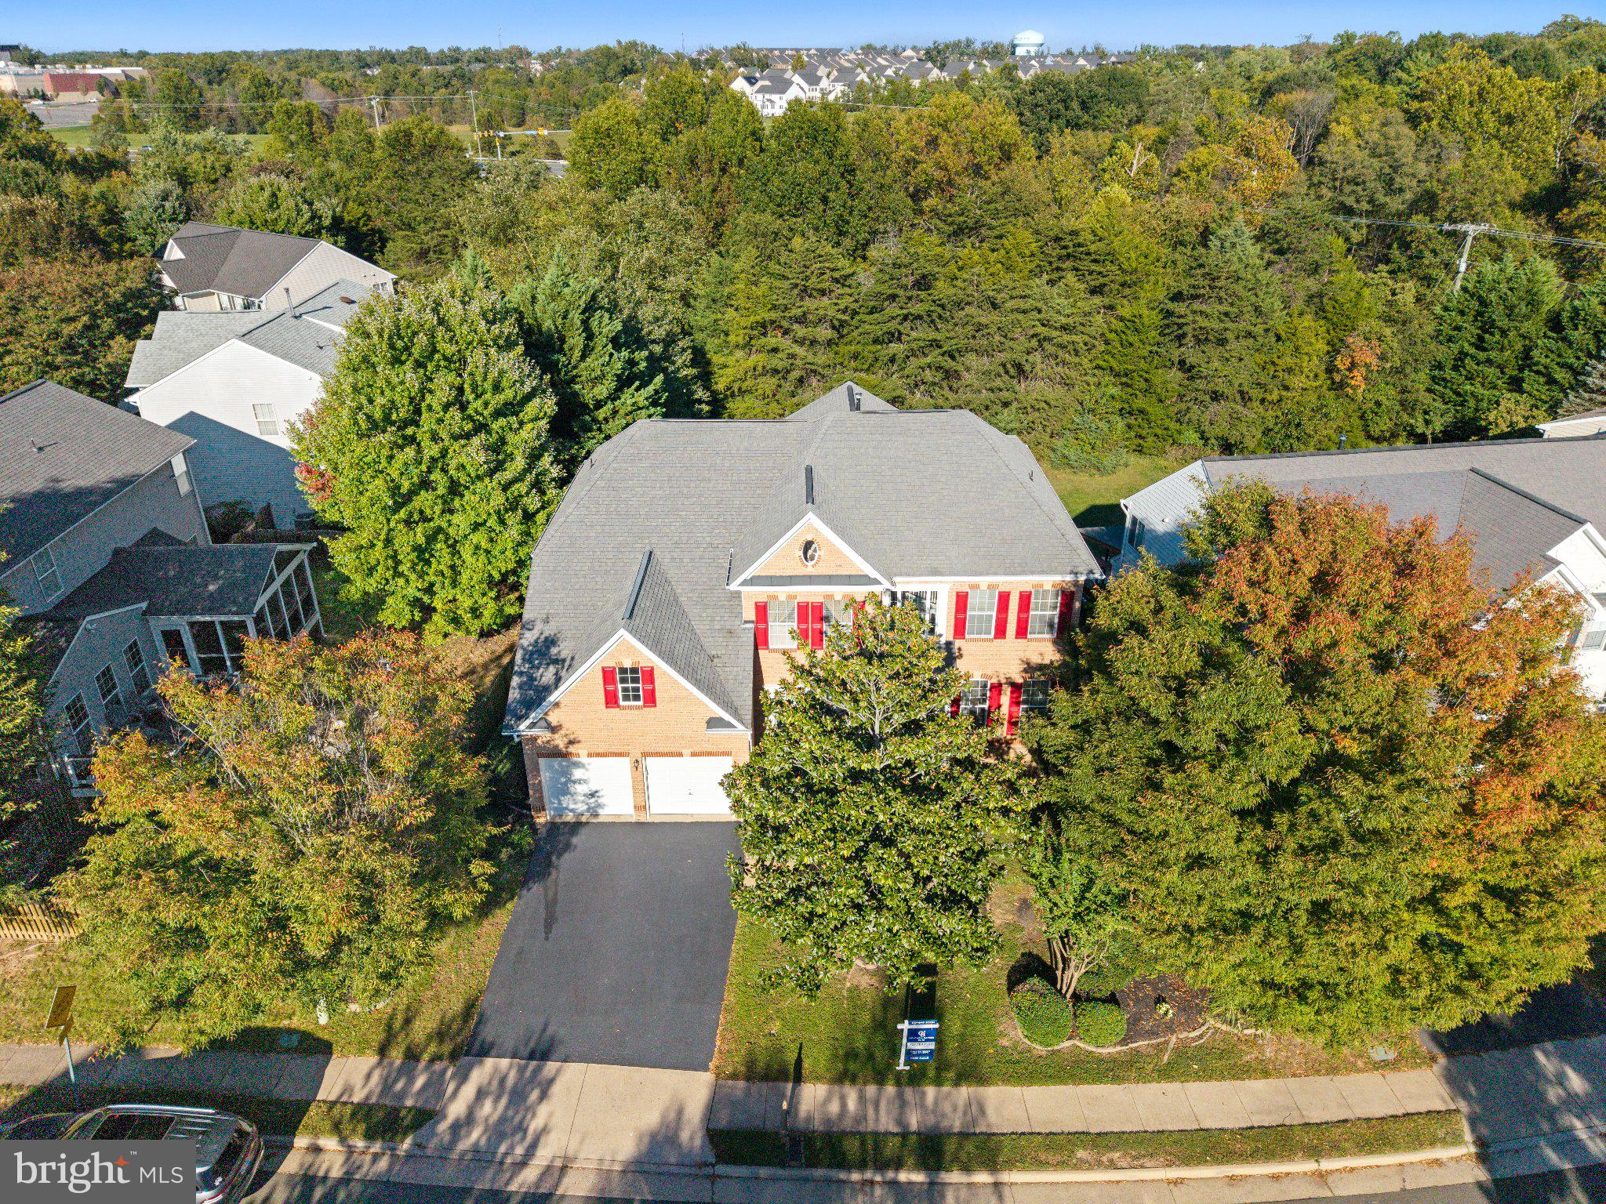
Welcome to 13070 Sterling Point Drive, a spacious and beautifully maintained home in sought-after Broad Run Oaks! Offering generous living space across three finished levels, this home combines classic details with thoughtful updates throughout. The main level features multiple living and entertaining spaces, including a private office, formal living and dining rooms, an inviting family room, breakfast area and kitchen. Fresh interior paint throughout much of the home creates a bright, move-in-ready feel, while newer LVP flooring in the family room and updated carpeting add to the improvements.
Upstairs you'll find four bedrooms, including a spacious primary suite, with updated carpeting and fresh paint throughout much of the level. An upstairs HVAC system has also been replaced for added peace of mind. The finished lower level offers even more room to spread out and entertain, featuring a built-in bar with sink and beverage refrigerator, plus extensive storage with three levels of shelving along an entire storage-room wall.
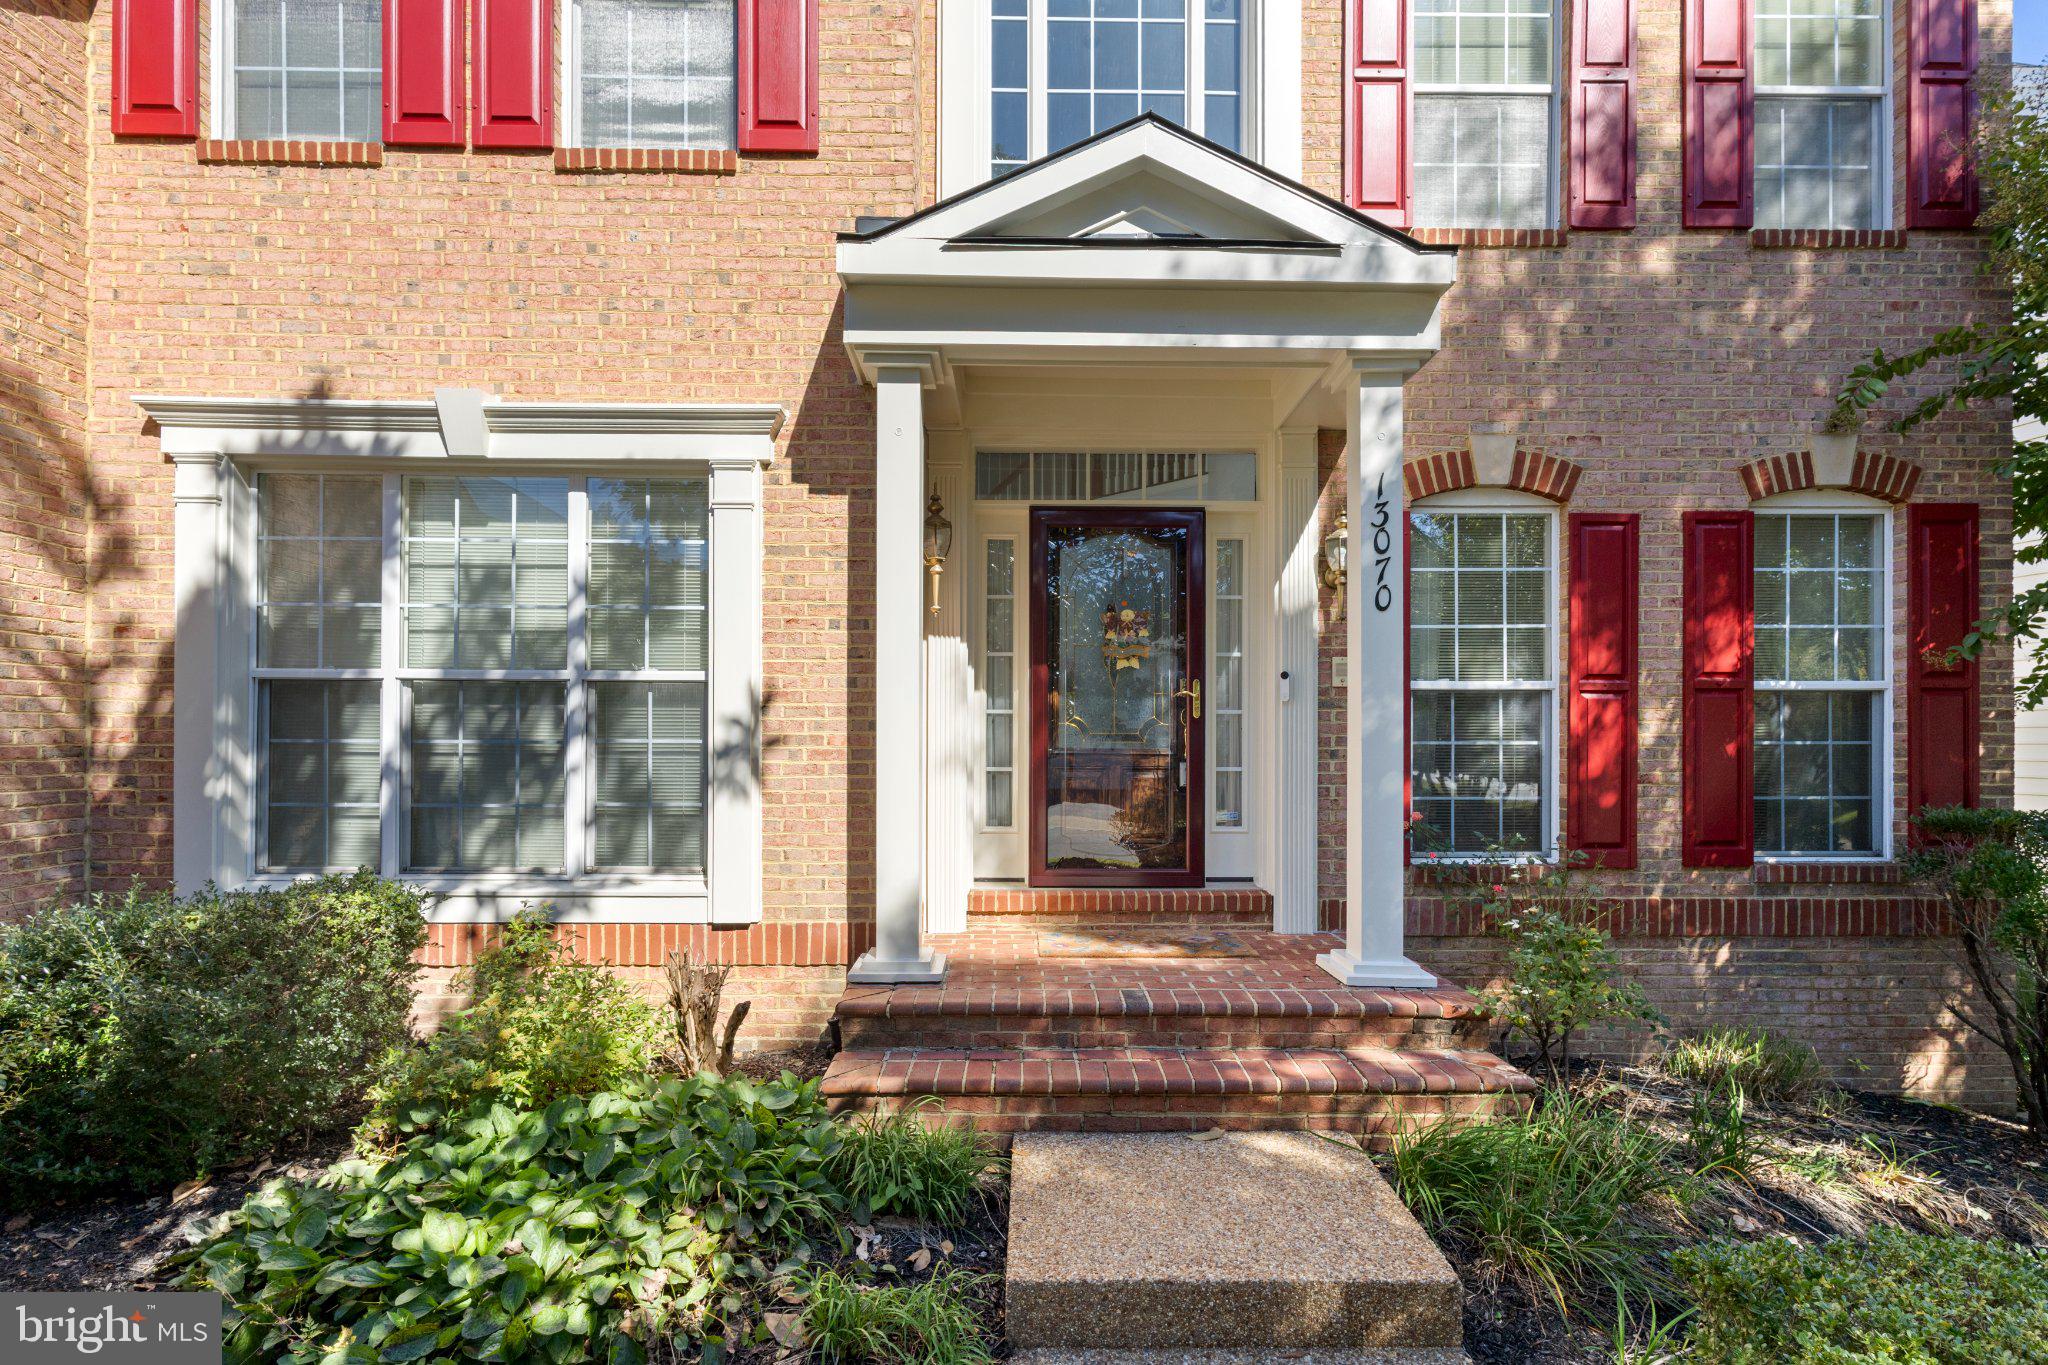
Additional updates include a newer refrigerator, cooktop, dishwasher, washer and dryer, ceiling fans, kitchen breakfast-area lighting, two garage door openers and tracks, smoke detectors, front storm door, basement slider glass, privacy fence, mailbox, and recently repaired portico with freshly painted shutters and trim. Outside, enjoy a brand new deck, patio, fenced yard and the convenience of an irrigation system serving both the front and rear yards.
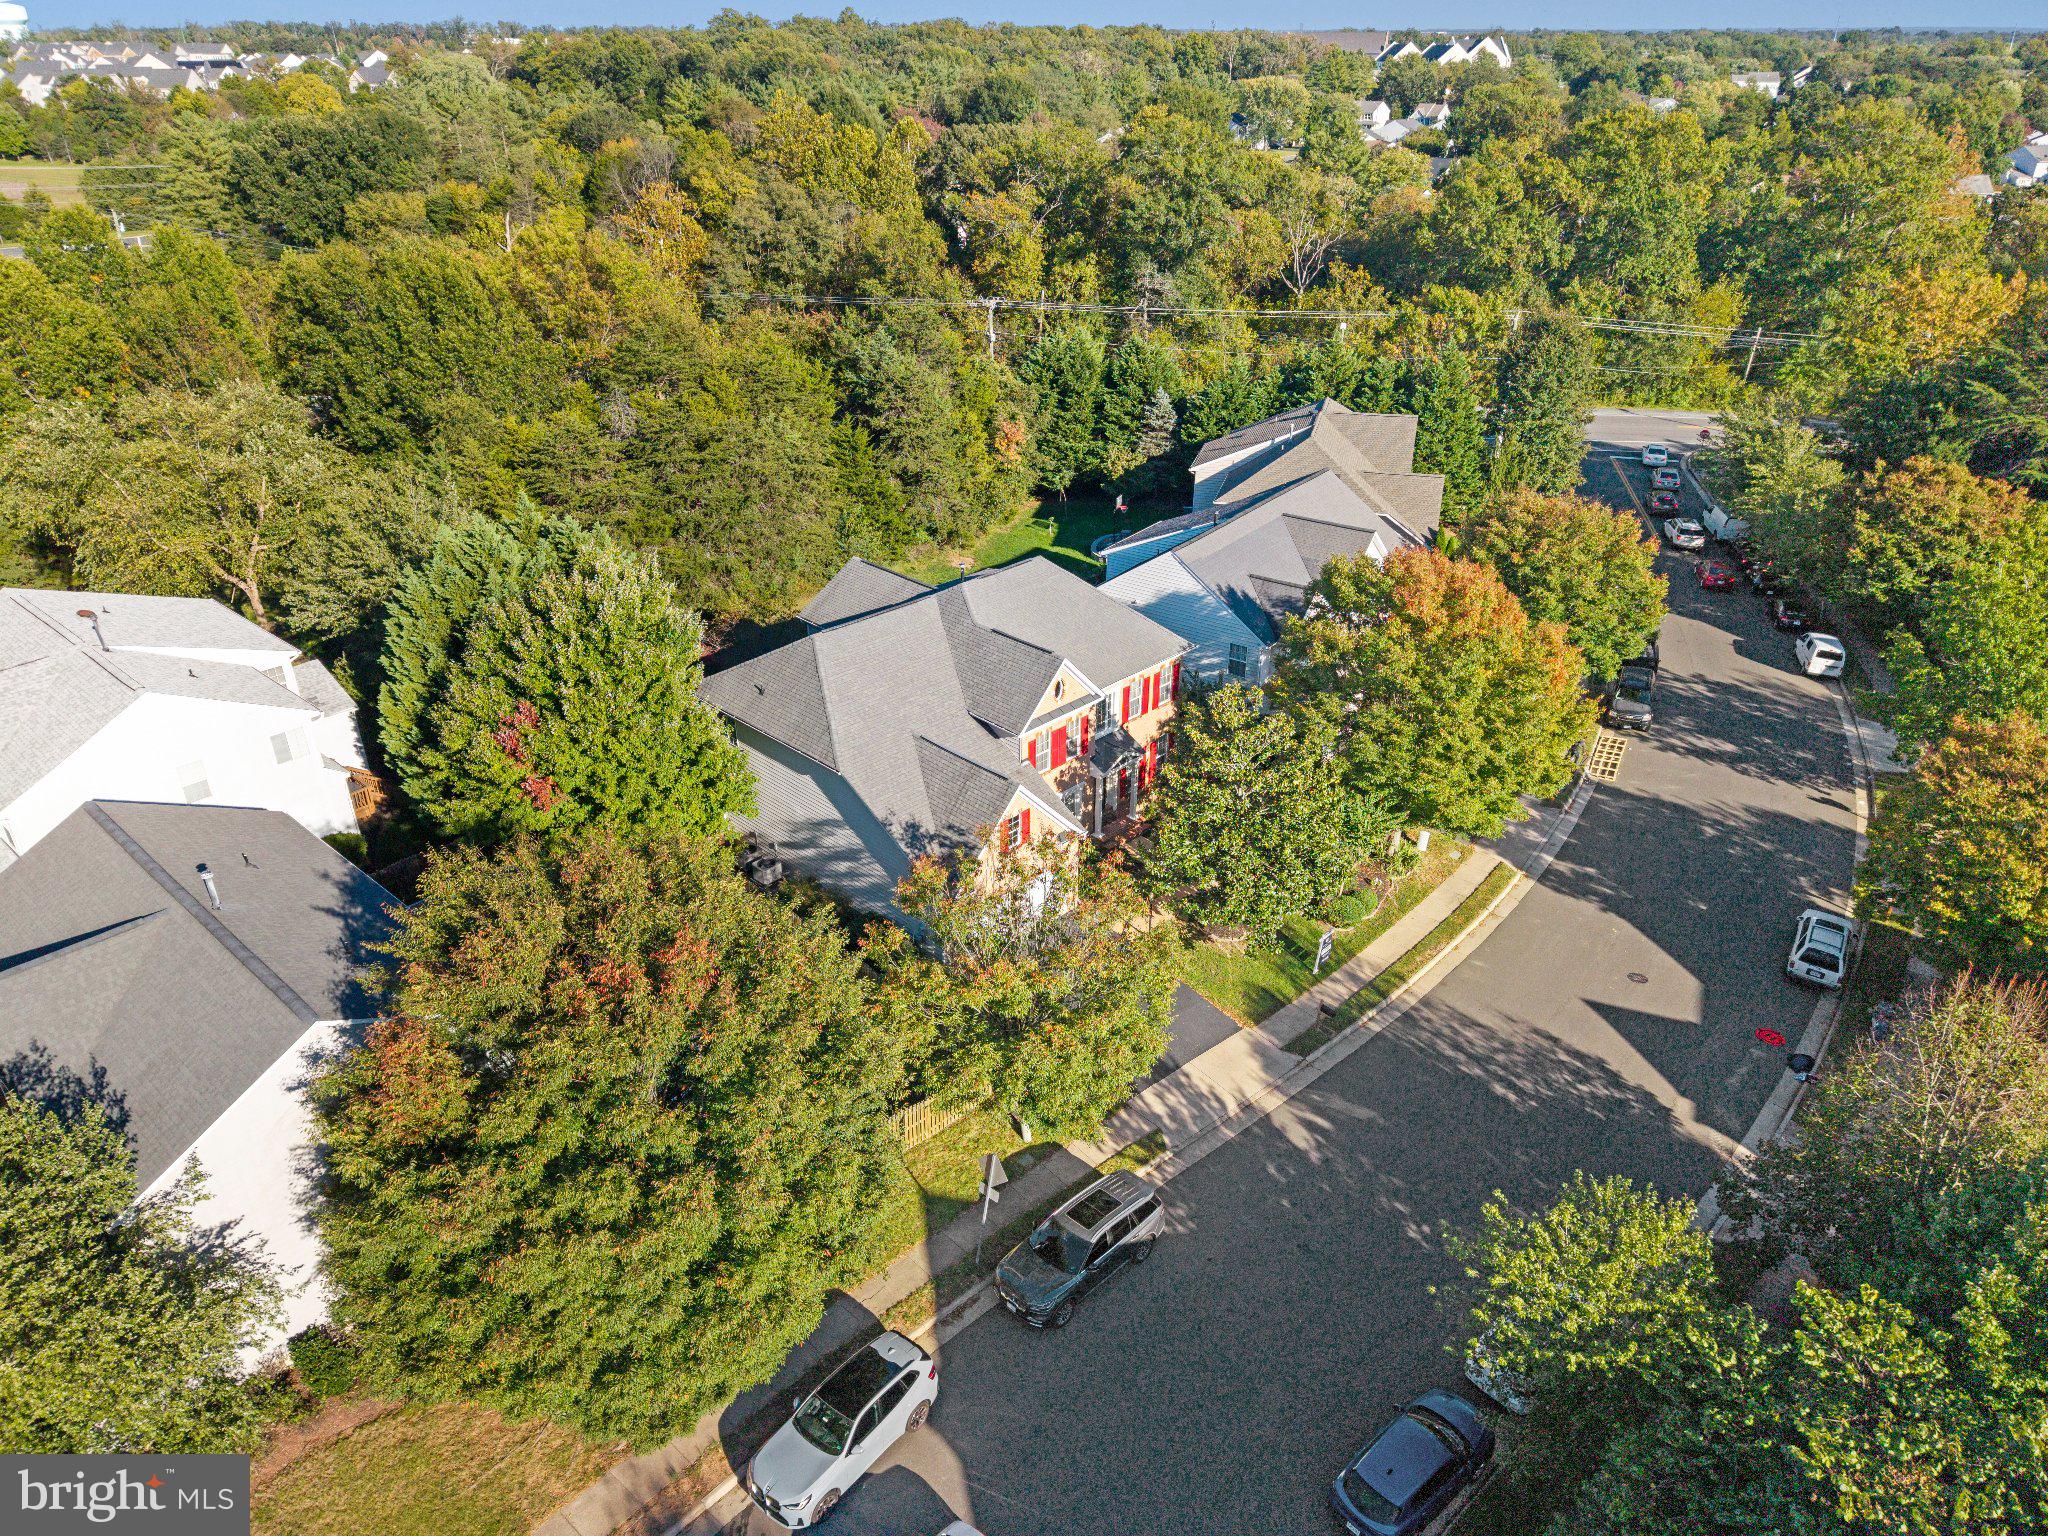
Located in Broad Run Oaks, residents enjoy community amenities including an outdoor pool and tennis courts, all in a convenient Gainesville location close to shopping, dining, commuter routes and recreation. With its flexible floor plan, abundant storage, numerous updates and wonderful indoor and outdoor living spaces, this home is ready for its next chapter!
Save
Ask
Tour
Hide
Share
Listing Snapshot
Price
$925,000
Days On Site
20 Days
Bedrooms
5
Inside Area (SqFt)
4,992 sqft
Total Baths
5
Full Baths
4
Partial Baths
1
Lot Size
0.16 Acres
Year Built
2002
MLS Number
VAPW2131902
Status
Active
Property Tax
$7,920
HOA/Condo/Coop Fees
$109 monthly
Sq Ft Source
Estimated
Friends & Family
React
Comment
Invite
No Comments Yet
Did you know? You can invite friends and family to your search. They can join your search, rate and discuss listings with you.
Recent Activity
2 weeks ago
Status changed to Active
2 weeks ago
Listing updated with changes from the MLS
3 weeks ago
Listing first seen on site
General Features
Acres
0.16
Attached Garage
Yes
Cross Street
Glenkirk
Direction Faces
West
Foundation
Concrete Perimeter
Garage
Yes
Garage Spaces
2
Levels
Three Or More
Parking
AsphaltGarageDrivewayAttached
Parking Spaces
2
Pets
Yes
Property Sub Type
Single Family Residence
Security
Smoke Detector(s)Security System
Sewer
Public Sewer
Special Circumstances
Standard
SqFt Above
3354
SqFt Below
1638
SqFt Total
4992
Style
Colonial
Utilities
Underground UtilitiesCable Available
Water Source
Public
Zoning
PMR
Interior Features
Appliances
Double OvenOvenGas Water HeaterDishwasherCooktopDisposalExhaust FanIce MakerRefrigeratorWasherWater HeaterMicrowave



Did you know? You can invite friends and family to your search. They can join your search, rate and discuss listings with you.