Welcome to your next home at 12167 Derriford Ct! Fully renovated townhouse with a walkout basement, main level large deck with stairs, under deck patio with roof cover and pavement. Townhouse features lots of built ins in good shape. Tucked away on a quiet road in the sought-after Westridge community of Lake Ridge, this charming three-level, brick-front townhouse offers the perfect blend of suburban comfort, modern conveniences and vibrant community living.
Key Home Features:
- Generous Living Space: Three fully finished levels with a bright, open floor plan. Features high ceilings, abundant natural light, and built-ins throughout each floor.
- Main level comfort: expansive living room with a built-in library, dedicated dining space perfect for hosting, complete with hardwood flooring, a bay window and a see-through fireplace.
- Gourmet Kitchen: Well-appointed eat-in kitchen with plentiful cabinet storage, pantry space, and seamless flow to the outdoor living area.
• Comfortable Bedrooms: Spacious primary suite featuring a private ensuite bath and walk-in closet with built-ins, alongside two additional bright bedrooms with bookshelves and updated bathrooms throughout.
• Versatile Lower Level: A fully finished walk-out basement offering flex space ideal for a home office, recreation room, or private gym, complete with extra storage, a wood-burning fireplace and laundry facilities.
• Outdoor Oasis: Step out onto the private rear deck overseeing a fenced backyard—ideal for weekend relaxation, entertaining guests, or outdoor dining.
Unbeatable Community Amenities:
Living in Westridge means access to resort-style neighborhood amenities, including:
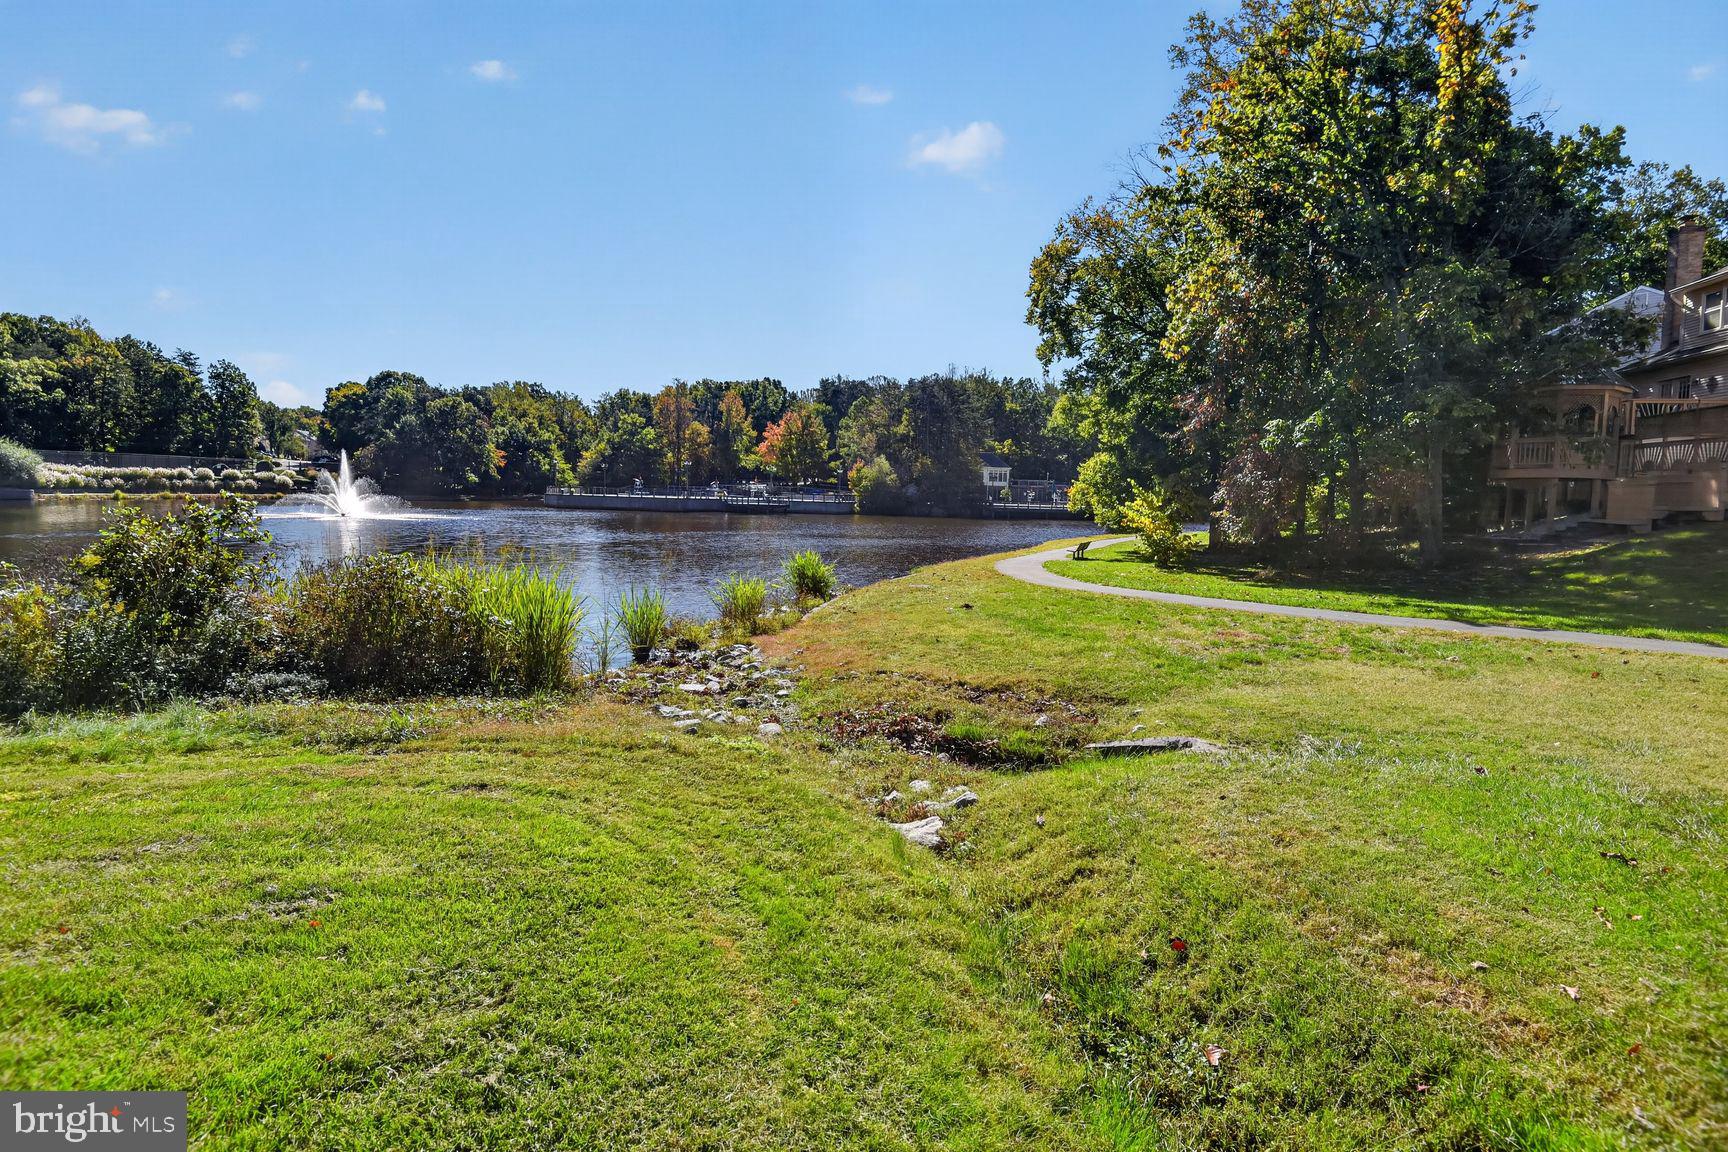
• Beautiful community lake with scenic walking and jogging trails
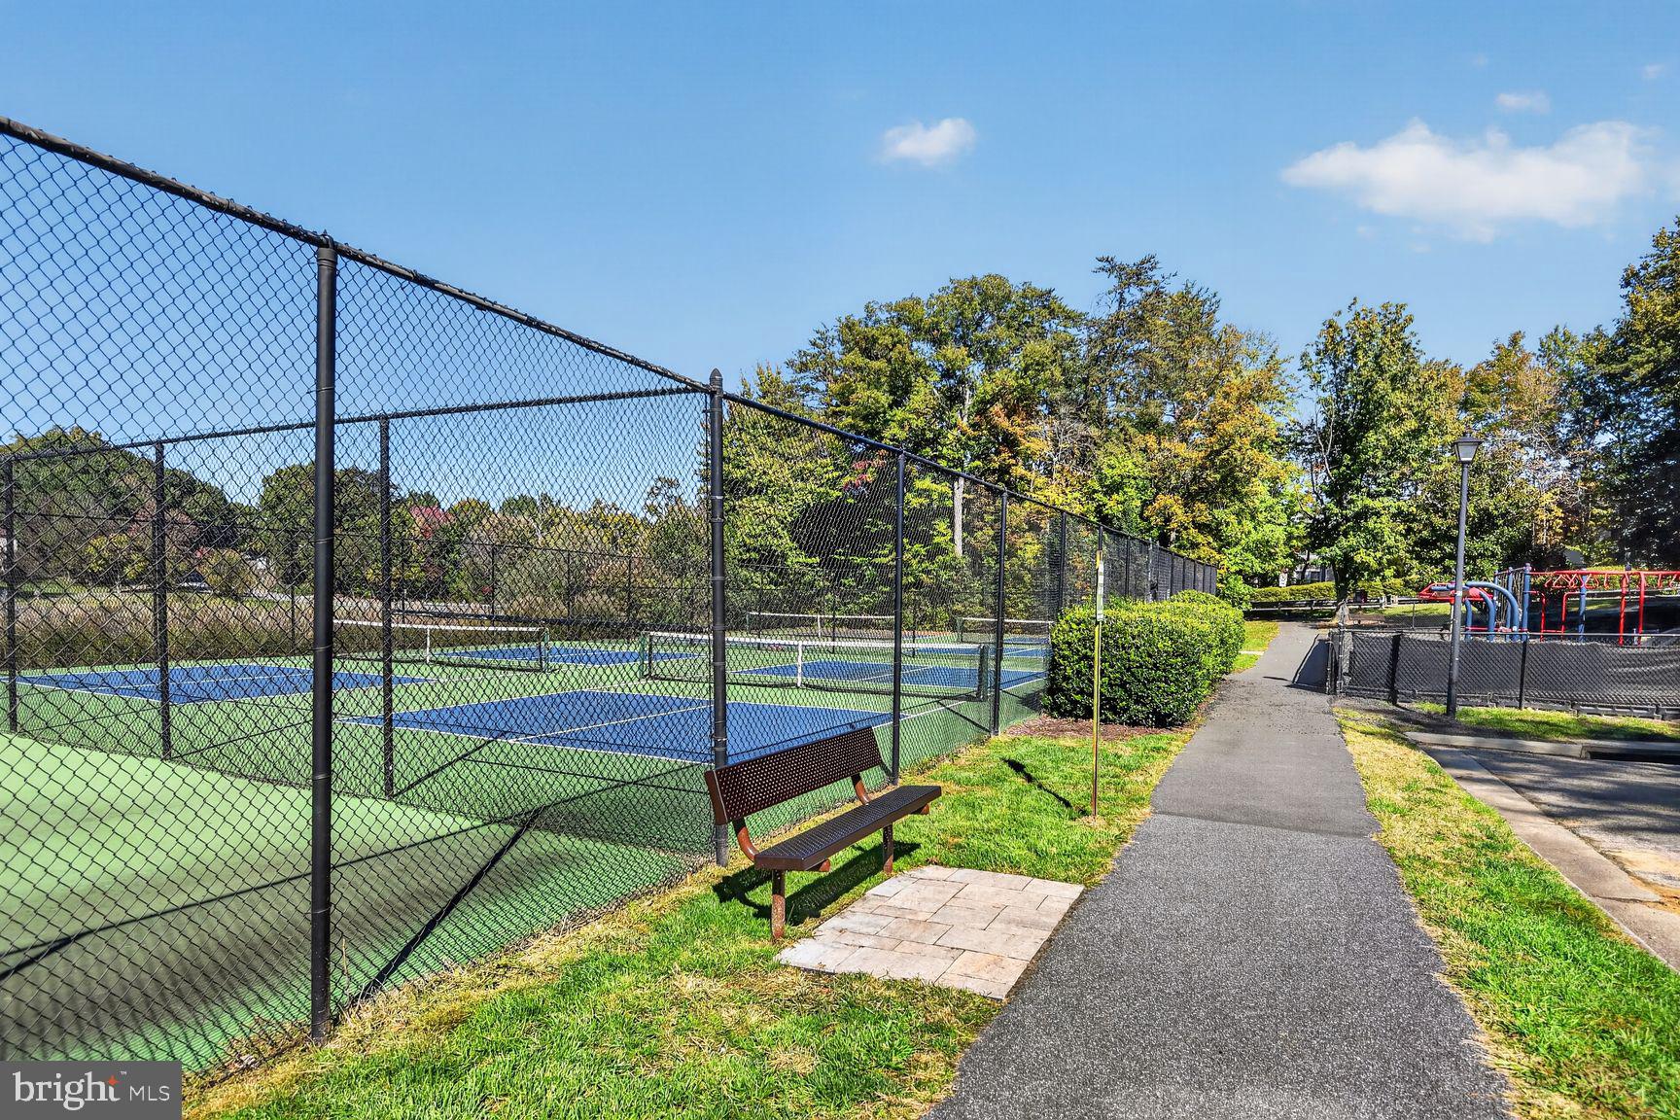
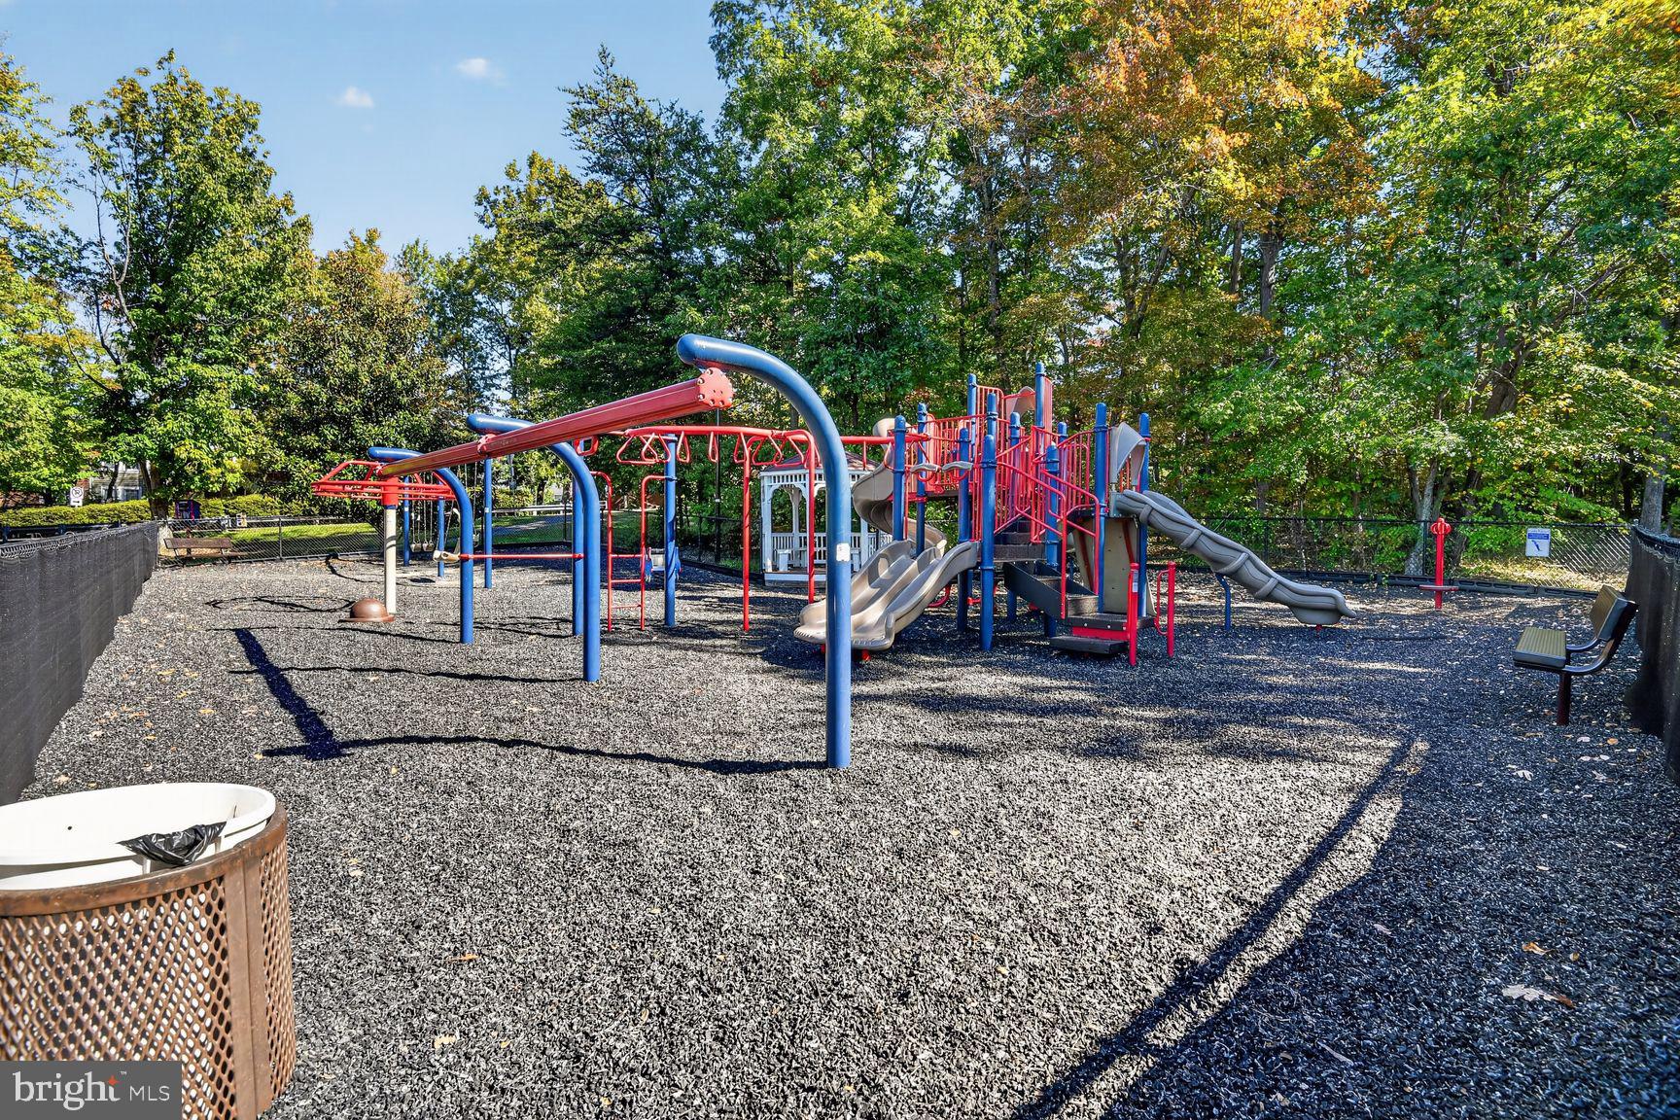
• Outdoor swimming pools, tennis court, pickle ball court and neighborhood playgrounds/tot lots
• A clubhouse that you can rent for hosting local events
Prime Location:
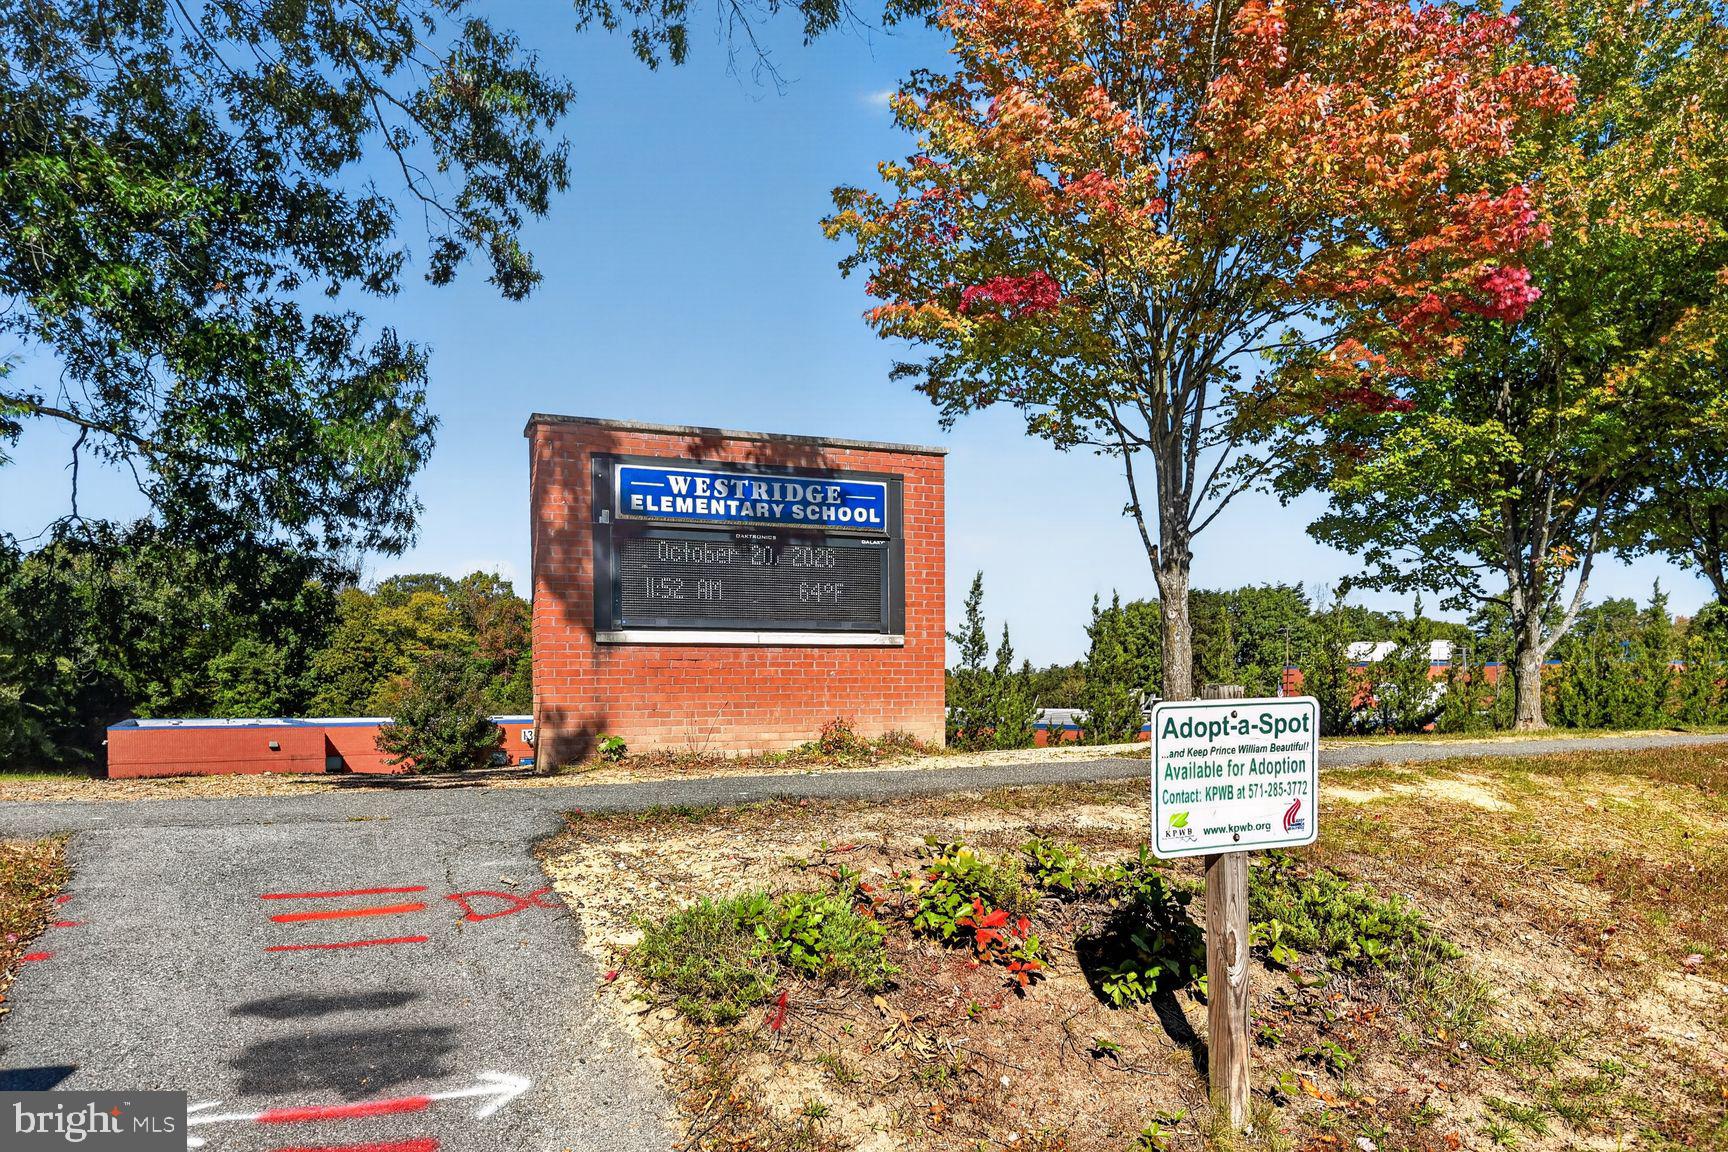
Conveniently located near major commuter routes (I-95, Route 123, and Prince William Parkway), making travels to Washington D.C., Fort Belvoir, or Quantico straightforward. Enjoy quick access to nearby shopping, dining, and entertainment at Woodbridge Town Center, Stonebridge at Potomac Town Center, and Potomac Mills, plus excellent local schools right down the road.
Save
Ask
Tour
Hide
Share
Listing Snapshot
Price
$3,250
Days On Site
4 Days
Bedrooms
3
Inside Area (SqFt)
2,411 sqft
Total Baths
4
Full Baths
3
Partial Baths
1
Lot Size
0.04 Acres
Year Built
1988
MLS Number
VAPW2131938
Status
Active
Property Tax
N/A
HOA/Condo/Coop Fees
$128.67 monthly
Sq Ft Source
Estimated
Friends & Family
React
Invite
Recent Activity
yesterday
Status changed to Active
yesterday
Listing updated with changes from the MLS
4 days ago
Listing first seen on site
General Features
Acres
0.04
Available on
2026-10-22
Foundation
Slab
Levels
Three Or More
Parking
On StreetAssigned
Pets
No
Property Sub Type
Townhouse
Security
Security System
Sewer
Public Sewer
SqFt Above
1684
SqFt Below
727
SqFt Total
2520
Style
Colonial
Water Source
Public
Zoning
R6
Interior Features
Appliances
Double OvenWasherGas Water HeaterCooktopDishwasherDisposalDryerRefrigeratorStainless Steel Appliance(s)Water Heater
Basement
FinishedWalk-Out AccessDaylightFullInterior Entry
Cooling
Central AirCeiling Fan(s)Electric
Fireplace
Yes
Fireplace Features
Wood Burning
Fireplaces
2
Flooring
CarpetWoodCeramic TileHardwood
Furnished
Partially
Heating
Natural GasCentral
Interior
Eat-in KitchenCeiling Fan(s)Kitchen IslandRecessed LightingWalk-In Closet(s)Built-in FeaturesCrown MoldingOpen FloorplanSoaking Tub