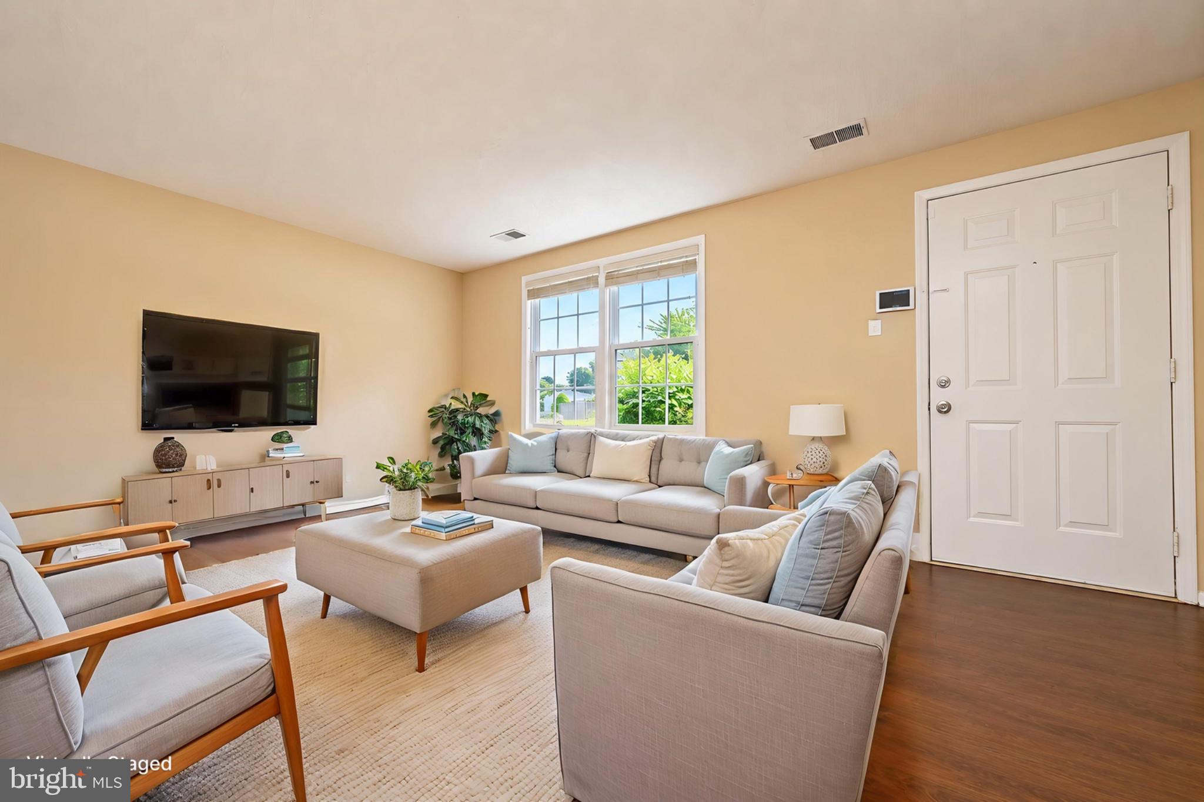
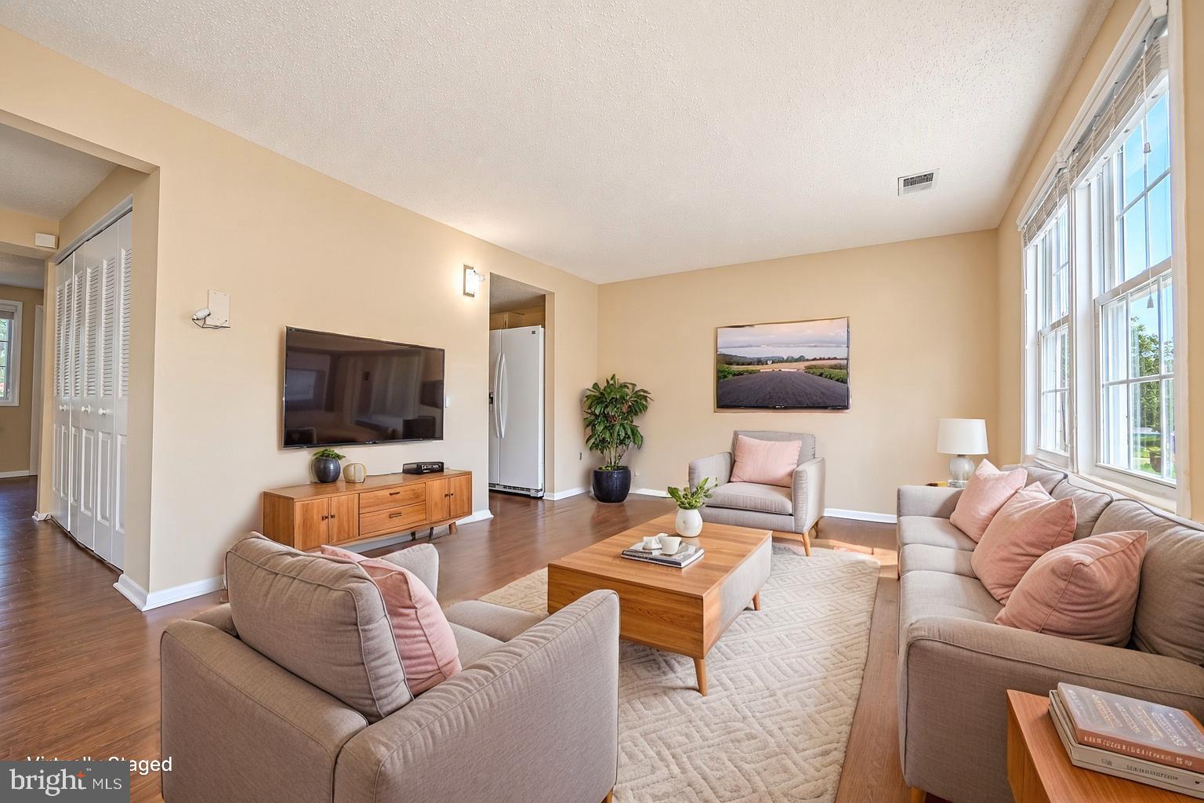
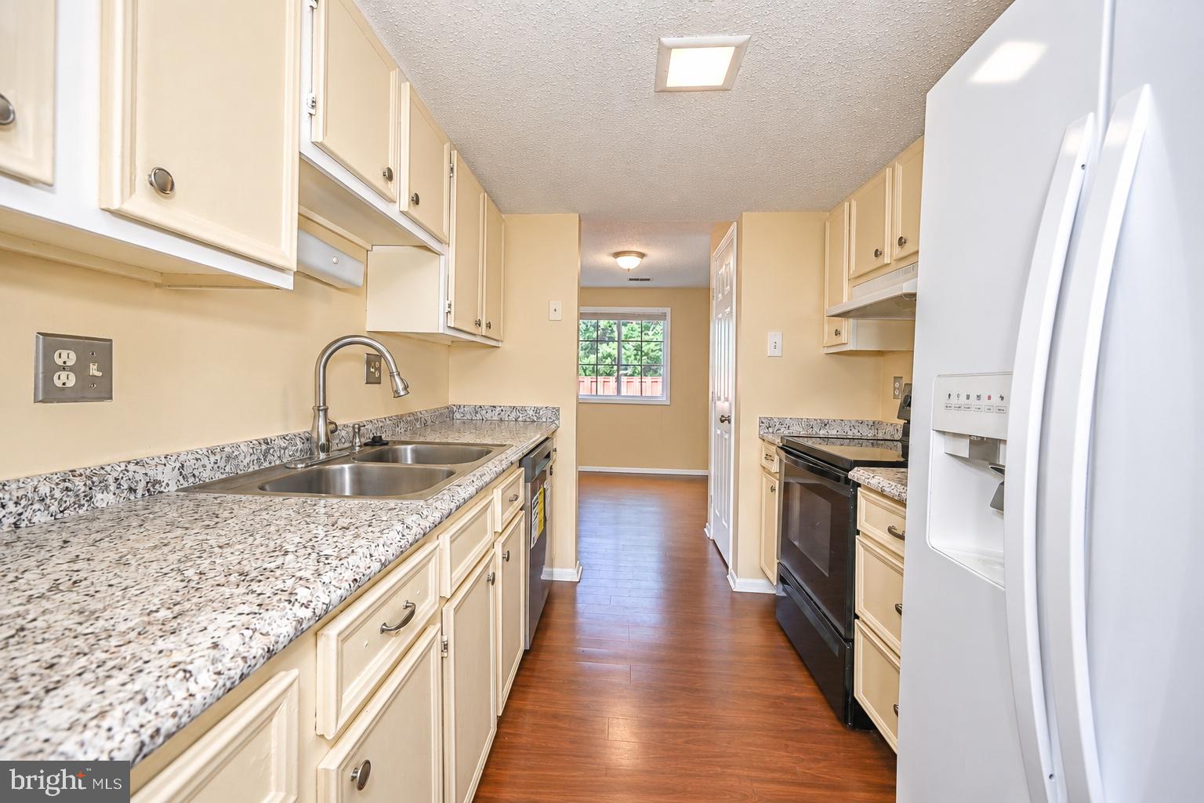
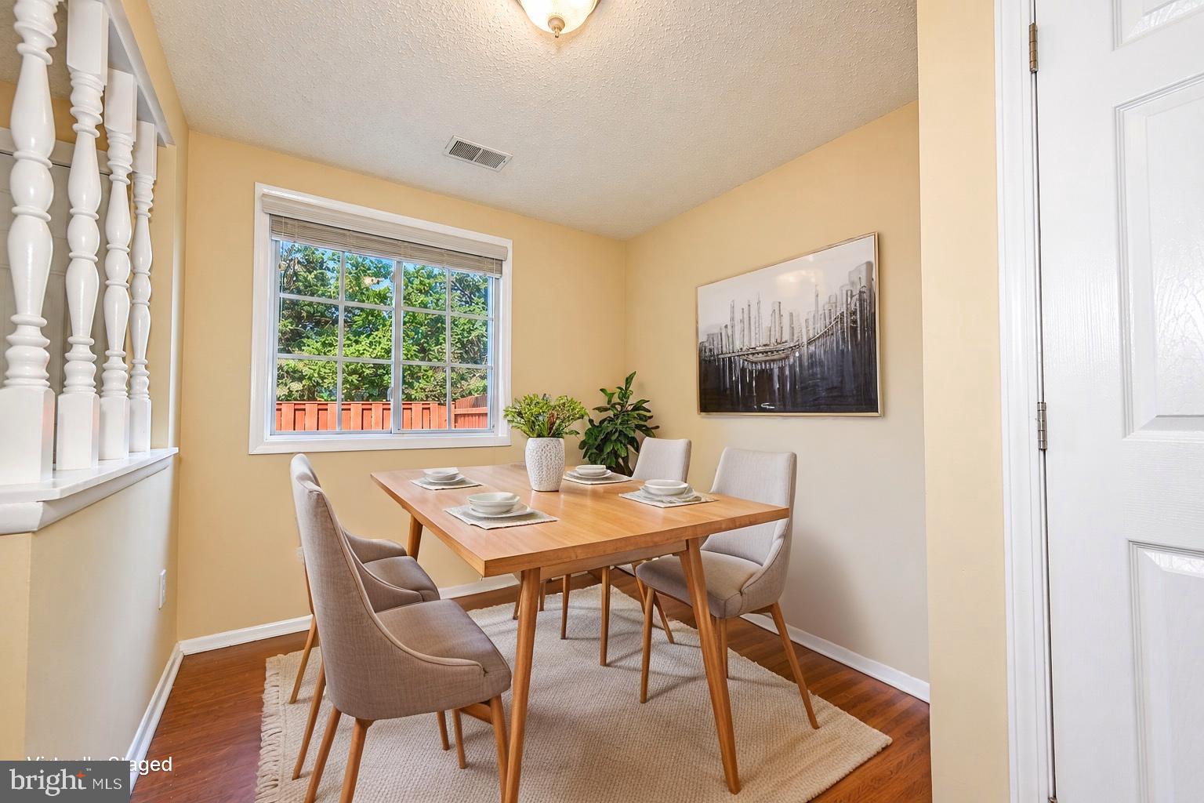
Welcome home to Getty Ln! This well-maintained townhome offers a wonderful combination of comfortable living space and valuable recent improvements. Major updates include a BRAND-NEW ROOF being installed this week, NEW HVAC system, NEW dishwasher, and vinyl replacement windows—taking care of several of the home's big-ticket items and providing added peace of mind for the next owner.
Step inside to find wood flooring throughout and no carpet to maintain! The main level features a bright and inviting floor plan with a spacious living room, galley-style kitchen, powder room, separate dining room, and a family room at the rear of the home, providing plenty of space for everyday living and entertaining.
Upstairs, the wood flooring continues throughout the generously sized bedrooms. A centrally located full bathroom serves the upper level, while the owner's bedroom features a large walk-in closet with plenty of storage.
Outside, enjoy established landscaping and a fully fenced backyard with storage shed, offering private outdoor space to relax, entertain, or garden. Two assigned parking spaces are conveniently located directly in front of the home.
With a new roof, new HVAC, new dishwasher, replacement windows, wood floors throughout, fenced backyard, and convenient assigned parking, much of the heavy lifting has already been done. Move in and make Getty Ln your new home!
Save
Ask
Tour
Hide
Share
Listing Snapshot
Price
$394,900
Days On Site
19 Days
Bedrooms
3
Inside Area (SqFt)
1,280 sqft
Total Baths
2
Full Baths
1
Partial Baths
1
Lot Size
0.03 Acres
Year Built
1983
MLS Number
VAPW2131968
Status
Active
Property Tax
$3,366
HOA/Condo/Coop Fees
$80 monthly
Sq Ft Source
Assessor
Friends & Family
React
Invite
Recent Activity
3 days ago
Price changed to $394,900
3 days ago
Listing updated with changes from the MLS
3 weeks ago
Listing first seen on site
General Features
Acres
0.03
Foundation
Slab
Levels
Two
Parking
On StreetAssigned
Pets
Yes
Property Sub Type
Townhouse
Sewer
Public Sewer
Special Circumstances
Standard
SqFt Above
1280
SqFt Total
1280
Style
Colonial
Water Source
Public
Zoning
R6
Interior Features
Appliances
Electric Water HeaterDishwasherDryerRefrigeratorWasher
Cooling
Central AirElectric
Heating
ElectricHeat Pump
Laundry Features
Lower Level
Save
Ask
Tour
Hide
Share
Exterior Features
Construction Details
Aluminum Siding
Patio And Porch
Deck
Pool Features
None
Community Features
Association Fee
$240.0
Association Fee Frequency
Quarterly
School District
PRINCE WILLIAM COUNTY PUBLIC SCHOOLS
Schools
School District
PRINCE WILLIAM COUNTY PUBLIC SCHOOLS
Elementary School
VAUGHAN
Middle School
Unknown
High School
Unknown
Listing courtesy of Hawkins Moore & Company Real Estate LLC