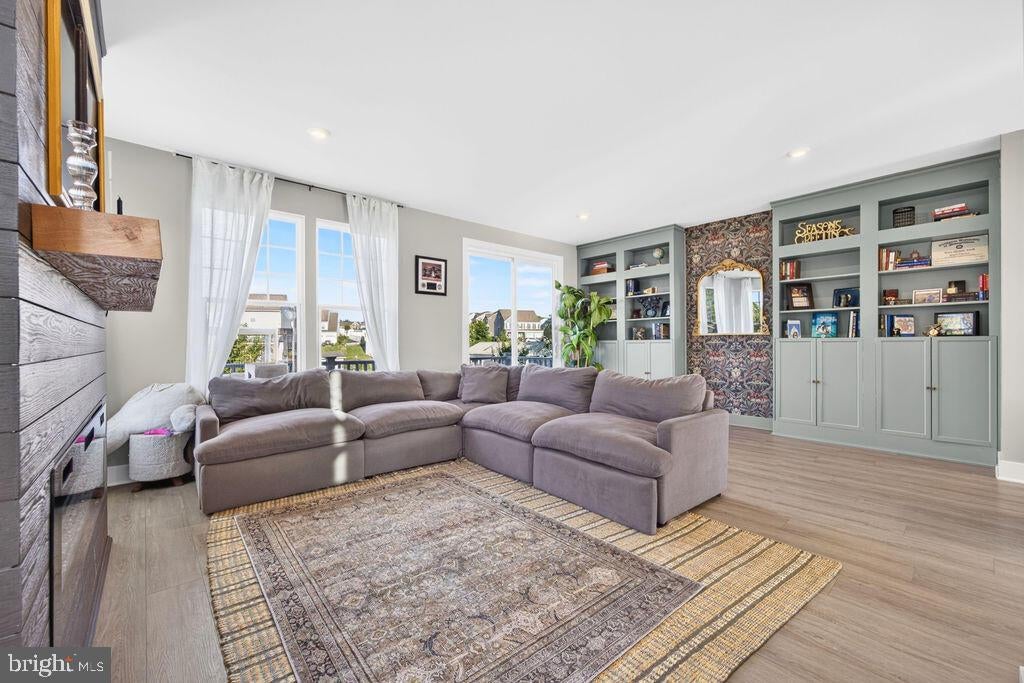
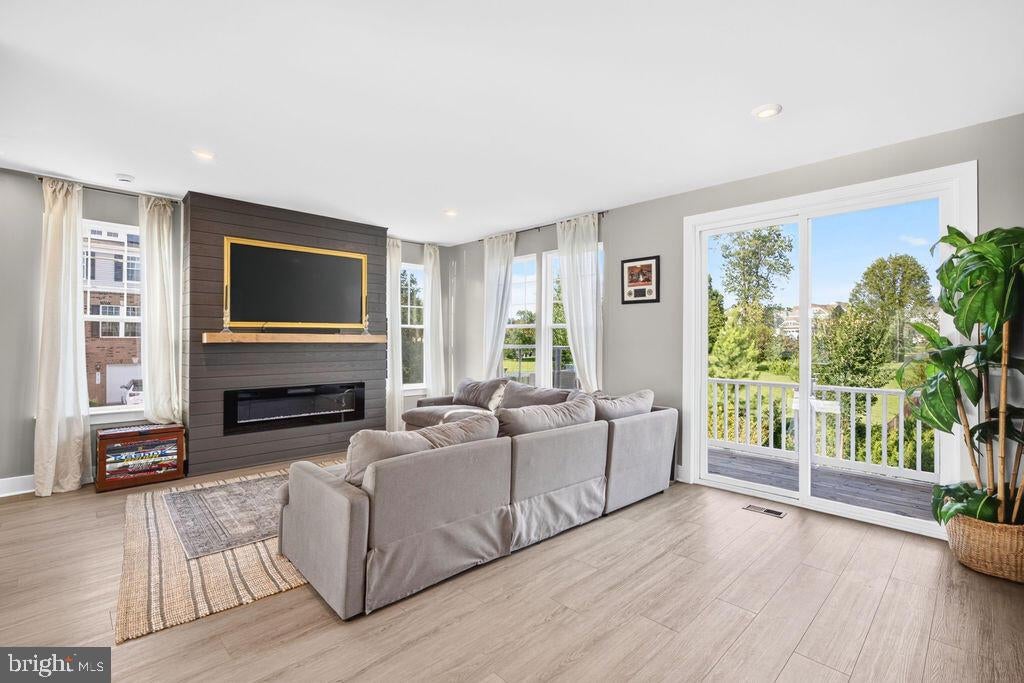
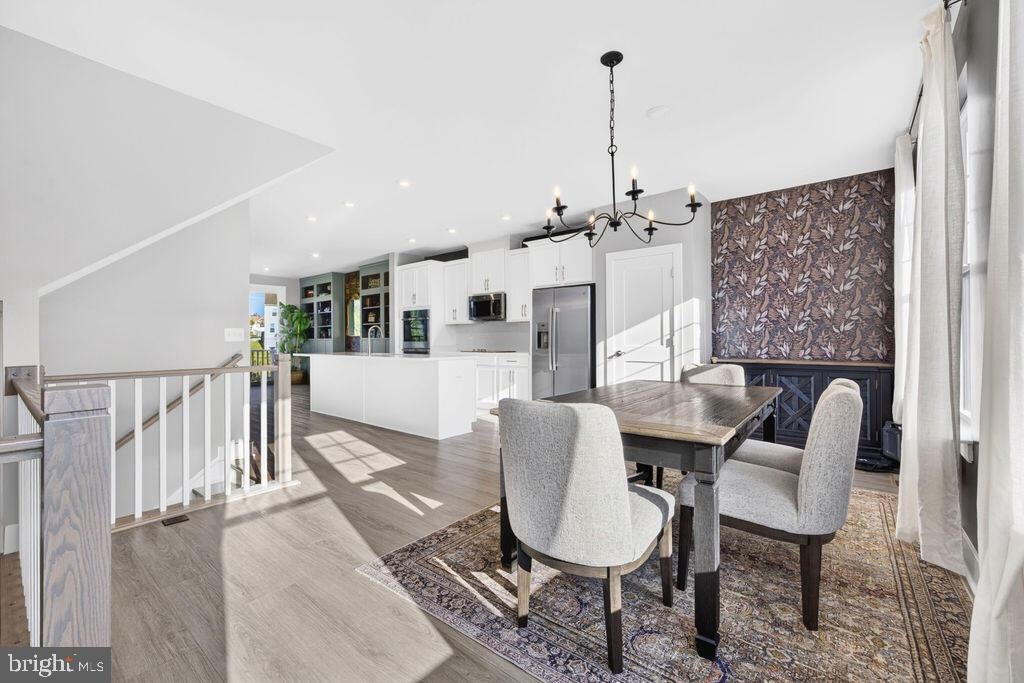
This end-unit home features 2,221 square feet, 3 bedrooms, 2 full baths, and 2 half baths with a thoughtfully designed open floor plan, high ceilings, abundant natural light, and an inviting layout for everyday living and entertaining. The heart of the home is the spacious gourmet kitchen, featuring shaker cabinetry, quartz countertops, GE stainless steel appliances, and a large center island with comfortable seating for four. The kitchen opens seamlessly to the dining and living areas, creating a welcoming gathering space. The living room is enhanced by a custom fireplace and impressive floor-to-ceiling built-in bookshelves, adding warmth, character, and a sophisticated custom feel.