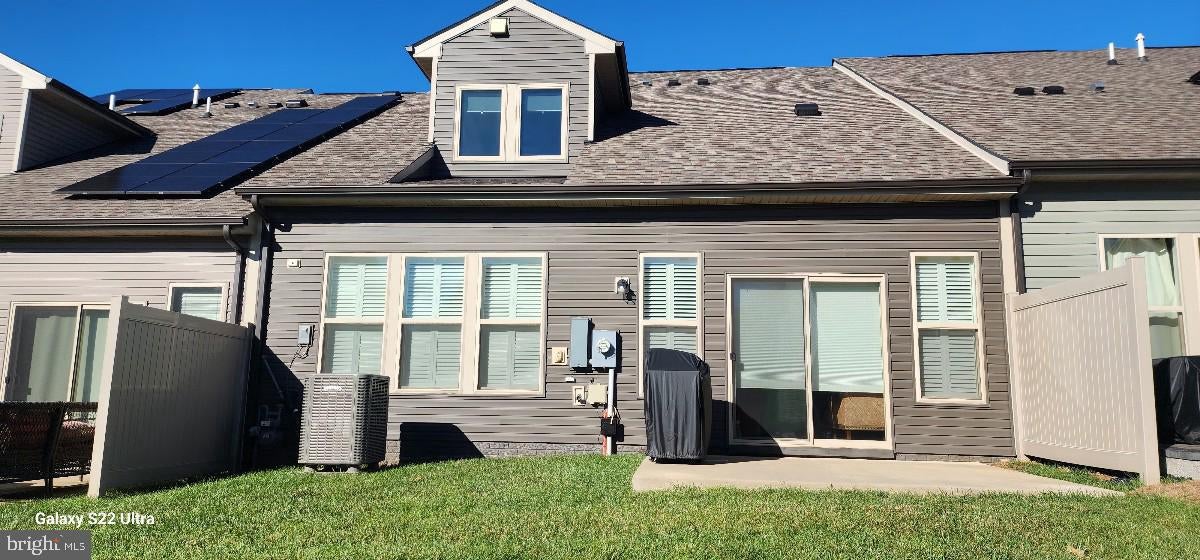
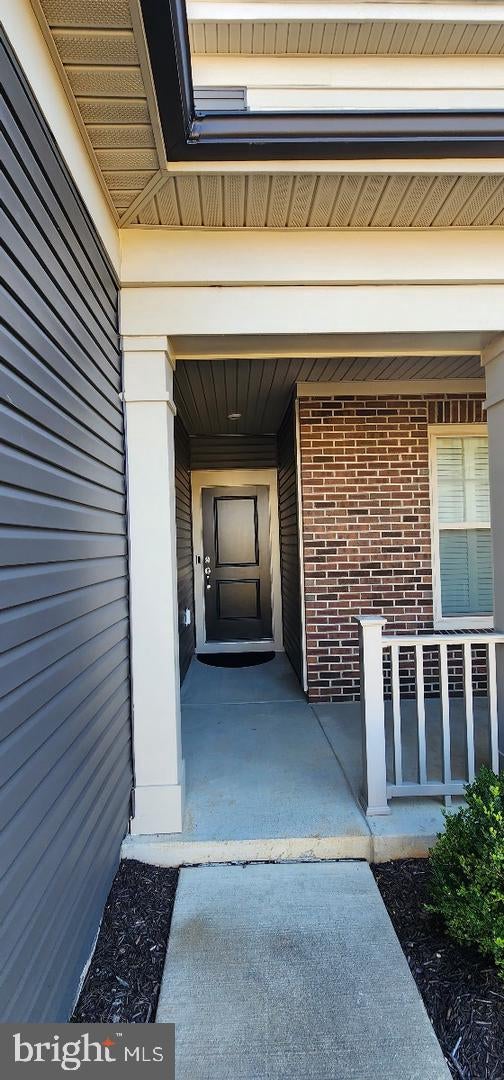
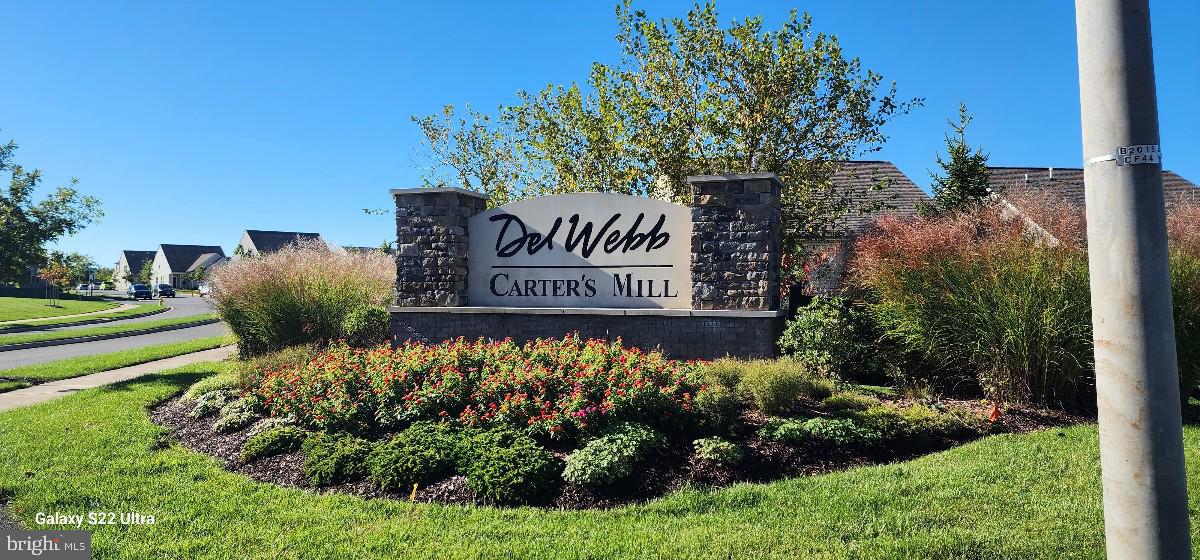
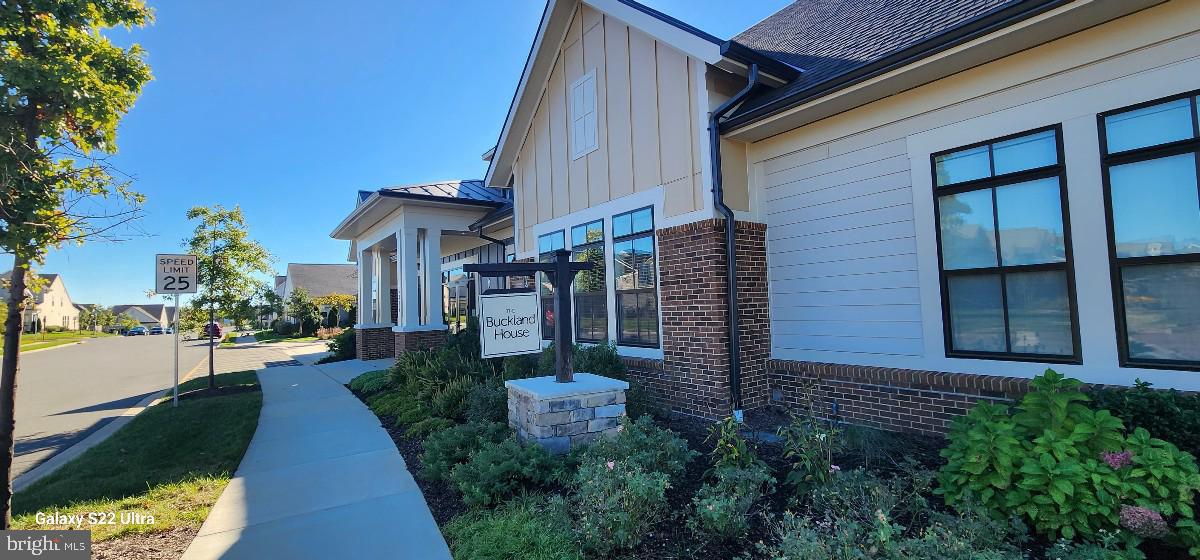
Welcome to 6797 Begonia Lane, a refined retreat tucked into the foothills of the Blue Ridge Mountains and set within Carters Mill, Haymarket’s premier 55+ community. This elegant 3 bedroom, 3 bath villa blends modern sophistication with the ease of maintenance free living, offering a lifestyle as effortless as it is elevated. This thoughtfully designed home offers 3 bedrooms, 3 full bathrooms, and 2,063 square feet of comfortable living space with an ideal blend of main level living and flexible upper level space. The main level features two bedrooms and two full bathrooms, a welcoming living room, dining area, laundry room, and a well appointed gourmet kitchen. The primary suite provides a comfortable retreat, while the additional main level bedroom and full bathroom offer flexibility for guests or everyday living. Upstairs, a versatile loft provides additional living space along with a private bedroom, full bathroom, and generous storage room. An attached garage and inviting outdoor spaces add to the convenience and functionality of this exceptional home. Beyond the home, enjoy the resort style amenities of Carter’s Mill. When it’s time to connect and unwind, the 14,000 square foot clubhouse serves as the heartbeat of the community, featuring indoor and outdoor pools, a state of the art fitness center, social hall with kitchen, game and craft rooms, and a patio with cabanas, lounge chairs, and a fire pit. Residents can also enjoy bocce and pickleball courts, creating endless opportunities for recreation, relaxation, and socializing. With beautiful surroundings, exceptional amenities, and a floor plan designed for both everyday living and entertaining, this home offers the opportunity to enjoy a vibrant, low maintenance lifestyle in Carter’s Mill
Save
Ask
Tour
Hide
Share
Listing Snapshot
Price
$3,200
Days On Site
17 Days
Bedrooms
3
Inside Area (SqFt)
2,063 sqft
Total Baths
3
Full Baths
3
Partial Baths
N/A
Lot Size
0.08 Acres
Year Built
2021
MLS Number
VAPW2131998
Status
Coming Soon
Property Tax
N/A
HOA/Condo/Coop Fees
N/A
Sq Ft Source
Assessor
Friends & Family
React
Comment
Invite
No Comments Yet
Did you know? You can invite friends and family to your search. They can join your search, rate and discuss listings with you.
Recent Activity
2 weeks ago
Listing updated with changes from the MLS
2 weeks ago
Listing first seen on site
General Features
Acres
0.08
Attached Garage
Yes
Available on
2026-11-03
Foundation
Slab
Garage
Yes
Garage Spaces
1
Levels
Two
Number Of Stories
2
Parking
Garage Door OpenerConcreteGarageInside EntranceAttached
Parking Spaces
1
Pets
No
Property Sub Type
Townhouse
Sewer
Public Sewer
SqFt Above
2063
SqFt Total
2063
Style
Villa
Utilities
Natural Gas AvailableSewer AvailableWater AvailableElectricity Available
Water Source
Public
Zoning
PMR
Interior Features
Appliances
OvenGas RangeGas OvenGas Water HeaterWasherDishwasherDisposalCooktopDryerExhaust FanRange HoodRefrigeratorStainless Steel Appliance(s)Microwave



Did you know? You can invite friends and family to your search. They can join your search, rate and discuss listings with you.