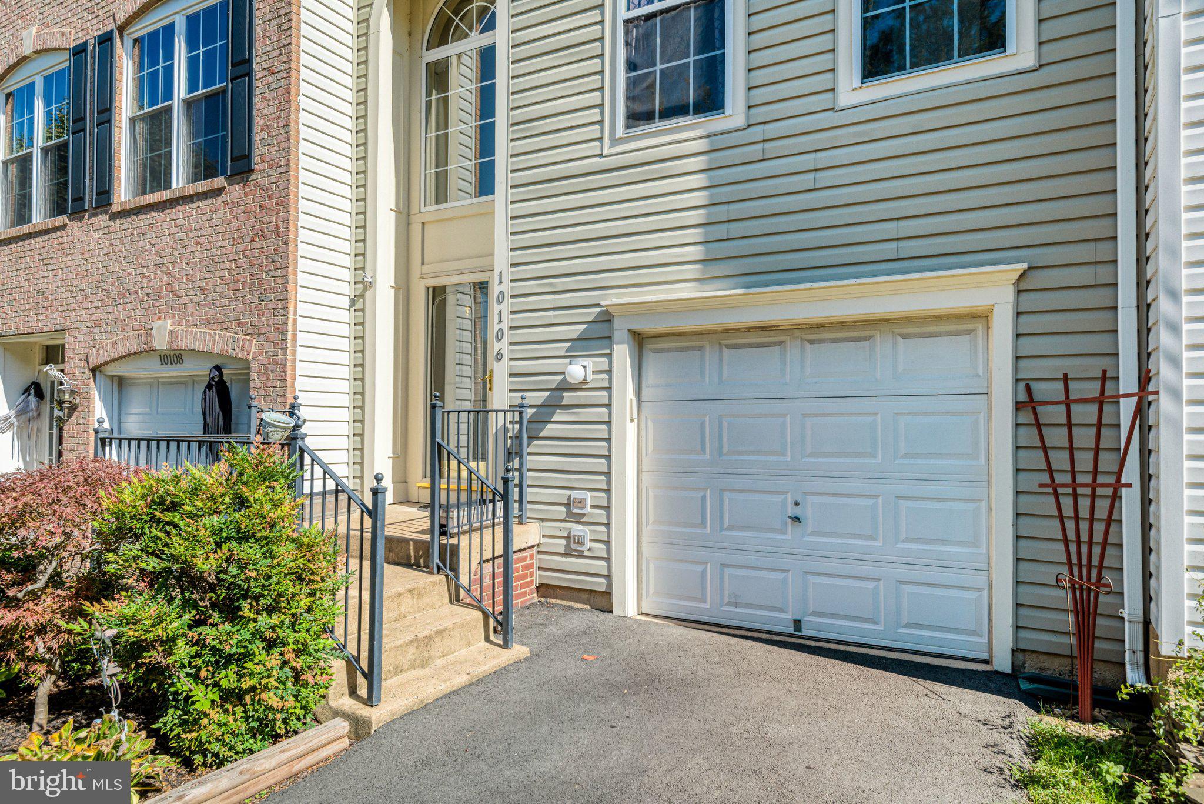
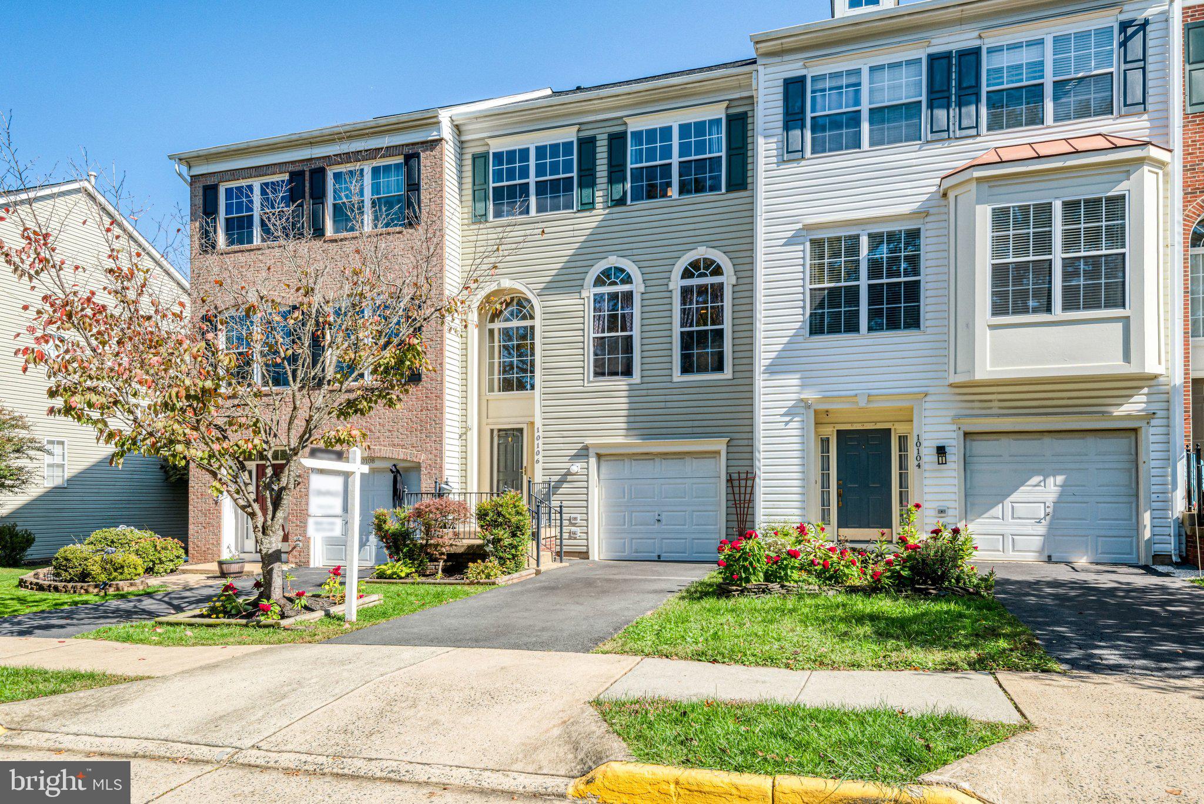
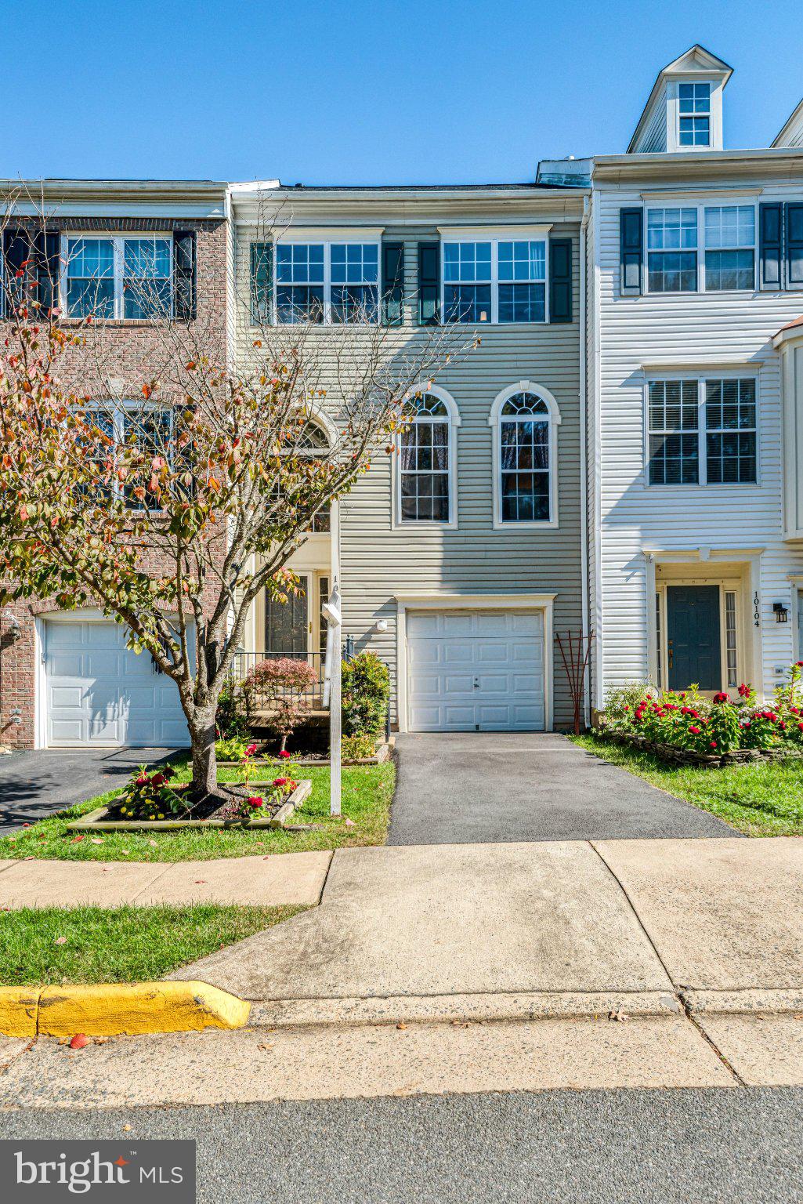
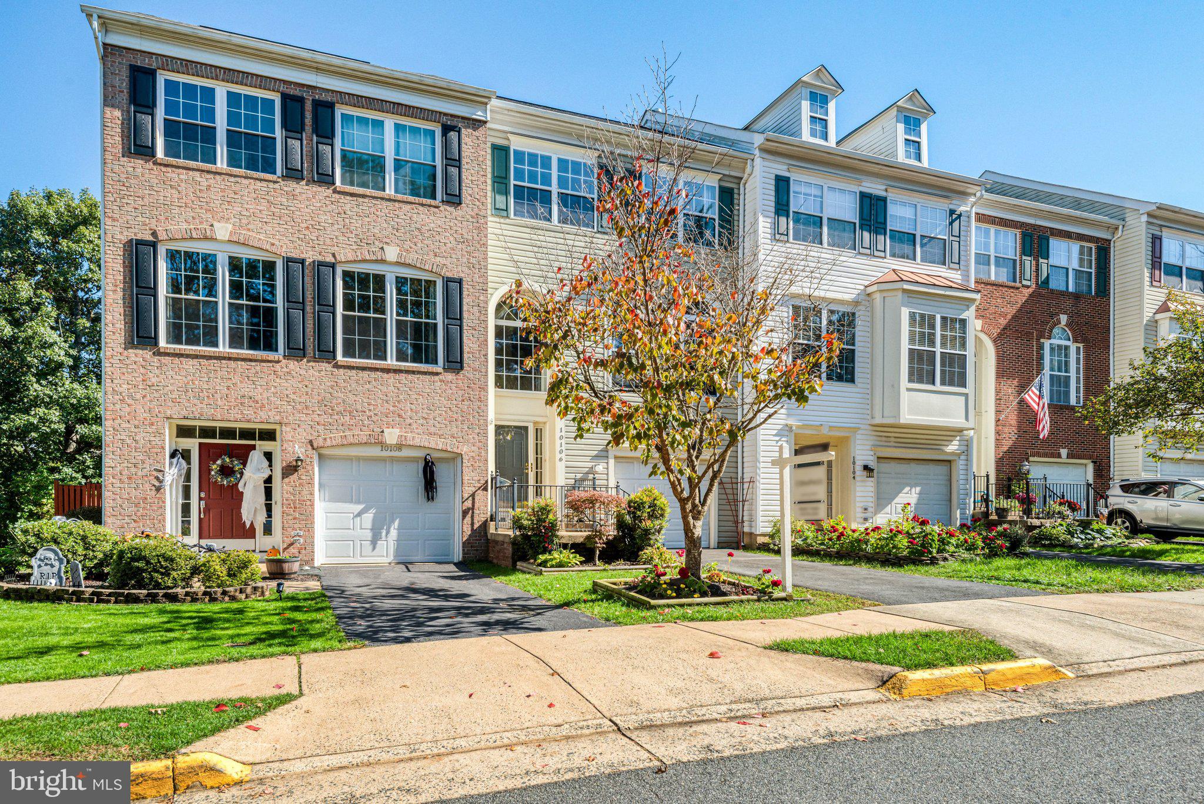
Beautifully updated residence offering more than 2,000 square feet of comfortable, thoughtfully designed living space. With three bedrooms, two-and-a-half baths, updated flooring throughout, and a private backyard with a spacious deck, this home blends everyday comfort with effortless style.
The light-filled main level offers an inviting sense of flow, with generous living and dining spaces that are equally suited to relaxed evenings or entertaining. Freshly updated flooring creates a cohesive, contemporary feel throughout all three levels of the home. Brand new stainless steel range, hood and refrigerator.
Upstairs, the spacious bedroom level features three comfortable bedrooms, including a private primary retreat with an ensuite bath. The additional bedrooms offer excellent flexibility for family, guests, or a dedicated home office.
Step outside to your own private backyard oasis. The expansive deck provides the perfect setting for morning coffee, al fresco dining, summer gatherings, or simply enjoying the privacy of the surrounding landscape.
With its generous square footage, three-bedroom layout, updated interiors, and exceptional indoor-outdoor connection, 10106 Pale Rose Loop offers the space and lifestyle buyers are looking for—with 2 Community Pools, Tennis Court, Basketball Court, Pickleball Court, Trails, Tot Lots, Pavillion and Outdoor Grills.
Professional photos coming soon.
Save
Ask
Tour
Hide
Share
Listing Snapshot
Price
$530,000
Days On Site
16 Days
Bedrooms
3
Inside Area (SqFt)
2,016 sqft
Total Baths
3
Full Baths
2
Partial Baths
1
Lot Size
0.04 Acres
Year Built
1999
MLS Number
VAPW2132014
Status
Active
Property Tax
$4,689
HOA/Condo/Coop Fees
$66.25 monthly
Sq Ft Source
Estimated
Friends & Family
React
Comment
Invite
No Comments Yet
Did you know? You can invite friends and family to your search. They can join your search, rate and discuss listings with you.
Recent Activity
2 days ago
Listing updated with changes from the MLS
a week ago
Status changed to Active
2 weeks ago
Listing first seen on site
General Features
Acres
0.04
Attached Garage
Yes
Foundation
Slab
Garage
Yes
Garage Spaces
1
Levels
Three Or More
Parking
Garage Door OpenerAsphaltOn StreetGarageDrivewayAttached
Parking Spaces
2
Property Sub Type
Townhouse
Sewer
Public Sewer
Special Circumstances
Standard
SqFt Above
1468
SqFt Below
548
SqFt Total
2016
Style
Colonial
Water Source
Public
Zoning
RPC
Interior Features
Appliances
Gas Water Heater
Basement
DaylightFull
Cooling
Central AirElectric
Heating
Natural GasForced Air
Interior
Eat-in KitchenKitchen IslandRecessed LightingOpen FloorplanSoaking Tub



Did you know? You can invite friends and family to your search. They can join your search, rate and discuss listings with you.