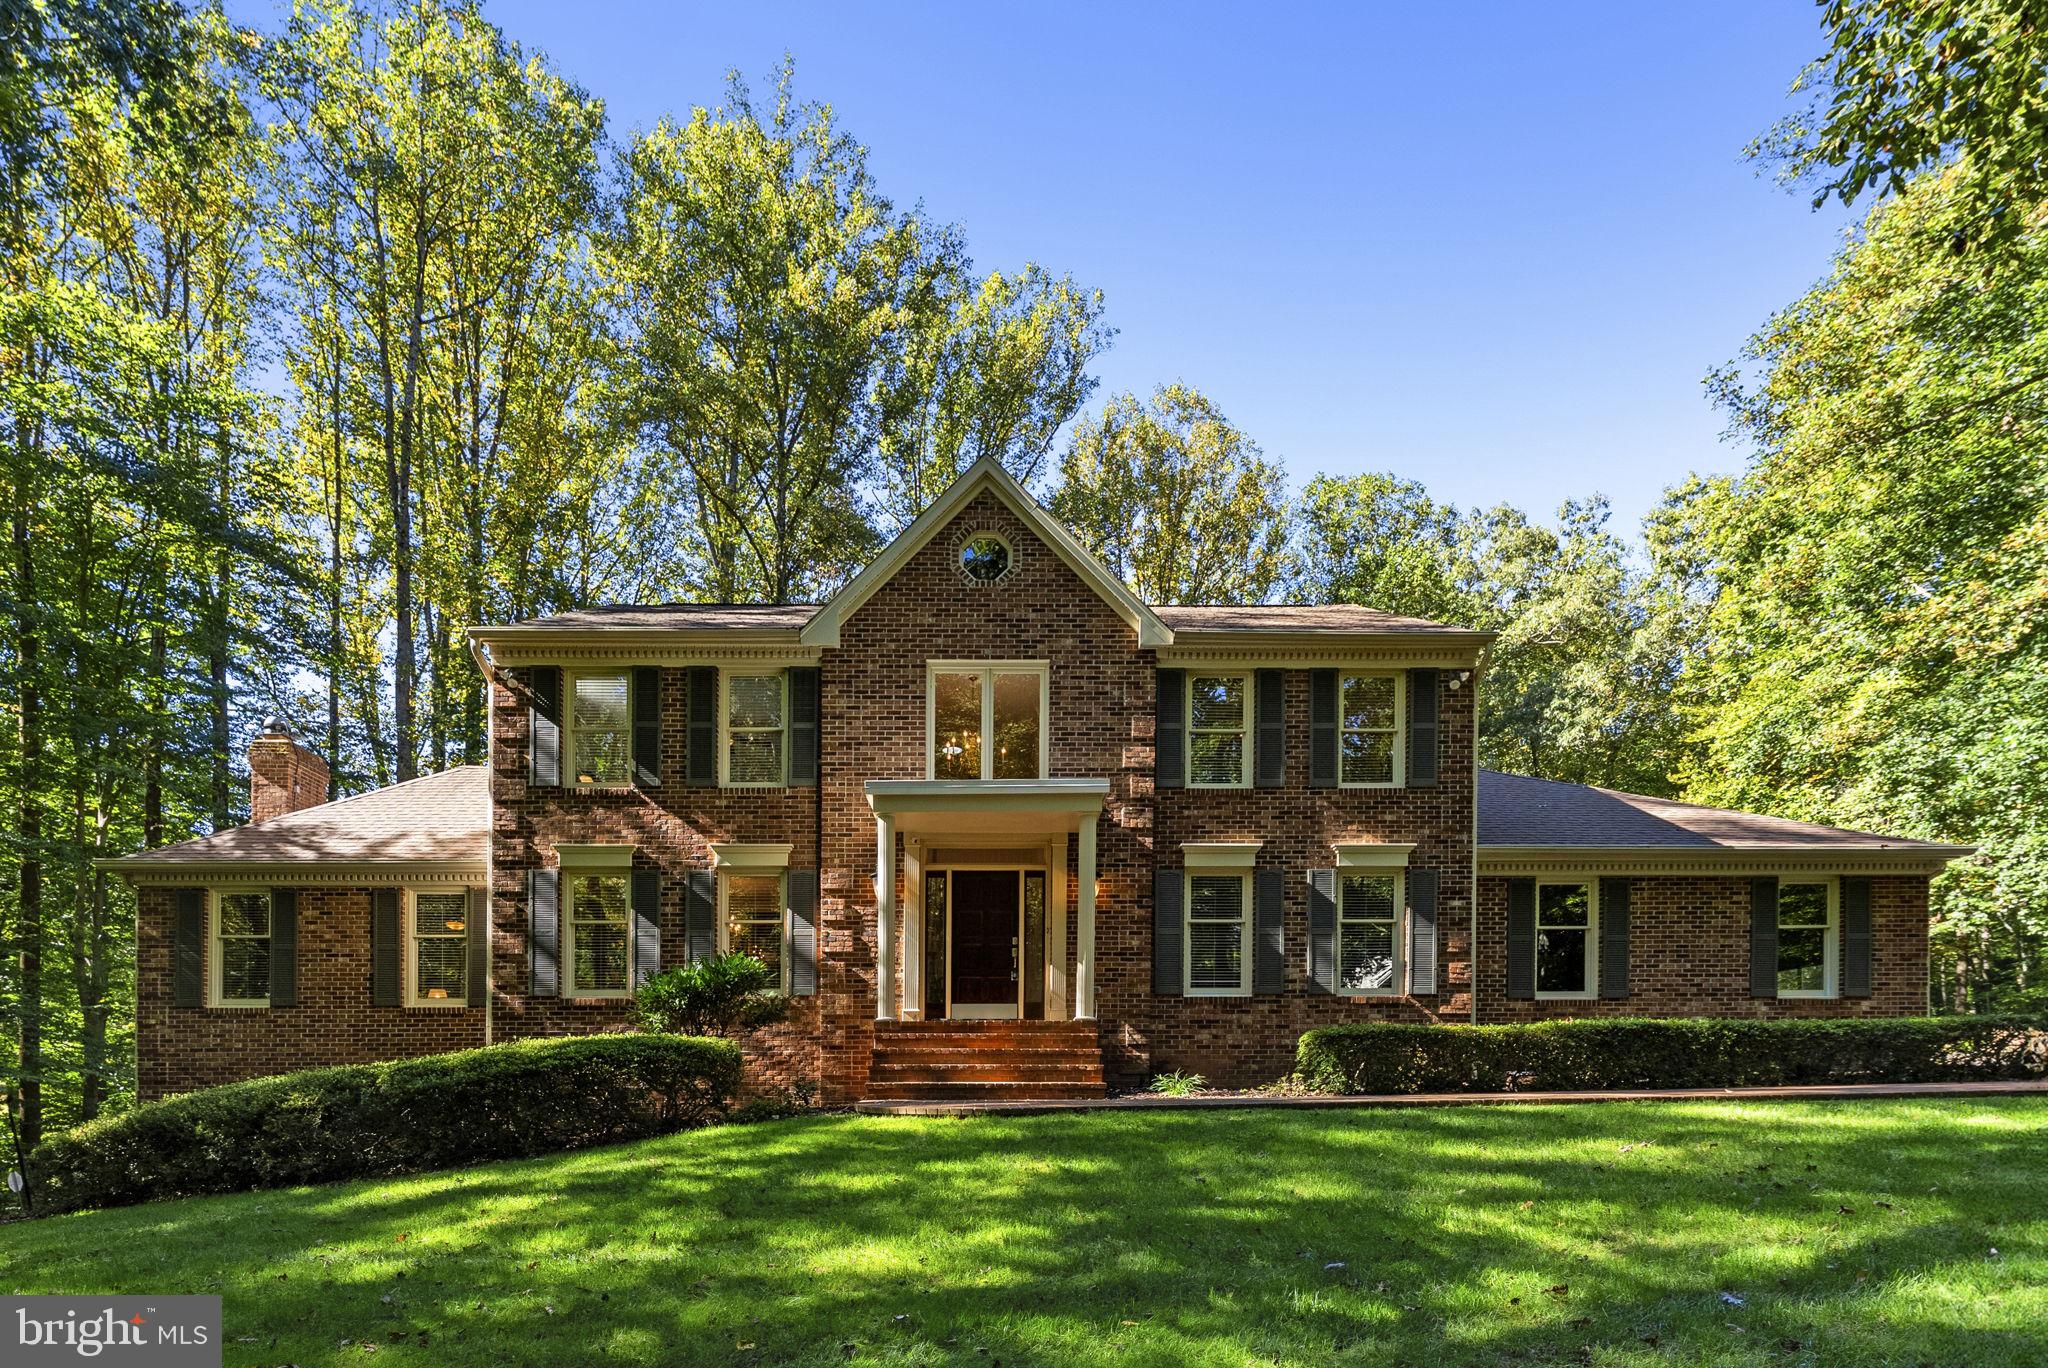
Welcome to Hillcrest Estates! Nestled within this prestigious community, this exquisite brick Colonial offers an exceptional blend of luxury, comfort, and privacy, set on a spectacular 2.46-acre lot backing to peaceful woodlands and a gentle creek. From the inviting front porch to the beautifully landscaped grounds, this home offers a warm and welcoming atmosphere both inside and out.
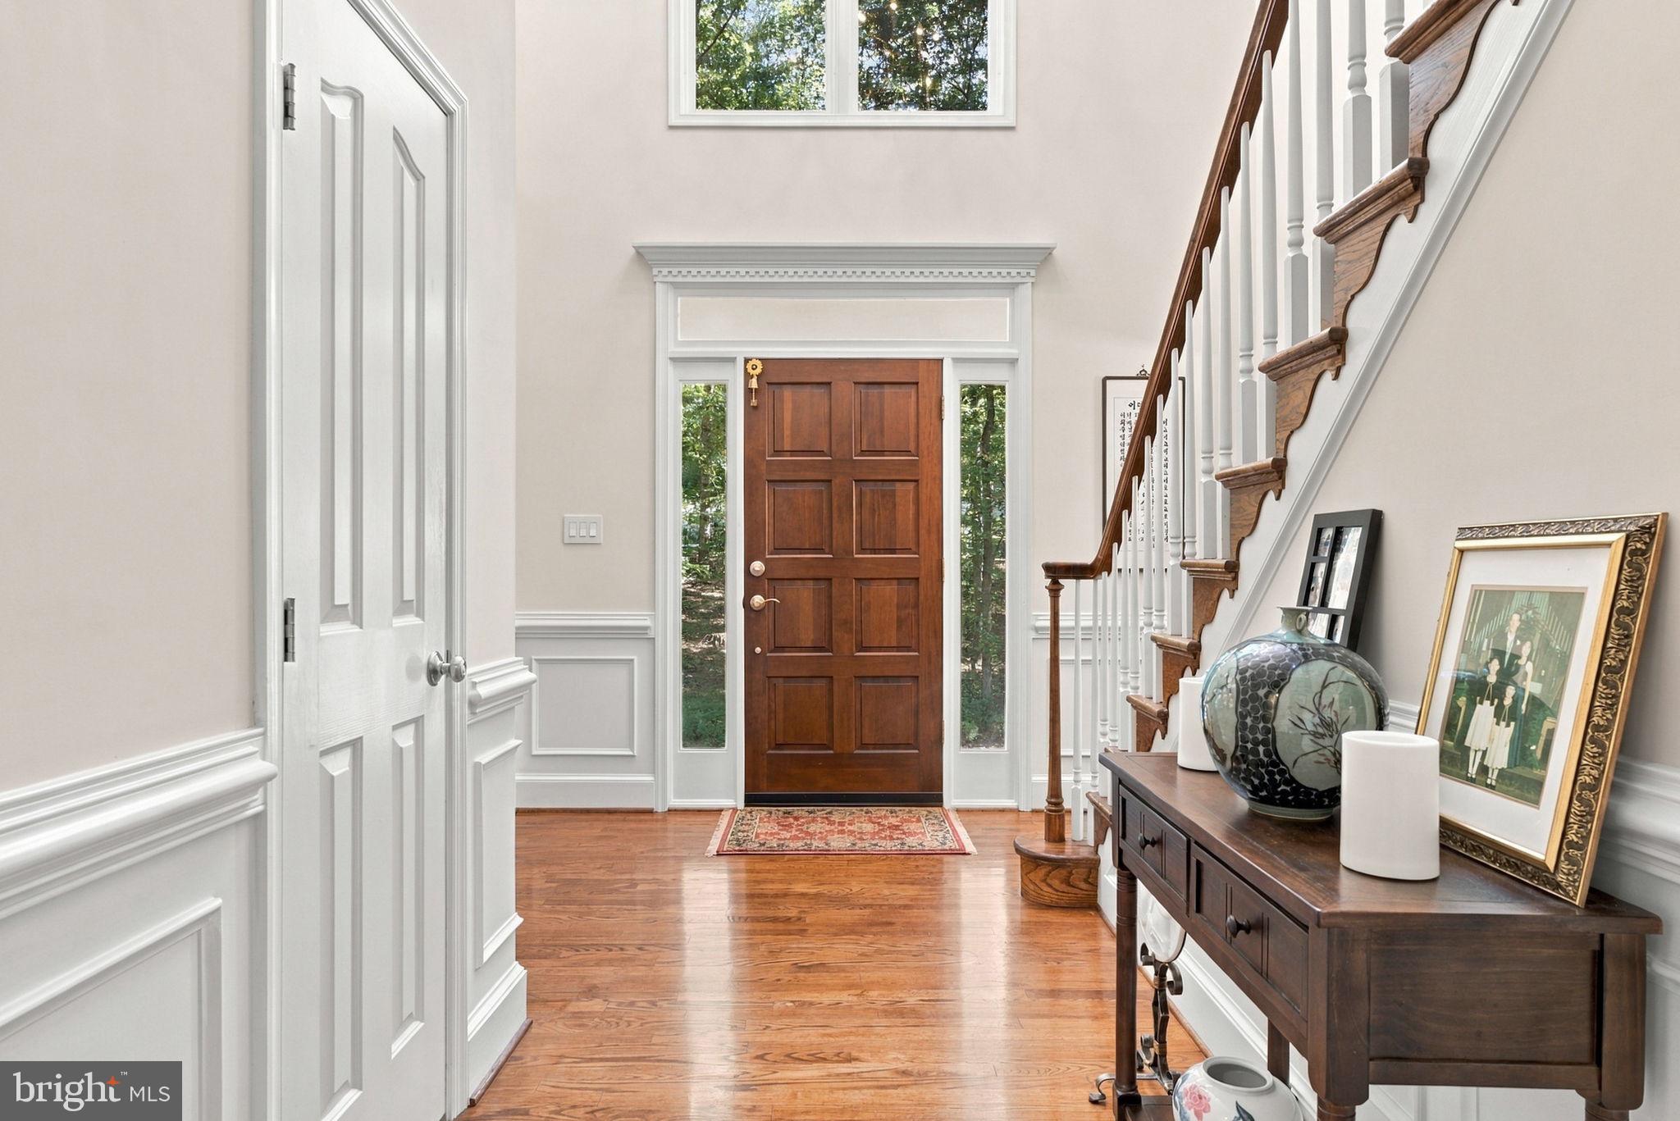
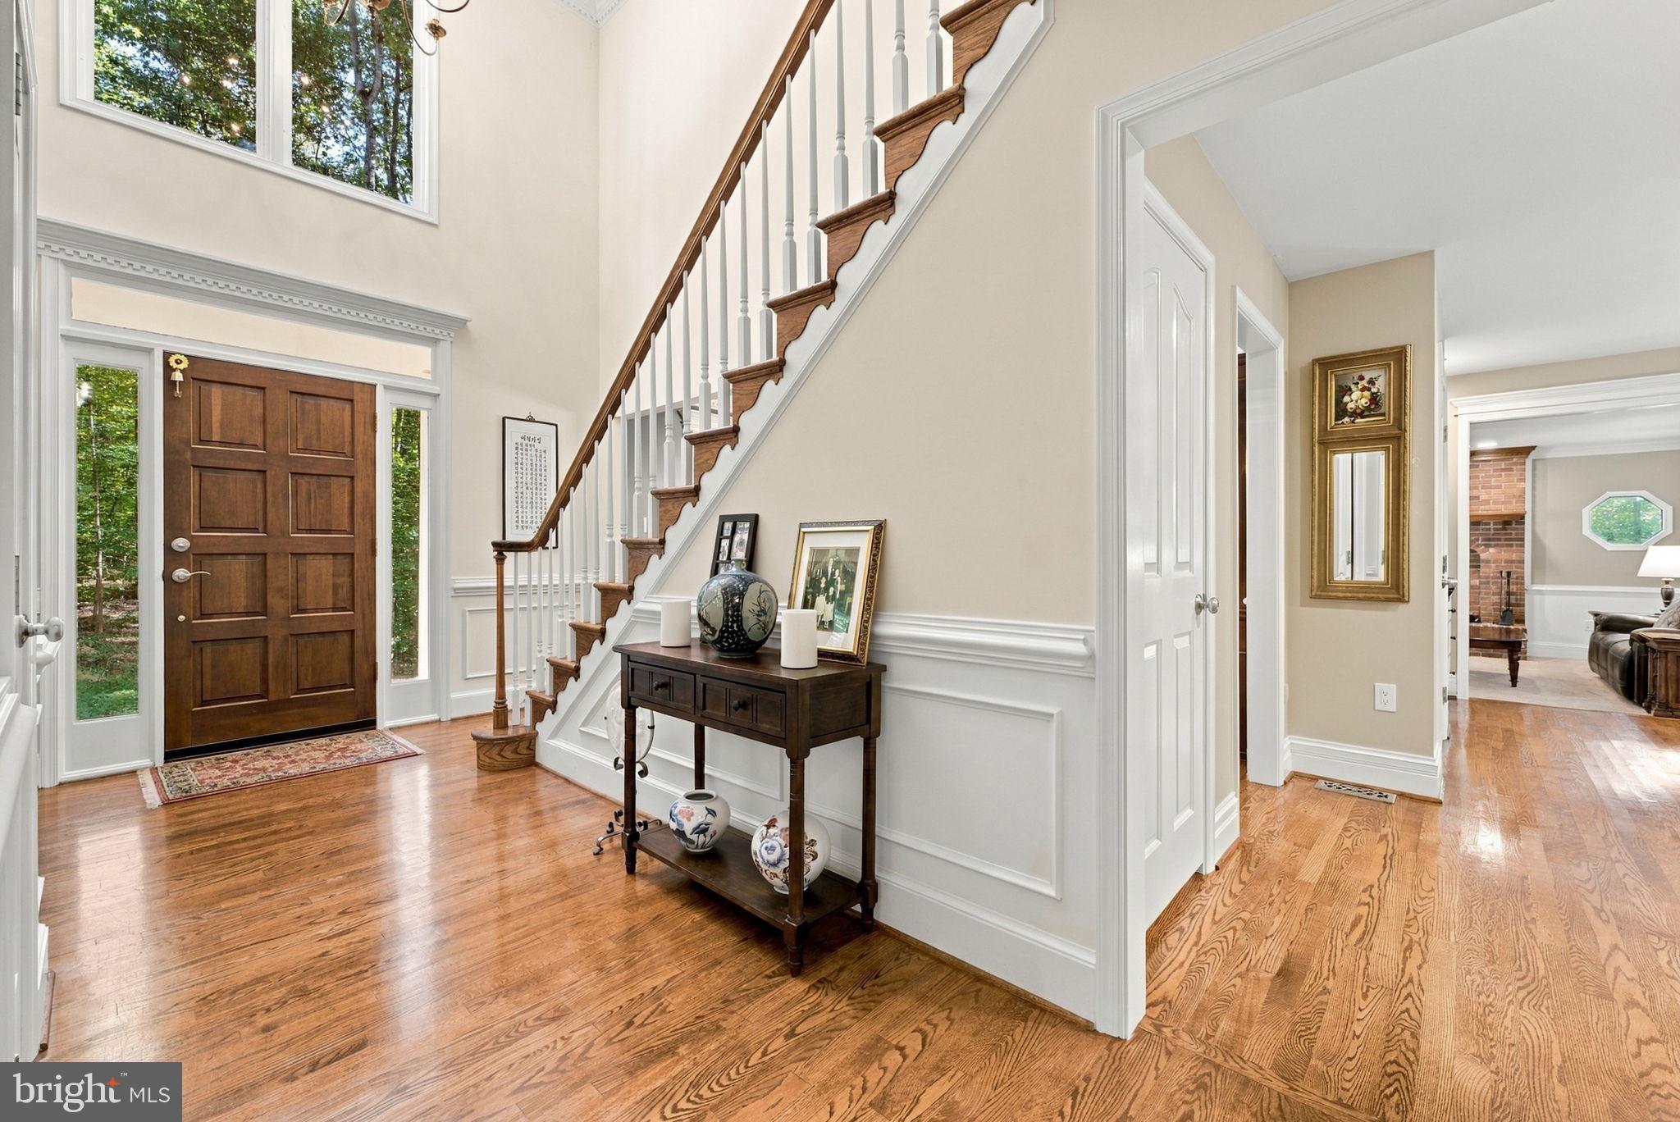
Step inside the elegant foyer and discover a traditional floor plan enhanced by gleaming hardwood floors, crown molding, recessed lighting, ceiling fans, and solar tubes that fill the home with natural light. The spacious family room is perfect for relaxing or entertaining, featuring a cozy brick fireplace with glass doors that creates a warm focal point.
The gourmet kitchen is sure to impress, offering upgraded countertops, stainless steel appliances, a large center island, generous cabinetry, desk are, and a convenient pantry. A charming breakfast area provides a casual space for everyday dining, while the formal dining room is ideal for hosting family and friends.
With four bedrooms, this home offers exceptional flexibility. The main-level bedroom is perfect for guests, an office, or anyone looking to avoid stairs. Upstairs, you’ll find three additional spacious bedrooms, including a luxurious primary suite with a walk-in closet and spa-inspired bath featuring a soaking tub and separate walk-in shower.
Thoughtful upgrades and amenities continue throughout the home, including a main-level laundry area, whole-house surge protector, whole-house humidifier, and water conditioning system.
The lower level provides tremendous potential with daylight windows, a walk-out to the rear yard, and a rough-in for a full bathroom. Whether you envision a recreation room, home gym, media space, or additional living area, there is plenty of opportunity to customize this space to fit your needs.
Step outside and experience your own private retreat. The expansive deck and inviting front porch provide wonderful spaces for outdoor entertaining, morning coffee, or simply enjoying the peaceful wooded surroundings. The beautifully landscaped 2.46-acre property also includes a poultry house and shed, adding charm and functionality.
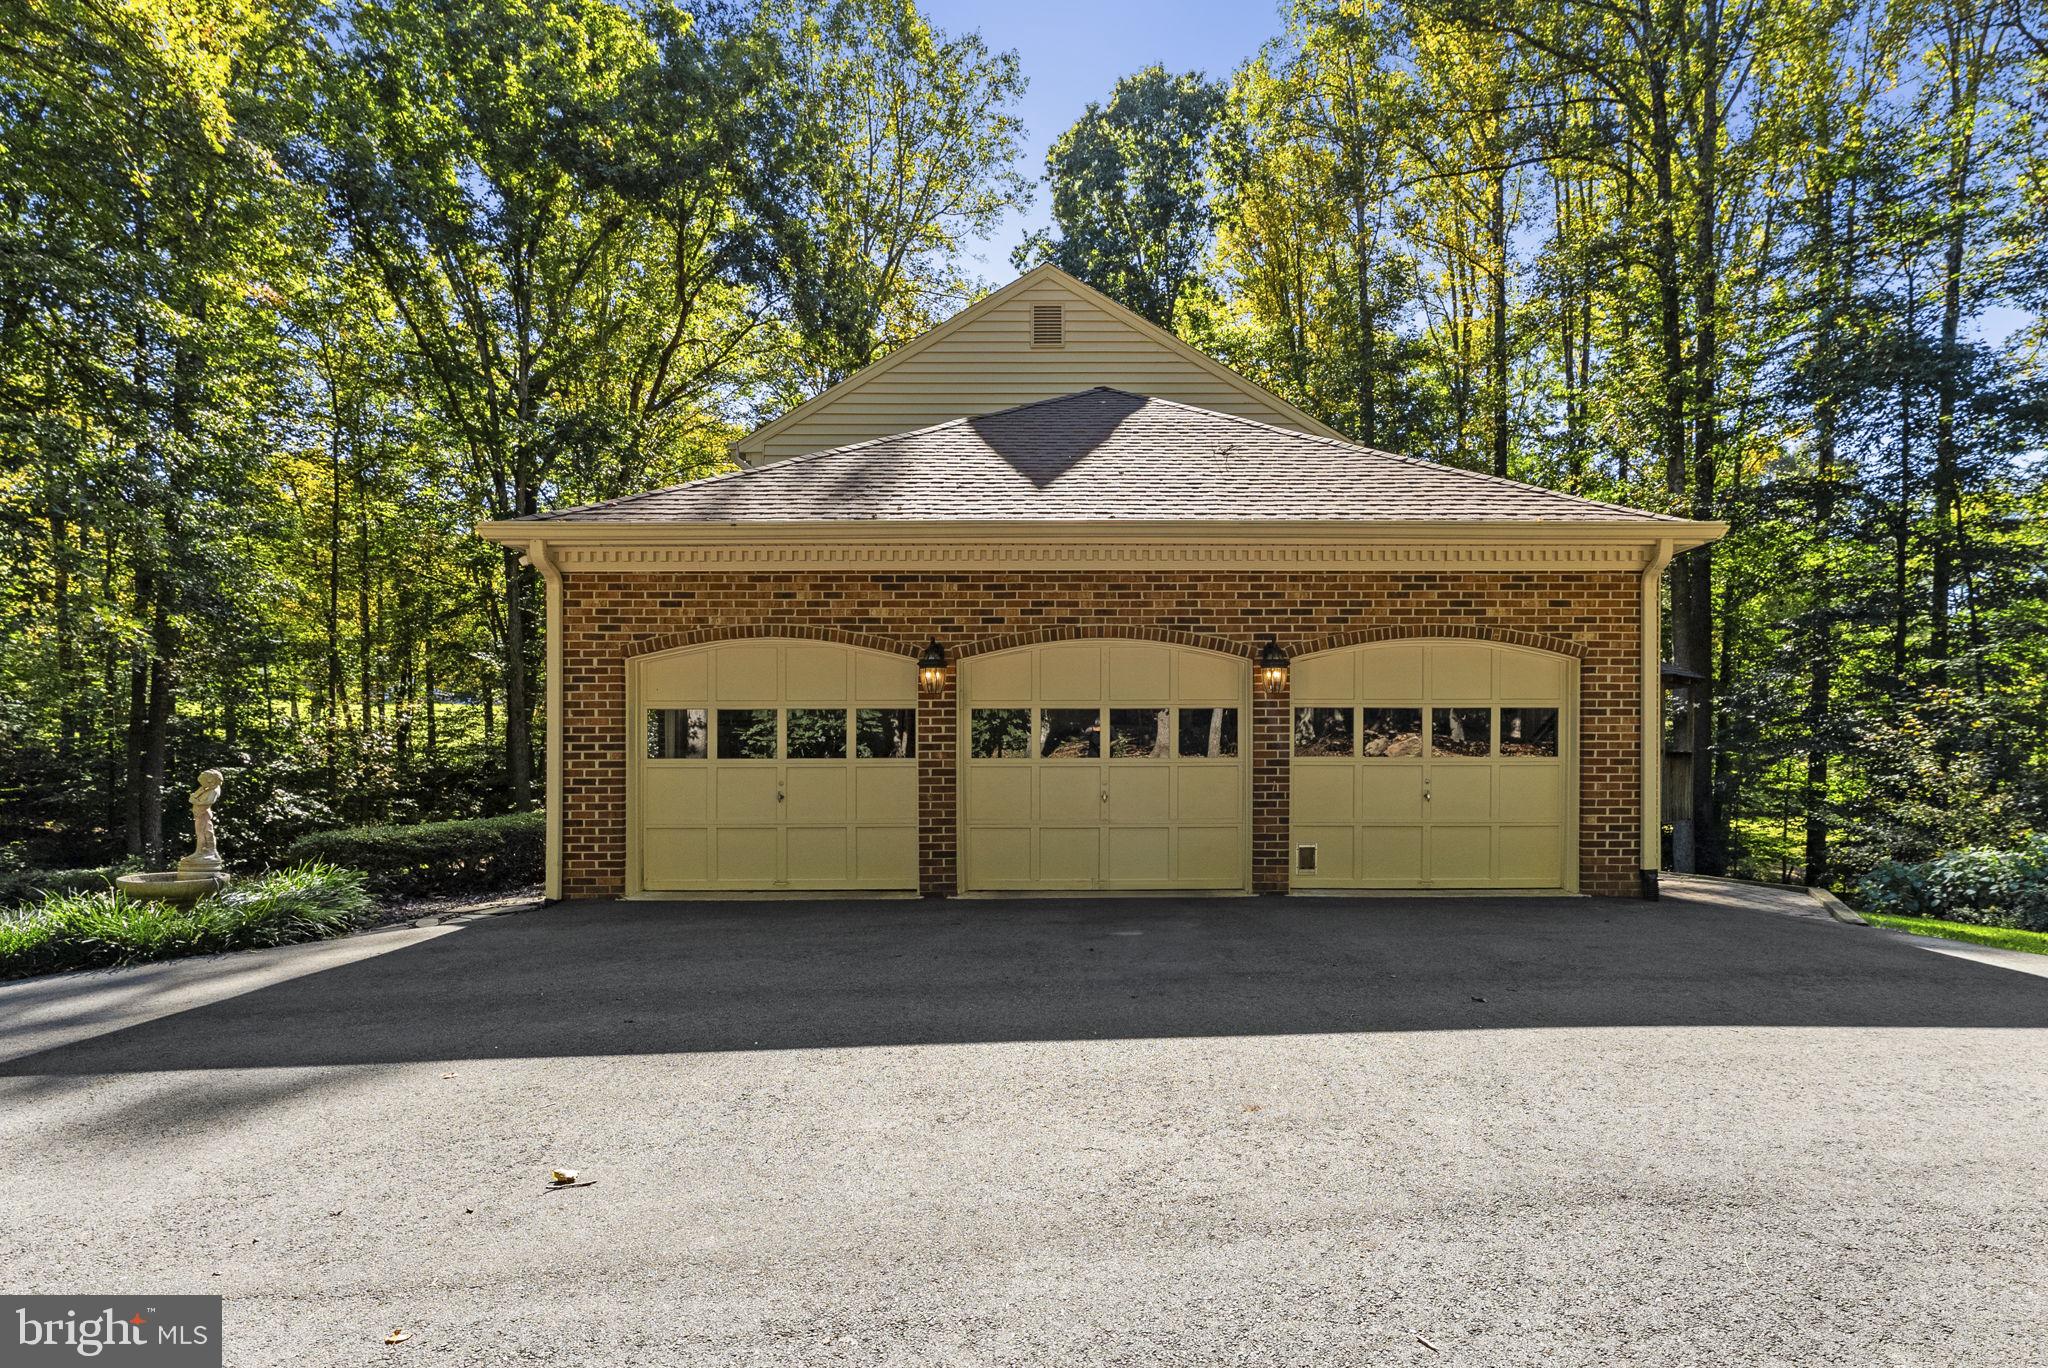
For the car enthusiast or those needing extra storage, the oversized side-entry garage accommodates three vehicles, while the asphalt driveway provides abundant additional parking.
Despite its tranquil setting, this home is conveniently located just minutes from the VRE, grocery stores, restaurants, and a variety of shopping options, and is approximately 3 miles from Seaton School.
This is more than a home—it’s a lifestyle. Come experience the privacy, space, elegance, and natural beauty that make this Hillcrest Estate property truly special.
Save
Ask
Tour
Hide
Share
Listing Snapshot
Price
$825,000
Days On Site
17 Days
Bedrooms
4
Inside Area (SqFt)
2,732 sqft
Total Baths
3
Full Baths
2
Partial Baths
1
Lot Size
2.46 Acres
Year Built
1987
MLS Number
VAPW2132036
Status
Active Under Contract
Property Tax
$6,897
HOA/Condo/Coop Fees
N/A
Sq Ft Source
Assessor
Friends & Family
React
Comment
Invite
No Comments Yet
Did you know? You can invite friends and family to your search. They can join your search, rate and discuss listings with you.
Recent Activity
7 days ago
Status changed to Active Under Contract
7 days ago
Listing updated with changes from the MLS
3 weeks ago
Listing first seen on site
General Features
Acres
2.46
Attached Garage
Yes
Foundation
Block
Garage
Yes
Garage Spaces
3
Levels
Three Or More
Parking
OversizedGarage Door OpenerAsphaltGarageDrivewayInside EntranceAttached
Parking Spaces
11
Property Sub Type
Single Family Residence
Sewer
Septic Tank
Special Circumstances
Standard
SqFt Above
2732
SqFt Total
4268
Style
Colonial
Utilities
Cable Available
Water Source
Well
Zoning
A1
Interior Features
Appliances
OvenElectric Water HeaterDishwasherDryerIce MakerRefrigeratorStainless Steel Appliance(s)WasherWater HeaterMicrowaveCooktopWater Purifier



Did you know? You can invite friends and family to your search. They can join your search, rate and discuss listings with you.