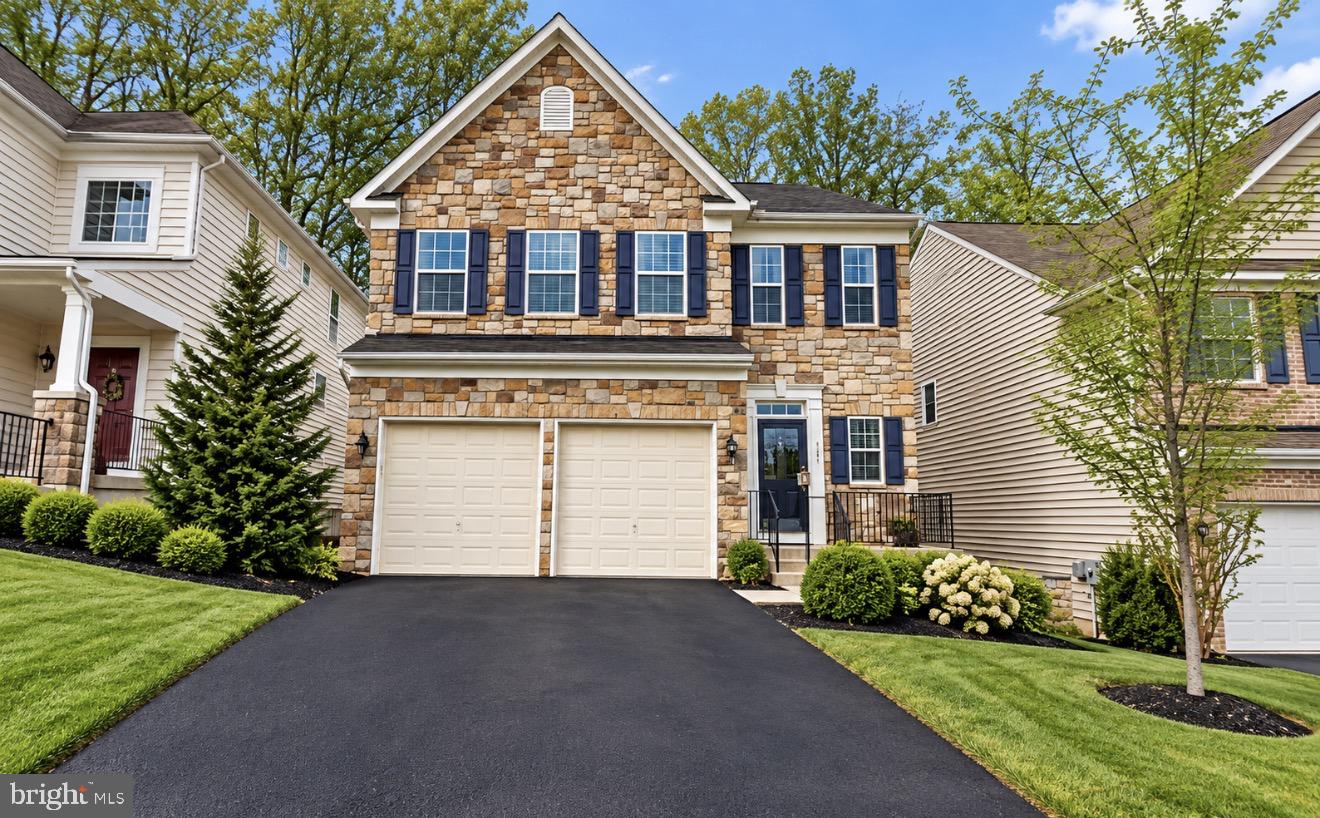
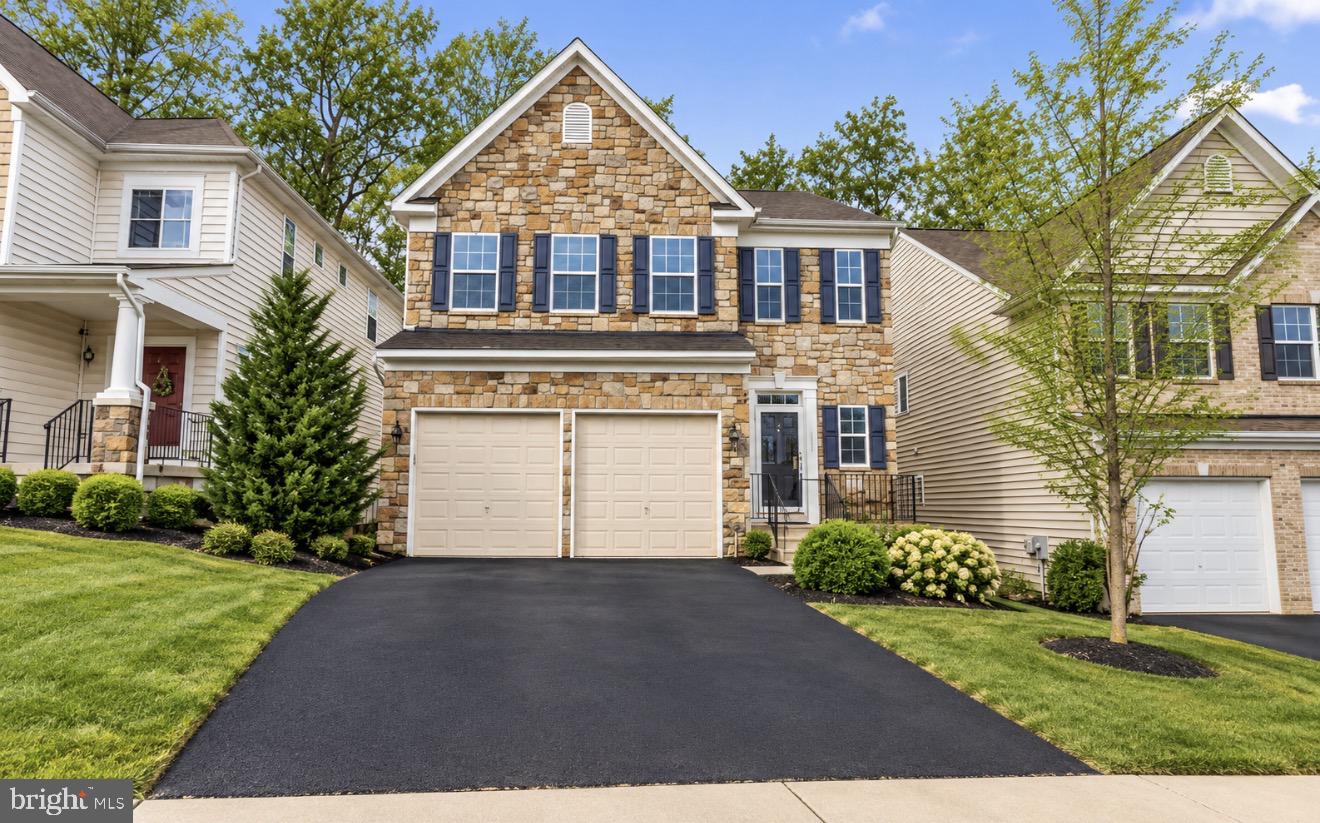
Welcome to 3437 Eagle Ridge Dr., a beautifully appointed luxury home offering an exceptional combination of space, comfort, and style in Woodbridge, VA. This impressive 4-bedroom, 4-bathroom home features a spacious and thoughtfully designed floor plan with high-quality finishes and plenty of room for everyday living and entertaining.
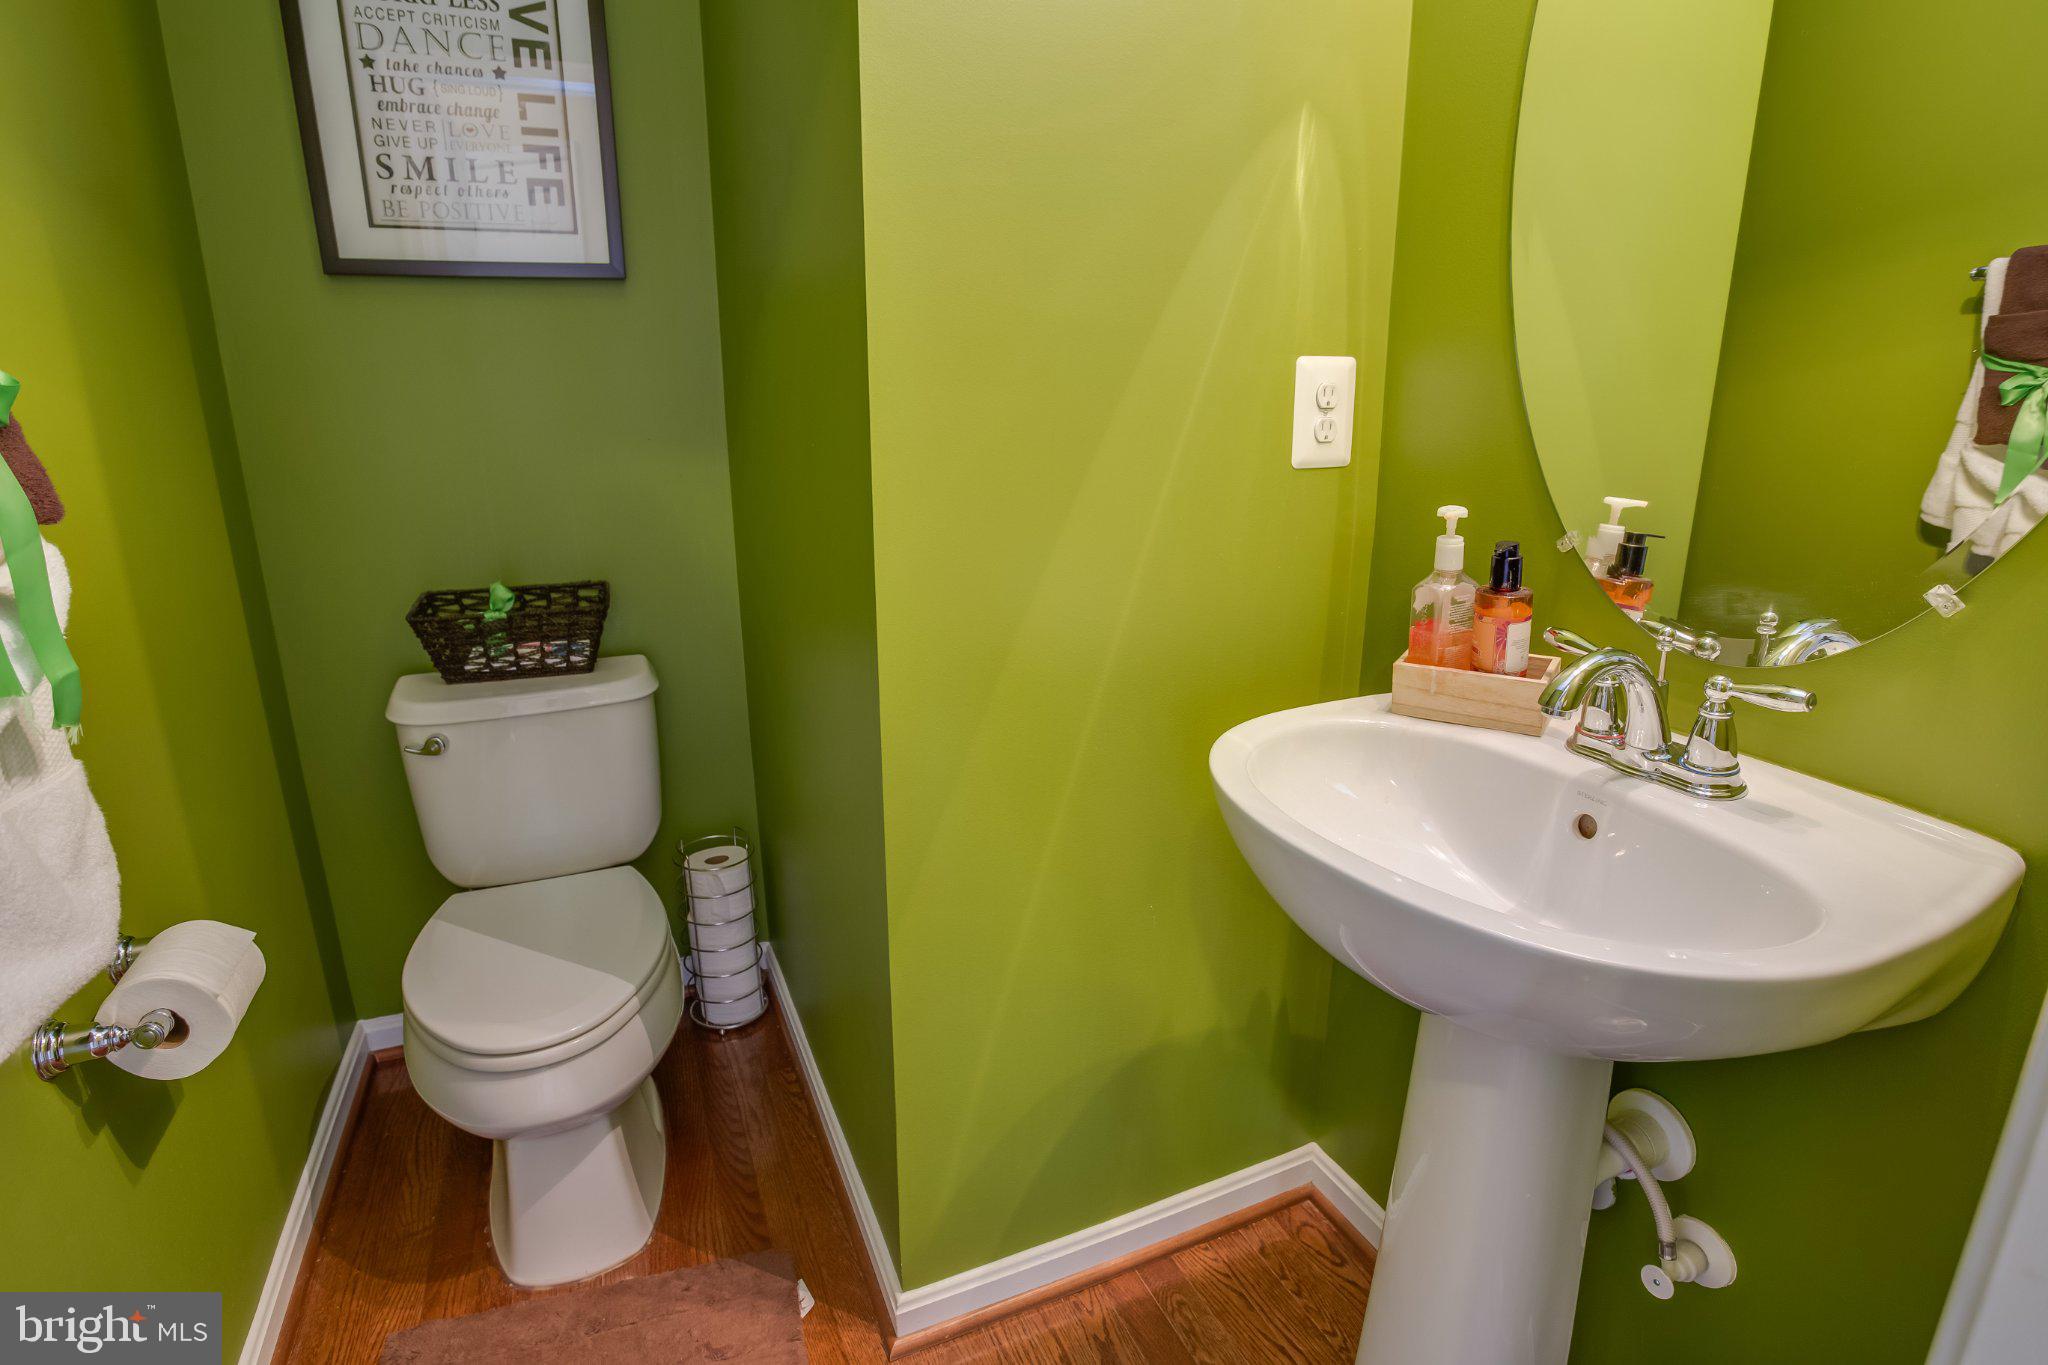
The main level offers an inviting atmosphere with elegant living spaces, abundant natural light, and a well-appointed kitchen designed for both everyday meals and entertaining guests. The generous bedrooms provide comfortable private retreats, while the home's four full bathrooms offer convenience and functionality for residents and guests alike.
One of the home's standout features is the fully finished basement, providing a substantial amount of additional living and recreation space. A flexible bonus room in the basement can be customized to fit your lifestyle and could serve as a guest bedroom, home gym, office, media room, playroom, or hobby space. The possibilities are virtually endless.
Outside, enjoy the home's attractive setting and outdoor space—perfect for relaxing, entertaining, or enjoying your morning coffee.
Located in desirable Woodbridge, Virginia, this home offers the space and amenities expected of a luxury residence while providing convenient access to shopping, dining, parks, major commuter routes, and everything the Northern Virginia area has to offer.
3437 Eagle Ridge Dr. is more than just a home—it offers the space, flexibility, and upscale living experience you've been looking for. Schedule your private showing and experience this exceptional property for yourself.
Save
Ask
Tour
Hide
Share
Listing Snapshot
Price
$3,600
Days On Site
16 Days
Bedrooms
4
Inside Area (SqFt)
4,540 sqft
Total Baths
4
Full Baths
3
Partial Baths
1
Lot Size
0.1 Acres
Year Built
2012
MLS Number
VAPW2132038
Status
Active
Property Tax
N/A
HOA/Condo/Coop Fees
N/A
Sq Ft Source
Estimated
Friends & Family
React
Comment
Invite
No Comments Yet
Did you know? You can invite friends and family to your search. They can join your search, rate and discuss listings with you.
Recent Activity
4 days ago
Listing updated with changes from the MLS
2 weeks ago
Listing first seen on site
General Features
Acres
0.1
Attached Garage
Yes
Available on
2026-12-01
Cross Street
4321 Stretton Farm Court
Foundation
Concrete Perimeter
Garage
Yes
Garage Spaces
2
Green Energy Efficient
AppliancesConstruction
Levels
Three Or More
Parking
OversizedGarage Door OpenerGravelGarageDrivewayInside EntranceAttached
Parking Spaces
4
Pets
No
Property Sub Type
Single Family Residence
Security
Smoke Detector(s)Carbon Monoxide Detector(s)
Sewer
Septic TankPublic Sewer
SqFt Above
3480
SqFt Below
1060
SqFt Total
5070
Style
A-Frame
Water Source
Public
Zoning
PMR
Interior Features
Appliances
RangeOvenCooktopBuilt-In RangeDishwasherDisposalDryerMicrowaveRefrigeratorStainless Steel Appliance(s)WasherENERGY STAR Qualified Appliances
Basement
Finished
Cooling
Central AirCeiling Fan(s)Electric
Fireplace
Yes
Fireplace Features
ElectricGlass Doors
Fireplaces
1
Flooring
CarpetWood
Furnished
Unfurnished
Heating
CentralElectricForced Air
Interior
Ceiling Fan(s)Recessed LightingPantryOpen FloorplanSoaking Tub




Did you know? You can invite friends and family to your search. They can join your search, rate and discuss listings with you.