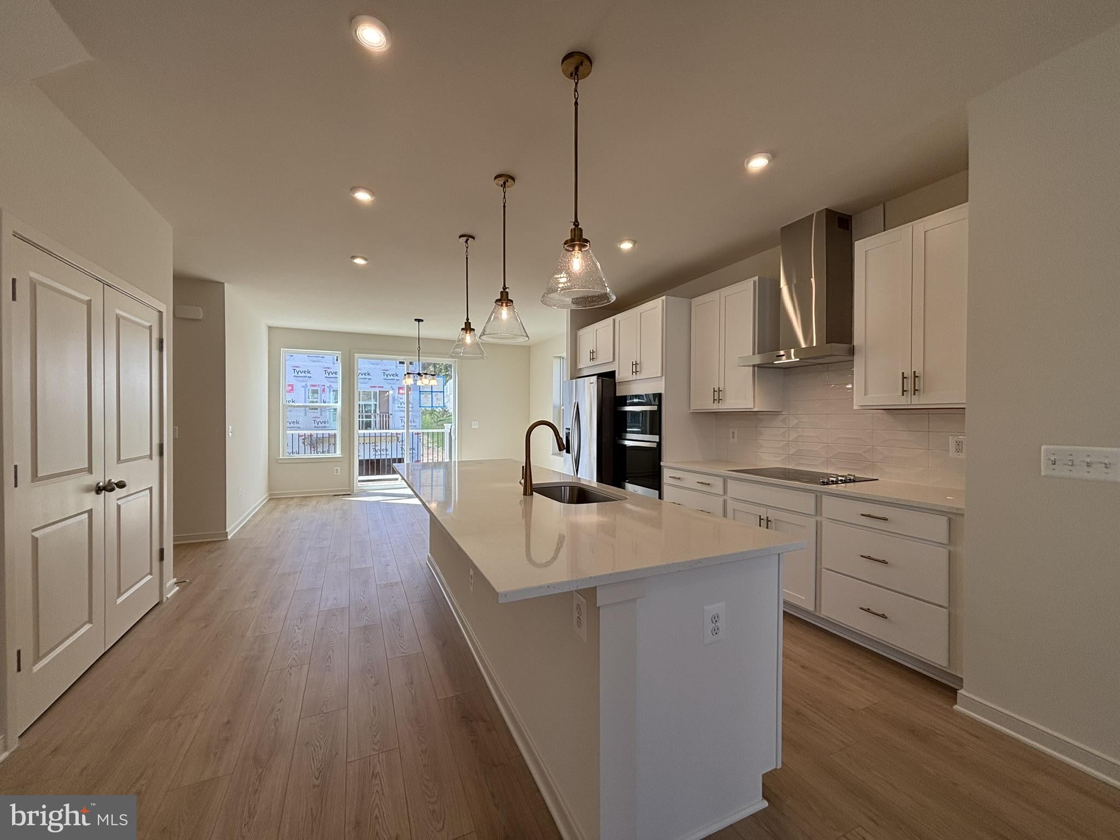
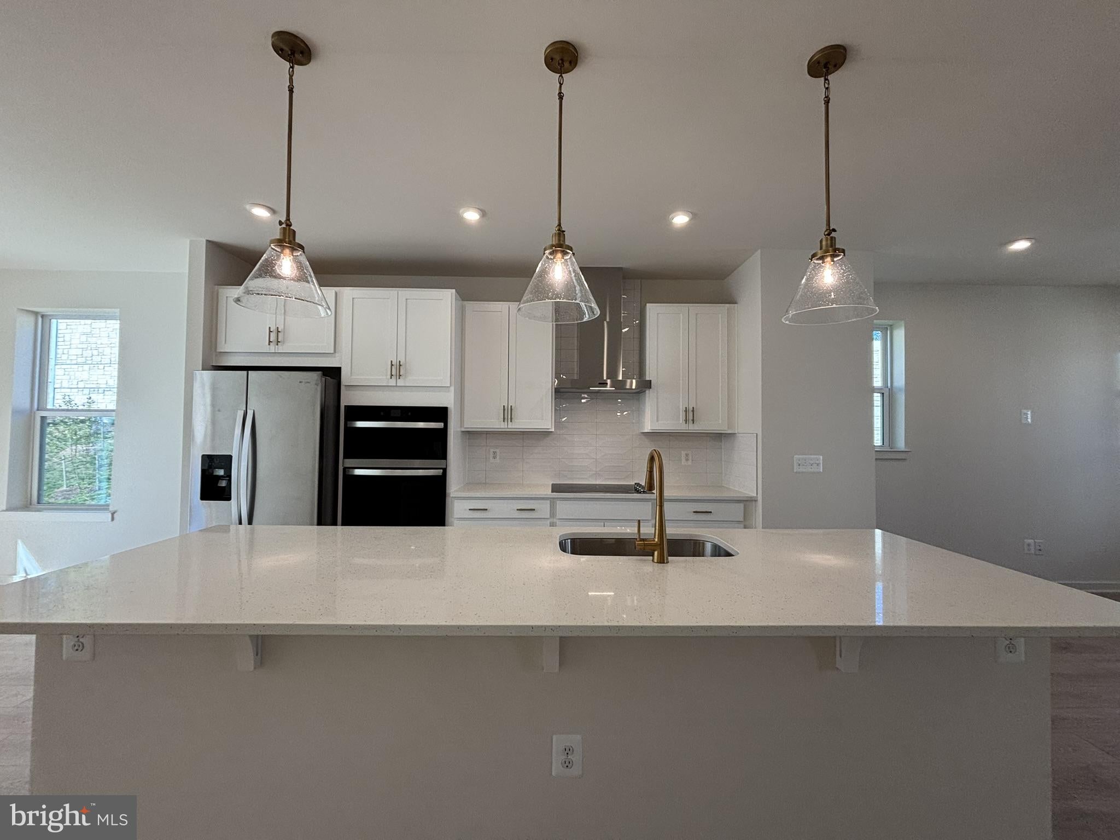
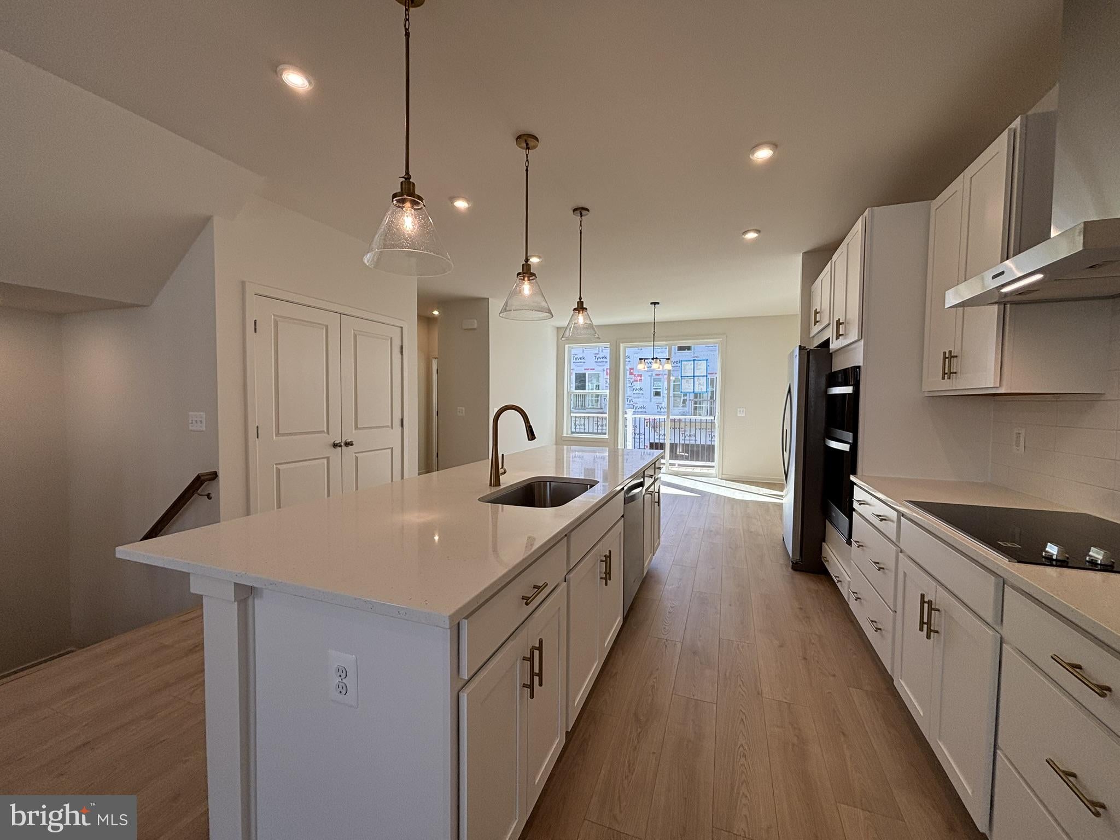
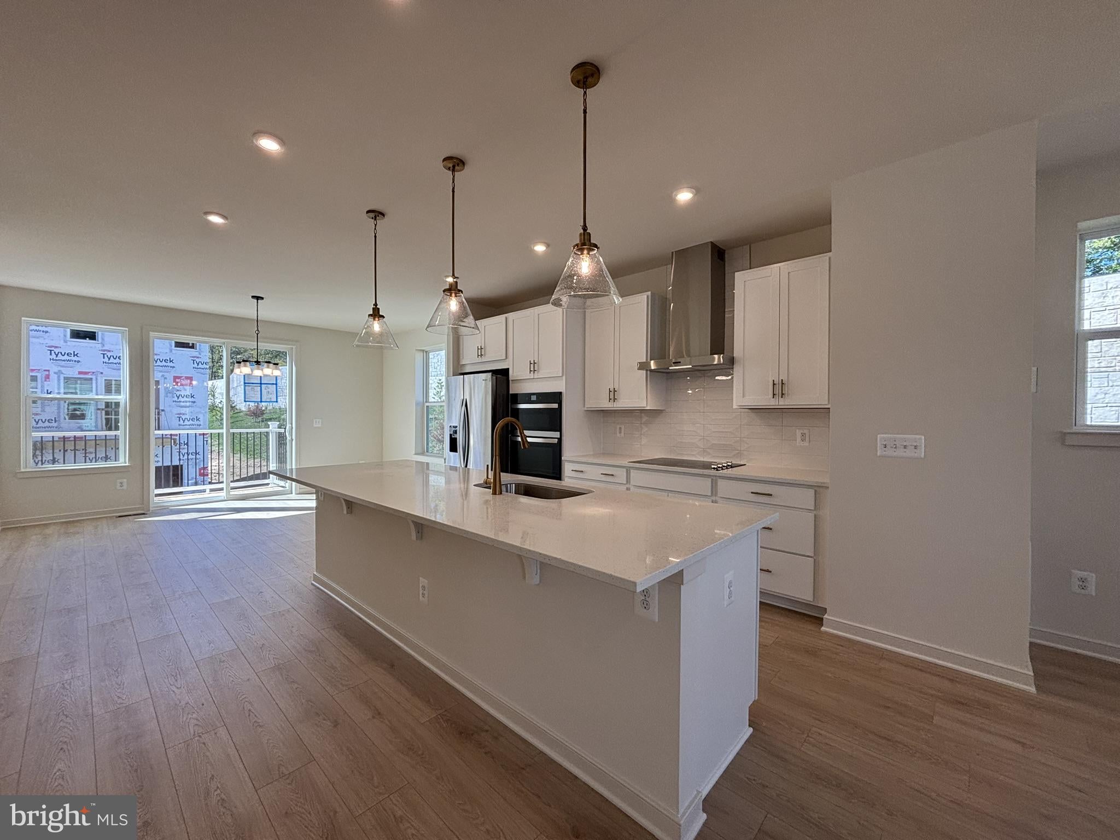
*NEW CONSTRUCTION* Special All-In Price, for Immediate Move-In! Enjoy up to $30,000 towards closing through preferred lender!*. Discover the Belle, a stunning 3-level end-unit townhome with a 2-car garage in the highly desirable Cascade Landing community in Dumfries, VA. This spacious home offers 4 bedrooms, 3.5 baths, and all with 9 ft. ceilings for an open, airy feel. The gourmet kitchen is a showstopper, featuring upgraded painted linen cabinets with gold hardware, pendant lighting, quartz countertops, tile backsplash, a large pantry, range hood, microwave/wall oven, and stainless-steel Whirlpool appliances. Designer laminate flooring flows throughout the main level, including the kitchen, great room, and foyer, creating a sleek, modern look. The luxurious primary suite includes a generous walk-in closet and a spa-inspired bathroom with raised double vanities, quartz countertops, and a ceramic tile shower with seat. Plus, the garage includes an EV charger-compatible outlet, making this home future ready. Enjoy low-maintenance living with affordable HOA dues (no hidden developer fees) so you can put your savings toward what matters most. Cascade Landing offers a welcoming neighborhood with a playground, easy walkability, and quick access to premier parks and trails. These homes are DOE Zero Energy Ready Homes™, saving you money on utilities while reducing your carbon footprint. Located just 2 minutes from Marine Corps Base Quantico (North Gate) and with direct access to I-95, commuting is effortless. Plus, you’re close to Fortuna Center Plaza, Locust Shade Park, and dining favorites and entertainment. Model Home Hours: Mon–Sun, 11 AM–6 PM. Use 17910 Alicia Avenue, Dumfries, VA 22026 for GPS directions. Please go to the model home listed here first. Photos of actual home.
Save
Ask
Tour
Hide
Share
Listing Snapshot
Price
$559,999
Days On Site
17 Days
Bedrooms
4
Inside Area (SqFt)
2,105 sqft
Total Baths
4
Full Baths
3
Partial Baths
1
Lot Size
0.06 Acres
Year Built
2026
MLS Number
VAPW2132058
Status
Active
Property Tax
$638
HOA/Condo/Coop Fees
$140 monthly
Sq Ft Source
Estimated
Friends & Family
React
Comment
Invite
No Comments Yet
Did you know? You can invite friends and family to your search. They can join your search, rate and discuss listings with you.
Recent Activity
5 hours ago
Price changed to $559,999
5 hours ago
Listing updated with changes from the MLS
2 weeks ago
Listing first seen on site
General Features
Acres
0.06
Attached Garage
Yes
Foundation
Other
Garage
Yes
Garage Spaces
2
Levels
Three Or More
Parking
GarageDrivewayAttached
Parking Spaces
4
Property Condition
New Construction
Property Sub Type
Townhouse
Sewer
Public Sewer
Special Circumstances
Standard
SqFt Above
2105
SqFt Total
2105
Style
Traditional
Water Source
Public
Zoning
R4
Interior Features
Appliances
Electric RangeElectric OvenCooktopElectric Water HeaterDishwasherDisposalDryerIce MakerRange HoodRefrigeratorWasherENERGY STAR Qualified Appliances
Cooling
Central AirENERGY STAR Qualified EquipmentElectric
Flooring
LaminateCarpetCeramic Tile
Heating
ElectricForced Air
Interior
Eat-in KitchenKitchen IslandPantryRecessed LightingWalk-In Closet(s)High CeilingsOpen FloorplanSoaking Tub
Laundry Features
Upper Level
Window Features
Double Pane WindowsScreensENERGY STAR Qualified WindowsLow Emissivity Windows



Did you know? You can invite friends and family to your search. They can join your search, rate and discuss listings with you.