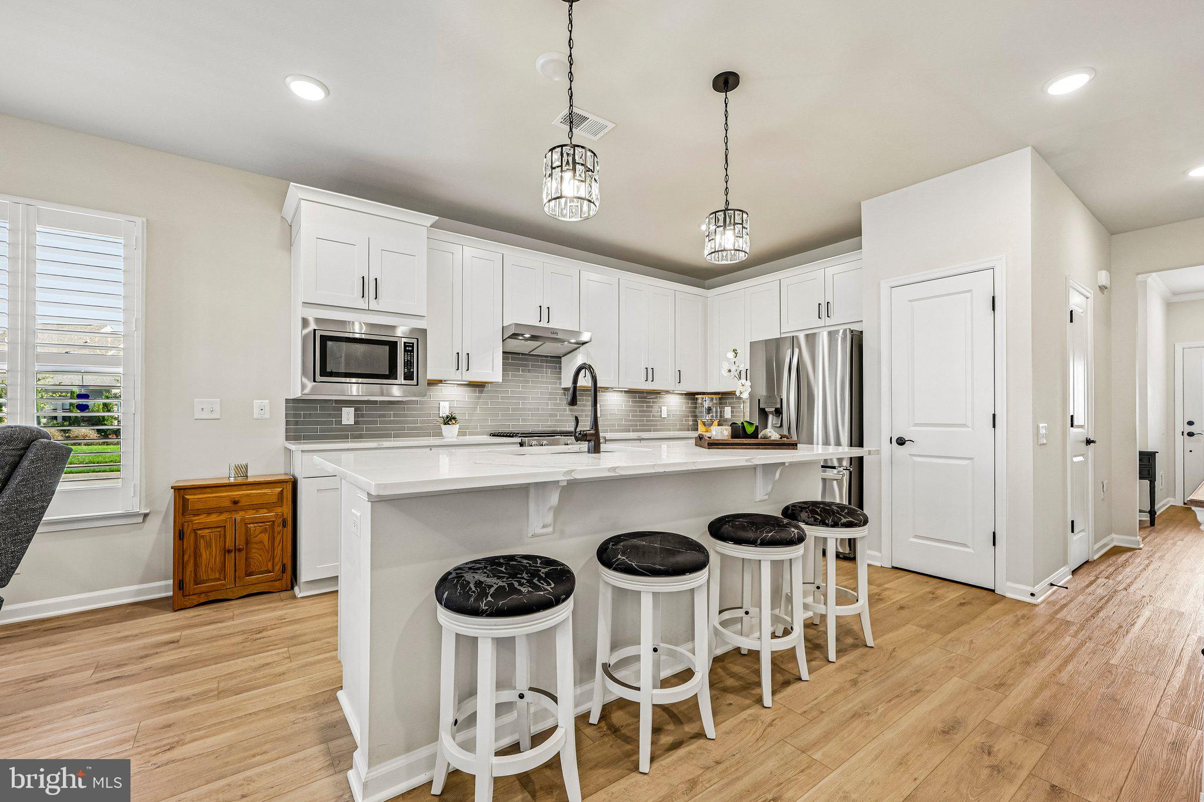
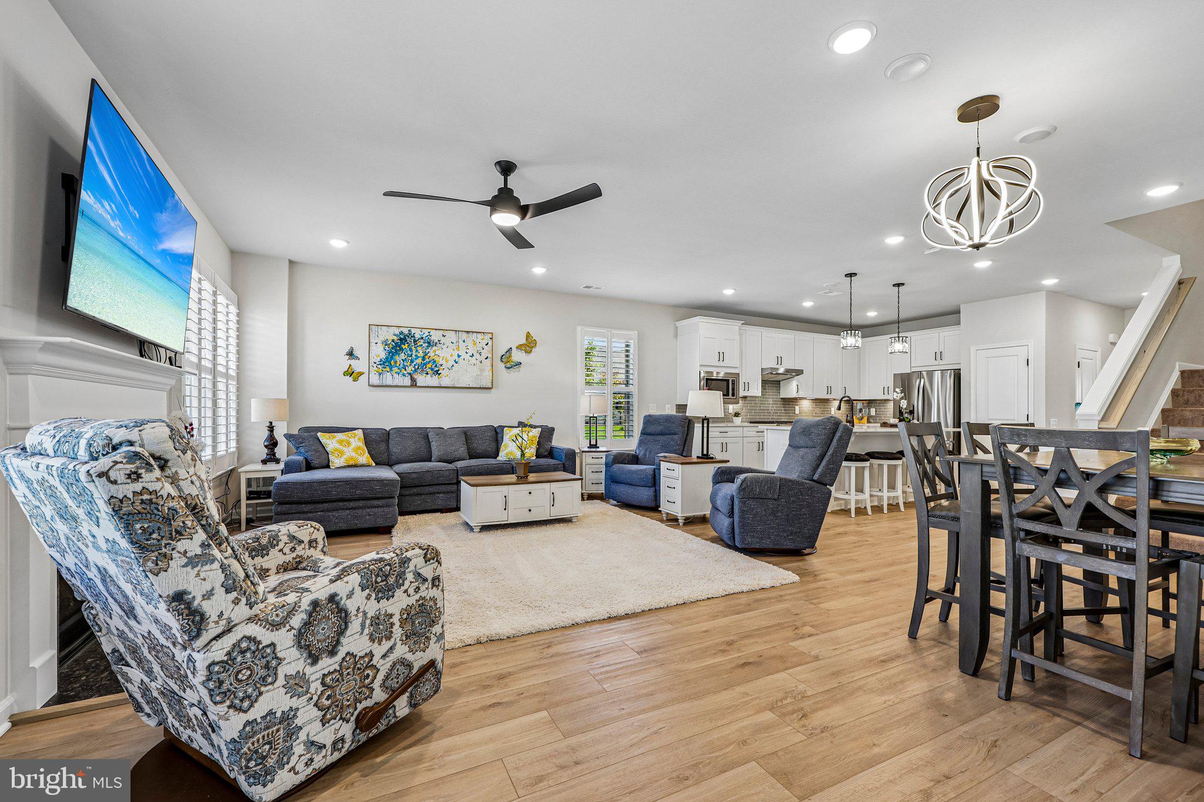
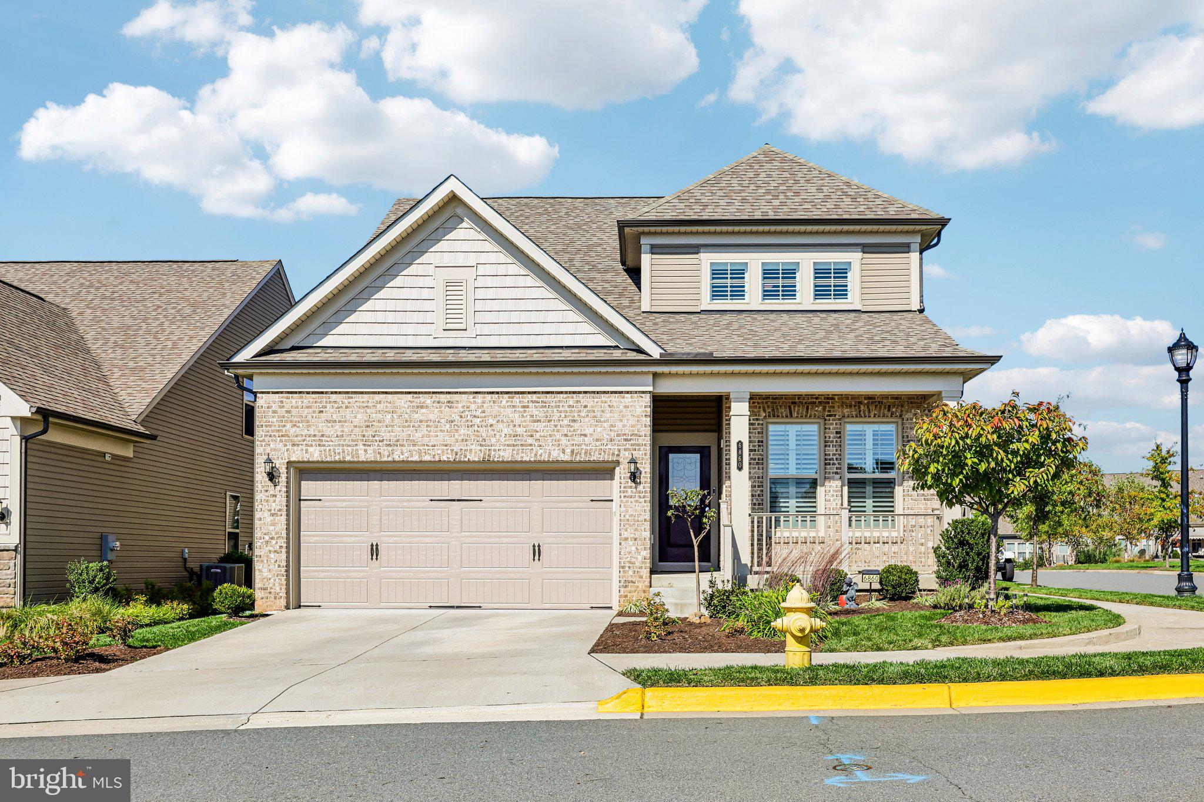
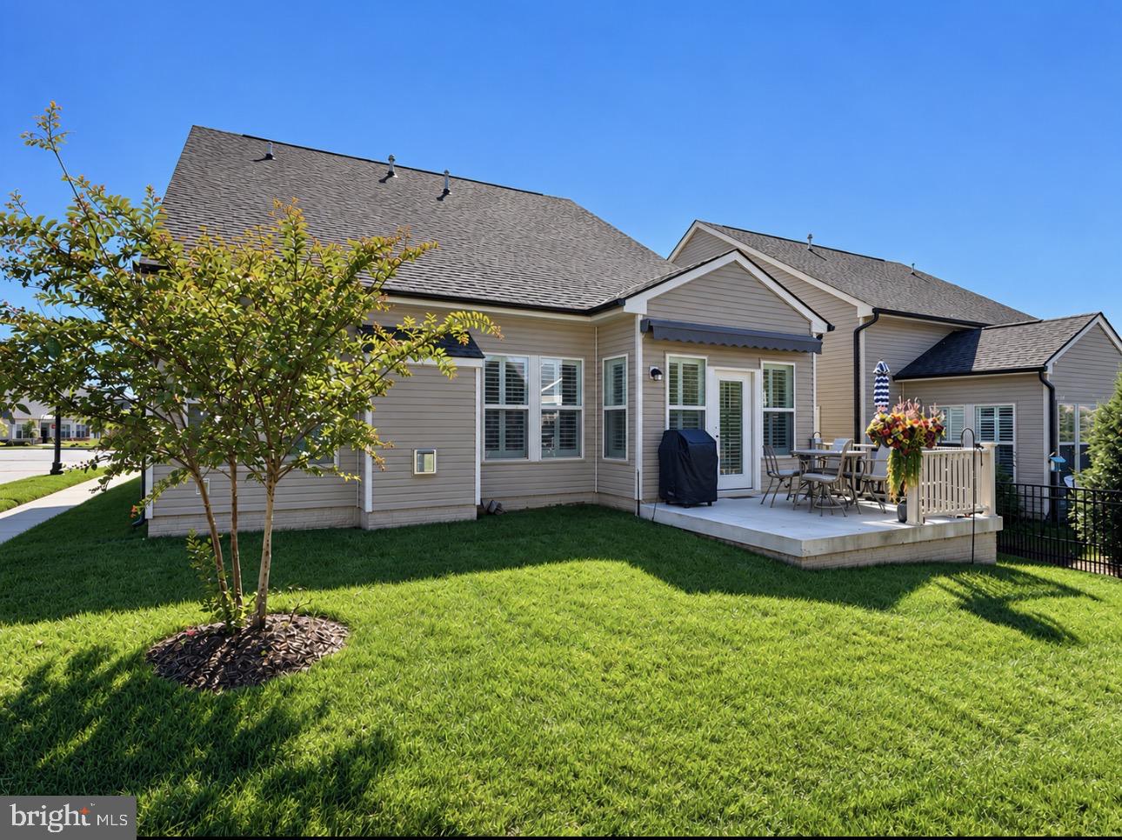
Built in 2023, this Craftsman-style home in a welcoming 55+ community offers 2,356 square feet, three bedrooms, and three full baths, with over $100,000 in seller upgrades. The extended model features a sunroom, patio, and custom shutters. The main-level primary suite includes a generous walk-in closet, walk-in shower, ceiling fan with lighting, and bathroom heater fan. An open layout connects the living and dining areas with a kitchen featuring upgraded countertops, an island, pantry, and gas range. A gas fireplace adds warmth to the living area. Upstairs, the loft and bedroom with a Murphy bed and full bath provide flexible space for guests or everyday use. All bedrooms feature ceiling fans with lighting. Enjoy natural light in the sunroom, outdoor dining on the patio, and convenient storage in the attached two-car garage with built-in shelving. On a corner lot, this home offers low-maintenance living, including a sprinkler system, plus community amenities, club activities, a pool, and recreational facilities. Ideally situated near the clubhouse and conveniently located near downtown Haymarket, restaurants, shops, and the hospital, with easy access to I-66, Route 15, and Route 29.
Save
Ask
Tour
Hide
Share
Listing Snapshot
Price
$780,000
Days On Site
15 Days
Bedrooms
3
Inside Area (SqFt)
2,356 sqft
Total Baths
3
Full Baths
3
Partial Baths
N/A
Lot Size
0.13 Acres
Year Built
2023
MLS Number
VAPW2132100
Status
Active
Property Tax
$6,991
HOA/Condo/Coop Fees
$294 monthly
Sq Ft Source
Assessor
Friends & Family
React
Comment
Invite
No Comments Yet
Did you know? You can invite friends and family to your search. They can join your search, rate and discuss listings with you.
Recent Activity
yesterday
Listing updated with changes from the MLS
a week ago
Status changed to Active
2 weeks ago
Listing first seen on site
General Features
Acres
0.13
Attached Garage
Yes
Direction Faces
South
Foundation
Slab
Garage
Yes
Garage Spaces
2
Levels
Two
Parking
Garage Door OpenerConcreteGarageDrivewayInside EntranceAttached
Parking Spaces
4
Pets
Yes
Property Sub Type
Single Family Residence
Security
Smoke Detector(s)
Sewer
Public Sewer
Special Circumstances
Standard
SqFt Above
2356
SqFt Total
2356
Style
Craftsman
Utilities
Cable AvailableNatural Gas AvailableSewer AvailableWater AvailableElectricity Available
Water Source
Public
Zoning
PMR
Interior Features
Appliances
Gas RangeGas OvenGas Water HeaterDishwasherDisposalExhaust FanIce MakerRange HoodRefrigeratorMicrowave



Did you know? You can invite friends and family to your search. They can join your search, rate and discuss listings with you.