Five bedrooms and four full baths on the same level, including three bedrooms with private en suite baths. A screened-in porch that feels like an outdoor living room. A finished walk-up recreation area and a three-car garage. With approximately 5,700 total square feet across four levels, this detached colonial in White Oaks Estates offers room to gather, work, and unwind in the Colgan High School district.<br><br>
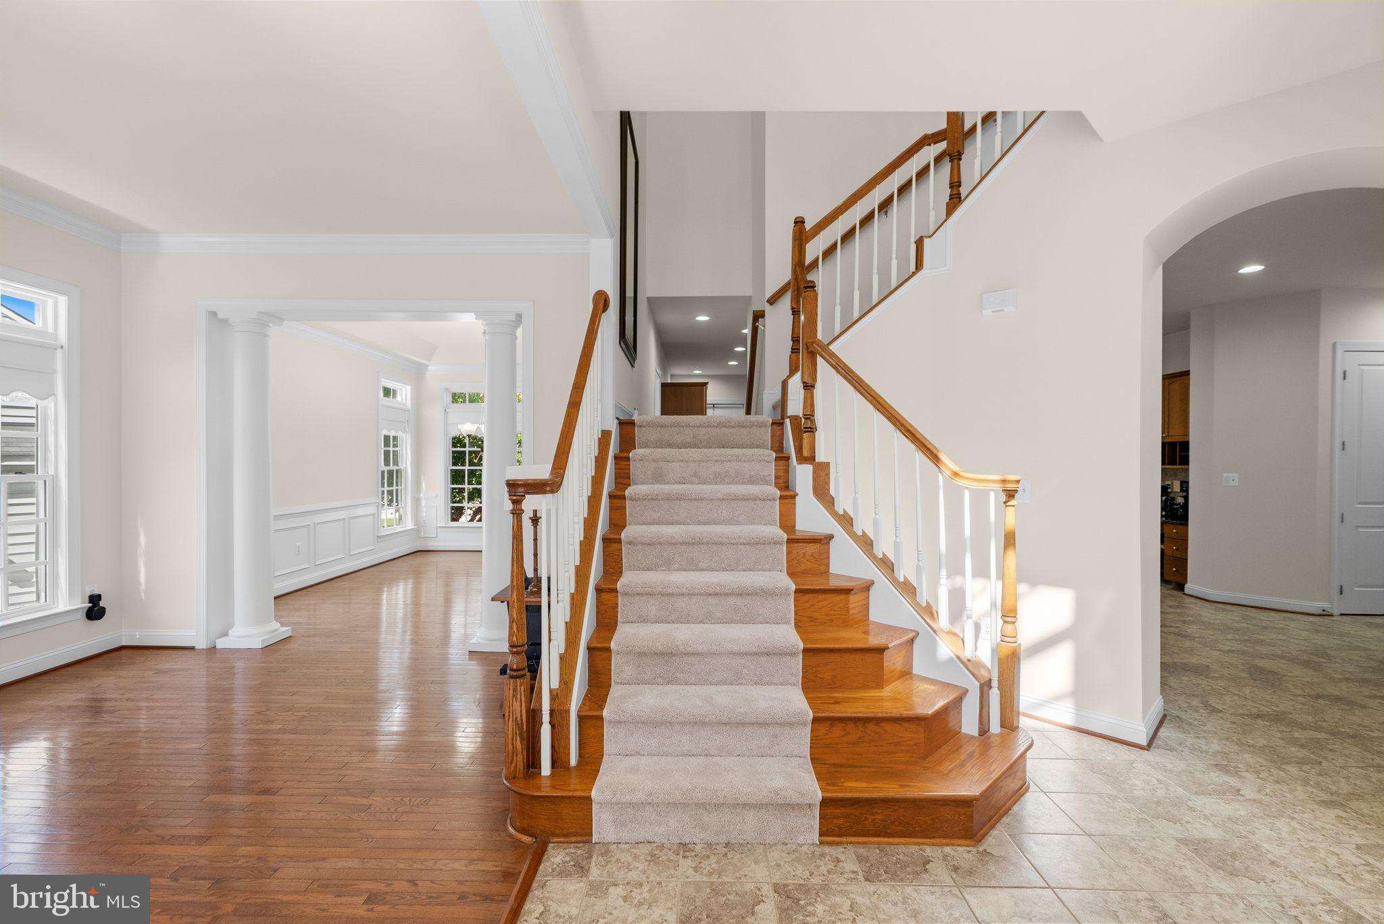
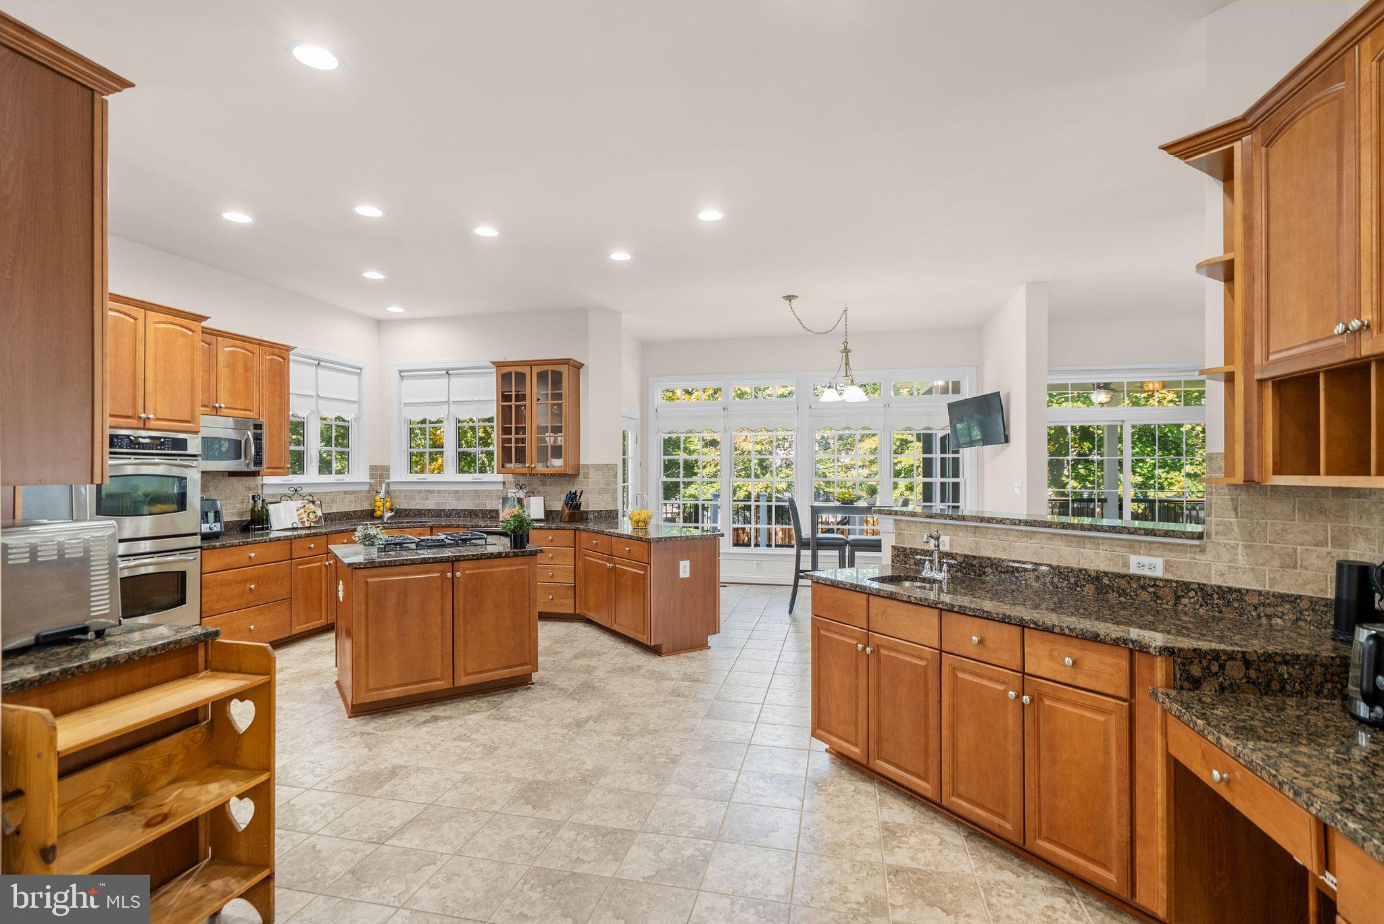
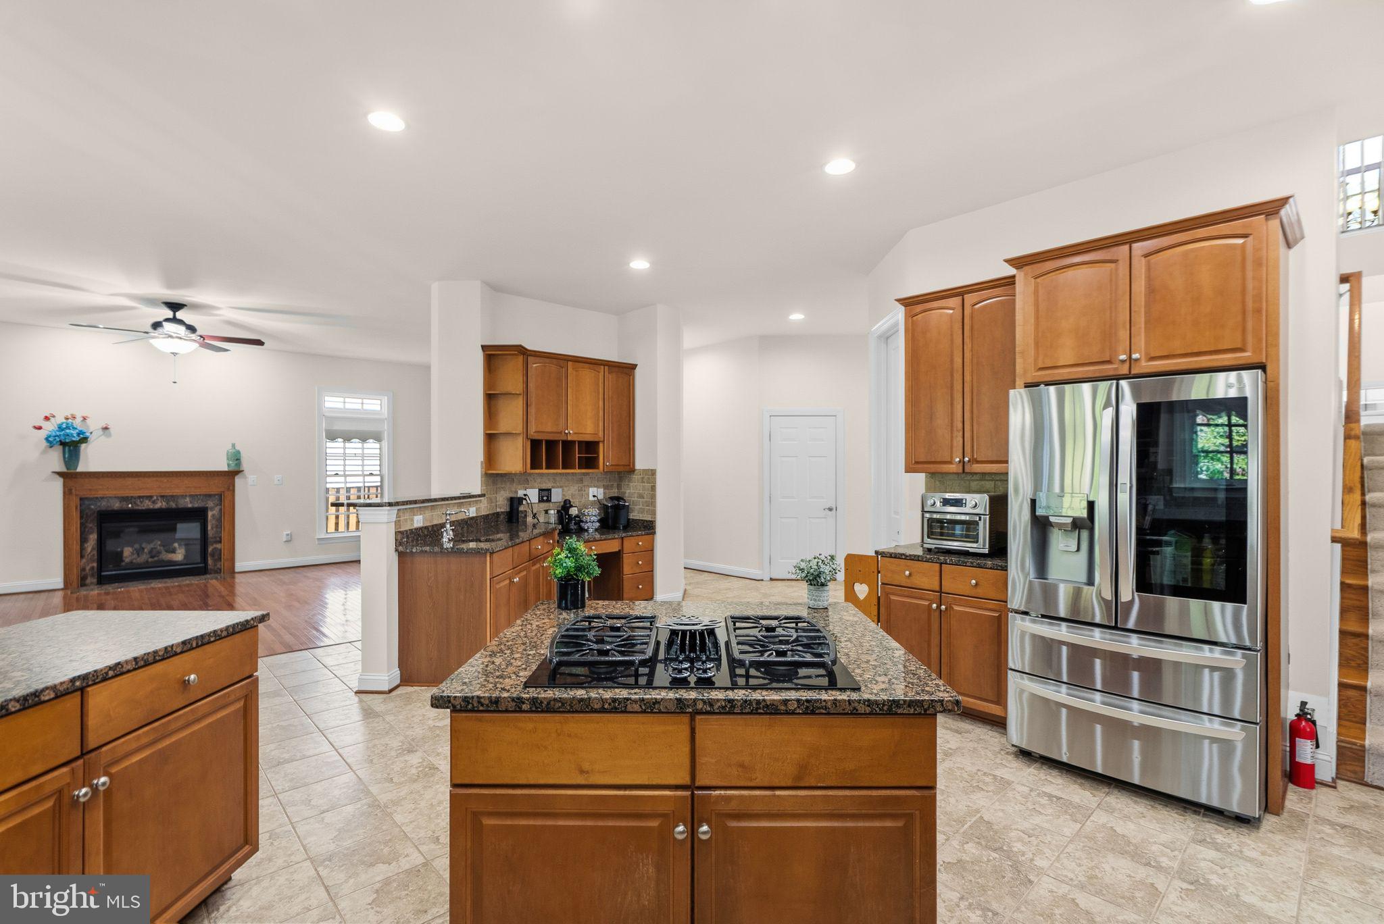
Ten-foot ceilings and hardwood floors carry through the main-level office, living room, dining room, and family room. Host a holiday dinner in the dining room, settle in for a movie in the family room, or close the door to the dedicated office when you need a quiet place to work. The kitchen features granite countertops, a double oven that comes in handy when you’re cooking for a crowd, and a smart refrigerator. Fresh paint throughout, all-new carpet, and new lighting give the home a refreshed feel.<br><br>
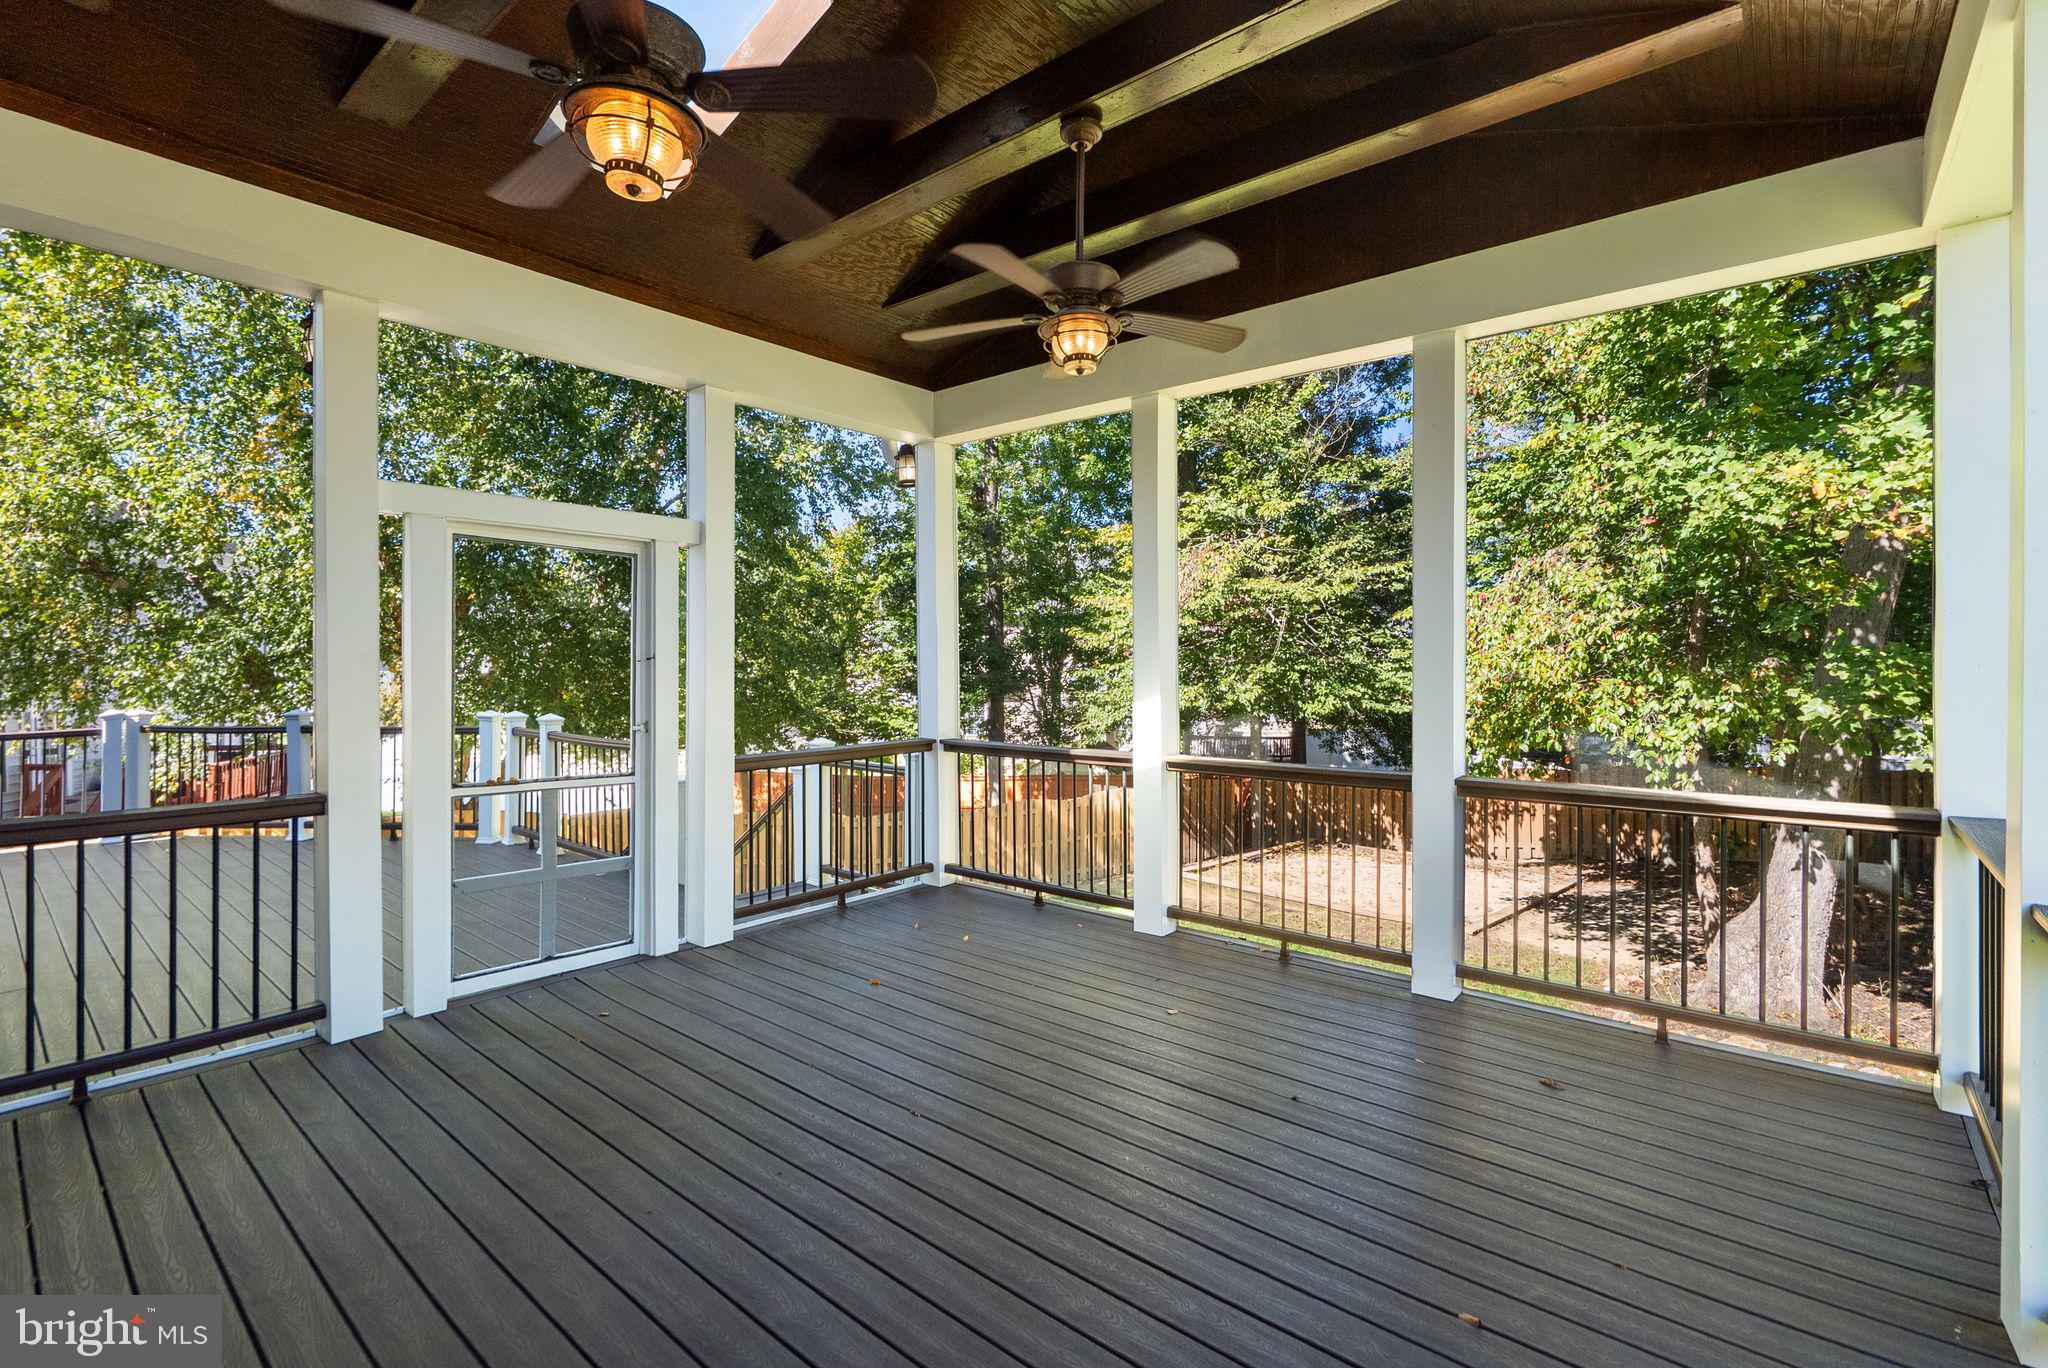
The screened-in porch is an easy place to picture yourself spending a Saturday morning or having dinner with friends. Two skylights bring in natural light, two ceiling fans keep the air moving, and nearly invisible screening keeps the view of the backyard front and center. The adjoining deck gives you an open-air spot for the grill or a second seating area, with a fully fenced backyard beyond. Both the porch and deck feature Trex flooring, and the improvements, including the sliding doors, were completed in 2014.<br><br>
Upstairs, the primary bedroom has a tray ceiling and a sitting area with expansive windows, with room for a pair of chairs or a reading nook. The private bath includes a separate soaking tub and shower. Two of the four additional bedrooms have their own full baths, and a fourth full bath serves the upper level. With all five bedrooms together, you have flexibility to set up guest rooms, a second office, or a hobby room while keeping the main-level office available for everyday use.<br><br>
The walk-up lower level features a spacious finished recreation area with nine-foot ceilings and room to set up a media area, game table, or workout space. A bathroom rough-in is already in place for a future lower-level bath. The front-load three-car garage adds room for vehicles, bikes, and seasonal gear.<br><br>
The roof, expanded gutters, and gutter guards were updated in 2020. The HVAC system serving the main and lower levels was replaced in 2016, and the upper-level system was replaced in 2019. Two attic fans and a working whole-house intercom and music system round out the features. Shopping, dining, and entertainment are nearby at Potomac Mills and Stonebridge at Potomac Town Center.<br><br>
Save
Ask
Tour
Hide
Share
Listing Snapshot
Price
$970,000
Days On Site
35 Days
Bedrooms
5
Inside Area (SqFt)
4,839 sqft
Total Baths
5
Full Baths
4
Partial Baths
1
Lot Size
0.3 Acres
Year Built
2005
MLS Number
VAPW2132122
Status
Active
Property Tax
$9,223
HOA/Condo/Coop Fees
$51.45 monthly
Sq Ft Source
Assessor
Friends & Family
React
Comment
Invite
No Comments Yet
Did you know? You can invite friends and family to your search. They can join your search, rate and discuss listings with you.
Recent Activity
8 hours ago
Listing updated with changes from the MLS
a month ago
Listing first seen on site
General Features
Acres
0.3
Attached Garage
Yes
Foundation
Other
Garage
Yes
Garage Spaces
3
Levels
Three Or More
Parking
OversizedGarage Door OpenerAsphaltGarageInside EntranceAttached
Parking Spaces
3
Property Sub Type
Single Family Residence
Sewer
Public Sewer
Special Circumstances
Standard
SqFt Above
3892
SqFt Below
947
SqFt Total
5786
Style
Colonial
Utilities
Cable Available
Water Source
Public
Zoning
R4
Interior Features
Appliances
Double OvenOvenWasherGas Water HeaterCooktopDishwasherDisposalExhaust FanIce MakerMicrowaveRefrigeratorDryerStainless Steel Appliance(s)



Did you know? You can invite friends and family to your search. They can join your search, rate and discuss listings with you.