Amazing Opportunity in Piedmont! Seller is offering a $2,500 credit toward an interest rate buydown OR HOA fees with a ratified contract by October 19th! An incredible opportunity to enjoy resort-style living in one of Haymarket's most desirable gated golf communities!
Welcome to Piedmont, where exceptional amenities, beautiful surroundings, and everyday convenience come together. Residents enjoy three swimming pools, including two outdoor pools and a year-round indoor pool, a fitness center, and beautifully maintained community grounds. Piedmont is also home to a private golf course and country club offering golf, dining, and social opportunities with separate membership.
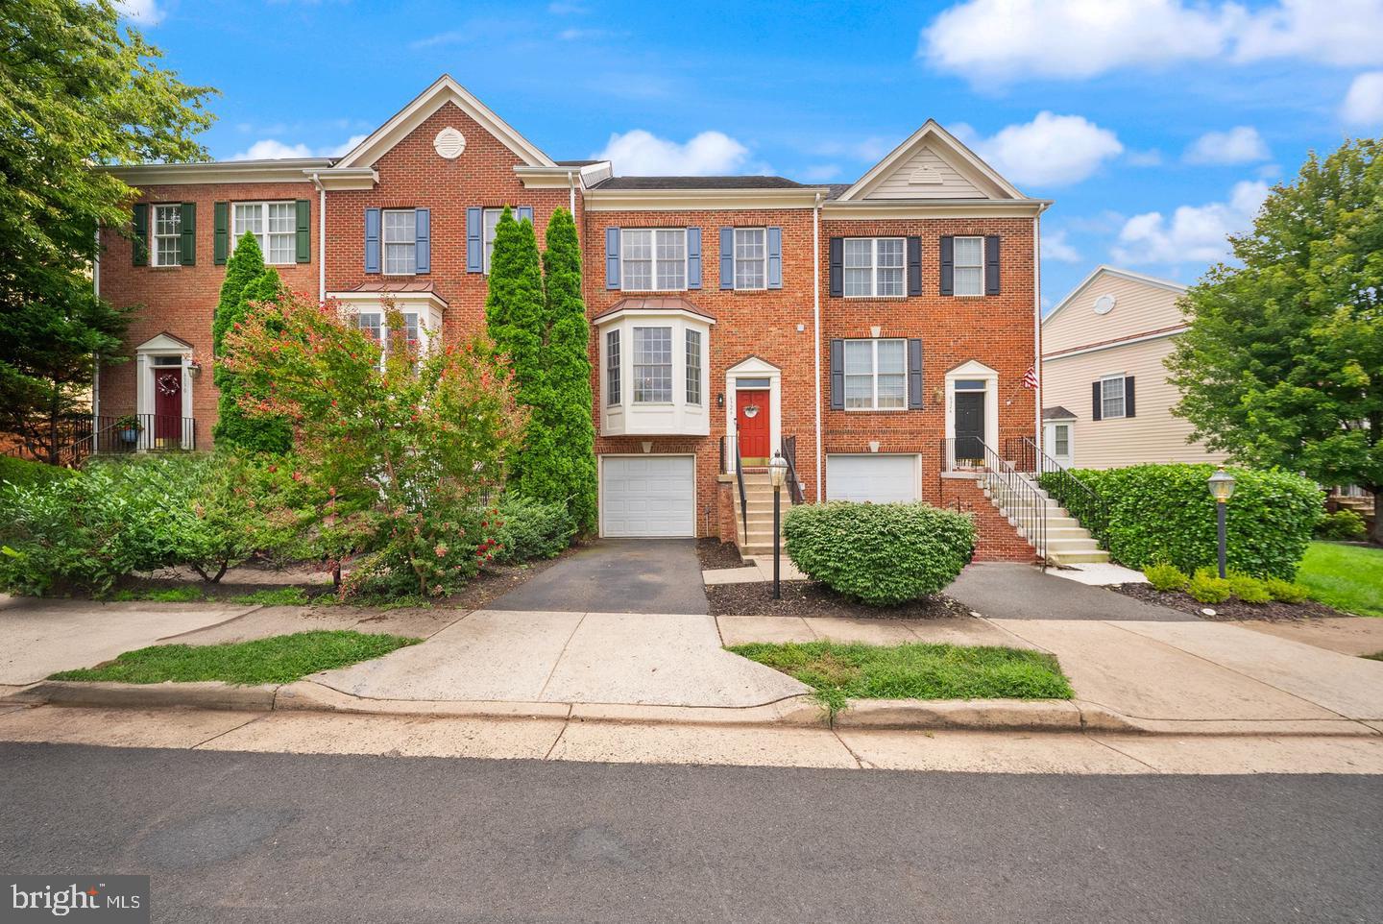
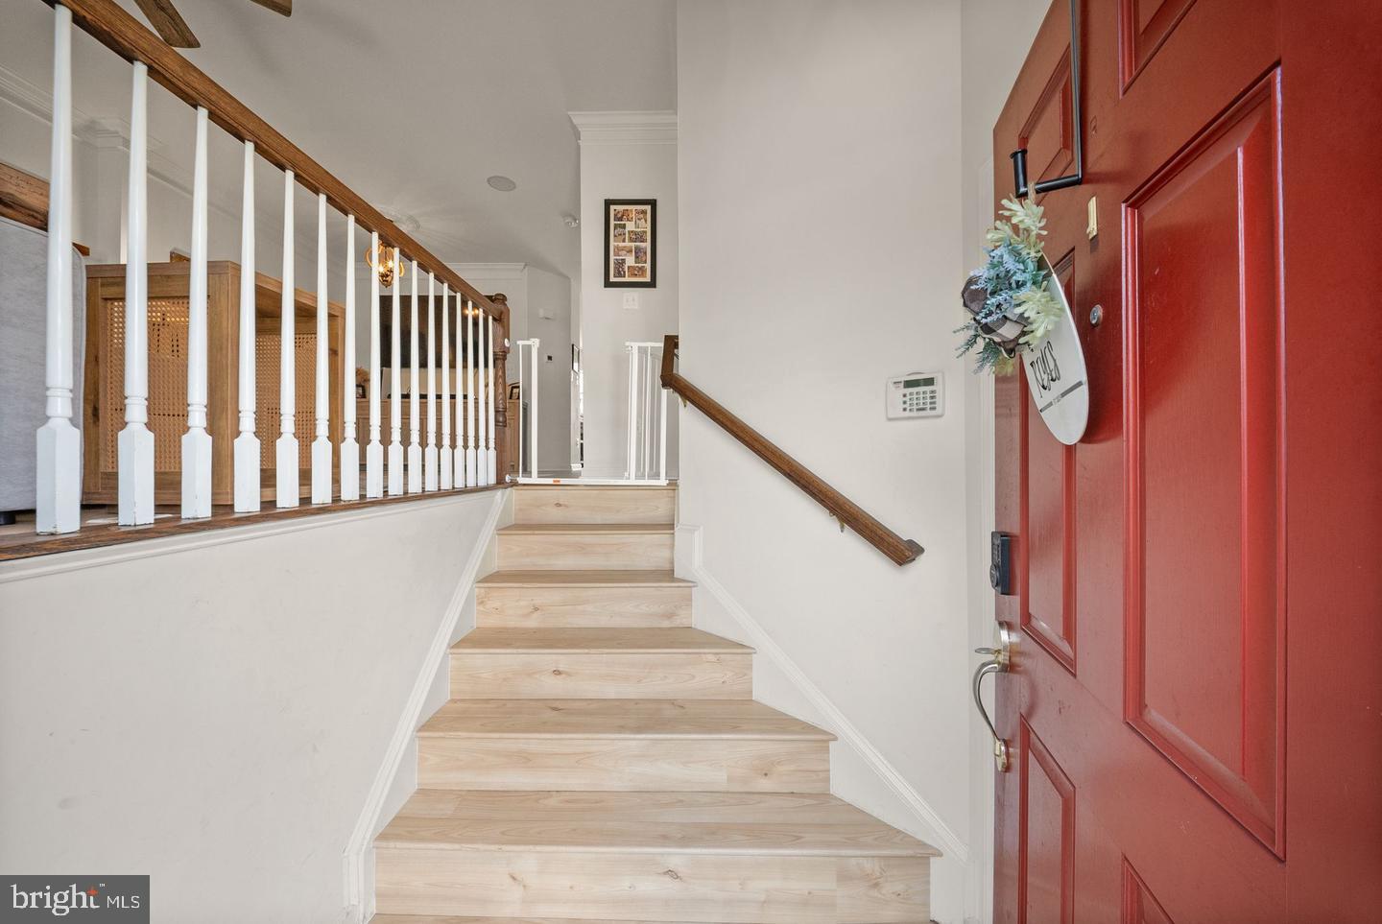
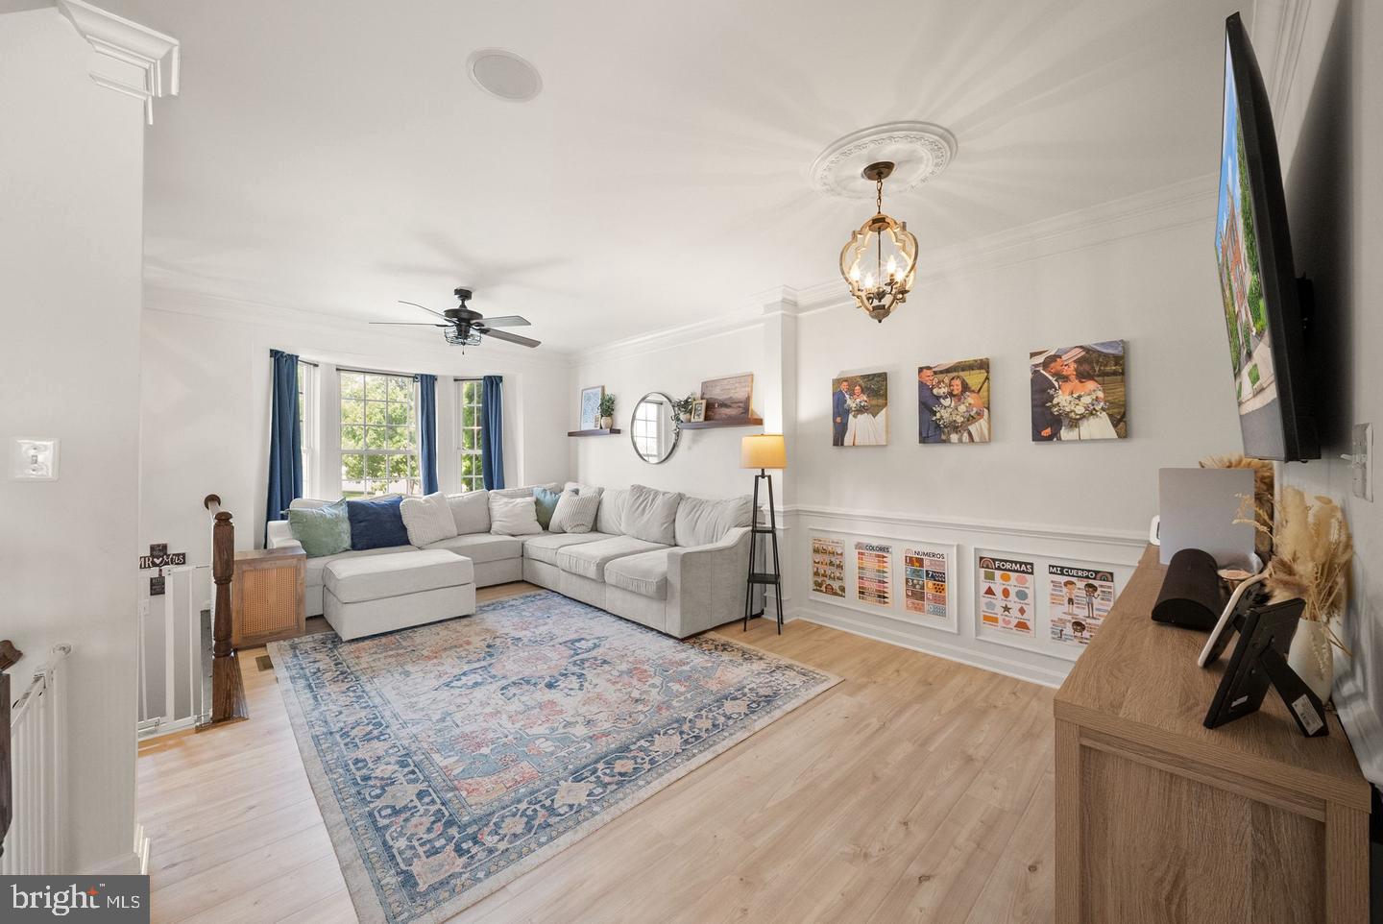
This spacious three-level townhome offers the comfort and flexibility today's buyers are looking for, with a bump-out on all three levels creating generous living spaces throughout. The main level features newly installed luxury vinyl plank flooring and an inviting layout that flows seamlessly to the deck, perfect for entertaining or relaxing outdoors.
Upstairs, the spacious primary suite includes a walk-in closet and private bath with a soaking tub and separate shower. Two additional bedrooms and a full bathroom complete the upper level. The finished lower level offers even more versatile living space with a half bath, ideal for a recreation room, home office, or additional gathering space.
With 3 bedrooms, 2 full baths, 2 half baths, and expanded living space on every level, this home offers an exceptional combination of space, value, and lifestyle. Conveniently located near shopping, dining, and major commuter routes, all within the sought-after gated community of Piedmont. Don't miss your opportunity to enjoy everything this incredible community has to offer!
Save
Ask
Tour
Hide
Share
Listing Snapshot
Price
$624,999
Days On Site
16 Days
Bedrooms
3
Inside Area (SqFt)
2,332 sqft
Total Baths
4
Full Baths
2
Partial Baths
2
Lot Size
0.04 Acres
Year Built
2003
MLS Number
VAPW2132148
Status
Active
Property Tax
$5,977
HOA/Condo/Coop Fees
$200 monthly
Sq Ft Source
Assessor
Friends & Family
React
Comment
Invite
No Comments Yet
Did you know? You can invite friends and family to your search. They can join your search, rate and discuss listings with you.
Recent Activity
2 weeks ago
Listing updated with changes from the MLS
2 weeks ago
Listing first seen on site
General Features
Acres
0.04
Attached Garage
Yes
Foundation
Slab
Garage
Yes
Garage Spaces
1
Levels
Three Or More
Parking
GarageParking LotDrivewayAttached
Parking Spaces
1
Property Sub Type
Townhouse
Security
Security Gate
Sewer
Public Sewer
Special Circumstances
Standard
SqFt Above
1692
SqFt Below
640
SqFt Total
2332
Style
Colonial
Water Source
Public
Zoning
PMR
Interior Features
Appliances
Gas RangeGas OvenGas Water HeaterWasherDishwasherDisposalDryerRefrigeratorStainless Steel Appliance(s)Water HeaterMicrowave
Basement
DaylightFull
Cooling
Central AirCeiling Fan(s)Electric
Fireplace
Yes
Fireplaces
1
Flooring
Carpet
Heating
Natural GasForced Air
Interior
Eat-in KitchenCeiling Fan(s)PantryRecessed LightingWalk-In Closet(s)Soaking Tub
Save
Ask
Tour
Hide
Share
Exterior Features
Construction Details
BrickVinyl Siding
Patio And Porch
Deck
Pool Features
Community
View
Golf Course
Waterview
Golf Course
Community Features
Association Amenities
Party RoomSecurityTennis Court(s)Fitness CenterGatedJogging PathPlayground
Association Fee
$200.0
Association Fee Frequency
Monthly
Community Features
Pool
School District
PRINCE WILLIAM COUNTY PUBLIC SCHOOLS
Schools
School District
PRINCE WILLIAM COUNTY PUBLIC SCHOOLS
Elementary School
MOUNTAIN VIEW
Middle School
BULL RUN
High School
BATTLEFIELD
Listing courtesy of Berkshire Hathaway HomeServices PenFed Realty



Did you know? You can invite friends and family to your search. They can join your search, rate and discuss listings with you.