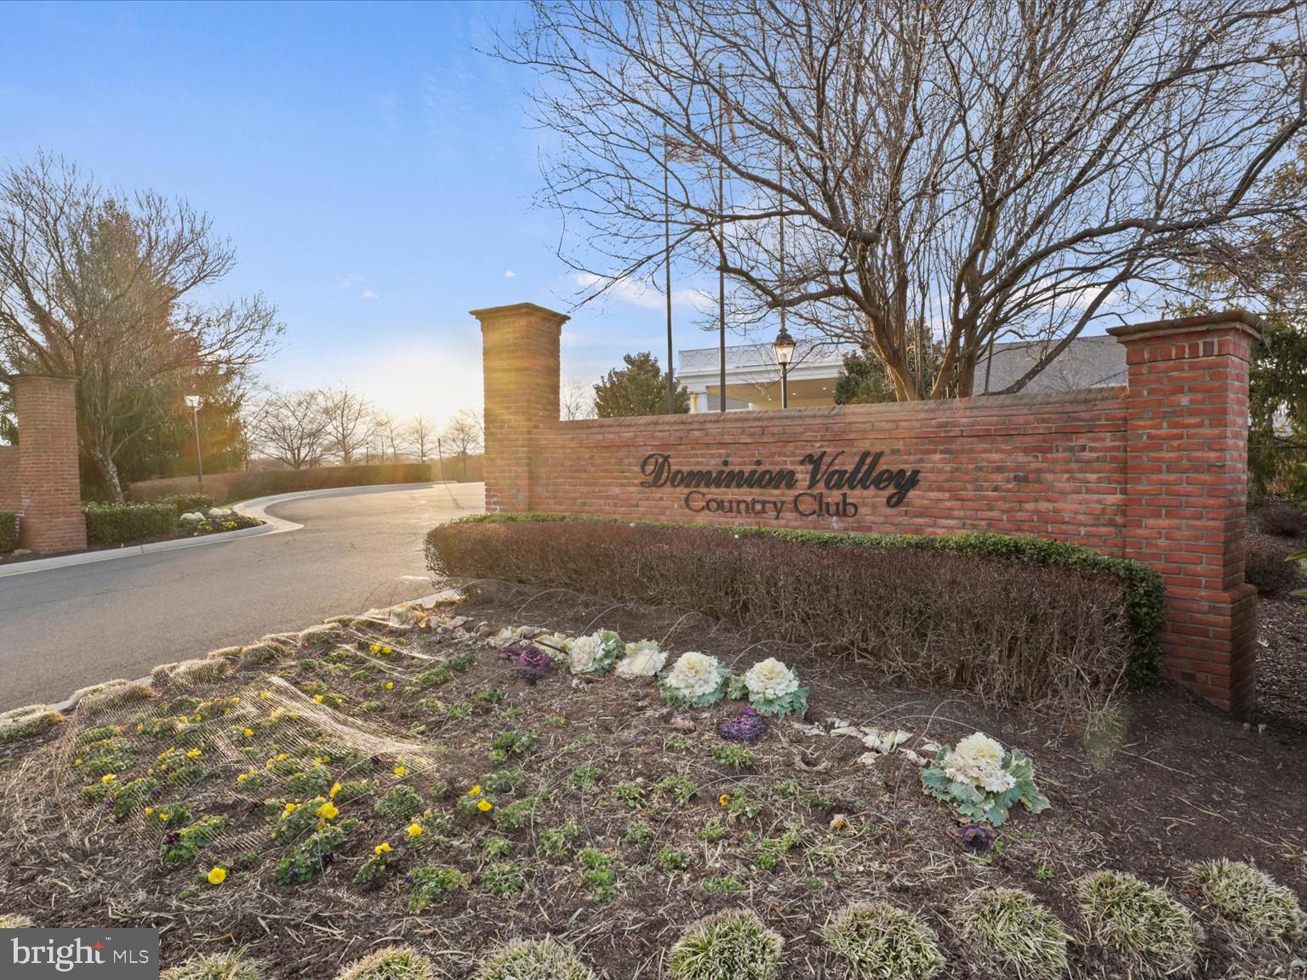
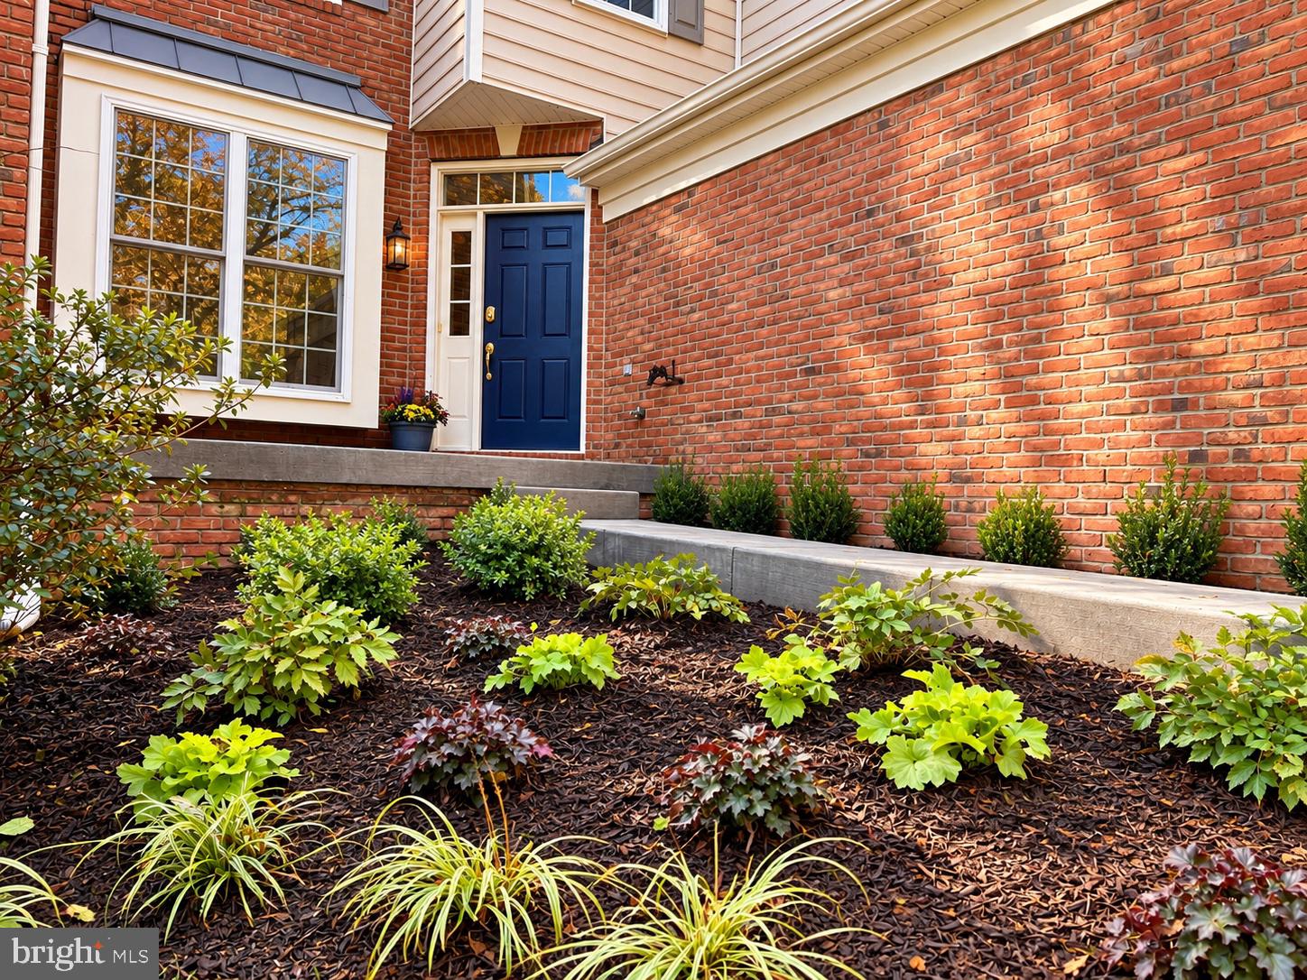
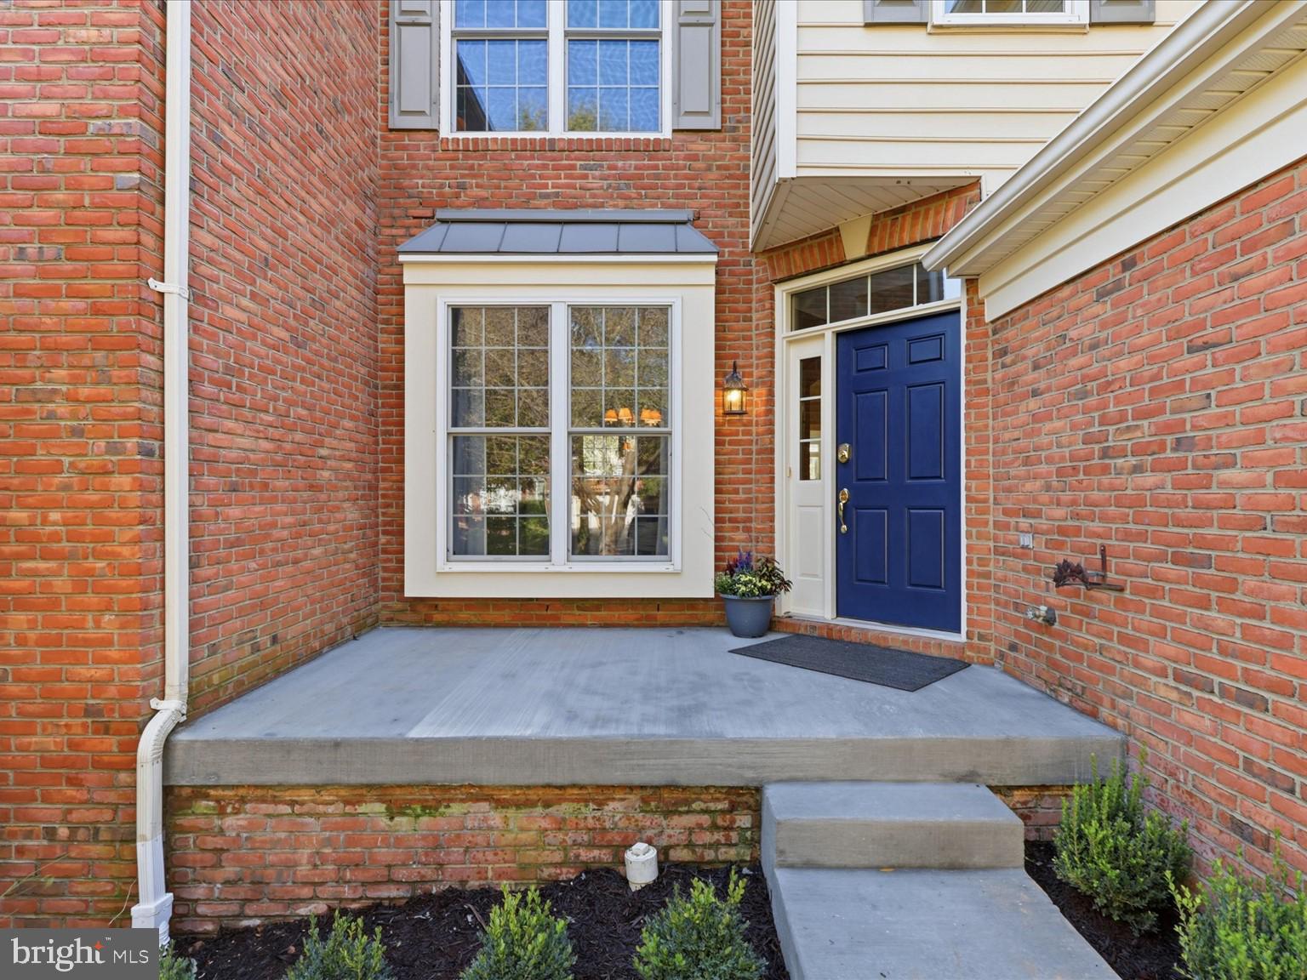
Turnkey living meets exceptional privacy in Dominion Valley Country Club! Beautifully refreshed from top to bottom in 2026, this spacious 4-bedroom, 2.5-bath home offers 3,628 square feet of finished living space on a spectacular walkout lot backing to acres of protected woodland. Offered for the first time and tucked away near the end of a tree-lined, non-through street, this home combines a peaceful setting with extensive recent improvements.
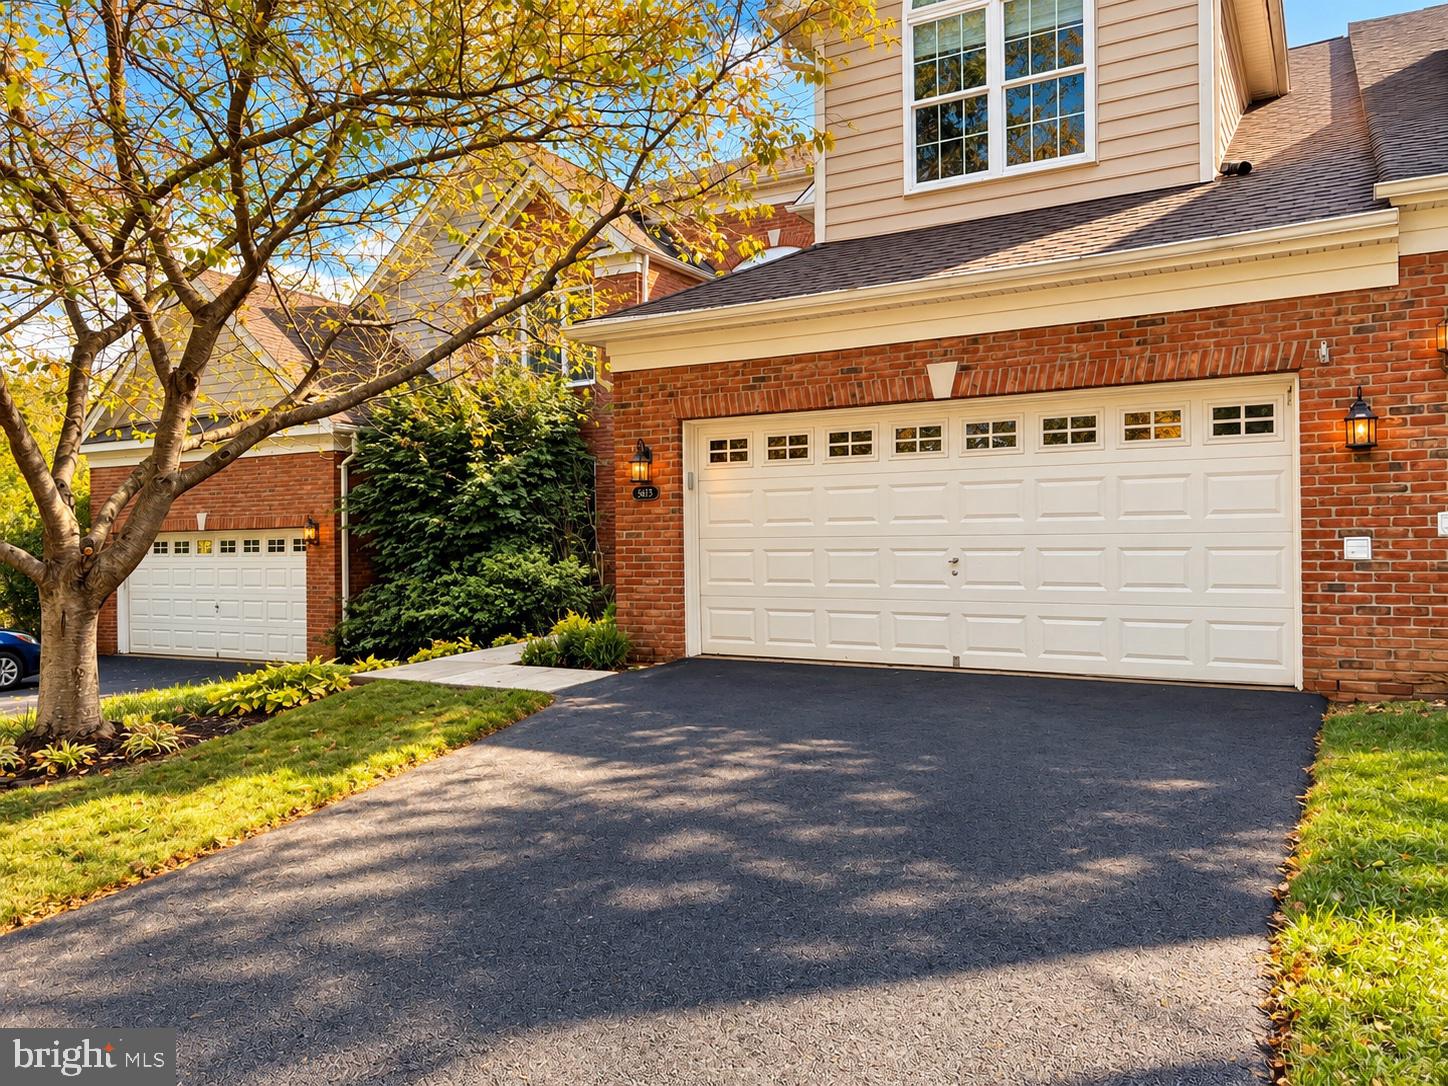
All the big updates have already been done! Enjoy a brand-new roof (2026), new driveway (2026), refinished hardwood floors (2026), new carpeting (2026), and fresh paint throughout (2026). Additional improvements include two replaced HVAC systems (2023 and 2019) and a water heater (2020).
Inside, spacious, light-filled living areas feature beautiful architectural details, including crown molding, chair rail, and wainscoting. The gourmet kitchen offers GE Profile and Bosch appliances, a double wall oven, a pantry, and a sunny breakfast area. The adjoining living room features a beautiful stone-faced gas fireplace.
Upstairs, the generous primary suite boasts vaulted ceilings and a spacious bath with a soaking tub and separate walk-in shower. Three additional bedrooms provide plenty of room for family, guests, or a home office.
The expansive finished walkout basement offers abundant natural light, nearly 9-foot ceilings, and flexible space for recreation, entertaining, or relaxing.
Outside, enjoy the private deck overlooking a fenced yard and a peaceful backdrop of protected trees, with no homes directly behind you. This exceptional lot offers a rare combination of privacy and convenience.
Dominion Valley Country Club offers a Lifetime of Saturdays lifestyle, with eight indoor and outdoor pools, golf, dining, miles of walking trails, and convenient access to Silver Lake and Long Park.
Beautifully updated, thoughtfully maintained, and truly move-in ready — simply unpack and enjoy!
Save
Ask
Tour
Hide
Share
Listing Snapshot
Price
$799,995
Days On Site
17 Days
Bedrooms
4
Inside Area (SqFt)
3,748 sqft
Total Baths
3
Full Baths
2
Partial Baths
1
Lot Size
0.1 Acres
Year Built
2005
MLS Number
VAPW2132172
Status
Active
Property Tax
$6,428
HOA/Condo/Coop Fees
$237.23 monthly
Sq Ft Source
Estimated
Friends & Family
React
Invite
Recent Activity
a week ago
Listing updated with changes from the MLS
a week ago
Status changed to Active
2 weeks ago
Listing first seen on site
General Features
Acres
0.1
Attached Garage
Yes
Foundation
Concrete Perimeter
Garage
Yes
Garage Spaces
2
Levels
Three Or More
Parking
Garage Door OpenerAsphaltOn StreetGarageDrivewayAttached
Double OvenOvenWasherGas Water HeaterDishwasherDisposalDryerRefrigeratorStainless Steel Appliance(s)Water HeaterCooktopENERGY STAR Qualified RefrigeratorENERGY STAR Qualified DishwasherENERGY STAR Qualified WasherENERGY STAR Qualified Water HeaterWater Purifier
Basement
Walk-Out Access
Cooling
Central AirCeiling Fan(s)Electric
Electric
200+ Amp Service
Fireplace
Yes
Fireplace Features
Gas
Fireplaces
1
Flooring
CarpetWoodHardwoodCeramic Tile
Furnished
Unfurnished
Heating
ElectricNatural GasForced AirHeat Pump
Interior
Ceiling Fan(s)PantryRecessed LightingSound SystemWalk-In Closet(s)Vaulted Ceiling(s)High CeilingsCrown MoldingSoaking Tub