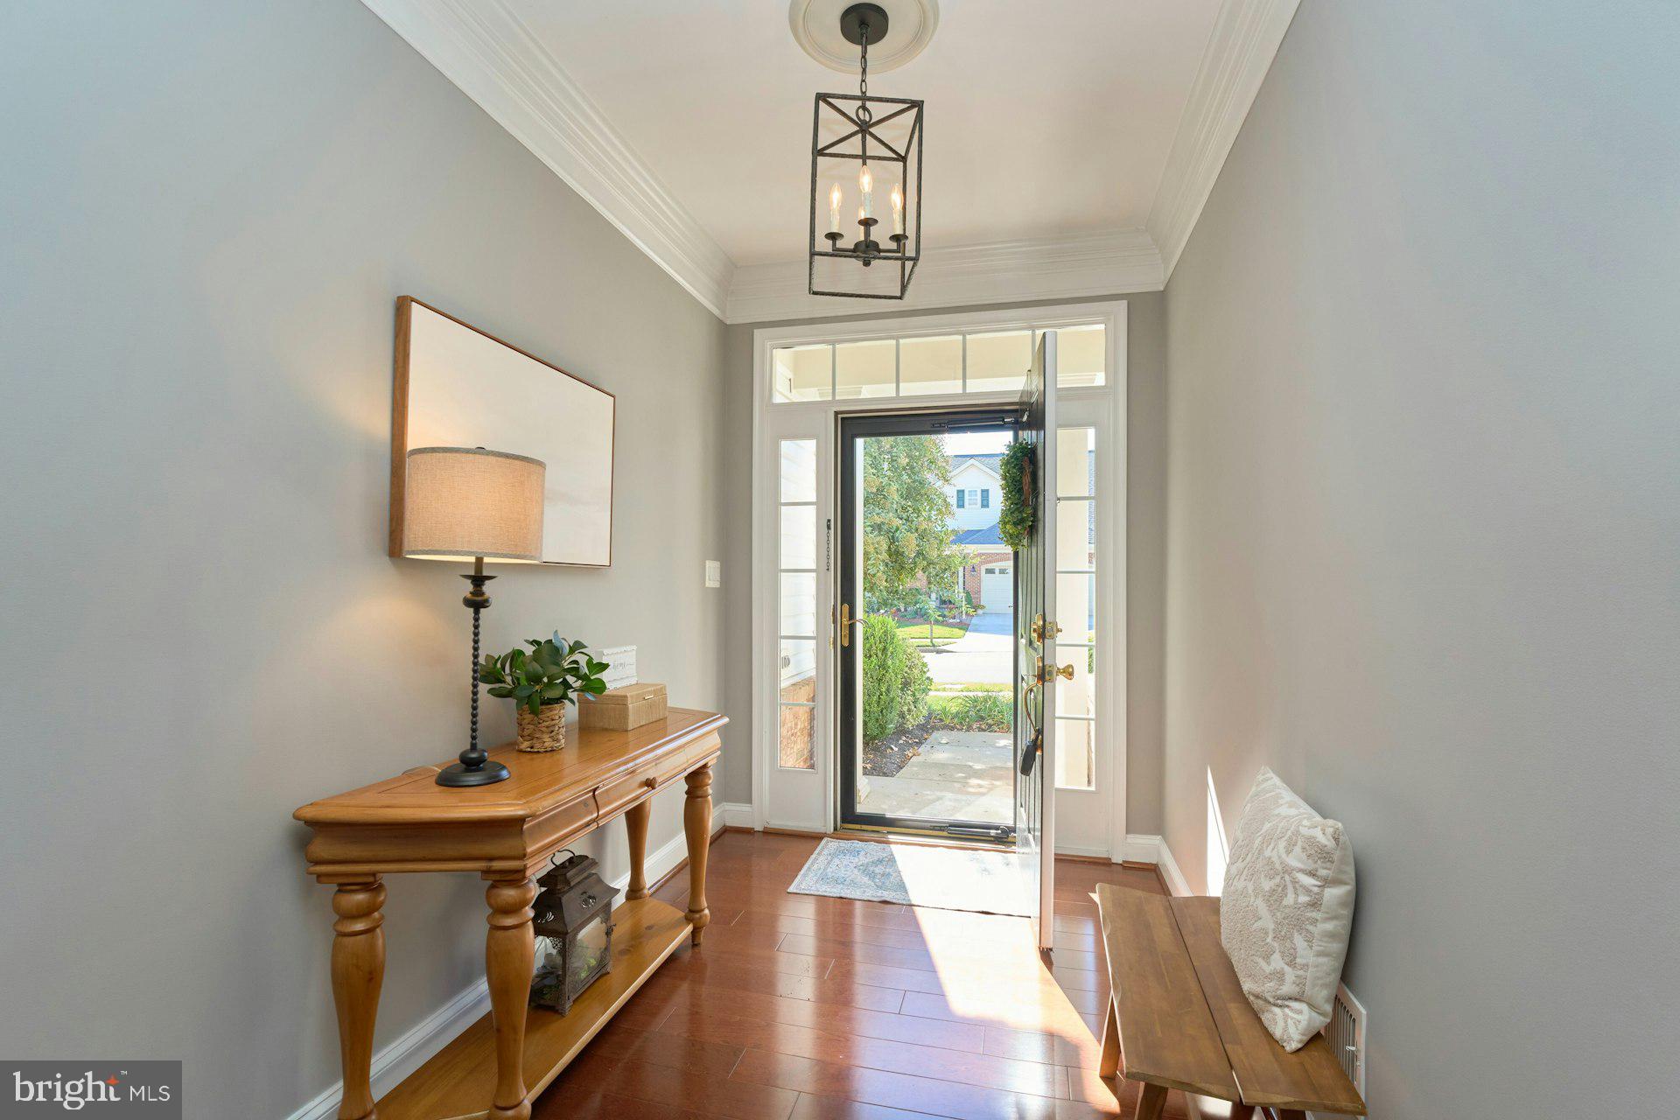
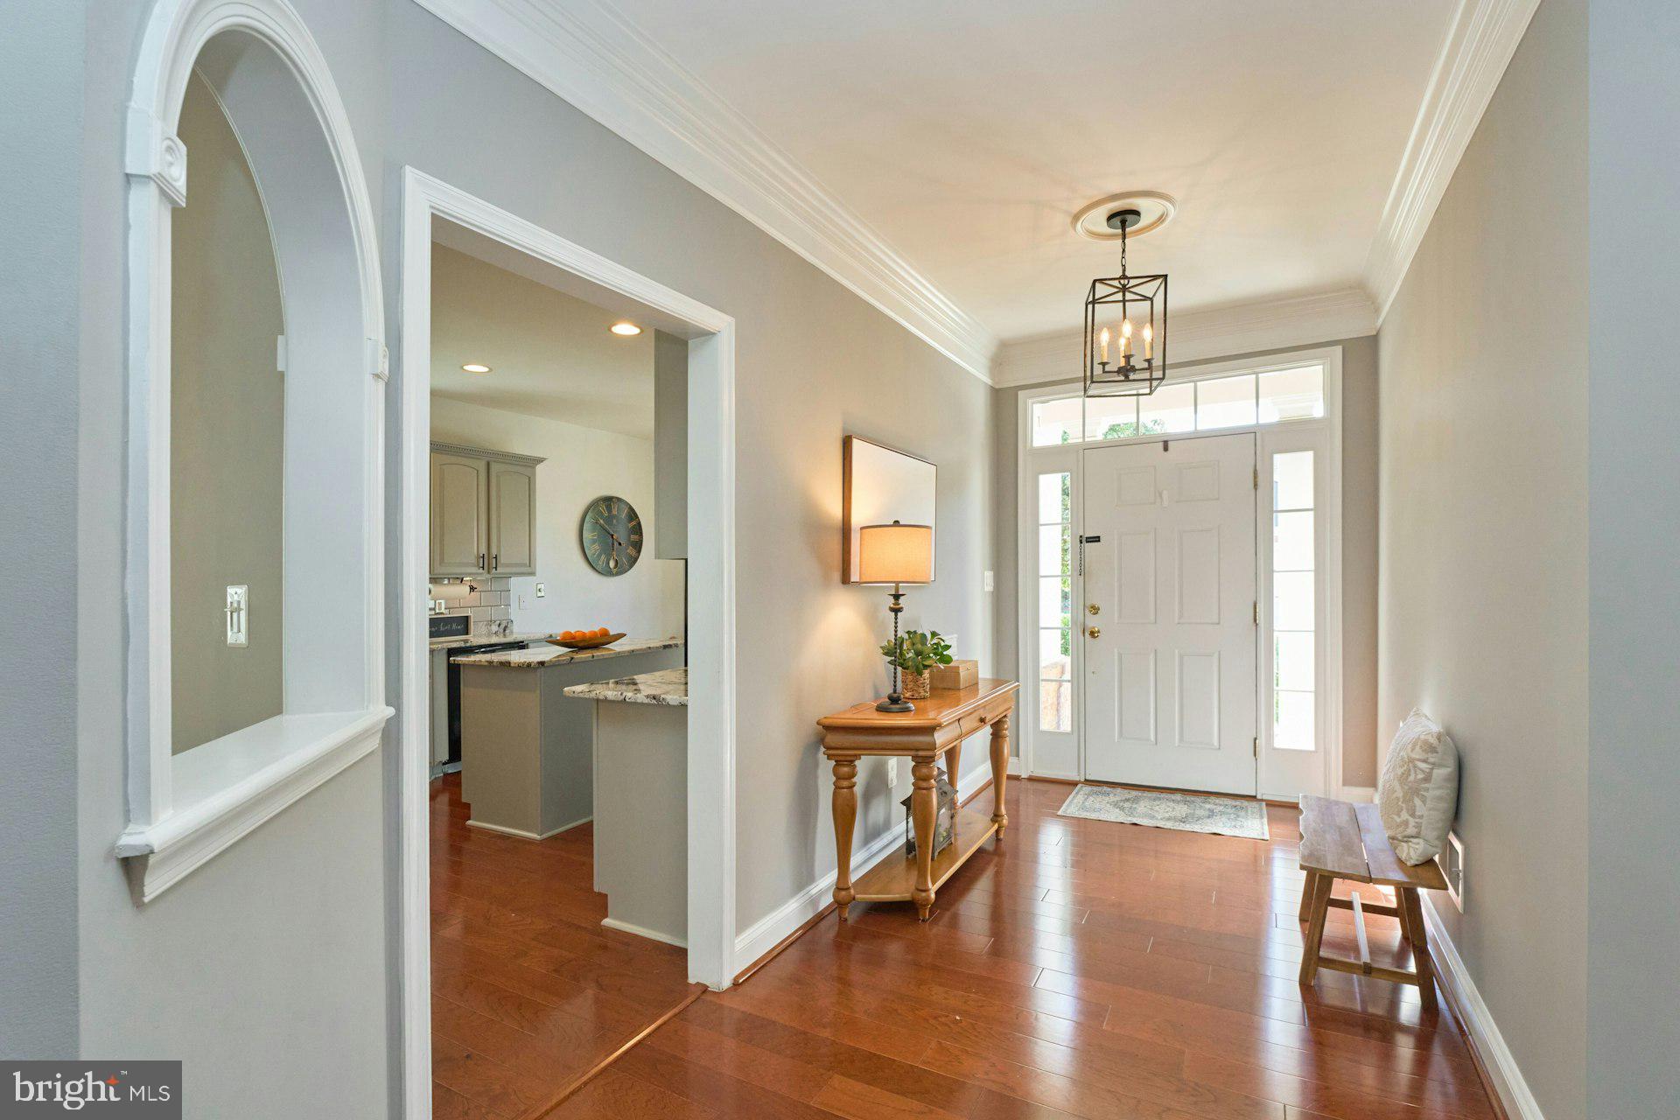
Welcome to this beautifully updated DANBURY II home, perfectly situated on a quiet cul-de-sac in the prestigious Heritage Hunt community, offering an inviting blend of modern upgrades, timeless charm, and comfortable living spaces. Step inside to discover stunning hardwood floors, newer carpeting, fresh paint throughout in Benjamin Moore’s designer Edgecomb Gray, and stylish new light fixtures that bring a fresh, sophisticated feel to the home. Elegant crown molding and chair railings add architectural character throughout.
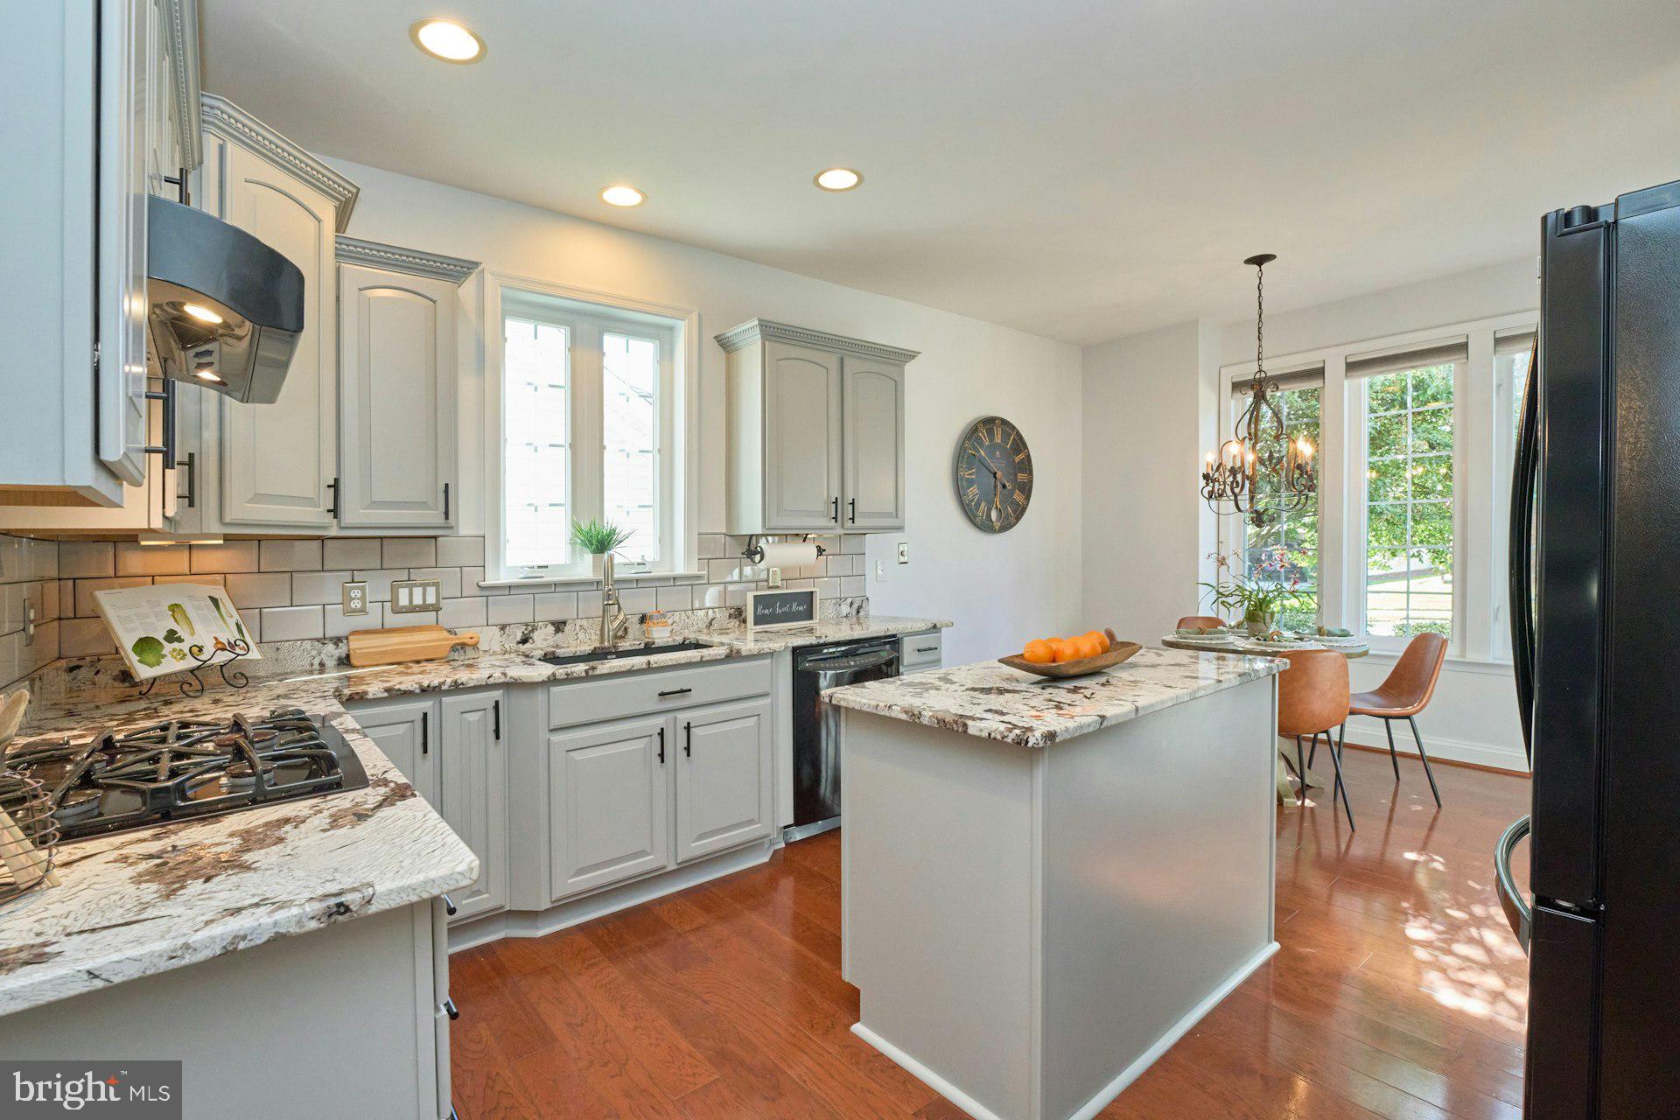
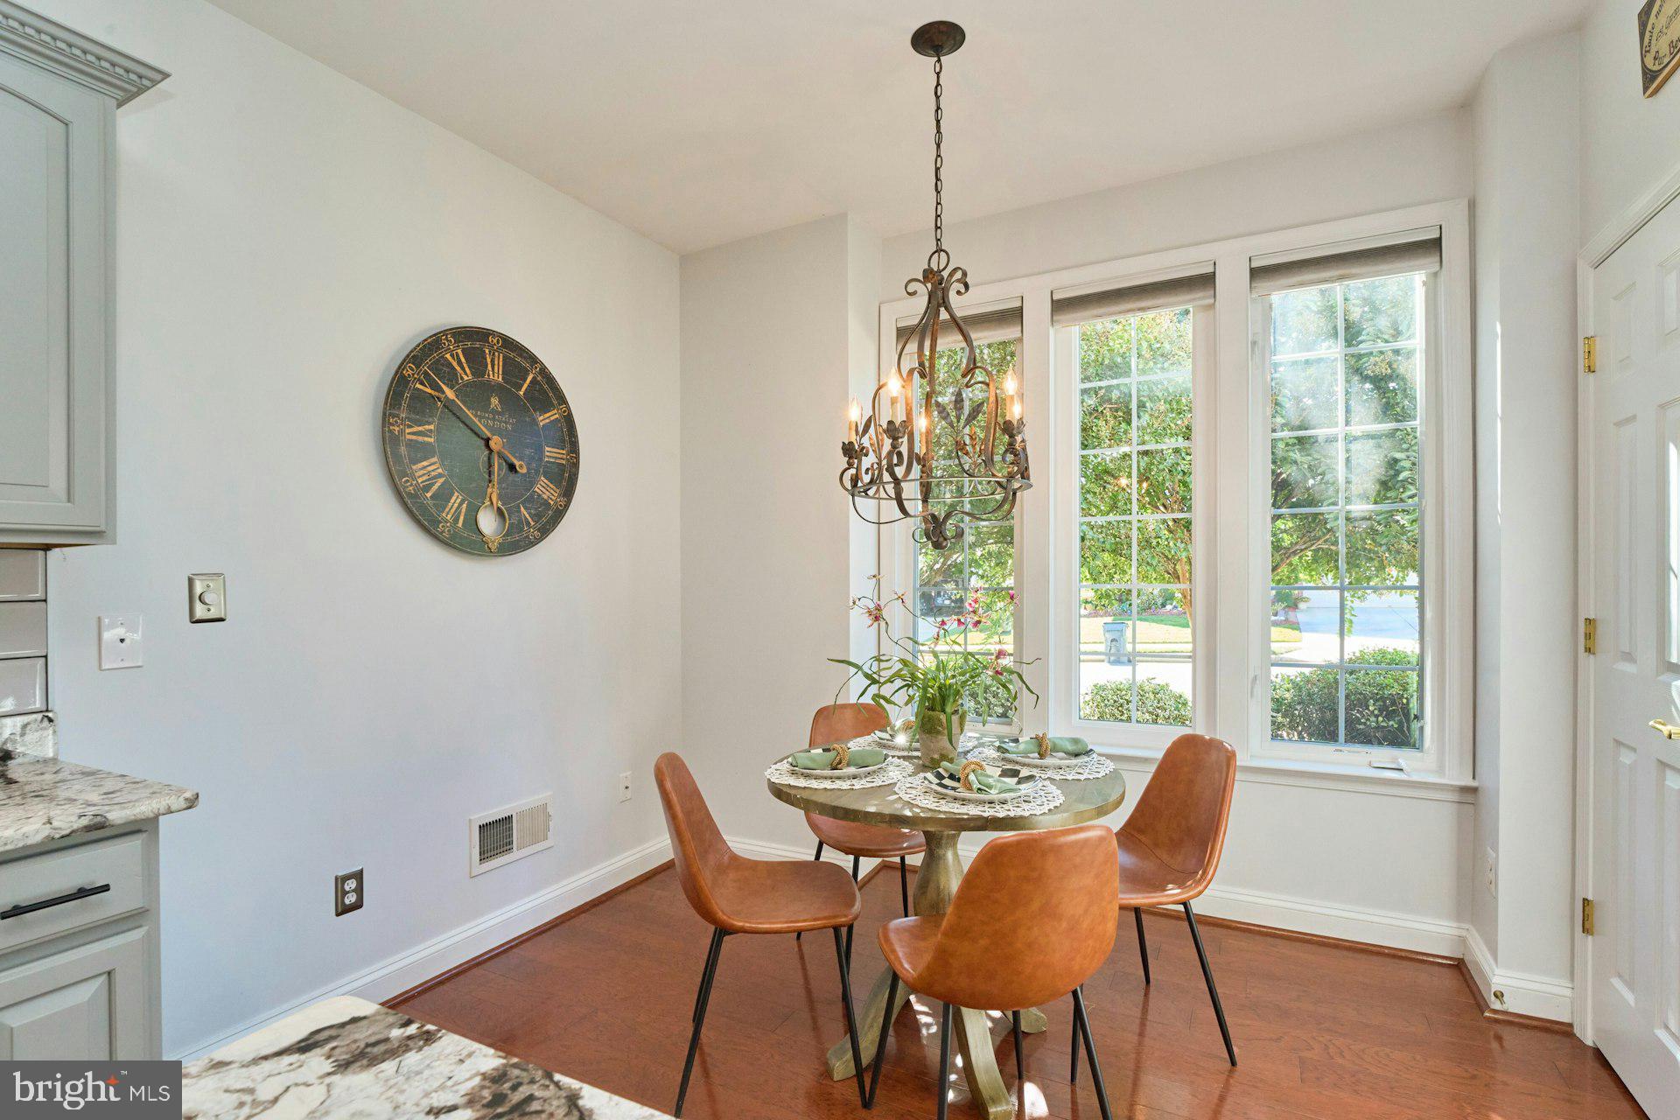
The beautifully remodeled kitchen serves as the heart of the home, featuring gorgeous granite countertops, a spacious center island, ample pantry storage, and stainless steel appliances, including a built-in microwave, wall oven, and cooktop. The adjoining breakfast area and formal dining room provide wonderful spaces for everyday living and entertaining. The spacious family room is highlighted by a stunning double-sided gas fireplace, creating a warm and inviting atmosphere perfect for relaxing or gathering with guests. Overlooking the family room, the expansive loft provides a versatile additional living space, ideal for a home office, sitting area, or recreation space.
The home features three generously sized bedrooms, including a spacious primary suite with a large walk-in closet complete with custom built-ins, providing exceptional storage and organization. The primary bathroom offers a relaxing retreat with a soaking tub and separate walk-in shower.
Step outside onto the expansive rear deck, where surrounding mature trees create a peaceful backdrop and added privacy, perfect for outdoor dining, entertaining, or simply unwinding. An attached two-car garage provides additional convenience and storage.
Beyond the home itself, Heritage Hunt offers an exceptional 55+ lifestyle with an impressive array of resort-style amenities. Residents can enjoy indoor and outdoor swimming pools, a fitness center, golf course, clubhouse, pickleball and tennis courts, walking paths, and a variety of social activities. Whether you're looking to stay active, connect with neighbors, or simply relax, this vibrant community has something for everyone.
With beautiful updates throughout, flexible living spaces, and a desirable cul-de-sac setting, this home offers the perfect combination of comfort, character, and modern appeal in one of Northern Virginia’s most sought-after active adult communities. Don't miss the opportunity to make it yours!
OPEN HOUSE WINE & CHEESE SATURDAY 10/31 FROM 12-2PM.
Save
Ask
Tour
Hide
Share
Listing Snapshot
Price
$745,000
Days On Site
18 Days
Bedrooms
3
Inside Area (SqFt)
2,520 sqft
Total Baths
3
Full Baths
3
Partial Baths
N/A
Lot Size
0.13 Acres
Year Built
2007
MLS Number
VAPW2132218
Status
Coming Soon
Property Tax
$6,045
HOA/Condo/Coop Fees
$420 monthly
Sq Ft Source
Assessor
Friends & Family
React
Invite
Recent Activity
14 hours ago
Listing updated with changes from the MLS
yesterday
Status changed to Coming Soon
3 weeks ago
Listing first seen on site
General Features
Acres
0.13
Attached Garage
Yes
Foundation
Slab
Garage
Yes
Garage Spaces
2
Levels
Two
Parking
Garage Door OpenerConcreteGarageAttached
Parking Spaces
2
Pets
Cats OKDogs OKYes
Property Sub Type
Single Family Residence
Security
Security Gate
Sewer
Public Sewer
Special Circumstances
Standard
SqFt Above
2520
SqFt Total
2520
Style
Colonial
Utilities
Cable AvailableNatural Gas AvailablePhone Available
Water Source
Public
Zoning
PMR
Interior Features
Appliances
OvenGas Water HeaterWasherDishwasherDisposalDryerExhaust FanIce MakerRefrigeratorWater HeaterRange HoodCooktopMicrowave
Cooling
Central AirCeiling Fan(s)Electric
Fireplace
Yes
Fireplace Features
Gas
Fireplaces
1
Flooring
CarpetWoodCeramic TileHardwood
Heating
Exhaust FanNatural GasForced Air
Interior
Ceiling Fan(s)Kitchen IslandPantryRecessed LightingWalk-In Closet(s)Vaulted Ceiling(s)High CeilingsCrown MoldingSoaking Tub