Resort-Style Living, Thoughtful Updates & Room to Entertain in Potomac Club!
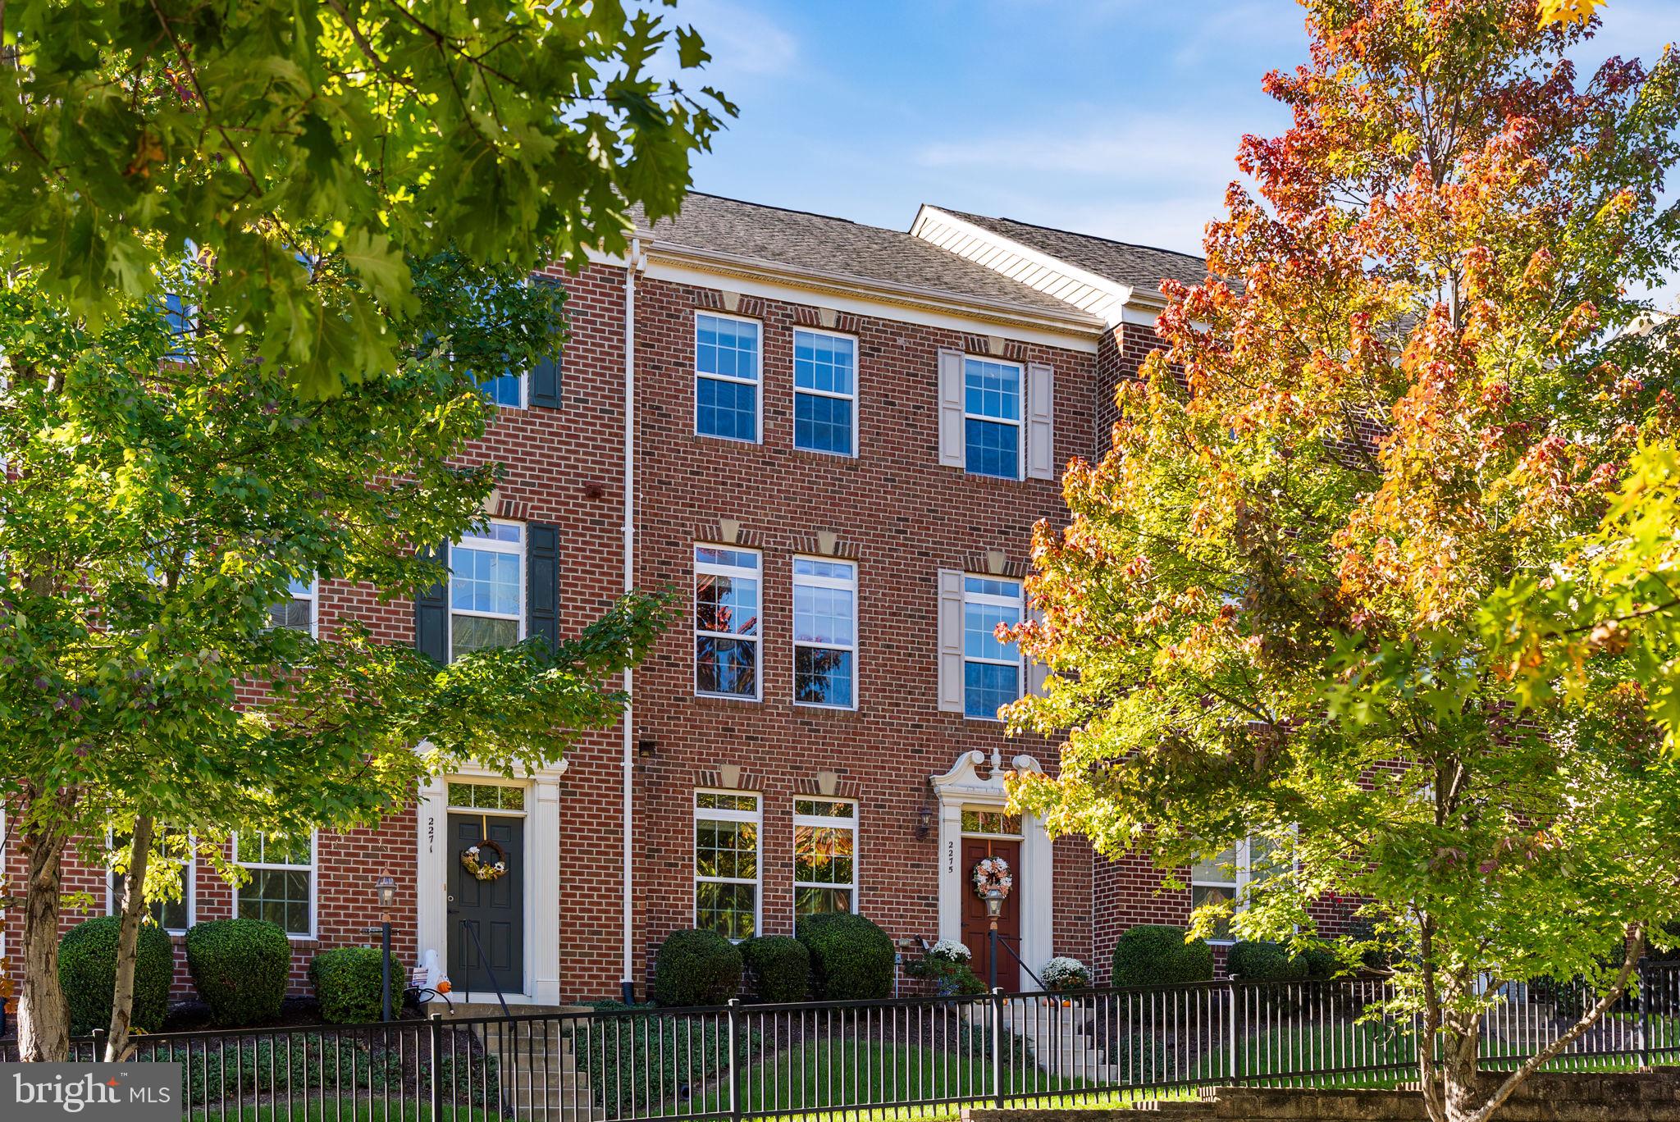
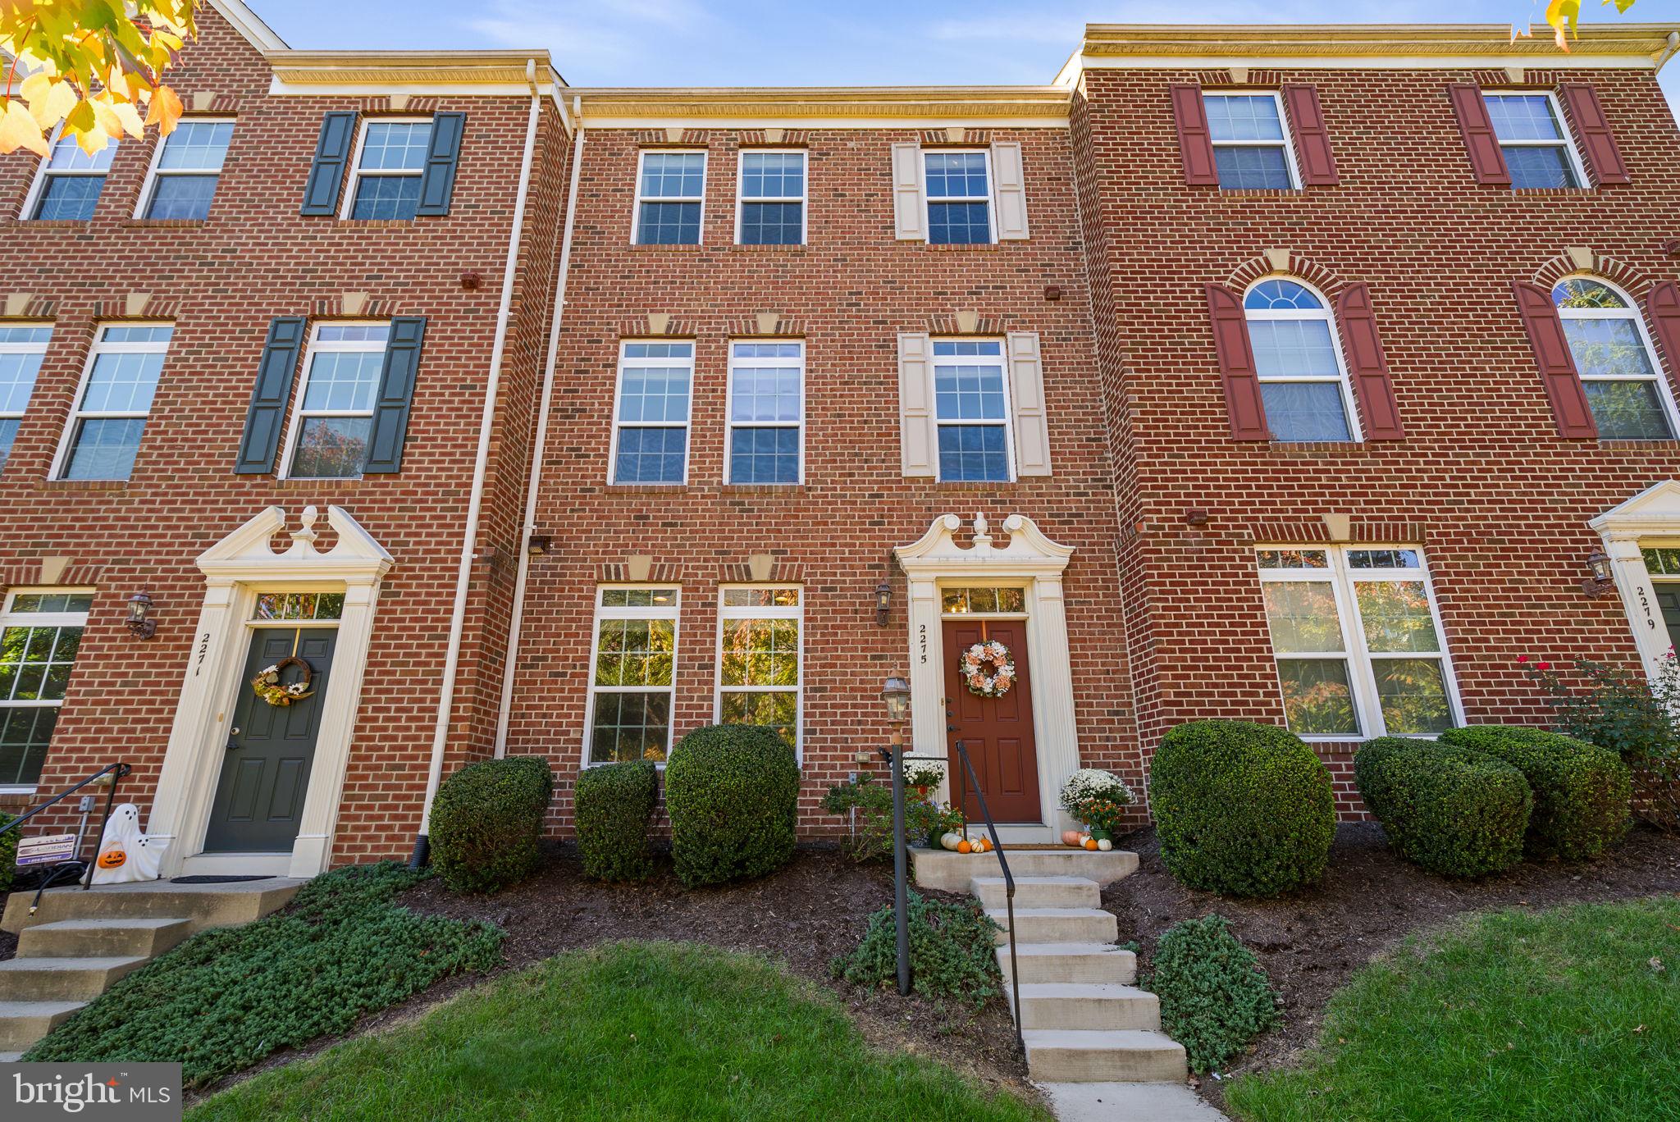
You've been to the rest, now come see the BEST! Welcome to 2275 Merseyside Drive in the sought-after, guard-gated community of Potomac Club in Woodbridge. Offering over 1,900 finished square feet, three finished levels, an attached two-car garage, and a fantastic blend of thoughtful updates and inviting living spaces, this beautifully maintained townhome makes it easy to feel right at home!
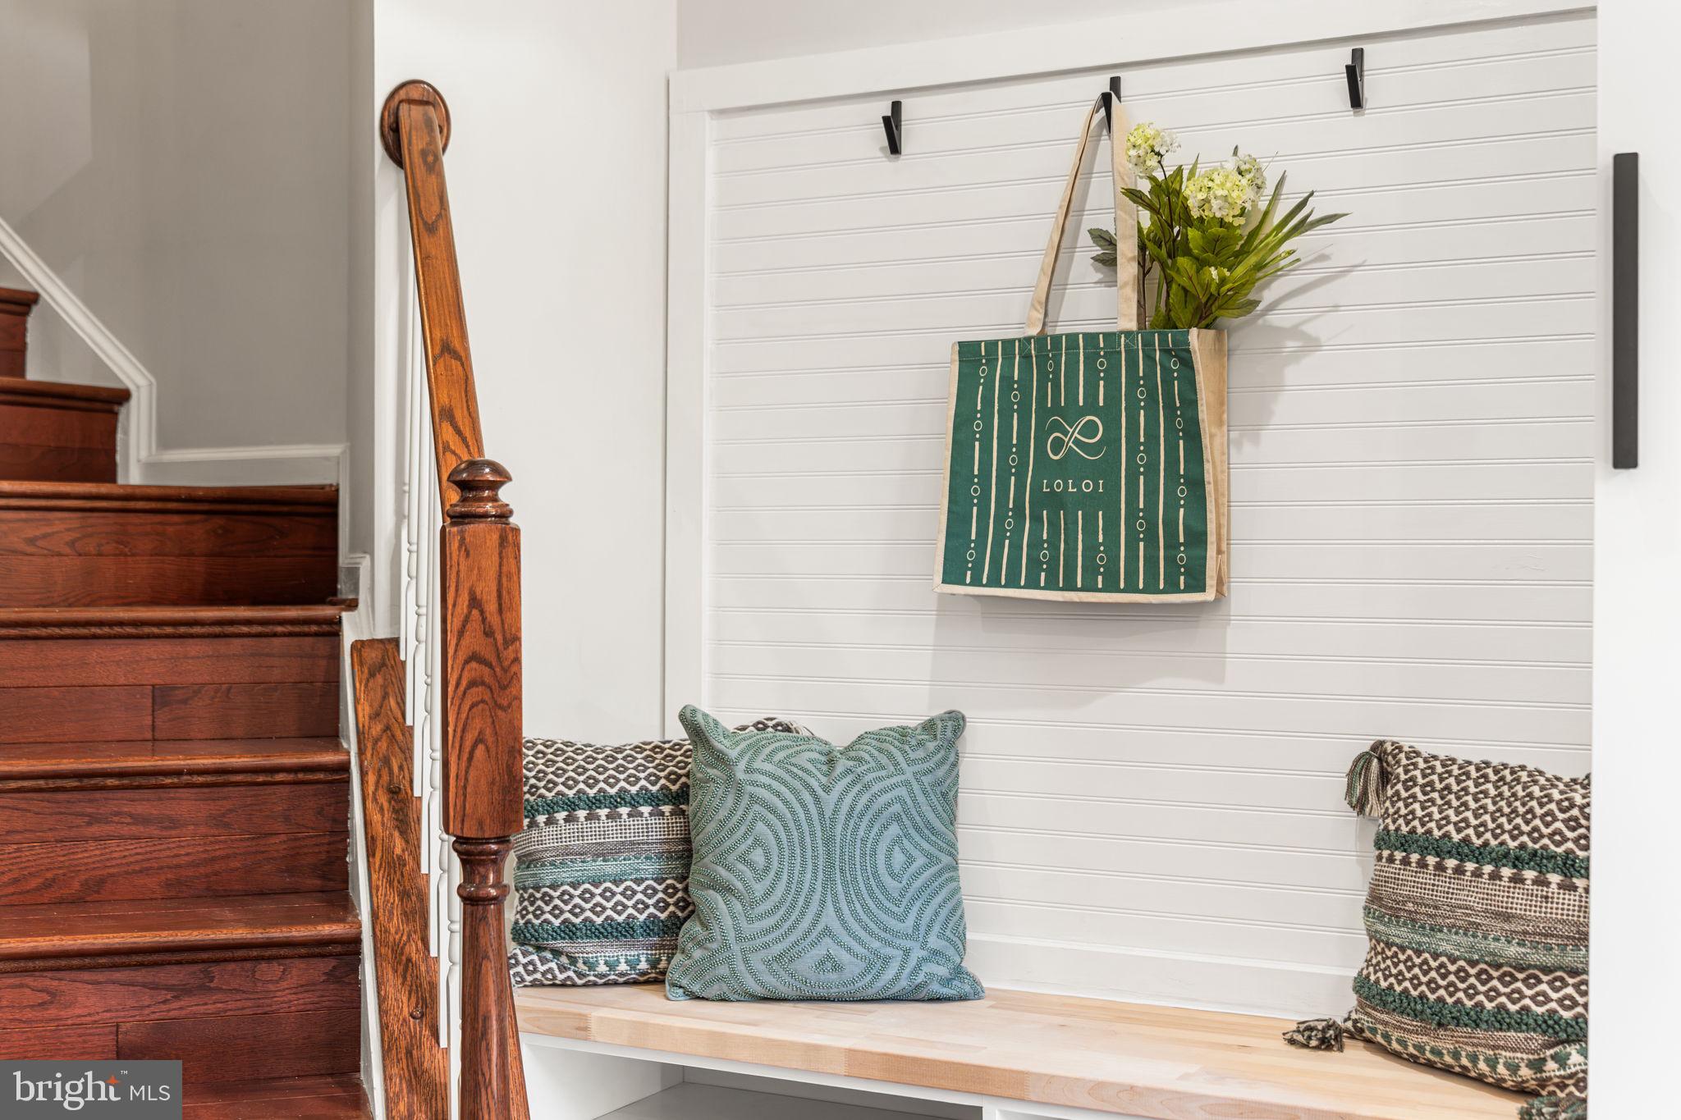
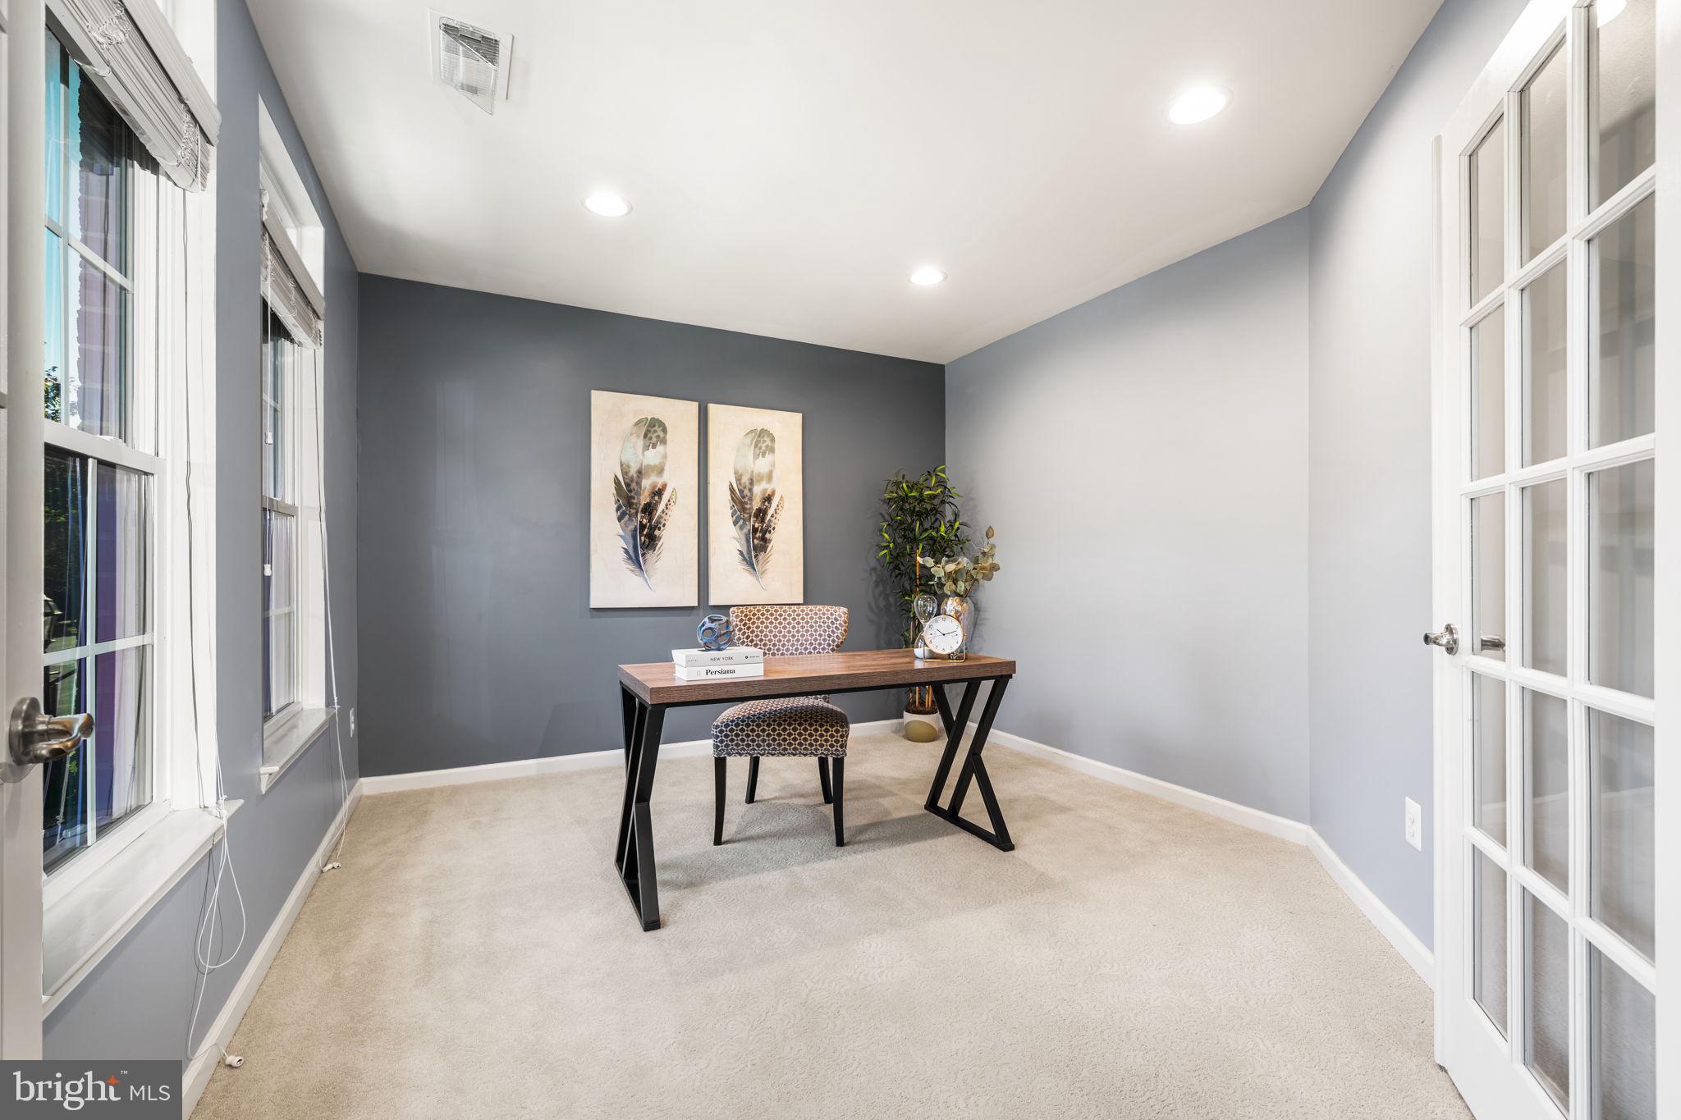
The entry level welcomes you with a custom open mudroom for effortless organization, plus a sun-drenched flex room perfect for a home office, playroom, gym, or guest space. A full-size, energy-efficient washer and dryer installed in 2022 and a two-car garage with additional storage add everyday convenience.
Upstairs, the oversized living room offers plenty of space to relax or entertain, with a cozy gas fireplace creating a warm, inviting atmosphere. The kitchen is ready for everything from weeknight dinners to holiday gatherings, featuring gas cooking, double ovens, granite countertops, and a custom backsplash. There's room for an eat-in table, too! Step outside to an exceptional outdoor entertaining space: the largest Trex deck in the row, installed in 2025. With plenty of room to grill, dine, and unwind, this low-maintenance deck extends your living space outdoors. A recently updated powder room and additional storage closet complete this level.
The upper level features a private primary suite with a tray ceiling, walk-in closet with custom organization, and en-suite bath offering a garden tub, separate shower, dual-sink vanity, and separate toilet closet. Two generously sized secondary bedrooms, each with its own closet and ceiling fan, share a full hall bath.
Additional updates include a whole-house water softener system (2023), replacement garage door springs (2023), an oversized air-conditioning condenser (2023), and smart-home electrical switches (2025). Combined with the new Trex deck and thoughtful storage solutions, these features reflect the care invested in this home.
Life at Potomac Club extends well beyond your front door! Residents enjoy an impressive collection of resort-style amenities, including indoor and outdoor pools, a fitness center with classes, sauna, indoor rock-climbing wall, basketball courts, playgrounds, green spaces, and a clubhouse with event space. Gated living and community activities throughout the year make this a wonderful place to call home.
The location is just as appealing! Stonebridge at Potomac Town Center is directly across the street, offering Wegmans, restaurants, shopping, and entertainment, including Alamo Drafthouse Cinema. Potomac Mills is approximately two miles away, and Sentara Northern Virginia Medical Center is nearby. Commuters will appreciate convenient access to I-95, the VRE, and nearby commuter bus service with connections to Washington, D.C., and Metro, making travel to the Pentagon, Fort Belvoir, Quantico, and other Northern Virginia employment centers easier.
Thoughtfully maintained and full of desirable features, 2275 Merseyside Drive offers the perfect combination of comfortable living, exceptional outdoor space, resort-style amenities, and everyday convenience. Don't miss your opportunity to make this wonderful townhome your own. Look no further, you are home!
Save
Ask
Tour
Hide
Share
Listing Snapshot
Price
$510,000
Days On Site
36 Days
Bedrooms
3
Inside Area (SqFt)
1,908 sqft
Total Baths
3
Full Baths
2
Partial Baths
1
Lot Size
N/A
Year Built
2011
MLS Number
VAPW2132234
Status
Active
Property Tax
$4,780
HOA/Condo/Coop Fees
$471 monthly
Sq Ft Source
Assessor
Friends & Family
React
Comment
Invite
No Comments Yet
Did you know? You can invite friends and family to your search. They can join your search, rate and discuss listings with you.
Recent Activity
12 hours ago
Listing updated with changes from the MLS
24 hours ago
Status changed to Active
a month ago
Listing first seen on site
General Features
Attached Garage
Yes
Foundation
Slab
Garage
Yes
Garage Spaces
2
Levels
Three Or More
Parking
OversizedGarage Door OpenerOn StreetGarageDrivewayCoveredInside EntranceAttached



Did you know? You can invite friends and family to your search. They can join your search, rate and discuss listings with you.