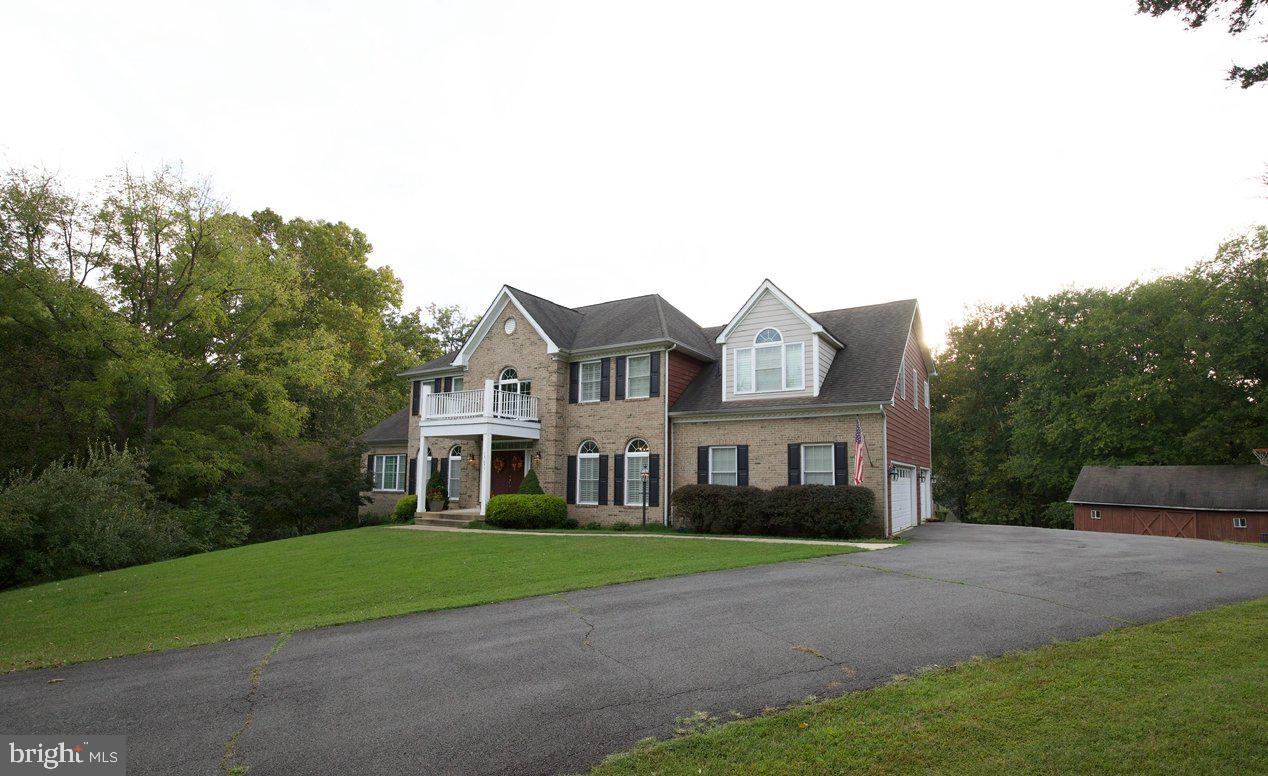
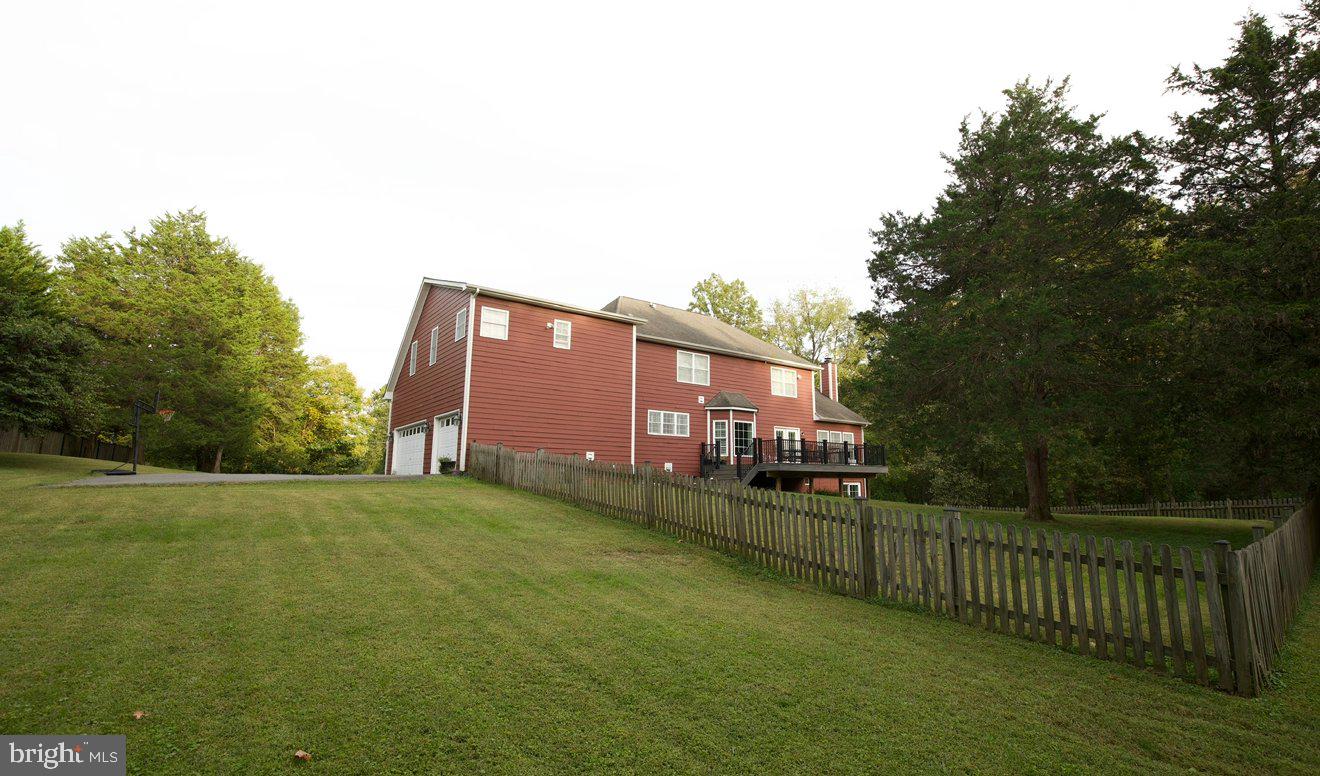
Set on over 2 acres in a picturesque cul-de-sac, this custom-built estate home offers an exceptional blend of space, privacy, and timeless elegance. Surrounded by mature trees and backing to a scenic creek, the property features gorgeous curb appeal, a generous front lawn, and a partially fenced yard with a barn. Inside, refined details including crown molding and elegant trim complement the light-filled interior, where abundant windows create a warm and inviting atmosphere. The gourmet kitchen features hardwood floors, granite countertops, extensive storage, generous prep space, and a breakfast nook overlooking the adjoining living area. The spacious family room offers a wood-burning fireplace, while a main-level study provides the perfect work-from-home retreat.
Upstairs, the luxurious owner's suite features a walk-in closet and spa-inspired bath. The other four bedrooms are equally impressive offering space for the whole family.
The fully finished walk-out basement expands the living space with a gorgeous full bath, ideal for recreation, entertaining, or extended stays. A three-car side-load garage and barn complete this impressive property, offering the perfect balance of gracious living, functional design, and a peaceful natural setting.
Save
Ask
Tour
Hide
Share
Listing Snapshot
Price
$1,150,000
Days On Site
7 Days
Bedrooms
5
Inside Area (SqFt)
5,270 sqft
Total Baths
5
Full Baths
4
Partial Baths
1
Lot Size
2.24 Acres
Year Built
2008
MLS Number
VAPW2132236
Status
Coming Soon
Property Tax
$11,096
HOA/Condo/Coop Fees
N/A
Sq Ft Source
Assessor
Friends & Family
React
Comment
Invite
No Comments Yet
Did you know? You can invite friends and family to your search. They can join your search, rate and discuss listings with you.
Recent Activity
5 days ago
Listing updated with changes from the MLS
a week ago
Listing first seen on site
General Features
Acres
2.24
Attached Garage
Yes
Foundation
Concrete Perimeter
Garage
Yes
Garage Spaces
3
Levels
Three Or More
Parking
Garage Door OpenerGarageAttached
Parking Spaces
3
Property Sub Type
Single Family Residence
Security
Smoke Detector(s)Security System
Special Circumstances
Standard
SqFt Above
3770
SqFt Below
1500
SqFt Total
5532
Style
Traditional
Water Source
Well
Zoning
A1
Interior Features
Appliances
OvenElectric Water HeaterWasherDryerDisposalDishwasherCooktopRefrigeratorIce MakerWater Purifier
Basement
Walk-Out AccessFull
Cooling
Central AirCeiling Fan(s)Electric
Fireplace
Yes
Fireplace Features
Wood Burning
Fireplaces
1
Flooring
WoodCarpetCeramic TileHardwood
Heating
ElectricHeat Pump
Interior
Eat-in KitchenKitchen IslandRecessed LightingWalk-In Closet(s)PantryCeiling Fan(s)Crown MoldingOpen FloorplanSoaking Tub



Did you know? You can invite friends and family to your search. They can join your search, rate and discuss listings with you.