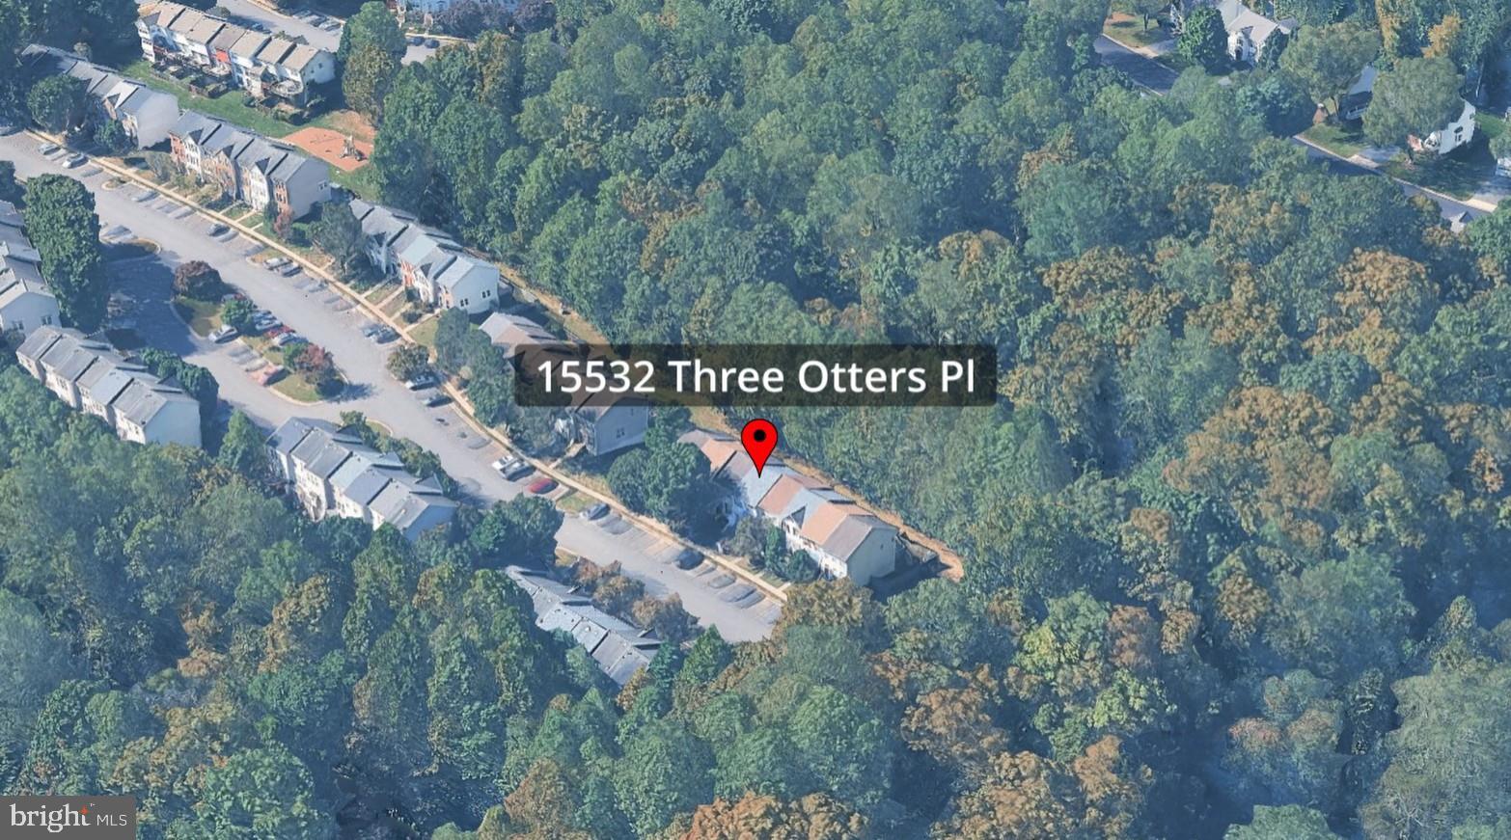
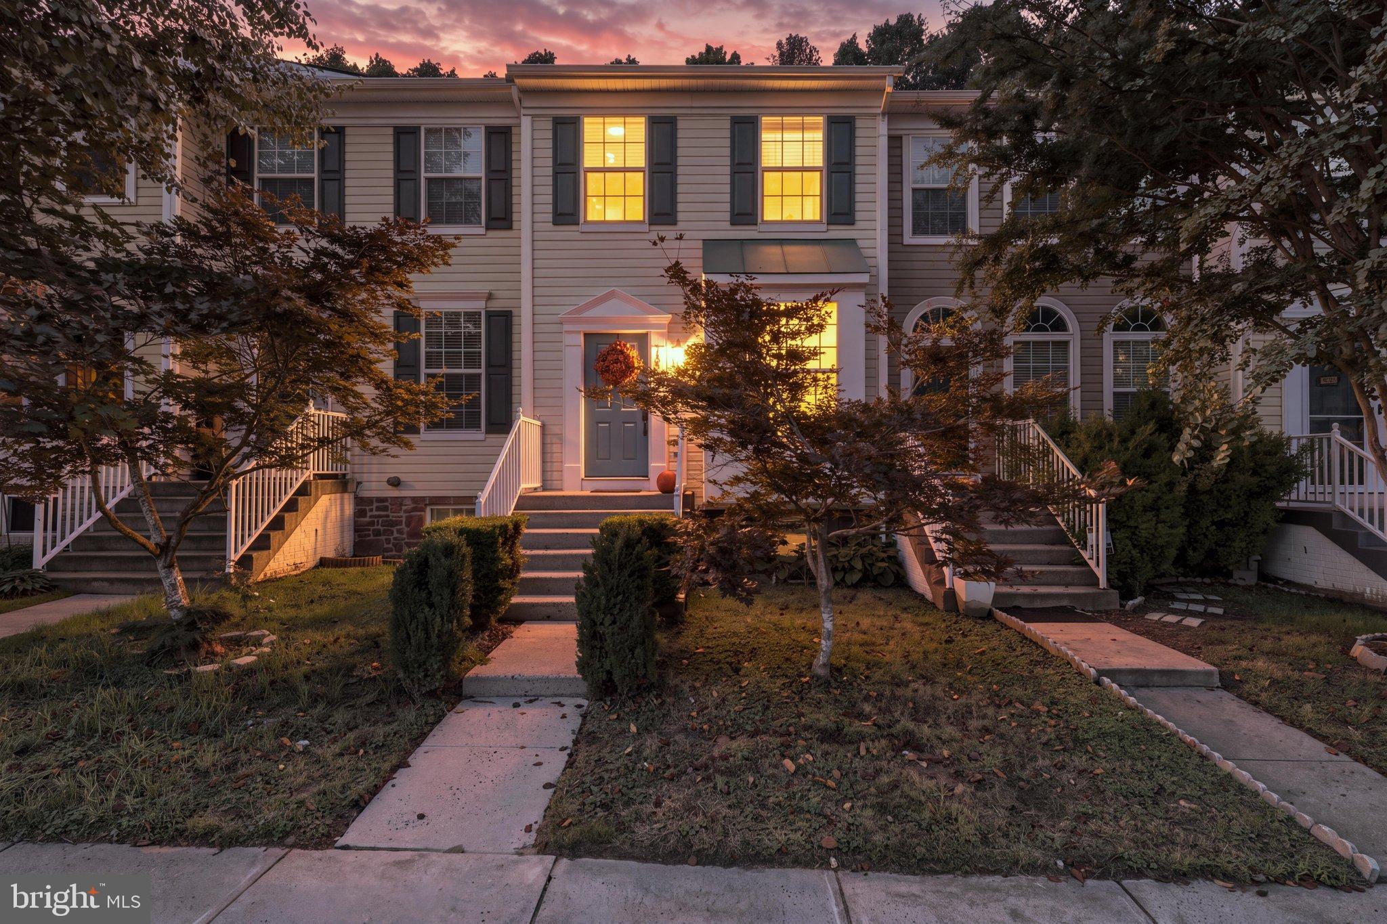
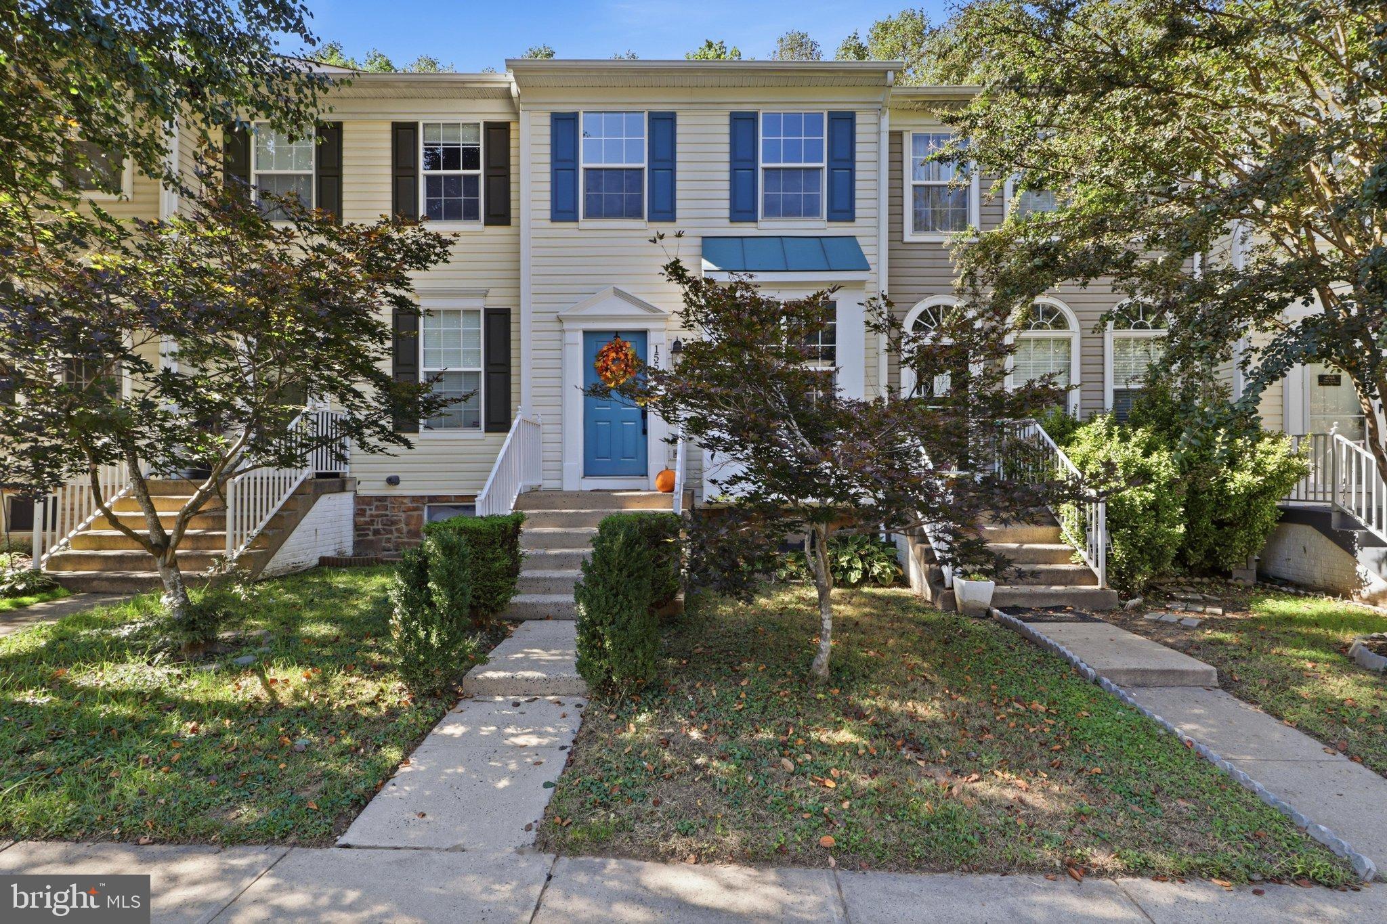
Welcome to your dream home! Nestled in a quiet, highly desirable cul-de-sac location, this stunning 3-level townhouse offers the perfect blend of modern comfort and natural serenity, backing directly to peaceful, picturesque wooded views.
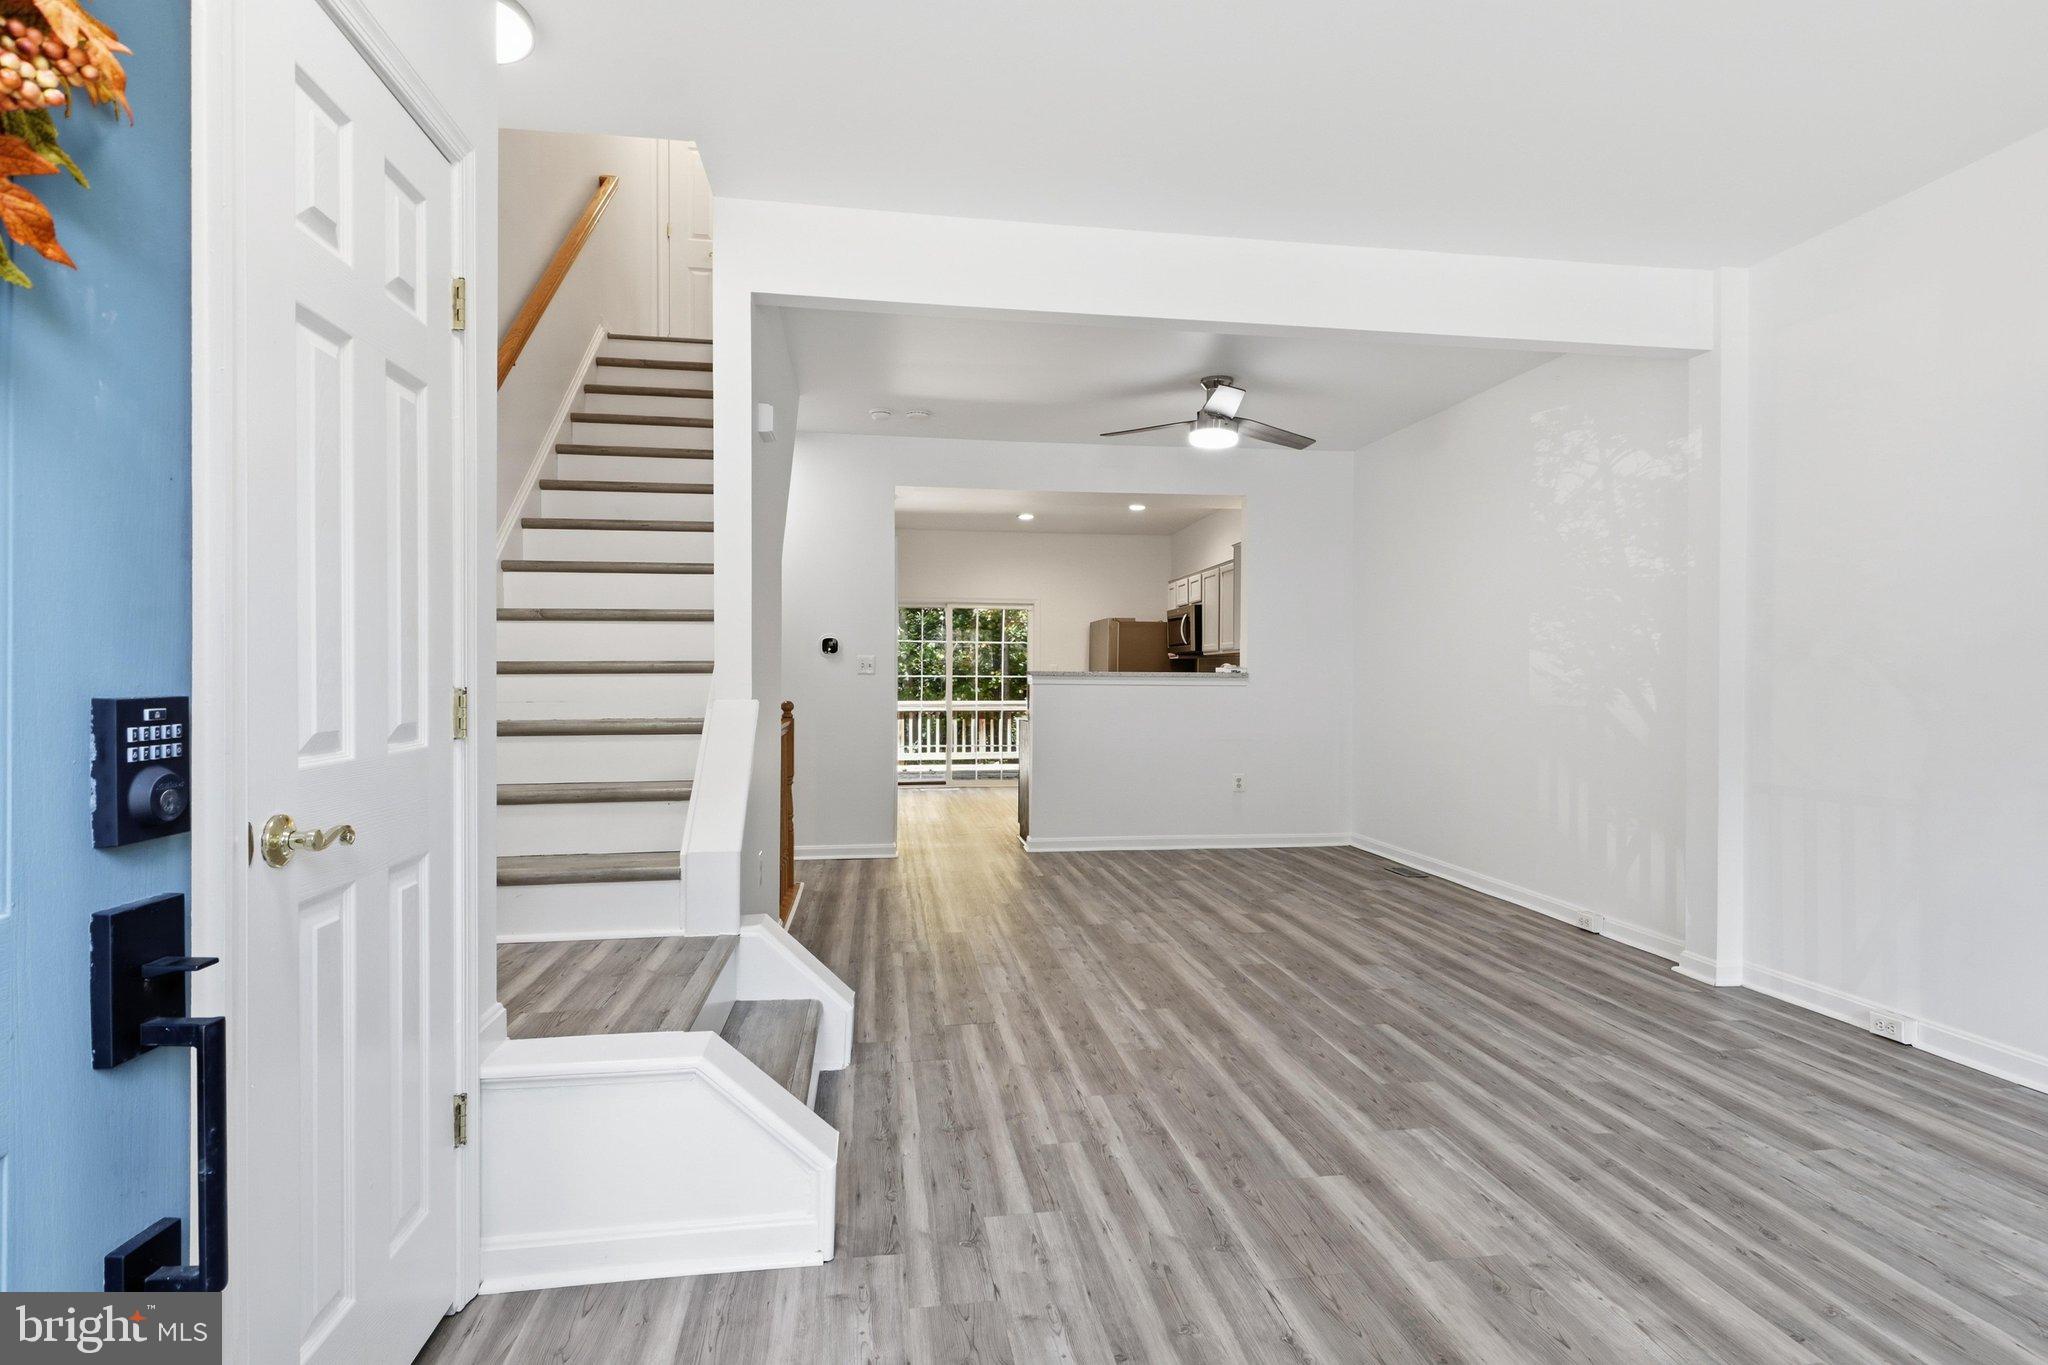
As you step inside, you are greeted by fresh, new paint and brand-new flooring that flow seamlessly throughout the entire home. The heart of the home features a beautifully renovated kitchen, complete with sleek stainless steel appliances, perfect for preparing meals and hosting loved ones. Both bathrooms have also been thoughtfully updated with contemporary finishes.
The upper levels provide comfortable living spaces, while the fully finished walk-out basement expands your living and entertaining options, leading directly to the outdoors where you can fully appreciate the tranquil wooded backdrop.
Conveniently situated just moments from local schools, parks, shopping, and major commuter routes, this property delivers an exceptional lifestyle in an unbeatable location. Come experience the warmth and charm this wonderful home has to offer!
Save
Ask
Tour
Hide
Share
Listing Snapshot
Price
$460,950
Days On Site
13 Days
Bedrooms
2
Inside Area (SqFt)
1,684 sqft
Total Baths
3
Full Baths
2
Partial Baths
1
Lot Size
0.05 Acres
Year Built
1999
MLS Number
VAPW2132240
Status
Active
Property Tax
$4,168
HOA/Condo/Coop Fees
$148 monthly
Sq Ft Source
Assessor
Friends & Family
React
Comment
Invite
No Comments Yet
Did you know? You can invite friends and family to your search. They can join your search, rate and discuss listings with you.
Recent Activity
8 hours ago
Listing updated with changes from the MLS
2 weeks ago
Listing first seen on site
General Features
Acres
0.05
Foundation
Concrete Perimeter
Levels
Three Or More
Parking
AssignedParking Lot
Parking Spaces
2
Property Sub Type
Townhouse
Sewer
Public Sewer
Special Circumstances
Standard
SqFt Above
1166
SqFt Below
518
SqFt Total
1684
Style
Colonial
Water Source
Public
Zoning
R6
Interior Features
Appliances
Gas RangeGas OvenGas Water HeaterDishwasherDisposalDryerExhaust FanIce MakerRefrigeratorWasherMicrowave
Basement
FinishedExterior EntryWalk-Out AccessDaylightFull
Cooling
Central AirCeiling Fan(s)Electric
Heating
Exhaust FanNatural GasForced Air
Interior
Ceiling Fan(s)Open Floorplan
Laundry Features
In BasementLaundry Room
Bathroom 1
Bathroom 2
Bedroom 1
Bedroom 2
Den
Dining Room
Level - Main
Kitchen
Level - Main
Laundry
Living Room
Level - Main
Recreation Room
Save
Ask
Tour
Hide
Share
Exterior Features
Construction Details
Vinyl Siding
Patio And Porch
Deck
Pool Features
Community
View
Trees/Woods
Waterview
Trees/Woods
Community Features
Association Amenities
ClubhousePlayground
Association Fee
$148.0
Association Fee Frequency
Monthly
Community Features
PoolSidewalksStreet Lights
School District
PRINCE WILLIAM COUNTY PUBLIC SCHOOLS
Schools
School District
PRINCE WILLIAM COUNTY PUBLIC SCHOOLS
Elementary School
Unknown
Middle School
Unknown
High School
Unknown
Listing courtesy of Berkshire Hathaway HomeServices PenFed Realty



Did you know? You can invite friends and family to your search. They can join your search, rate and discuss listings with you.