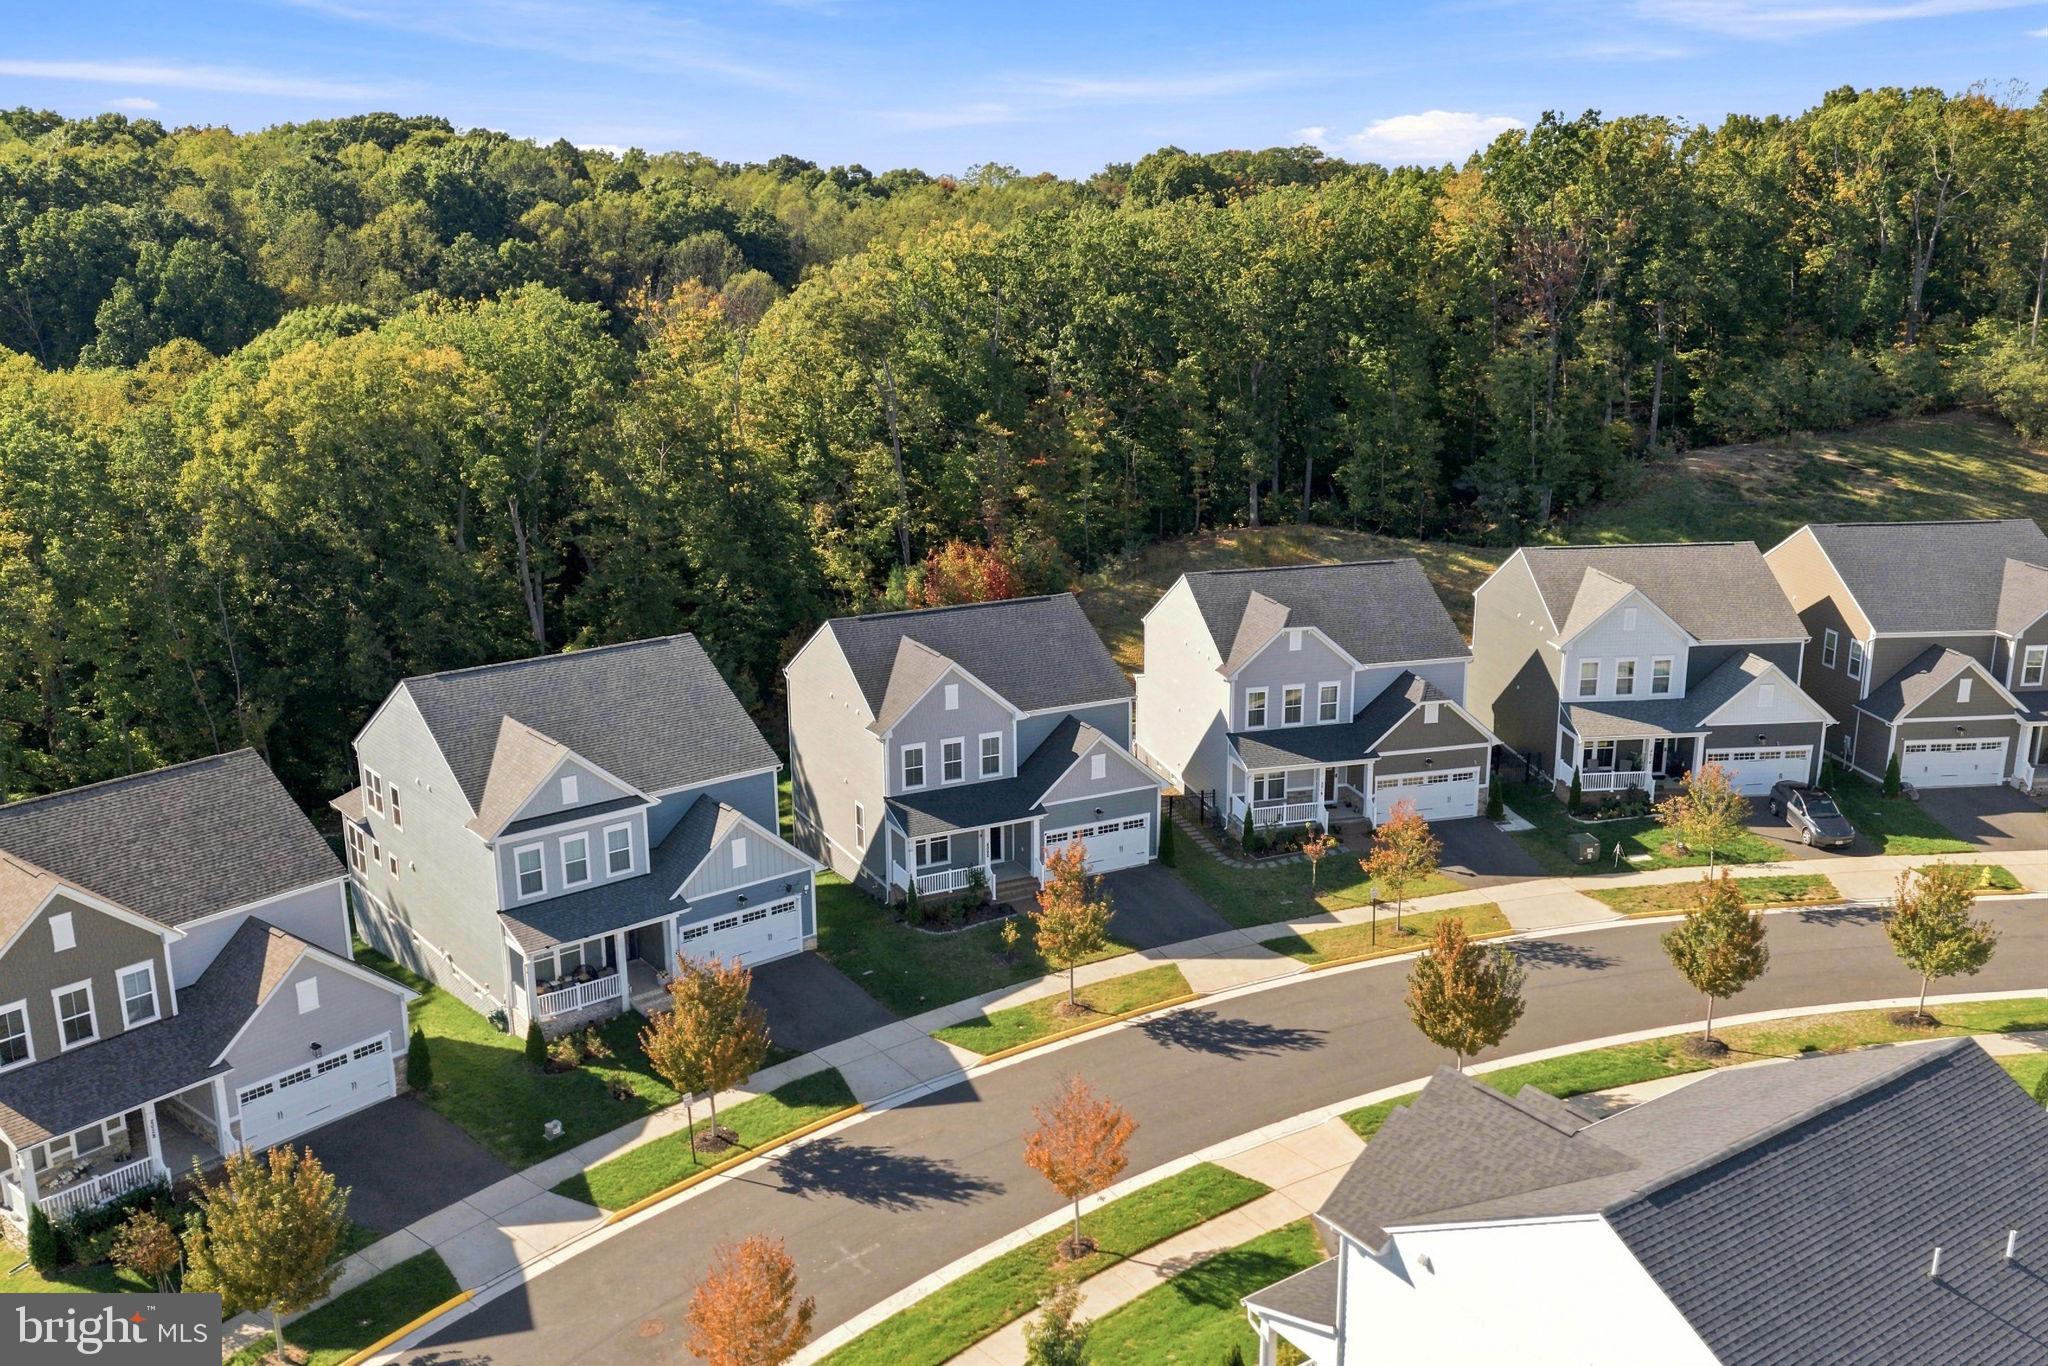
Built in 2022 by Pulte Homes, this four-bedroom, 3.5-bath single-family home offers newer construction. It's turnkey and move-in ready so that you can be settled before the holidays.
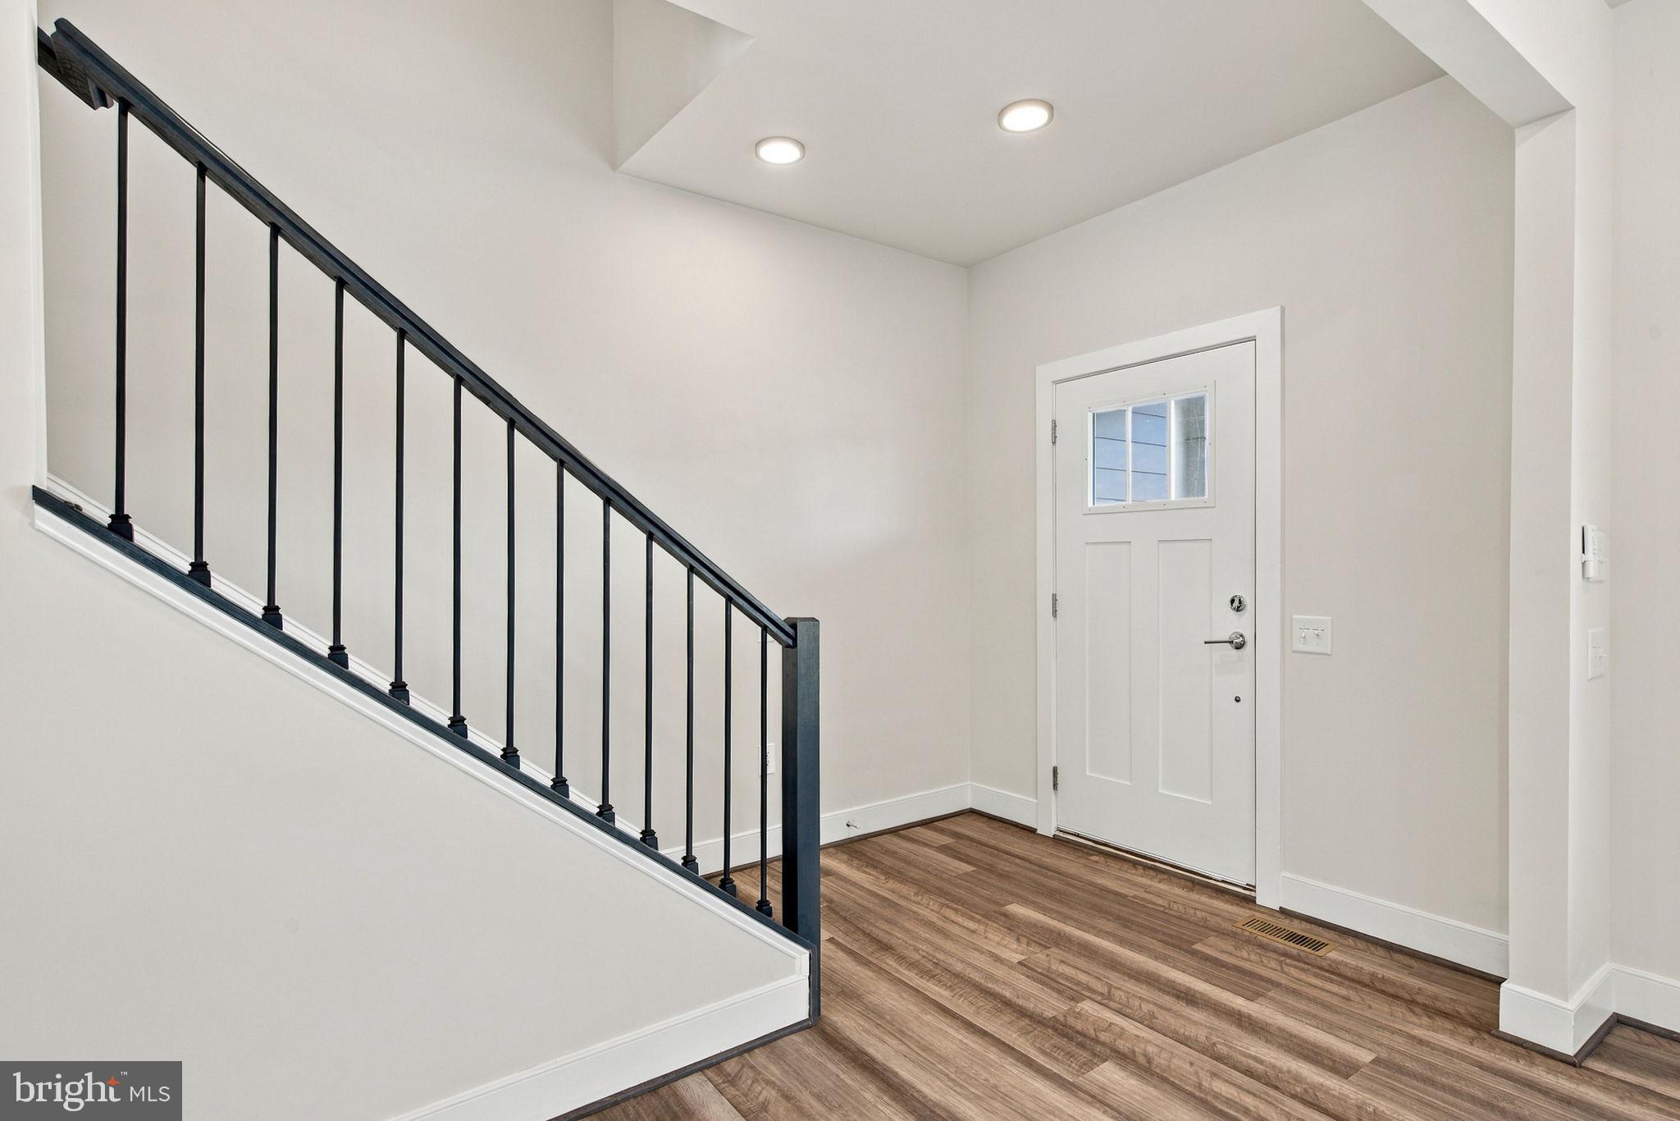
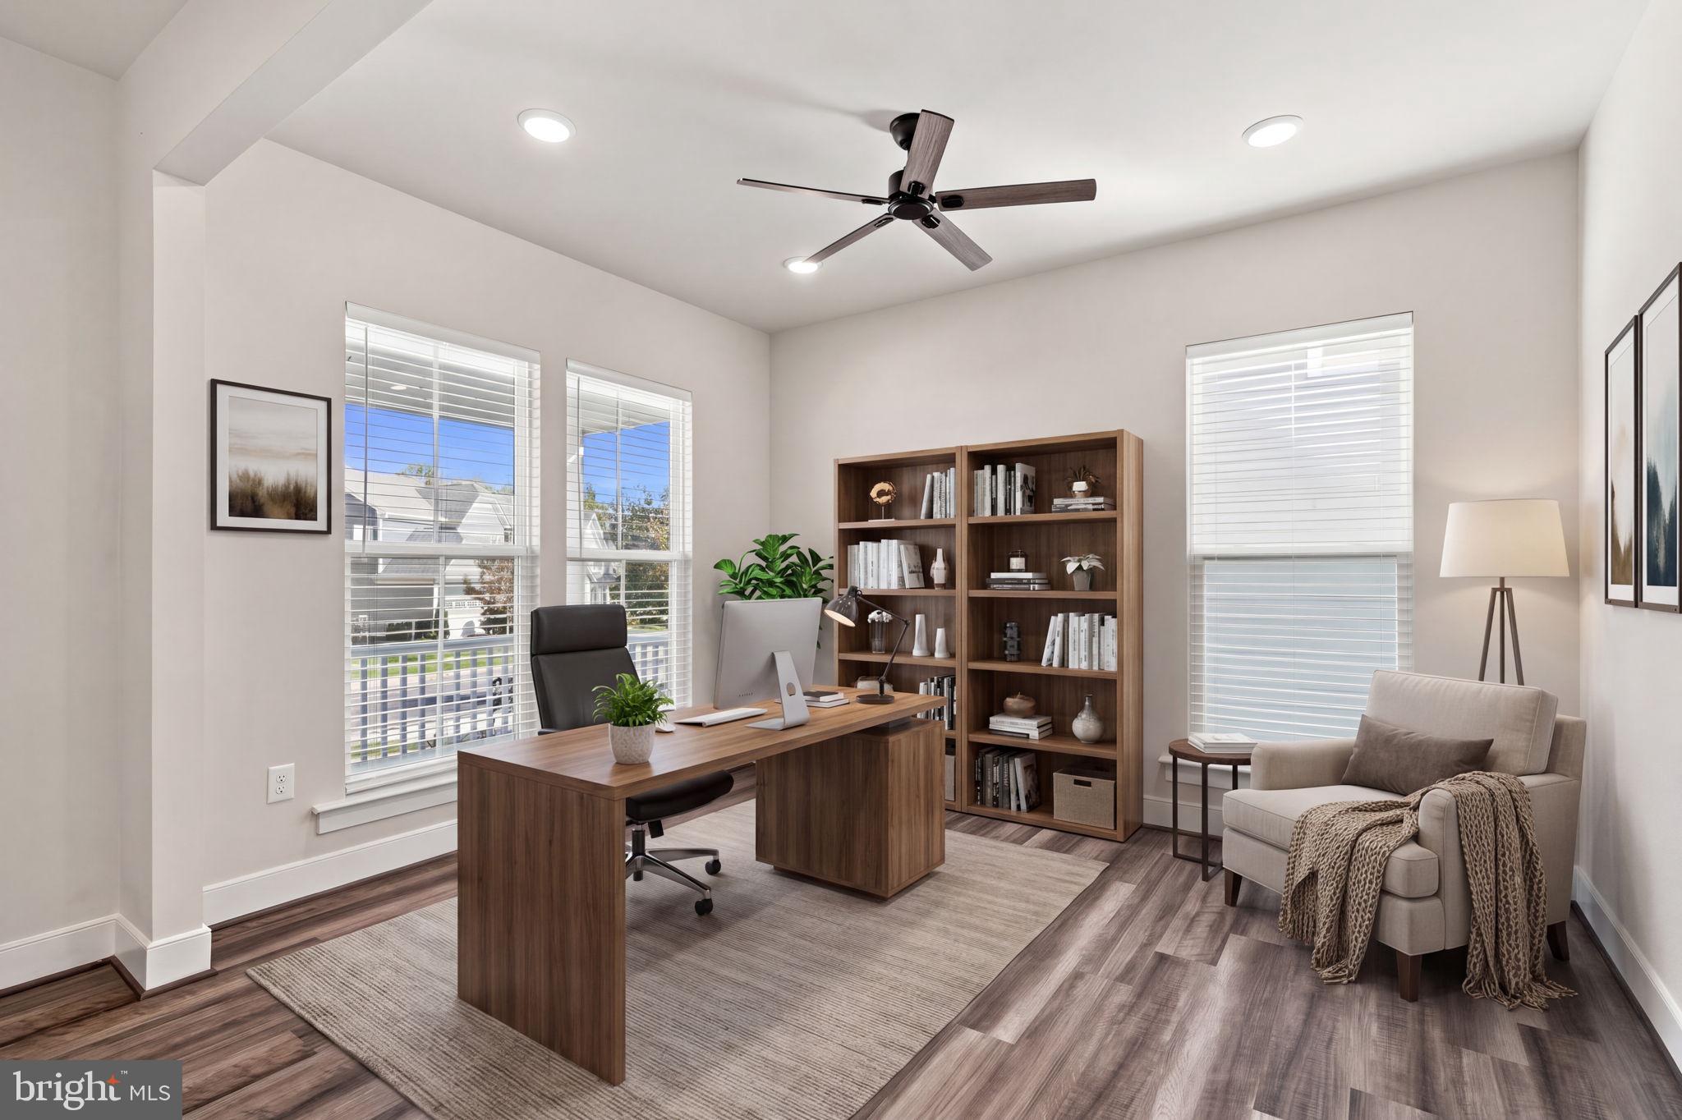
The main level features easy-care LVP flooring and natural light that fills the home all day. The gourmet kitchen is the heart of it all, with gas cooking, quartz counters, neutral backsplash, and plenty of room to cook, entertain, and gather. A dedicated work-from-home space means you won't take calls from the dining room table.
Upstairs, the primary suite is your retreat, with a luxury bath featuring a soaker tub and an oversized shower. Three additional bedrooms, one with its own private bath, give everyone their own space. The laundry room completes the upper level.
The lower level adds a large recreation room for movie nights, a play area, or a home gym, plus a walk-up to the backyard. Out back, the low-maintenance Trex deck overlooks the trees and has stairs down to the yard, so it's easy to move between grilling, playing, and relaxing outside.
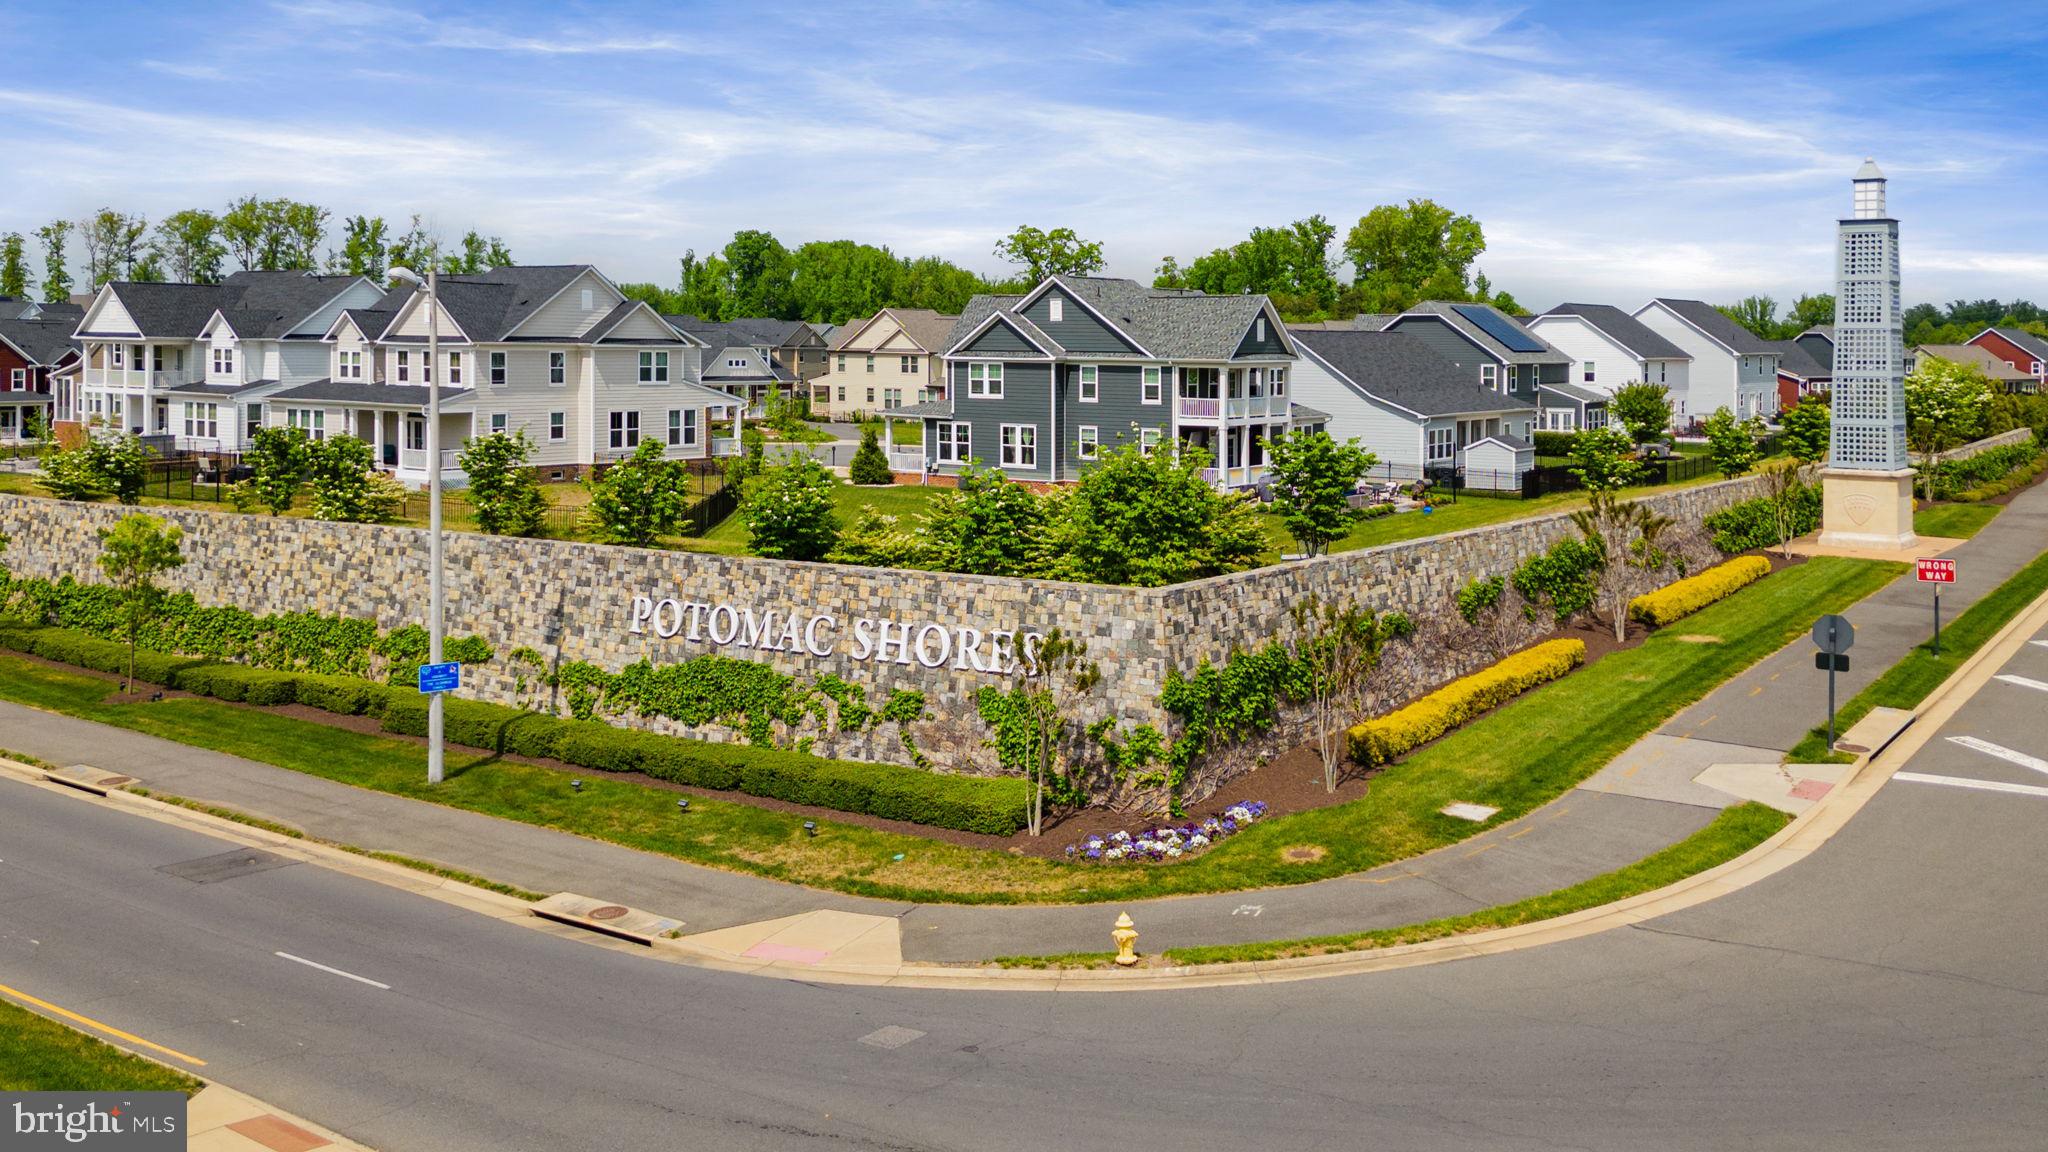
The home sits on a quiet, no-thru cul-de-sac street, so you get privacy and very little traffic. You're also part of Potomac Shores, in Dumfries, Virginia, one of the most sought-after amenity-filled communities in Prince William County, with easy access to the rest of Northern Virginia. Marine Base Quantico is fifteen minutes to the south, and Fort Belvoir is thirty minutes to the north.
If you've outgrown your current home and want something newer, larger, and ready now, this is the one to see. Schedule your private tour today.
Save
Ask
Tour
Hide
Share
Listing Snapshot
Price
$800,000
Days On Site
15 Days
Bedrooms
4
Inside Area (SqFt)
3,469 sqft
Total Baths
4
Full Baths
3
Partial Baths
1
Lot Size
0.14 Acres
Year Built
2022
MLS Number
VAPW2132248
Status
Active
Property Tax
$7,495
HOA/Condo/Coop Fees
$200 monthly
Sq Ft Source
Assessor
Friends & Family
React
Comment
Invite
No Comments Yet
Did you know? You can invite friends and family to your search. They can join your search, rate and discuss listings with you.
Recent Activity
3 days ago
Listing updated with changes from the MLS
2 weeks ago
Status changed to Active
2 weeks ago
Listing first seen on site
General Features
Acres
0.14
Attached Garage
Yes
Cross Street
White Campion Way
Direction Faces
Southeast
Foundation
Concrete Perimeter
Garage
Yes
Garage Spaces
2
Levels
Three Or More
Parking
Garage Door OpenerAsphaltGarageDrivewayInside EntranceAttached
Parking Spaces
4
Property Sub Type
Single Family Residence
Sewer
Public Sewer
Special Circumstances
Standard
SqFt Above
2508
SqFt Below
961
SqFt Total
3629
Style
Craftsman
Utilities
Cable AvailableUnderground UtilitiesNatural Gas Available
Water Source
Public
Zoning
PMR
Interior Features
Appliances
OvenGas RangeGas OvenGas Water HeaterCooktopDishwasherDisposalDryerExhaust FanIce MakerMicrowaveRefrigeratorStainless Steel Appliance(s)WasherWater HeaterENERGY STAR Qualified Appliances



Did you know? You can invite friends and family to your search. They can join your search, rate and discuss listings with you.