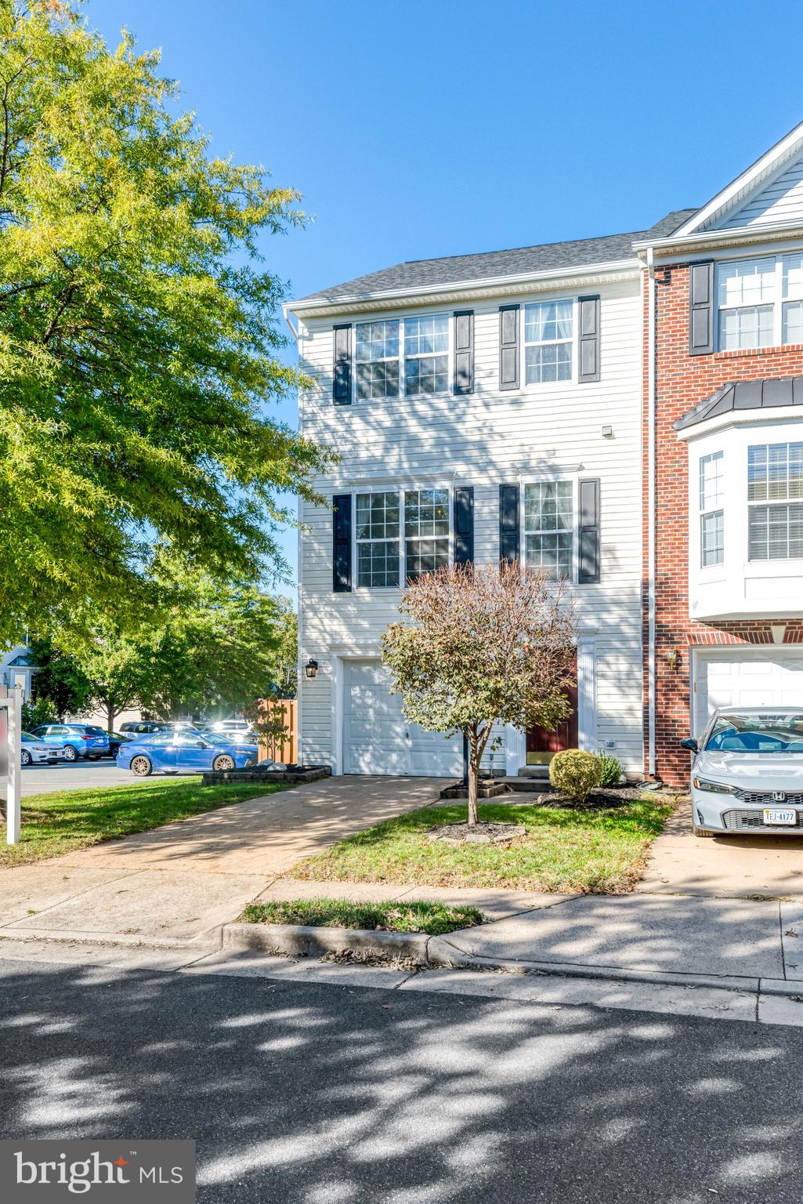
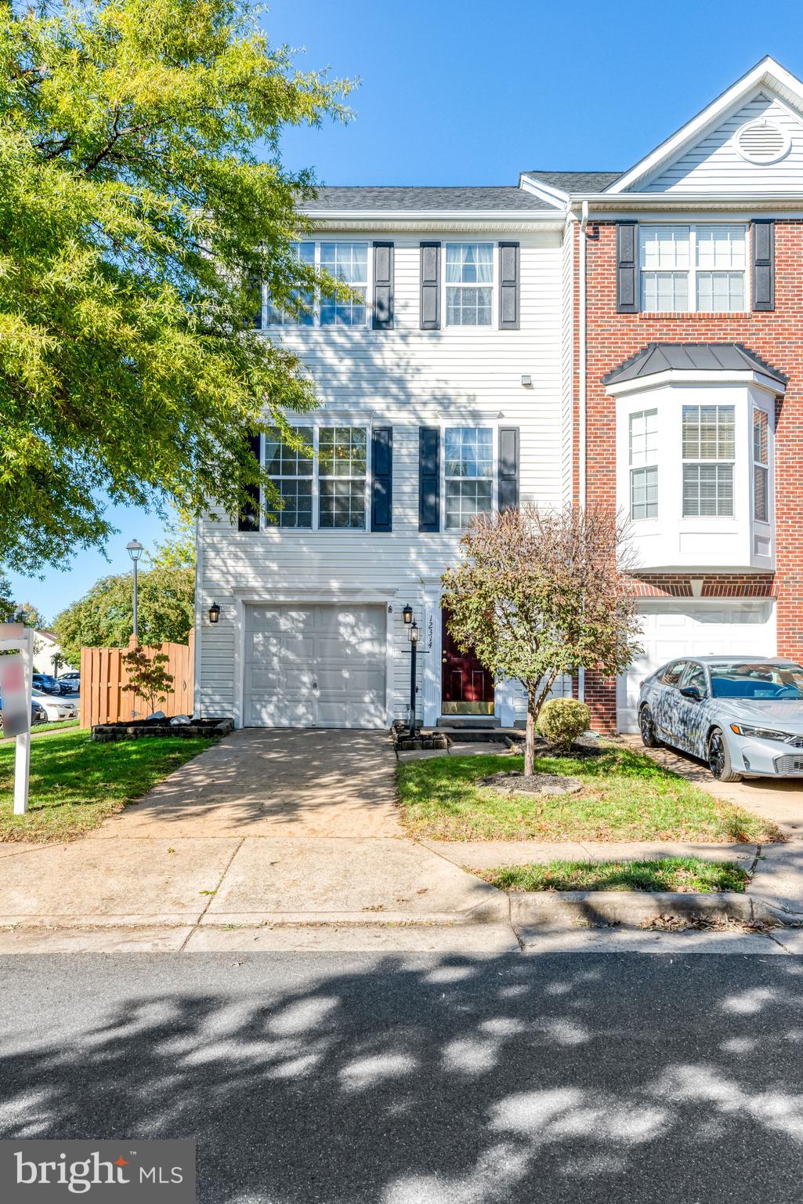
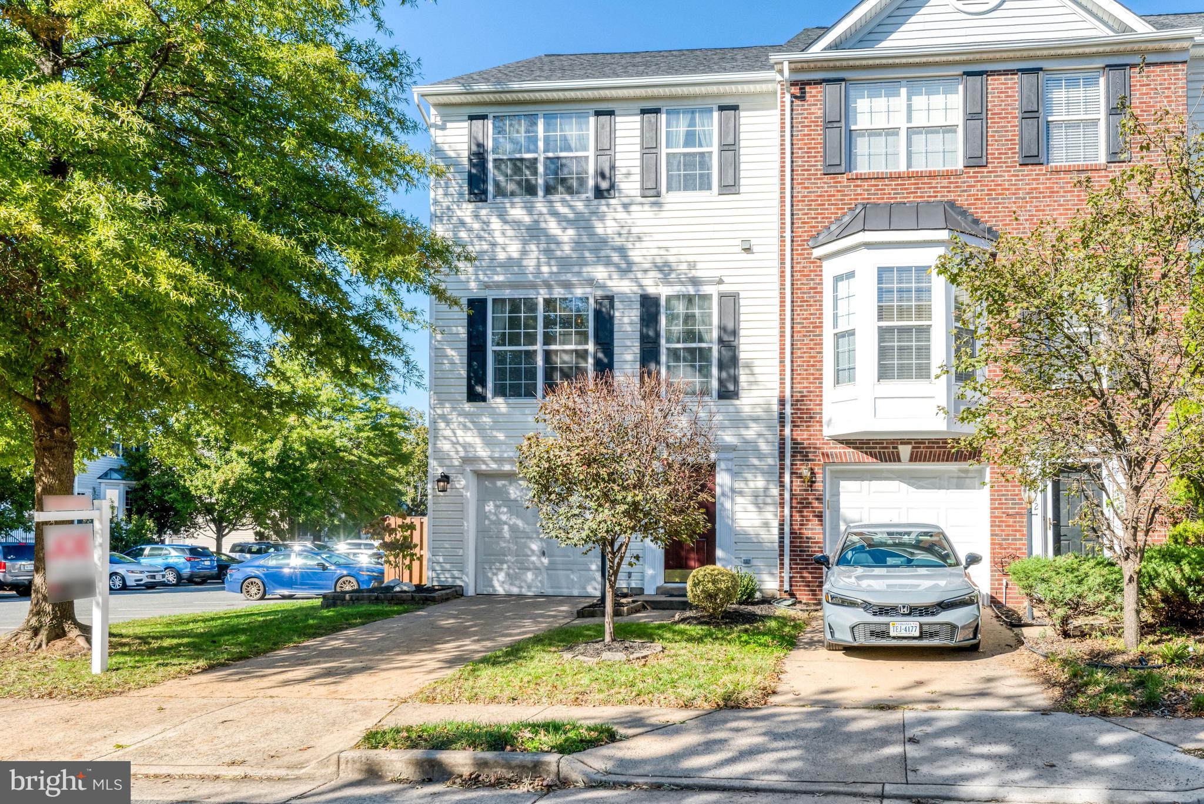
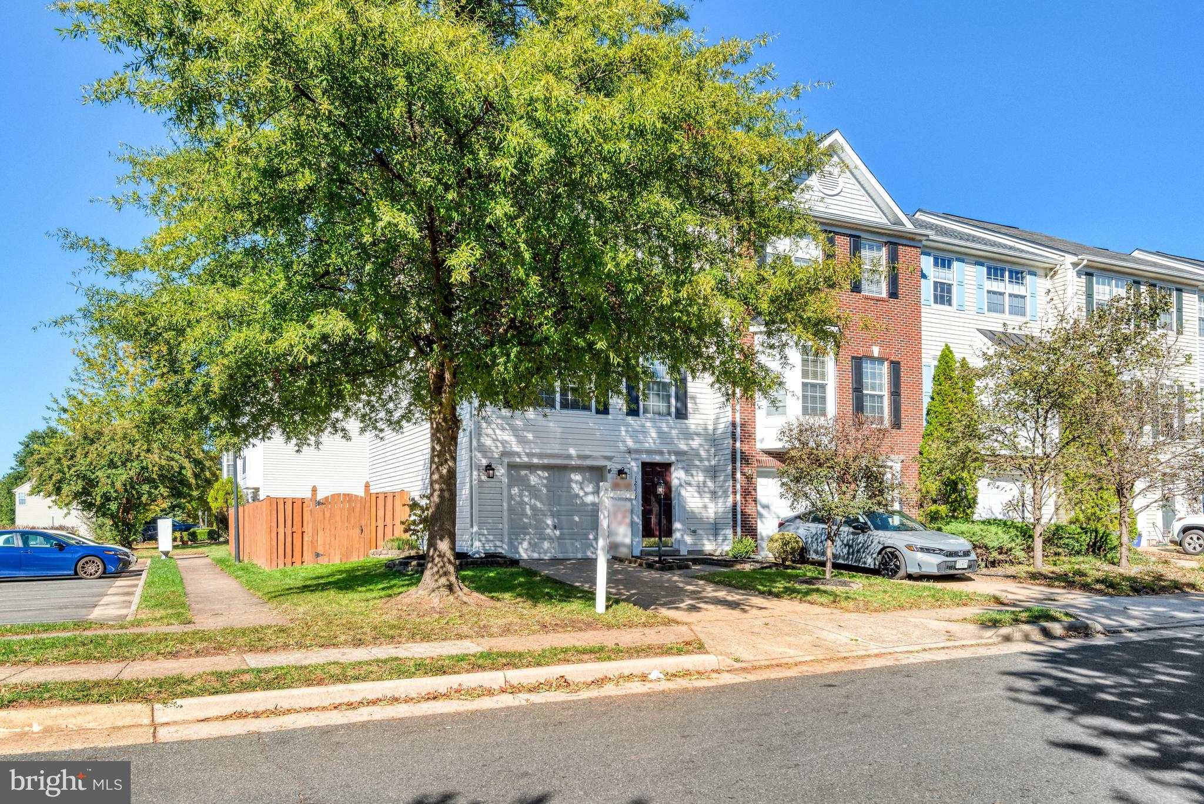
BEAUTIFULLY MAINTAINED END-UNIT TOWNHOME IN SOUGHT-AFTER SHEFFIELD MANOR! Welcome home to this spacious and exceptionally well-maintained 3-bedroom, 2.5-bath end-unit townhome in the desirable Sheffield Manor community! Built in 2002, this wonderful home offers the perfect combination of comfort, functionality, and outdoor living. Enjoy the added privacy and abundance of natural light that comes with desirable end-unit living! The inviting interior features a spacious layout, a cozy fireplace perfect for relaxing evenings, and a welcoming kitchen equipped with newer appliances. Step outside onto the large rear deck, the perfect setting for summer barbecues, entertaining friends and family, or simply enjoying your morning coffee. The fully fenced backyard provides a private outdoor retreat with plenty of room to relax and unwind. The lower level offers additional flexibility and includes a rough-in for a future half bathroom, providing an excellent opportunity to expand the home's functionality. An attached garage adds everyday convenience and valuable storage space. Pride of ownership shines throughout this lovingly cared-for home! Whether you're entertaining guests or enjoying a quiet evening at home, this property has so much to offer. A fantastic opportunity to own a beautiful end-unit townhome in Sheffield Manor. Don't let this one get away! NEW ROOF 2024
Save
Ask
Tour
Hide
Share
Listing Snapshot
Price
$520,000
Days On Site
15 Days
Bedrooms
3
Inside Area (SqFt)
1,849 sqft
Total Baths
3
Full Baths
2
Partial Baths
1
Lot Size
0.06 Acres
Year Built
2002
MLS Number
VAPW2132270
Status
Active
Property Tax
$4,855
HOA/Condo/Coop Fees
$125 monthly
Sq Ft Source
Assessor
Friends & Family
React
Comment
Invite
No Comments Yet
Did you know? You can invite friends and family to your search. They can join your search, rate and discuss listings with you.
Recent Activity
yesterday
Listing updated with changes from the MLS
yesterday
Status changed to Active
2 weeks ago
Listing first seen on site
General Features
Acres
0.06
Attached Garage
Yes
Foundation
Slab
Garage
Yes
Garage Spaces
1
Levels
Three Or More
Parking
Garage Door OpenerConcreteGarageDrivewayAttached
Parking Spaces
2
Property Sub Type
Townhouse
Sewer
Septic Tank
Special Circumstances
Standard
SqFt Above
1400
SqFt Below
449
SqFt Total
2080
Style
Colonial
Water Source
Public
Zoning
R6
Interior Features
Appliances
Gas RangeGas OvenCooktopGas Water HeaterDishwasherDisposalDryerIce MakerMicrowaveRefrigeratorWasher
Cooling
Central AirElectric
Fireplace
Yes
Fireplace Features
Glass Doors
Fireplaces
1
Flooring
CarpetHardwood
Heating
Natural GasForced Air
Laundry Features
Lower Level
Window Features
Window CoveringsWindow Treatments
Save
Ask
Tour
Hide
Share
Exterior Features
Construction Details
Vinyl Siding
Fencing
FencedPrivacyWood
Lot Features
Front YardBack Yard
Patio And Porch
Deck
Pool Features
Community
Roof
Shingle
Windows/Doors
Window CoveringsWindow Treatments
Community Features
Association Amenities
Tennis Court(s)Basketball CourtPlayground
Association Fee
$125.0
Association Fee Frequency
Monthly
Community Features
PoolSidewalksStreet Lights
School District
PRINCE WILLIAM COUNTY PUBLIC SCHOOLS
Schools
School District
PRINCE WILLIAM COUNTY PUBLIC SCHOOLS
Elementary School
CHRIS YUNG
Middle School
GAINESVILLE
High School
GAINESVILLE
Listing courtesy of Keller Williams Fairfax Gateway



Did you know? You can invite friends and family to your search. They can join your search, rate and discuss listings with you.