Get up to $4000.00 off of closing costs for using sellers preferred lender! Or use funds for a rate buy down (restrictions may apply and not all will qualify).
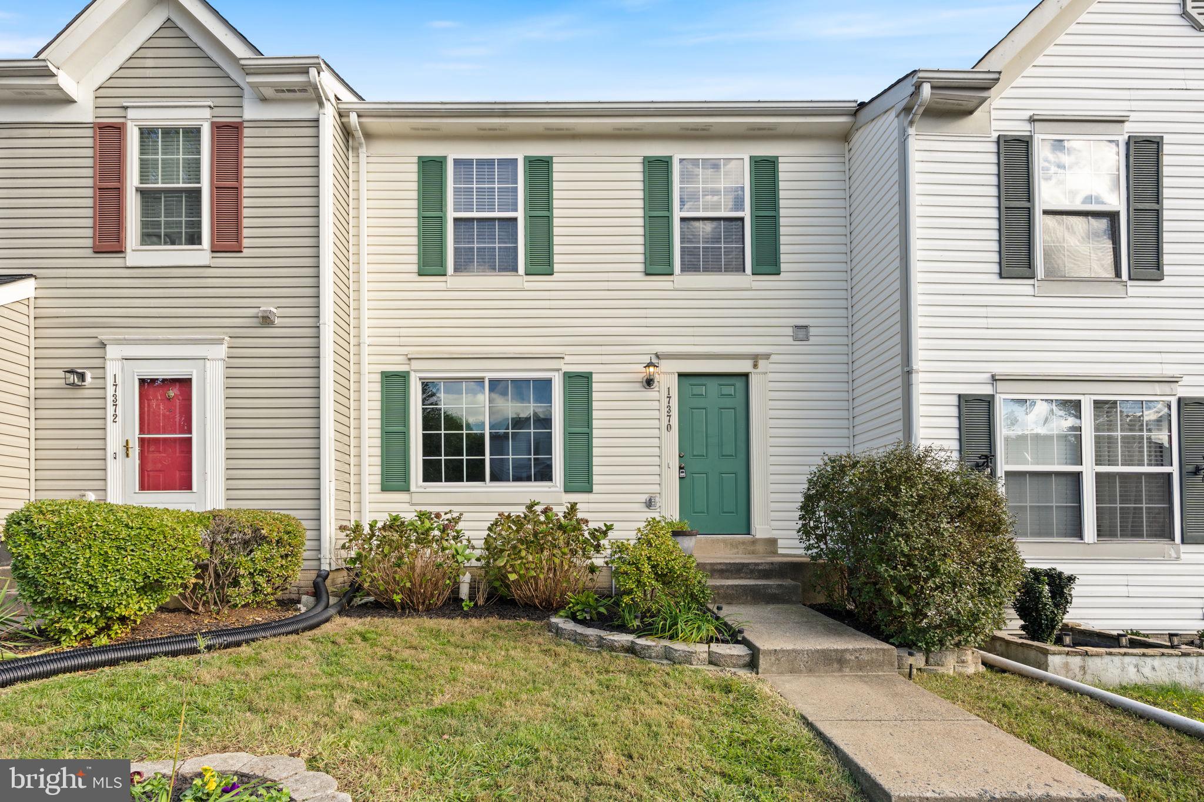
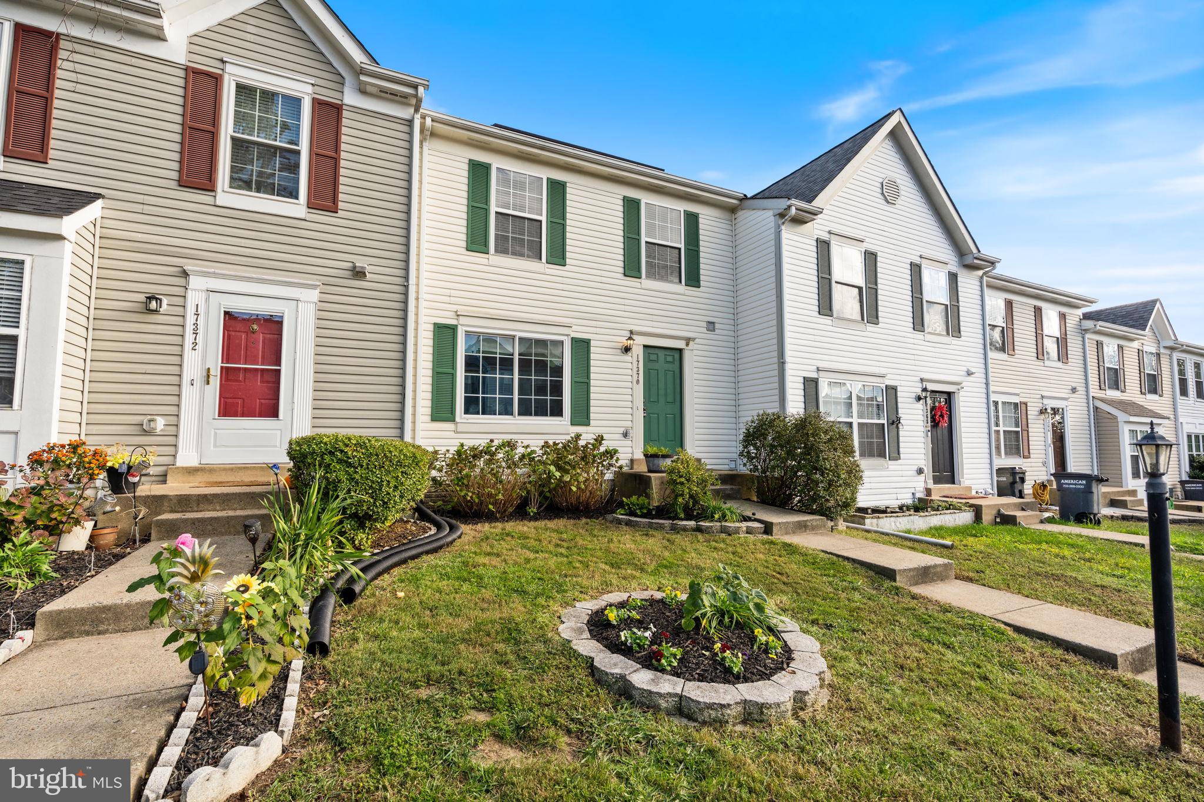
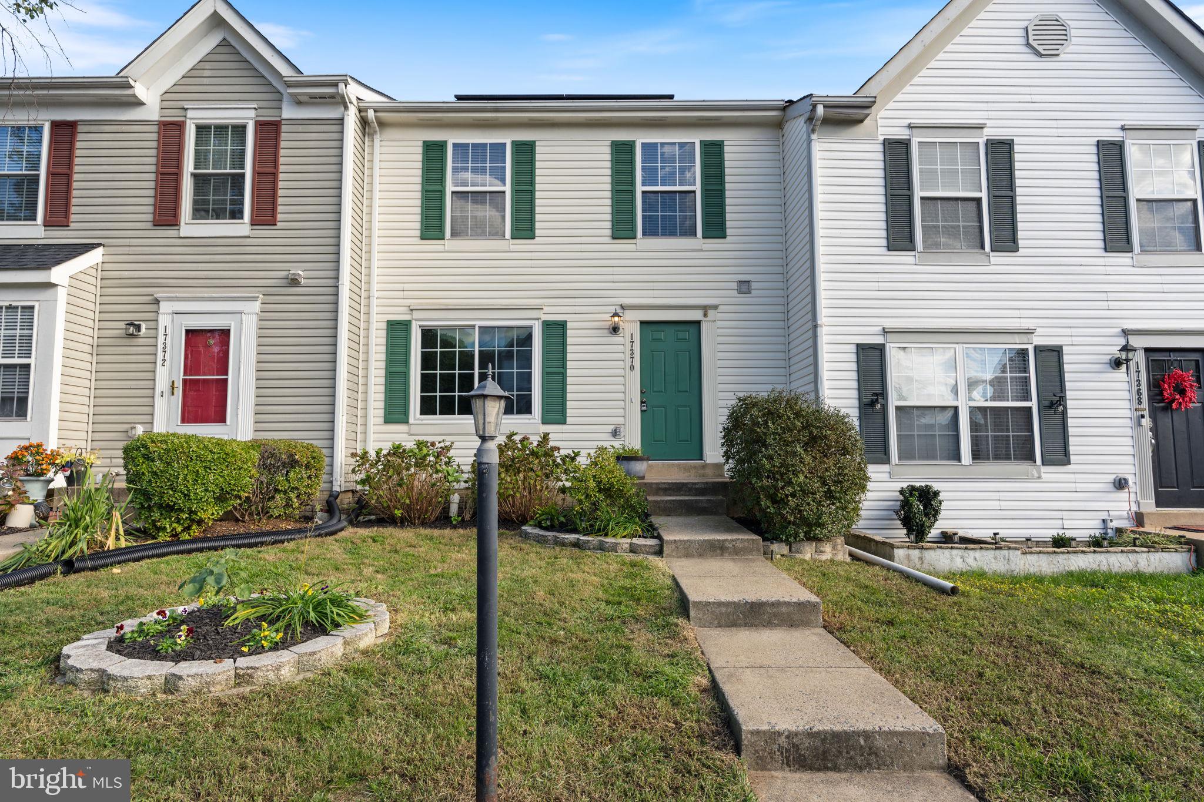
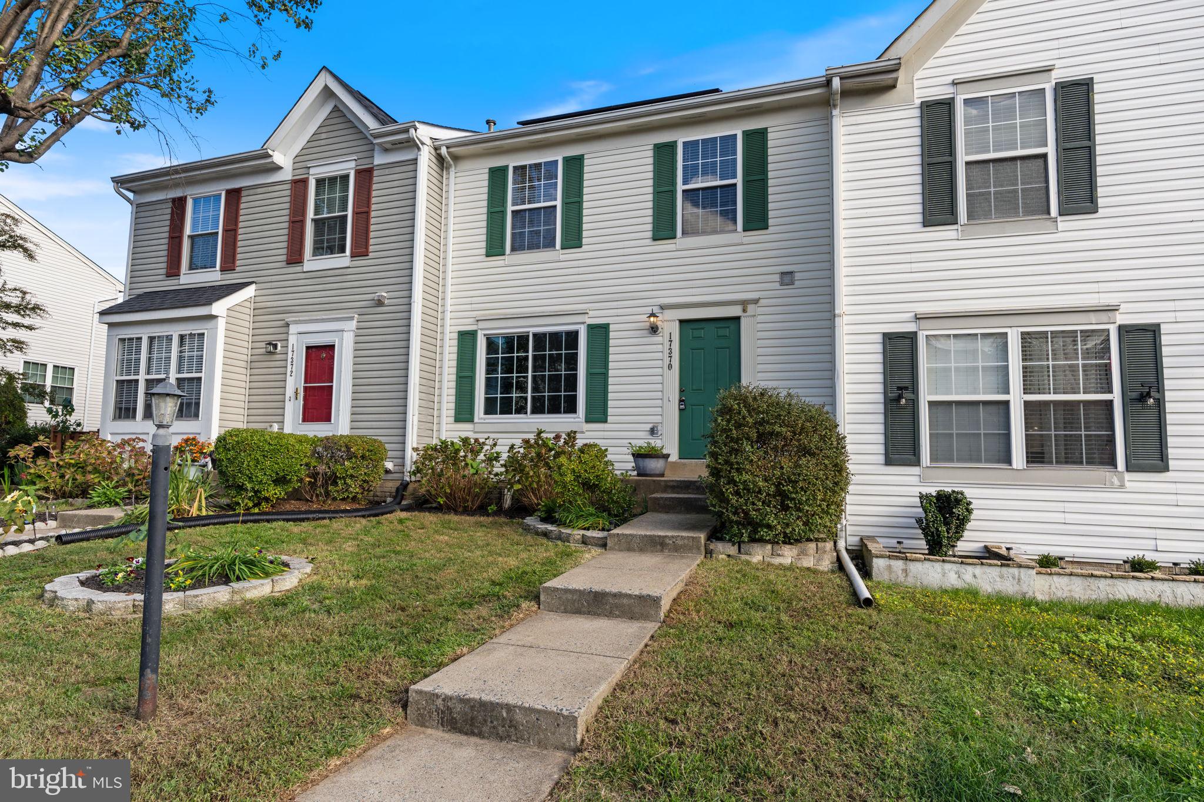
Back on the market! Buyer got cold feet. Home inspection is complete with no issues. It is available to share with potential buyers. Fully paid off solar panels included, guarantee an electric bill of almost nothing! Fresh updates and a warm, welcoming feel make this Wayside Village townhouse easy to picture as your next home. Offering 1,970 square feet, three bedrooms, two full bathrooms, and two half bathrooms, the layout provides room to gather, relax, and enjoy everyday living. Fresh paint throughout, new luxury vinyl plank flooring, and new carpet in the bedrooms and stairway to the upper level give the home a refreshed look. The kitchen features new quartz countertops and a new stainless steel stove, while the adjoining dining area creates an inviting space for everything from a quick breakfast to dinner with friends. Both full bathrooms also feature new quartz countertops, and the spacious primary suite includes a walk-in closet. Solar panels are only a few years old and are fully paid off, covering your electric bill for the home!
The lower level offers a finished recreation area, a half bathroom, and walkout access, with a separate unfinished laundry room providing utility and storage space. A convenient main-level half bathroom and two assigned parking spaces add to the home’s practical appeal. The roof was replaced in 2022 when the solar panels were installed.
Enjoy Wayside Village’s outdoor pool, tennis courts, and playgrounds, plus nearby parks, trails, and boat ramps for exploring the outdoors. The location offers quick access to I-95 and Route 1, nearby shopping, restaurants, and a movie theater, and convenient connections to Quantico and Fort Belvoir. The planned Potomac Shores VRE station in Dumfries will provide an additional commuting option once open. With thoughtful updates, room to spread out, and plenty to enjoy nearby, this welcoming home is ready for you to make it your own.
Save
Ask
Tour
Hide
Share
Listing Snapshot
Price
$430,000
Days On Site
29 Days
Bedrooms
3
Inside Area (SqFt)
1,970 sqft
Total Baths
4
Full Baths
2
Partial Baths
2
Lot Size
0.04 Acres
Year Built
1999
MLS Number
VAPW2132284
Status
Active
Property Tax
$3,957
HOA/Condo/Coop Fees
$157 monthly
Sq Ft Source
Assessor
Friends & Family
React
Invite
Recent Activity
a week ago
Status changed to Active
a week ago
Listing updated with changes from the MLS
4 weeks ago
Listing first seen on site
General Features
Acres
0.04
Foundation
Slab
Levels
Three Or More
Parking
AssignedParking Lot
Parking Spaces
2
Pets
Yes
Property Sub Type
Townhouse
Sewer
Public Sewer
Special Circumstances
Standard
SqFt Above
1360
SqFt Below
610
SqFt Total
2000
Style
Traditional
Water Source
Public
Zoning
R6
Interior Features
Appliances
CooktopGas Water HeaterWasherDishwasherDisposalDryerExhaust FanWater HeaterRefrigeratorMicrowave
Basement
Walk-Out AccessPartially Finished
Cooling
Central AirElectric
Flooring
CarpetCeramic TileVinyl
Furnished
Unfurnished
Heating
Exhaust FanElectricActive SolarForced Air
Interior
Walk-In Closet(s)
Window Features
Window CoveringsWindow Treatments
Save
Ask
Tour
Hide
Share
Exterior Features
Construction Details
Vinyl Siding
Pool Features
Community
Roof
Shingle
Windows/Doors
Window CoveringsWindow Treatments
Community Features
Association Amenities
Meeting RoomTennis Court(s)Playground
Association Fee
$157.0
Association Fee Frequency
Monthly
Community Features
Pool
School District
PRINCE WILLIAM COUNTY PUBLIC SCHOOLS
Schools
School District
PRINCE WILLIAM COUNTY PUBLIC SCHOOLS
Elementary School
Unknown
Middle School
Unknown
High School
Unknown
Listing courtesy of Hatch Property Management and Sales, LLC