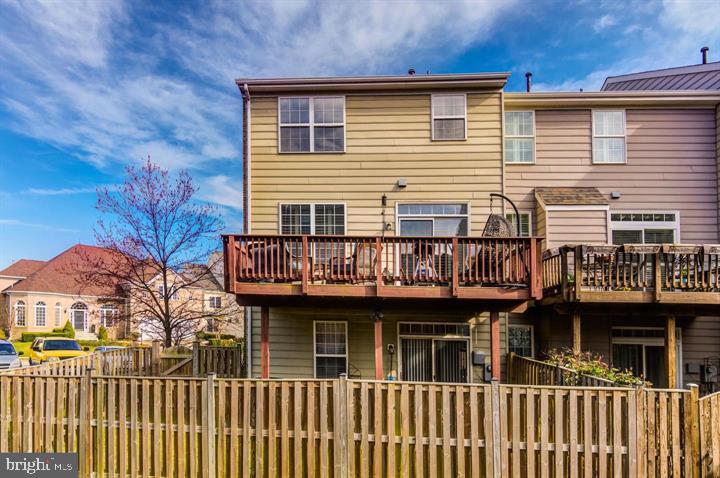
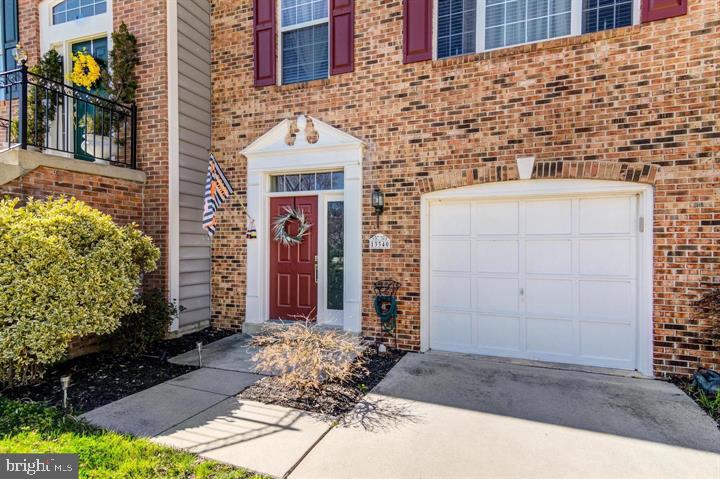
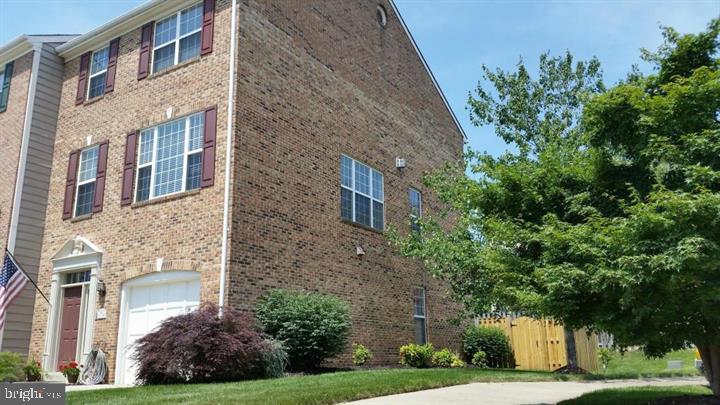
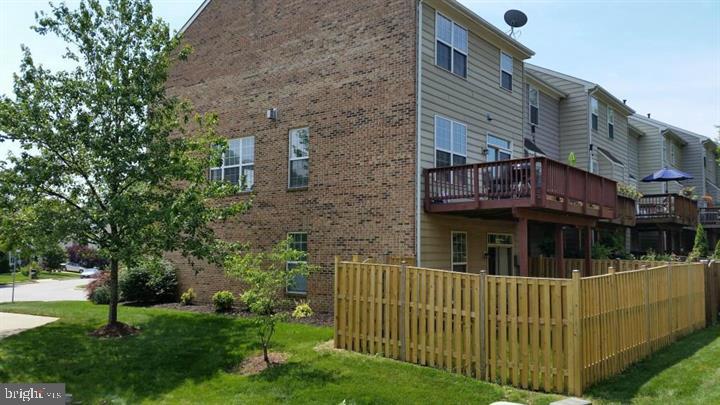
BRIGHT 3 FINISHED LEVEL QUIET END UNIT HOME WITH TOTAL FINISHED 2436 SF!! Welcome to 13340 Ferry Landing Lane, a bright, beautifully updated end-unit townhome with a brick front and side, tucked away on a quiet street in Belmont Bay, Northern Virginia’s hidden waterfront community. The open main level features gleaming hardwood floors in the living and dining areas, with a two-sided fireplace that flows into the family room and eat-in kitchen. The kitchen offers stainless steel appliances, a breakfast bar, and a sunny nook with direct access to the deck, ideal for morning coffee, weeknight dinners, and weekend cookouts. Upstairs, three bedrooms include a spacious owner’s suite with a walk-in closet and a private en-suite bath featuring a large soaking tub, separate shower, and double vanity. The fully finished lower level provides a flexible recreation room or additional bedroom, with sliding doors opening to the beautifully landscaped, fully fenced backyard. With two full and two half baths, there is room for everyone. Major updates are already done for you, including a new roof (2021), HVAC (2019), refrigerator and stove (2022), oven and dishwasher (2023), Tesla charger (2024), garage door (2025), and garage door opener and powder room sink (2026). As an end unit, the home enjoys extra natural light and added privacy. Belmont Bay sits at the confluence of the Occoquan and Potomac Rivers and offers a community marina, tennis courts, walking trail, pavilion, paddlers club, and convenience store. An active committee hosts marina concerts, outdoor movies, yoga, and seasonal events throughout the year. Commuters will love being minutes from the VRE station and I-95, with easy access to Fort Belvoir, Quantico, and the Pentagon. Meticulously cared for and move-in ready, this home is waiting for its next owner. Schedule your tour today!
Save
Ask
Tour
Hide
Share
Listing Snapshot
Price
$598,500
Days On Site
9 Days
Bedrooms
3
Inside Area (SqFt)
2,436 sqft
Total Baths
4
Full Baths
2
Partial Baths
2
Lot Size
0.06 Acres
Year Built
1997
MLS Number
VAPW2132346
Status
Coming Soon
Property Tax
$5,555
HOA/Condo/Coop Fees
$121 monthly
Sq Ft Source
Assessor
Friends & Family
React
Invite
Recent Activity
3 days ago
Listing updated with changes from the MLS
5 days ago
Price changed to $598,500
a week ago
Status changed to Coming Soon
a week ago
Listing first seen on site
General Features
Acres
0.06
Attached Garage
Yes
Foundation
Slab
Garage
Yes
Garage Spaces
1
Levels
Three Or More
Parking
Garage Door OpenerGarageDrivewayBasementInside EntranceAttached
Parking Spaces
1
Pets
Yes
Property Sub Type
Townhouse
Sewer
Public Sewer
Special Circumstances
Standard
SqFt Above
1776
SqFt Below
660
SqFt Total
2656
Style
Contemporary
Water Source
Public
Zoning
PMD
Interior Features
Appliances
CooktopGas Water HeaterDishwasherDisposalDryerIce MakerMicrowaveRefrigeratorWasher
Basement
FinishedWalk-Out AccessDaylightFull
Cooling
Central AirCeiling Fan(s)Electric
Fireplace
Yes
Fireplace Features
GasDouble SidedGlass Doors
Fireplaces
1
Flooring
WoodHardwoodCarpet
Heating
Natural GasForced Air
Interior
Ceiling Fan(s)PantryWalk-In Closet(s)Built-in FeaturesSoaking Tub