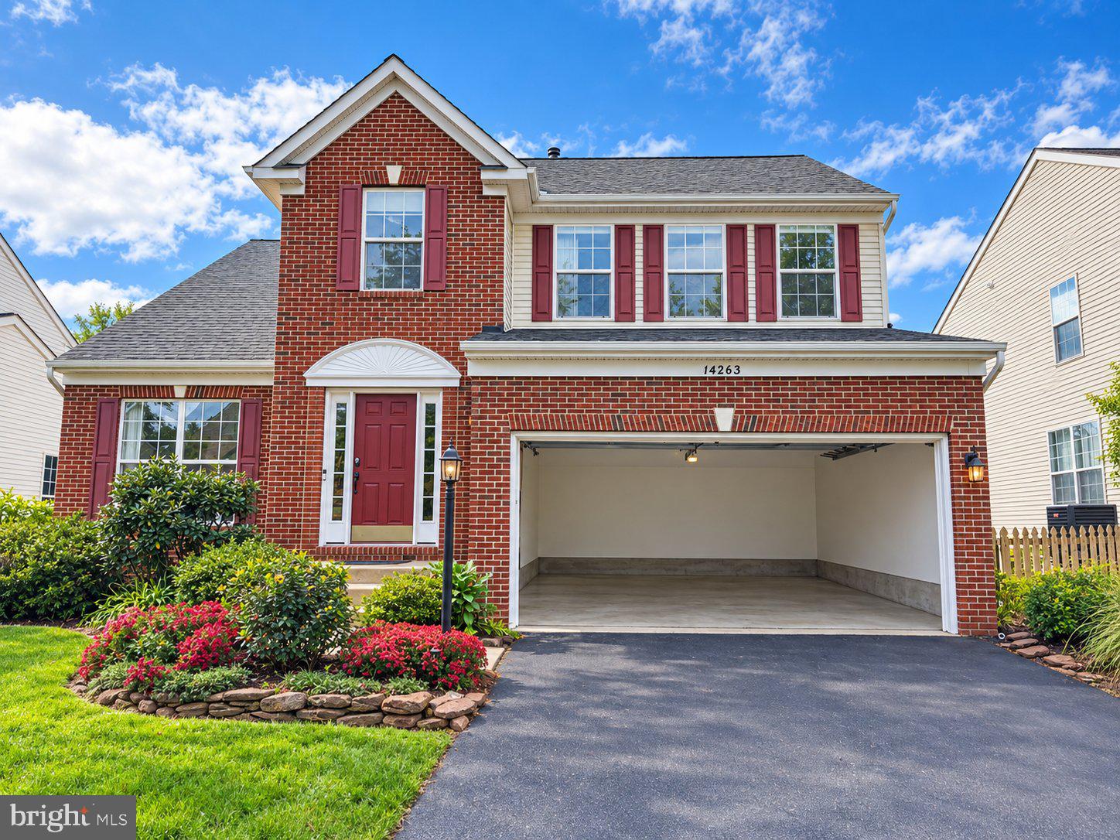
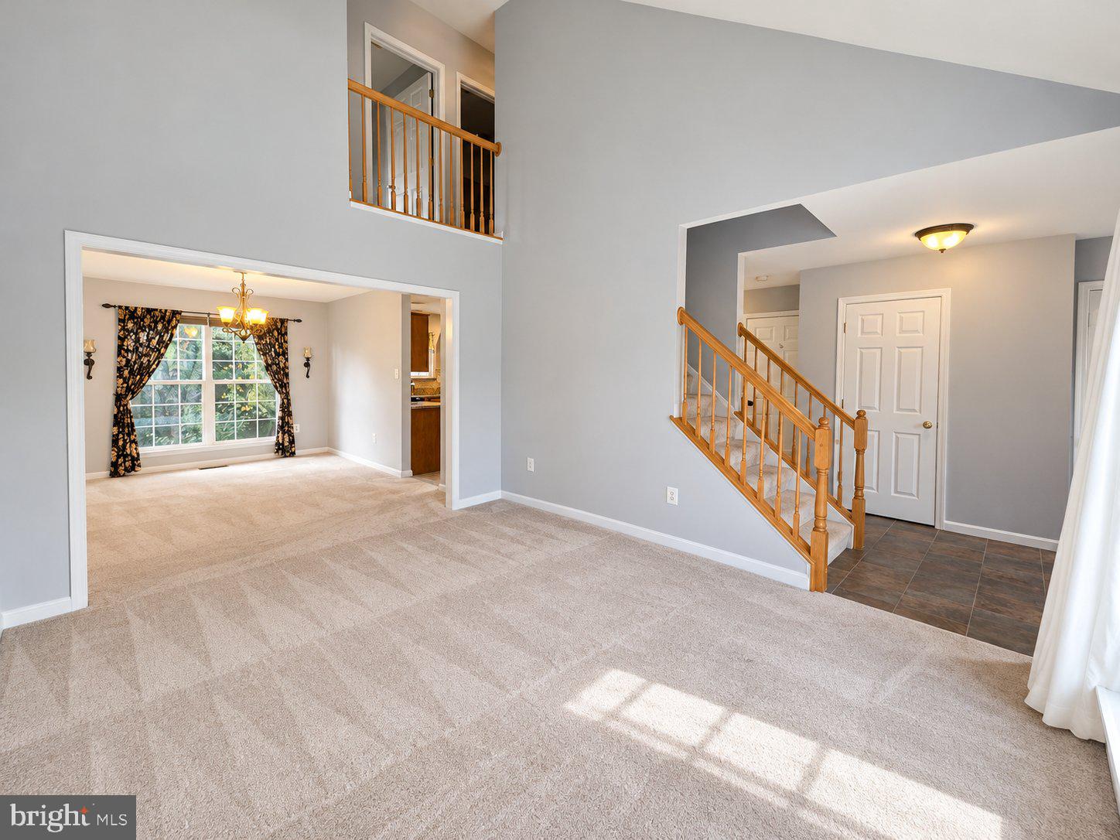
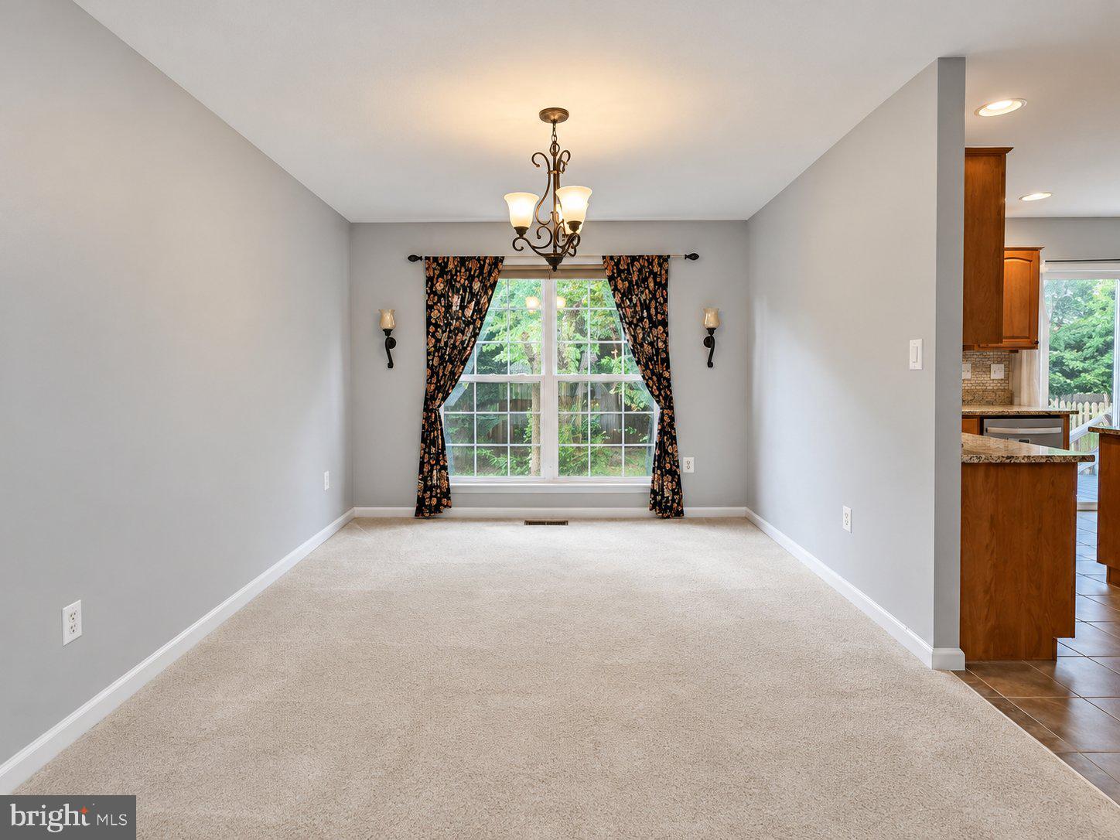
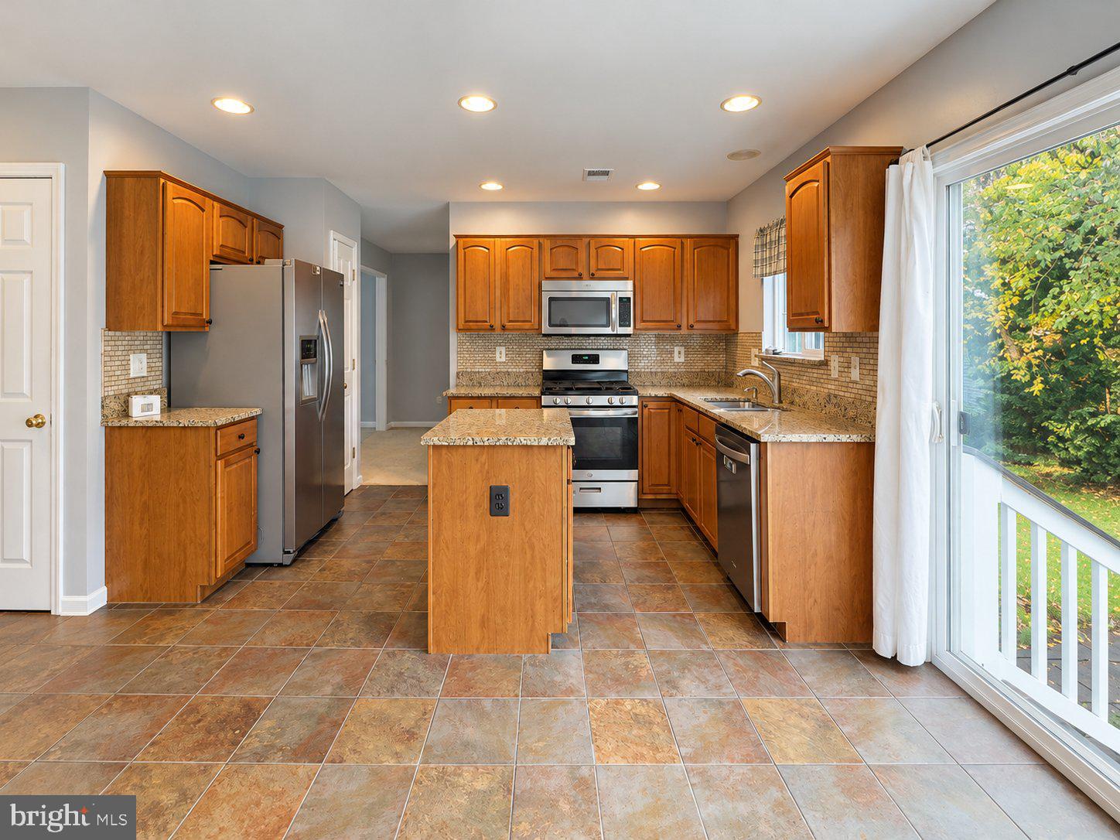
Beautifully maintained and move-in ready, this home offers three finished levels with abundant natural light! The main level features a welcoming foyer, living and dining rooms, kitchen, family room, and powder room, with access to the rear patio and lovely backyard. Upstairs offers a spacious owner's suite with a spa-inspired bath, three additional bedrooms, a hall bath, and laundry room. The finished lower level includes a large L-shaped recreation room, full bath, private bonus room, and ample storage.
Conveniently located near shopping, dining, grocery stores, movie theaters, and historic Haymarket, with easy access to Routes 66, 29, 15, and 55.
Save
Ask
Tour
Hide
Share
Listing Snapshot
Price
$3,800
Days On Site
12 Days
Bedrooms
5
Inside Area (SqFt)
2,777 sqft
Total Baths
4
Full Baths
3
Partial Baths
1
Lot Size
0.11 Acres
Year Built
2002
MLS Number
VAPW2132354
Status
Active
Property Tax
N/A
HOA/Condo/Coop Fees
$83.33 monthly
Sq Ft Source
Assessor
Friends & Family
React
Invite
Recent Activity
2 weeks ago
Listing first seen on site
2 weeks ago
Listing updated with changes from the MLS
General Features
Acres
0.11
Attached Garage
Yes
Available on
2026-10-12
Foundation
Concrete Perimeter
Garage
Yes
Garage Spaces
2
Levels
Three Or More
Parking
Garage Door OpenerGarageDrivewayAttached
Parking Spaces
4
Pets
Cats OKDogs OKYes
Property Sub Type
Single Family Residence
Sewer
Public Sewer
SqFt Above
1939
SqFt Below
838
SqFt Total
2870
Style
Colonial
Water Source
Public
Zoning
R6
Interior Features
Appliances
Gas RangeGas OvenGas Water HeaterDishwasherDisposalDryerIce MakerRefrigeratorStainless Steel Appliance(s)WasherMicrowave
Basement
Finished
Cooling
Heat PumpCeiling Fan(s)Electric
Fireplace
Yes
Fireplace Features
Gas
Fireplaces
1
Flooring
Ceramic TileCarpetVinyl
Heating
Natural GasForced Air
Interior
Eat-in KitchenCeiling Fan(s)Kitchen IslandPantryWalk-In Closet(s)Open FloorplanSoaking Tub