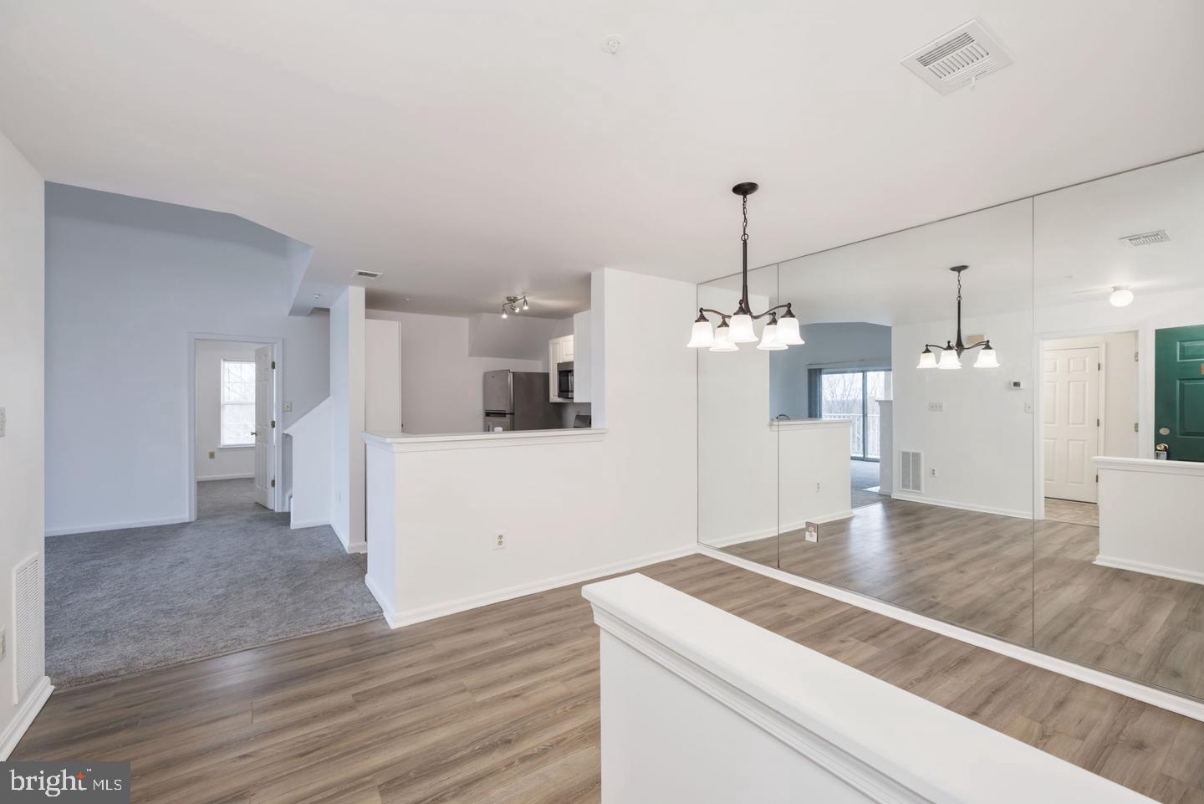
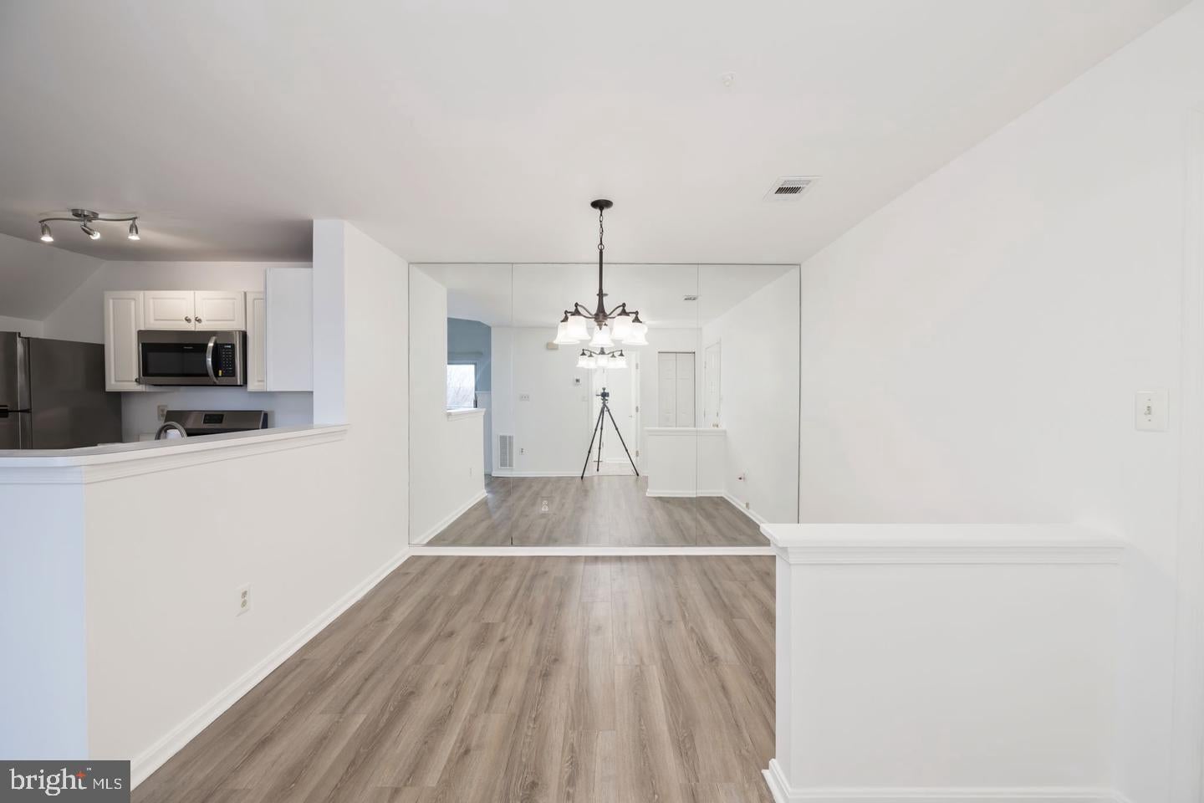
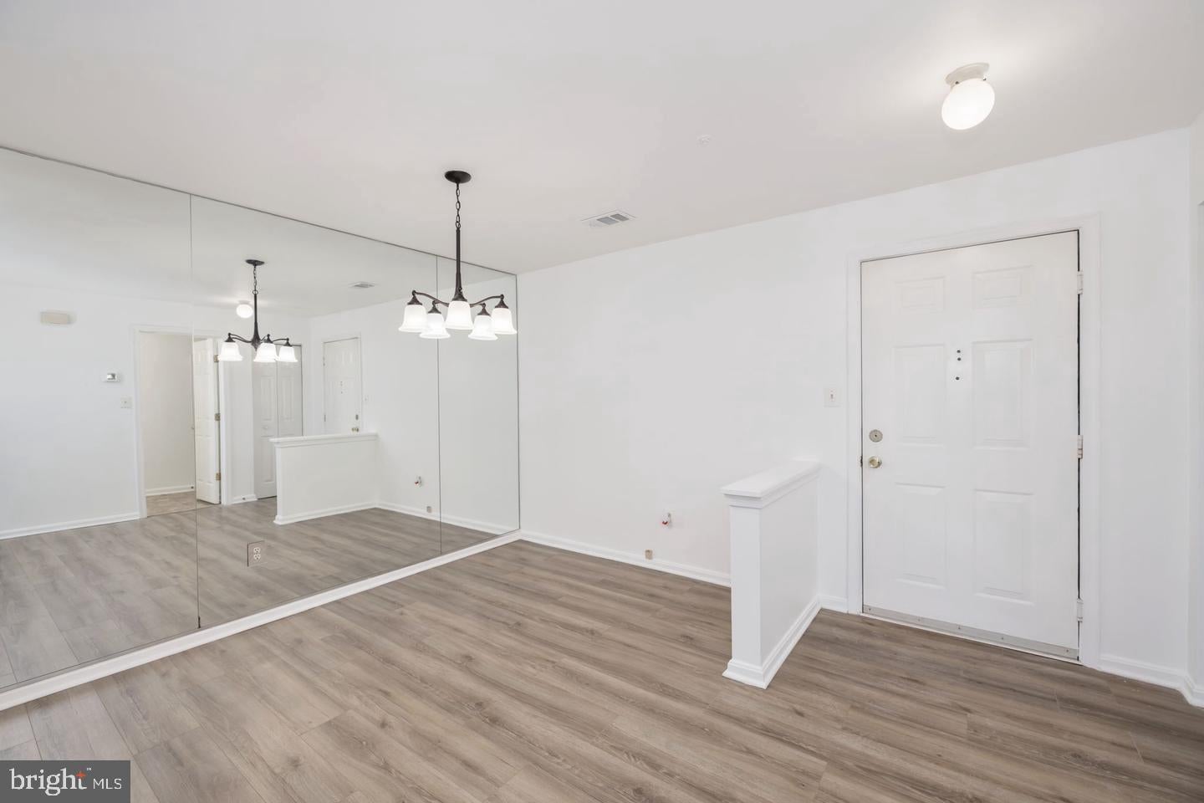
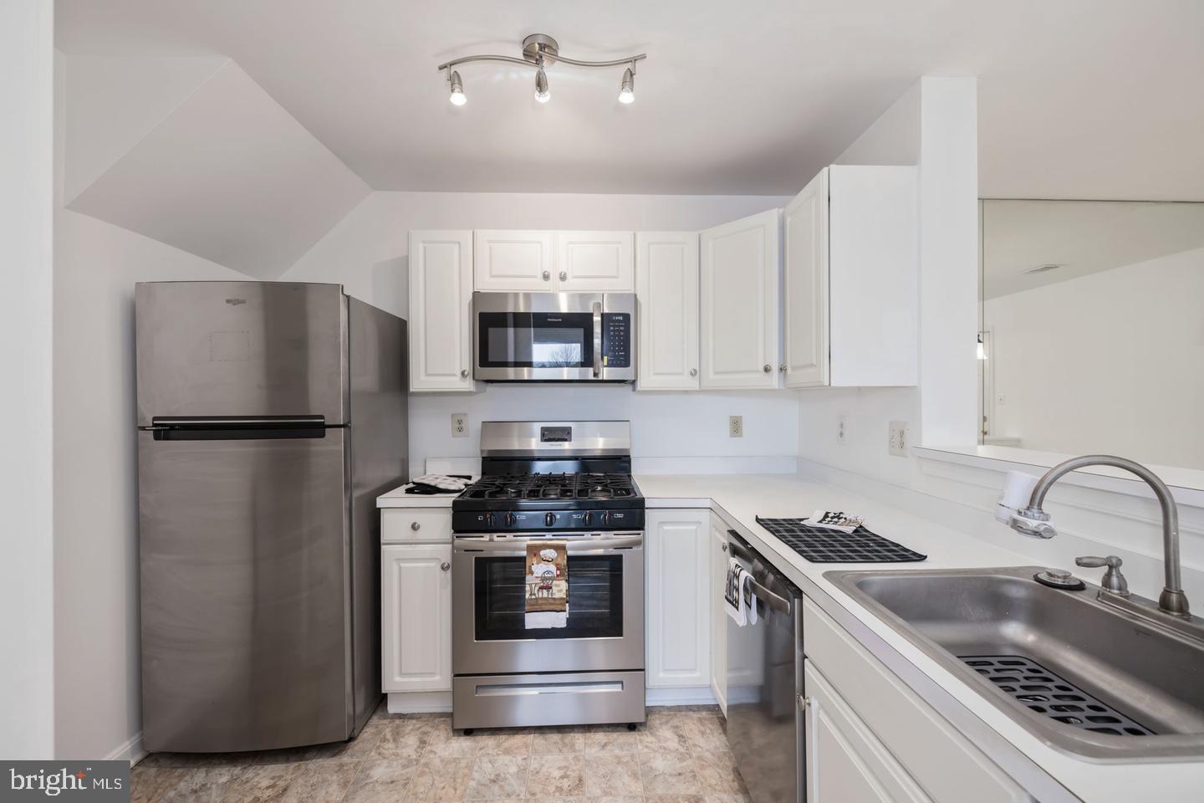
Welcome to 1025 Gardenview Loop Unit 301, a wonderful top-floor Potomac Loft model in Woodbridge’s popular Summerhouse Condo community. This spacious 3-bedroom, 3-full-bath condo is one of the largest models in the complex and offers an inviting open floor plan. It has been freshly painted in neutral tones, and brand-new carpet has been installed in the living room, stairs, and bedrooms. Rich wide-plank floors flow through the entryway and dining room, which is accented by a stylish light fixture. The bright and airy living room features a soaring vaulted ceiling and a cozy fireplace with a marble surround and detailed wood mantel. Step through the sliding glass door onto your private balcony, the perfect spot to unwind with a good book. The kitchen opens to the living and dining areas and features tile flooring, new stainless steel appliances, track lighting, contemporary white cabinetry, and a deep sink with a swan-neck faucet. There are two generously sized bedrooms on the main level, each with a ceiling fan, ensuite bath, and ample closet space, including one with a large walk-in closet. Upstairs, the loft level offers a third bedroom and full bath, providing a flexible space for guests, a home office, or additional living space. The washer and dryer are conveniently located on the 2nd floor, making everyday living a breeze. A new energy-efficient furnace and AC unit were installed in 2025, providing year-round comfort. This lovely residence is ideally situated near historic Occoquan and Stonebridge Shopping Center, offering easy access to an abundance of shopping, dining, and entertainment options. Potomac Mills is also just minutes away, and the convenient proximity to I-95 makes commuting a breeze.
Save
Ask
Tour
Hide
Share
Listing Snapshot
Price
$318,800
Days On Site
12 Days
Bedrooms
3
Inside Area (SqFt)
1,234 sqft
Total Baths
3
Full Baths
3
Partial Baths
N/A
Lot Size
N/A
Year Built
1996
MLS Number
VAPW2132390
Status
Active
Property Tax
$2,941
HOA/Condo/Coop Fees
$398.96 monthly
Sq Ft Source
Assessor
Friends & Family
React
Comment
Invite
No Comments Yet
Did you know? You can invite friends and family to your search. They can join your search, rate and discuss listings with you.
Recent Activity
a week ago
Listing updated with changes from the MLS
a week ago
Status changed to Active
2 weeks ago
Listing first seen on site
General Features
Levels
Two
Parking
AssignedParking Lot
Pets
Yes
Property Sub Type
Condominium
Sewer
Public Sewer
Special Circumstances
Standard
SqFt Above
1234
SqFt Total
1234
Style
Unit/Flat
Water Source
Public
Zoning
R16
Interior Features
Appliances
CooktopGas Water HeaterDryerWasherDishwasherDisposalRefrigeratorIce MakerMicrowave
Cooling
Central AirElectric
Fireplace
Yes
Fireplaces
1
Heating
Natural GasForced Air
Laundry Features
Washer Hookup
Main Level Bedrooms
2
Save
Ask
Tour
Hide
Share
Exterior Features
Construction Details
Vinyl Siding
Exterior
Balcony
Pool Features
None
Community Features
Association Amenities
Playground
Additional Association Fee
$398.96
Additional Association Fee Frequency
Monthly
School District
PRINCE WILLIAM COUNTY PUBLIC SCHOOLS
Schools
School District
PRINCE WILLIAM COUNTY PUBLIC SCHOOLS
Elementary School
KILBY
Middle School
FRED M. LYNN
High School
FREEDOM
Listing courtesy of Long & Foster Real Estate, Inc.



Did you know? You can invite friends and family to your search. They can join your search, rate and discuss listings with you.