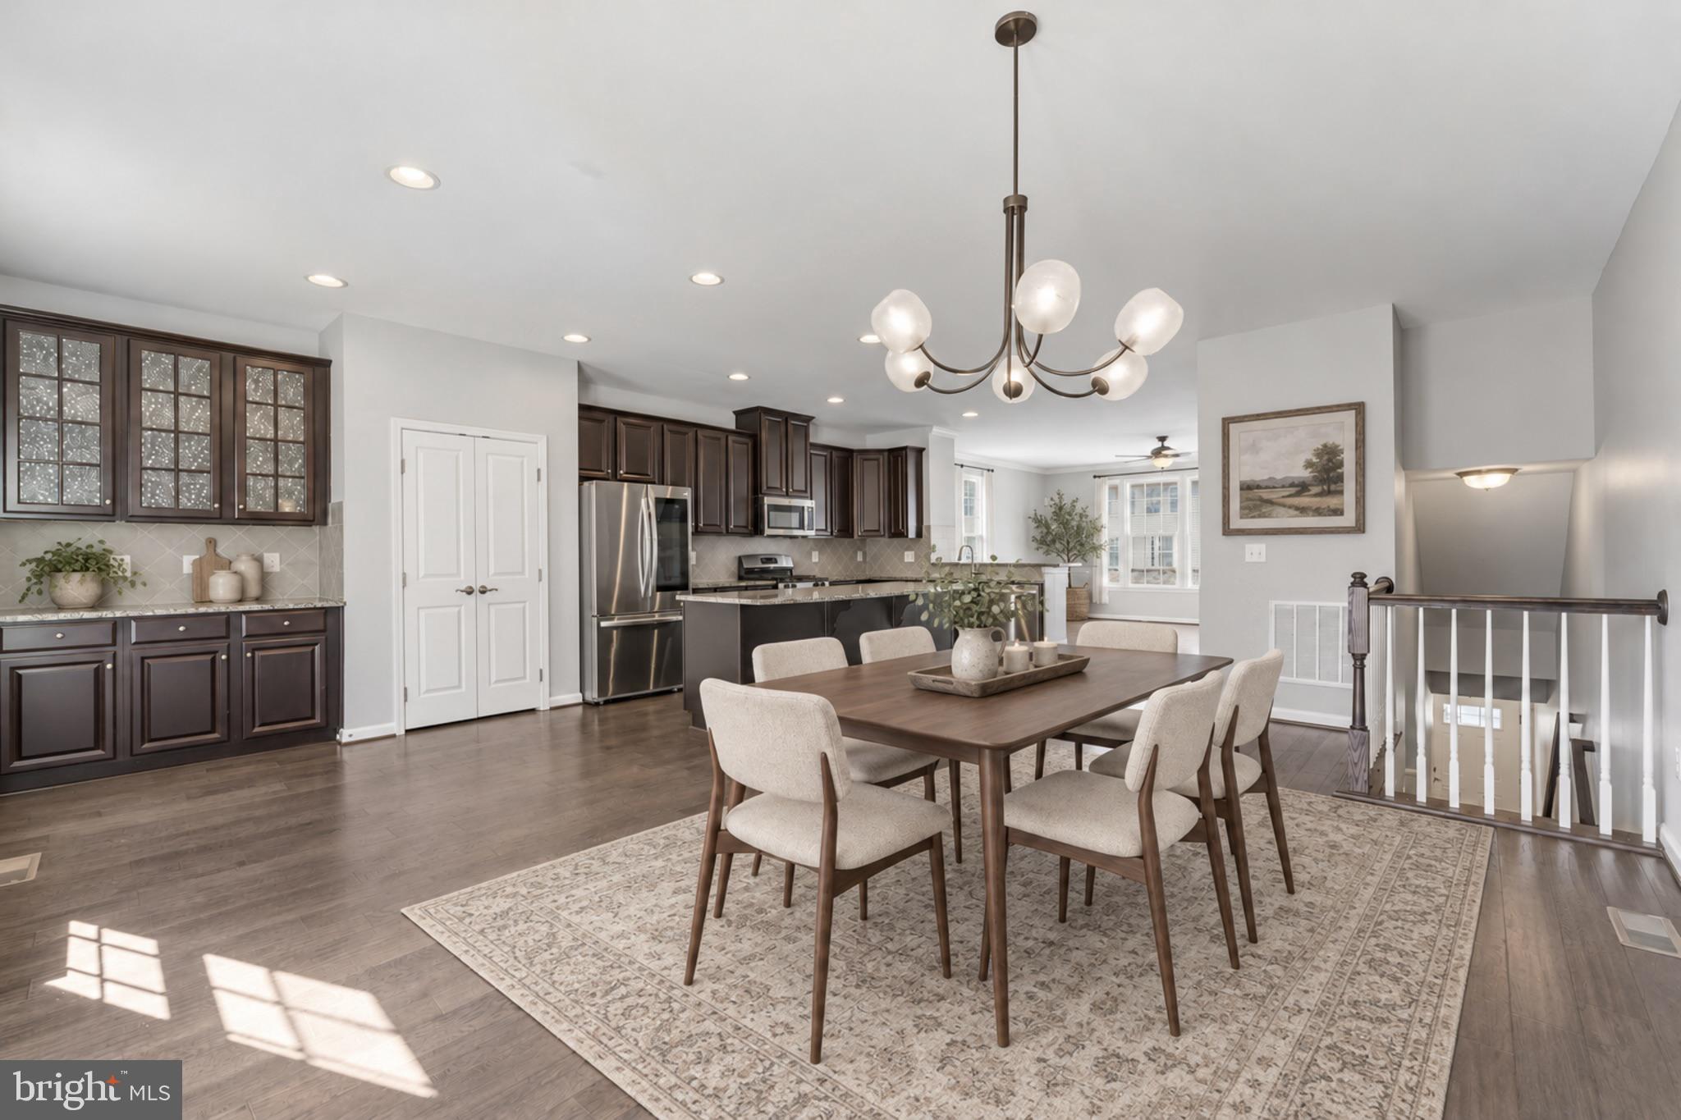
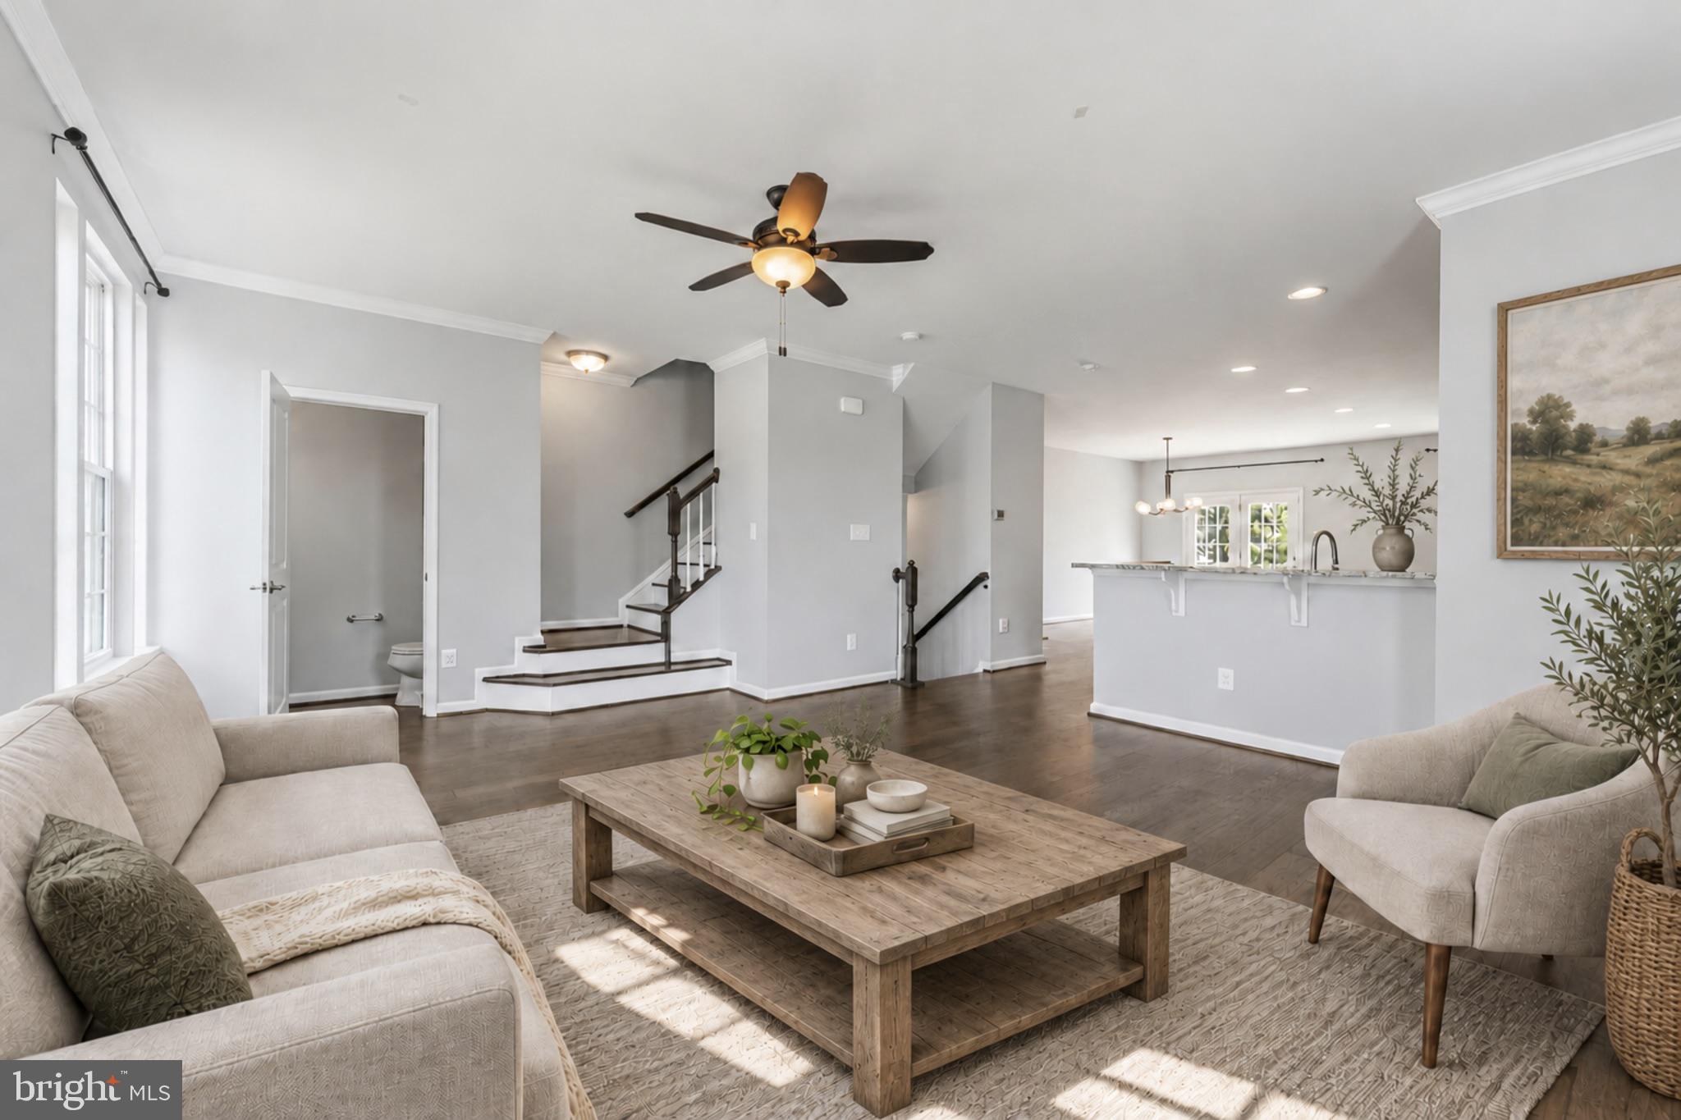
A kitchen where everyone gathers, a deck for dinner outside, and a backyard with room to relax. This end unit townhome in Wentworth Green brings it all together, with fresh paint throughout, three finished levels to settle into, and the convenience of a two car garage.
The open concept main level keeps everyone connected, whether you’re trying a new recipe, catching up around the island, or settling in on the couch. Beautiful wide plank flooring and rich wood cabinetry bring warmth to the space, while the gourmet kitchen features stainless steel appliances and a large granite island with room to pull up a seat and stay awhile.
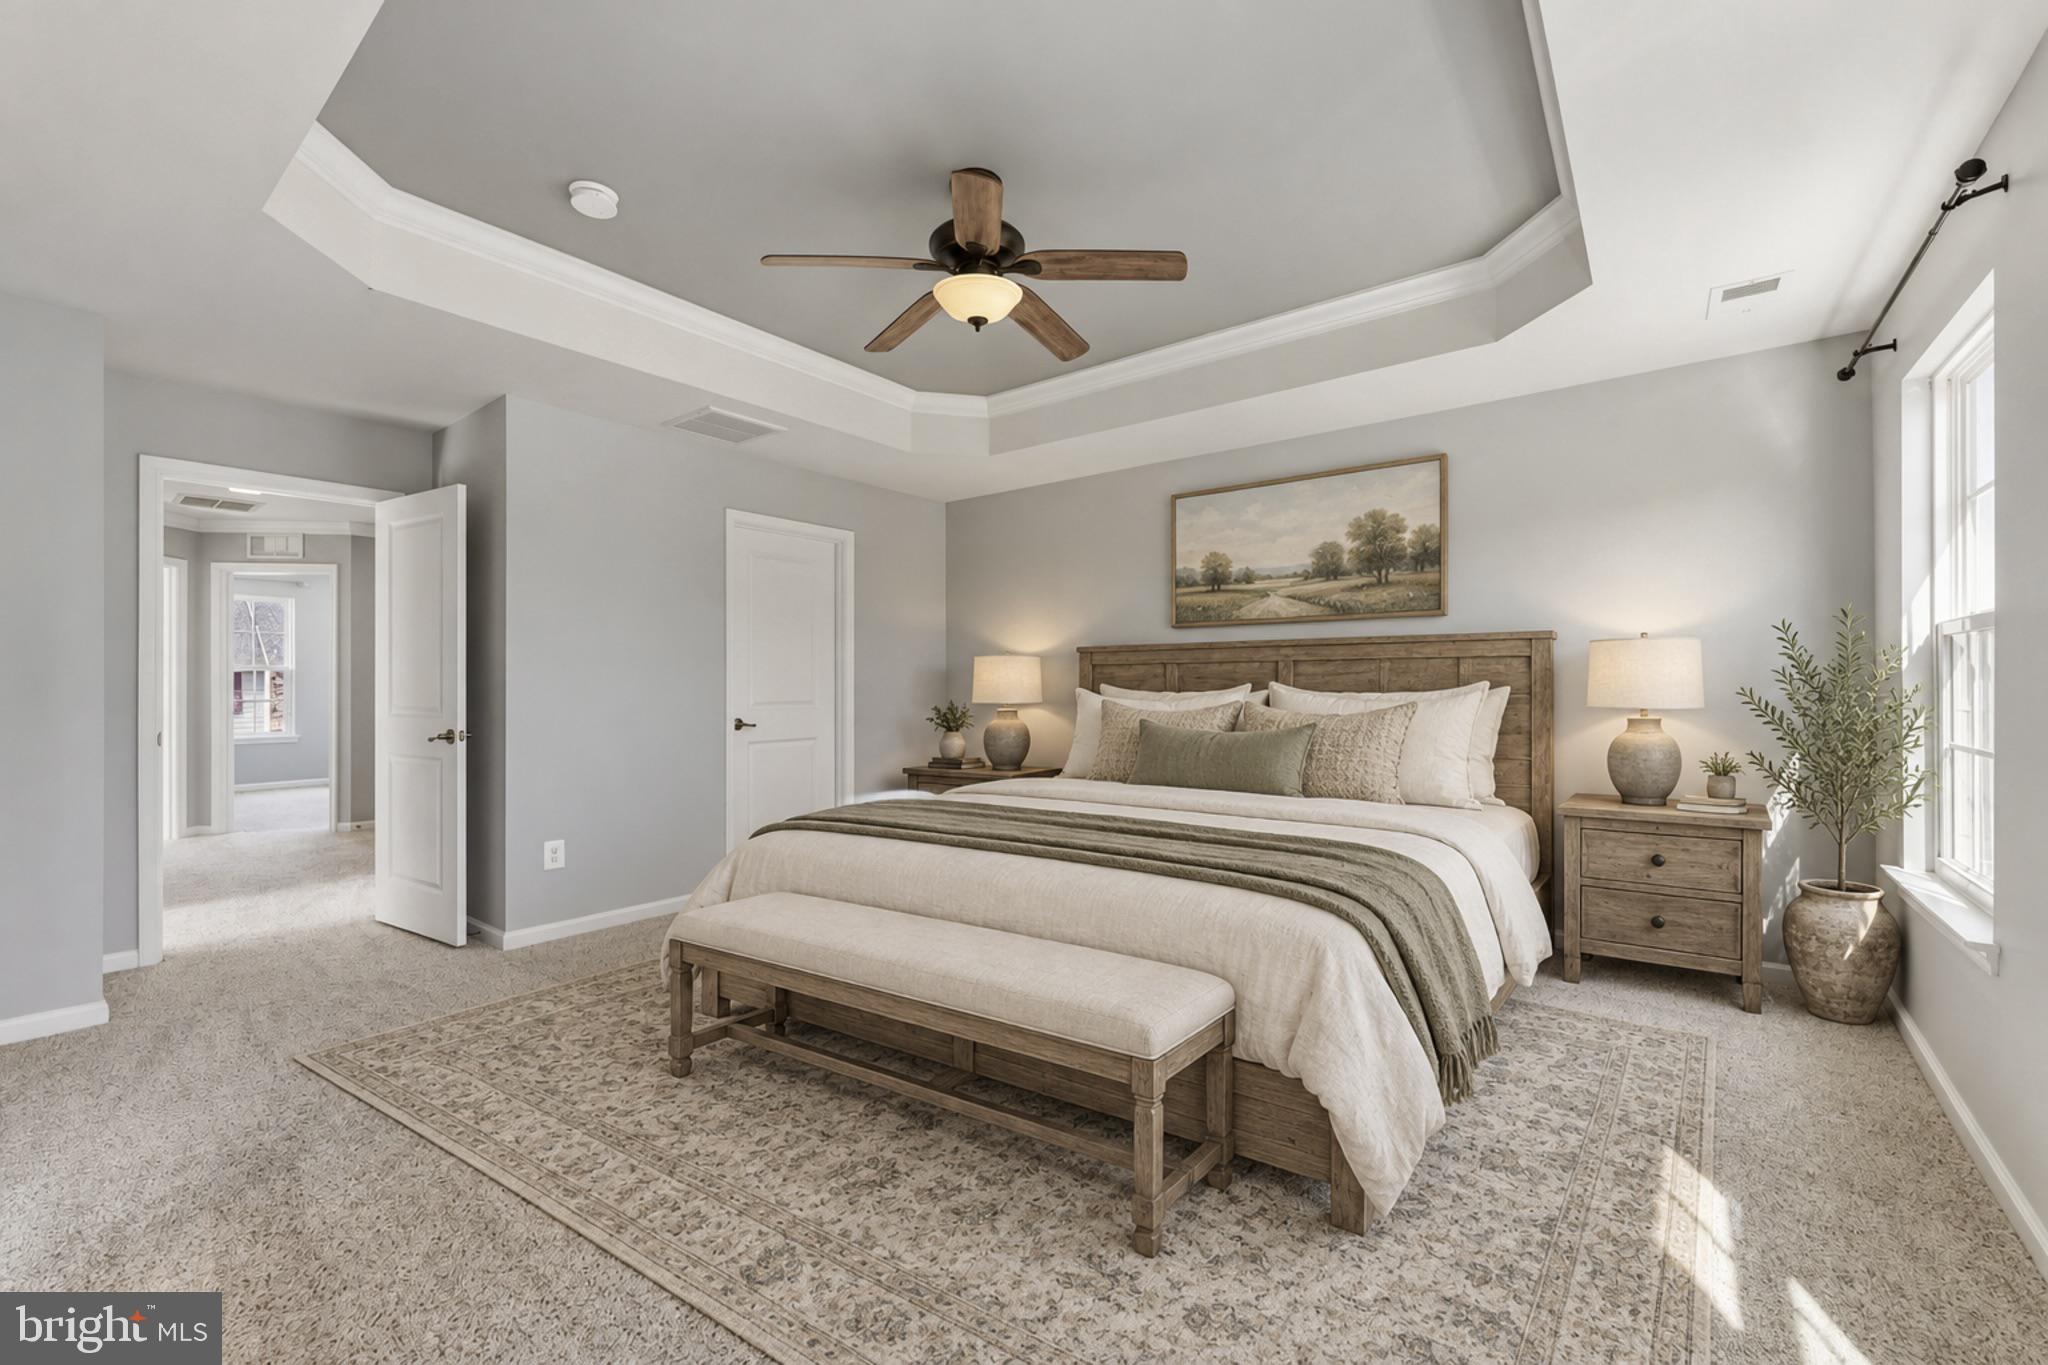
Upstairs, the spacious primary suite offers a comfortable place to begin and end your day, with a large walk in closet and a beautiful ensuite bathroom. Two generously sized secondary bedrooms, a second full bathroom, and conveniently located laundry round out the upper level.
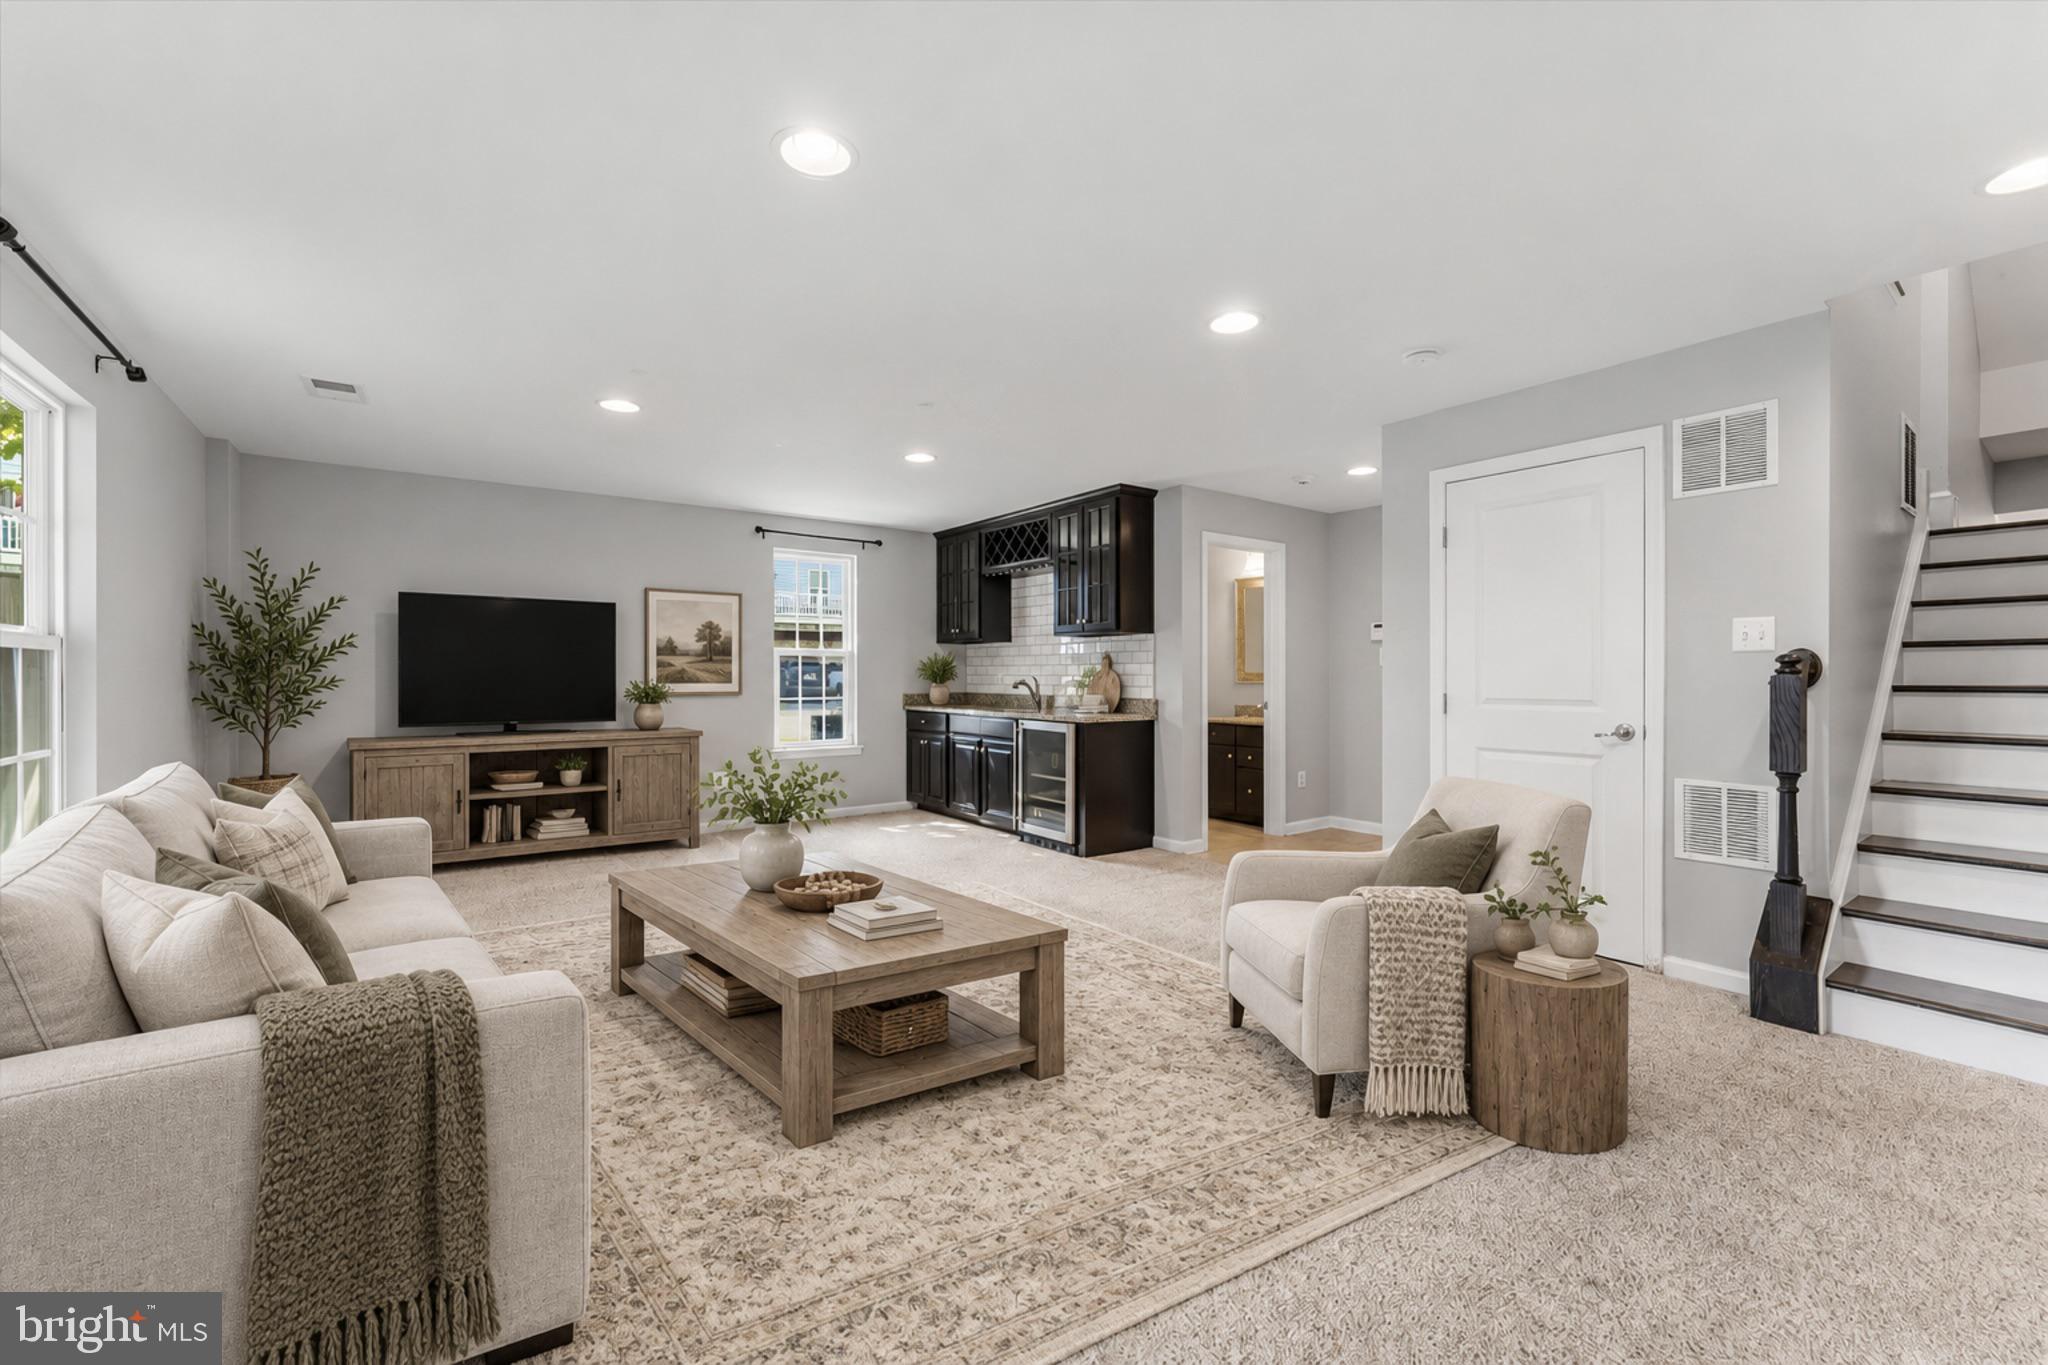
The fully finished walkout basement is ready for evenings with friends, game days, or a quiet night at home. A custom full wet bar with granite countertops, a subway tile backsplash, and a built in beverage refrigerator makes hosting easy. Outside, the deck and paver patio offer inviting spots to share a meal or start the morning with coffee, with a fully fenced backyard completing the space.
Life Time Fitness is directly across the street, and the shops and restaurants at the Promenade at Virginia Gateway are just a short walk away. Wentworth Green’s resort style amenities include a pool, tennis courts, and basketball courts, giving you plenty to enjoy close to home. Convenient access to I-66 and Route 29 makes getting where you need to go a little easier, too.
Dogs will be considered on a case by case basis. There is a non refundable pet deposit of $350 with an additional charge of $50/month per pet.
Save
Ask
Tour
Hide
Share
Listing Snapshot
Price
$3,595
Days On Site
8 Days
Bedrooms
3
Inside Area (SqFt)
2,418 sqft
Total Baths
4
Full Baths
3
Partial Baths
1
Lot Size
0.07 Acres
Year Built
2014
MLS Number
VAPW2132486
Status
Active
Property Tax
N/A
HOA/Condo/Coop Fees
N/A
Sq Ft Source
Assessor
Friends & Family
React
Invite
Recent Activity
a week ago
Listing updated with changes from the MLS
a week ago
Listing first seen on site
General Features
Acres
0.07
Attached Garage
Yes
Available on
2026-10-19
Foundation
Concrete Perimeter
Garage
Yes
Garage Spaces
2
Levels
Three Or More
Parking
Garage Door OpenerAsphaltGarageDrivewayBasementAttached
Parking Spaces
2
Pets
Dogs OKYes
Property Sub Type
Townhouse
Sewer
Private Sewer
SqFt Above
1850
SqFt Below
568
SqFt Total
2775
Style
Colonial
Water Source
Public
Zoning
PMR
Interior Features
Appliances
Gas RangeGas OvenGas Water HeaterWasherDishwasherDisposalRefrigeratorStainless Steel Appliance(s)MicrowaveDryer