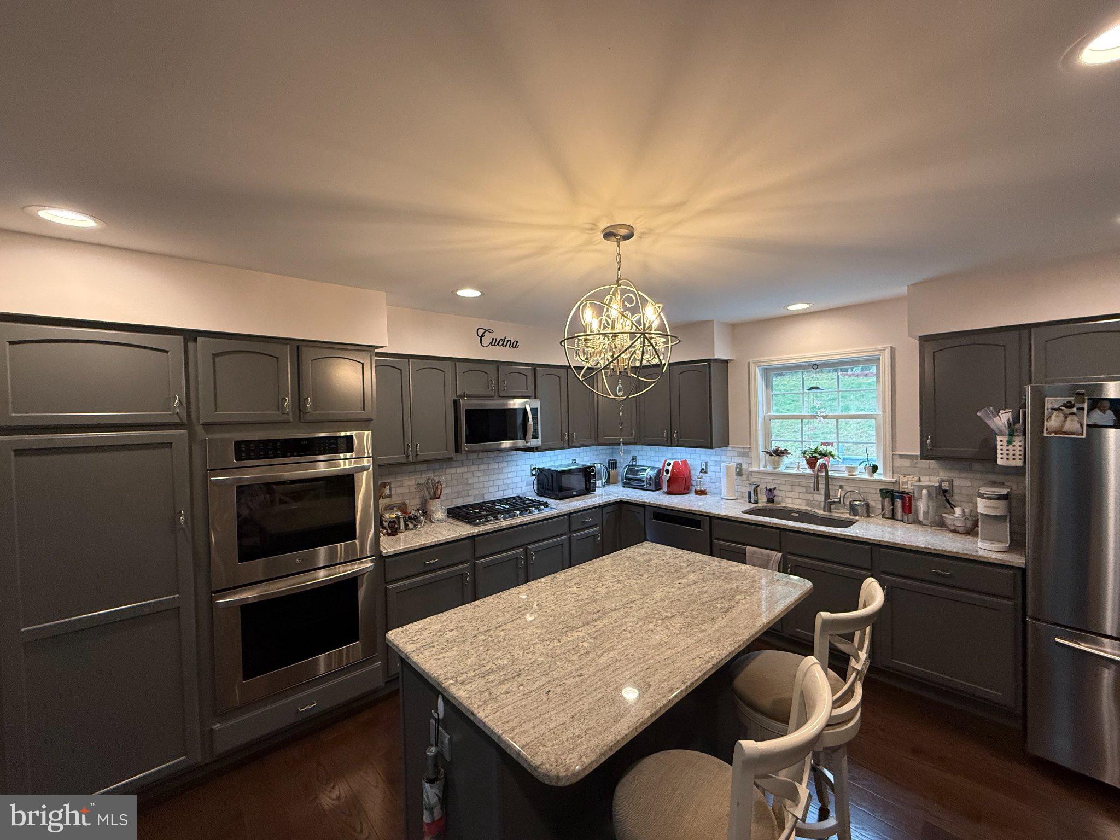
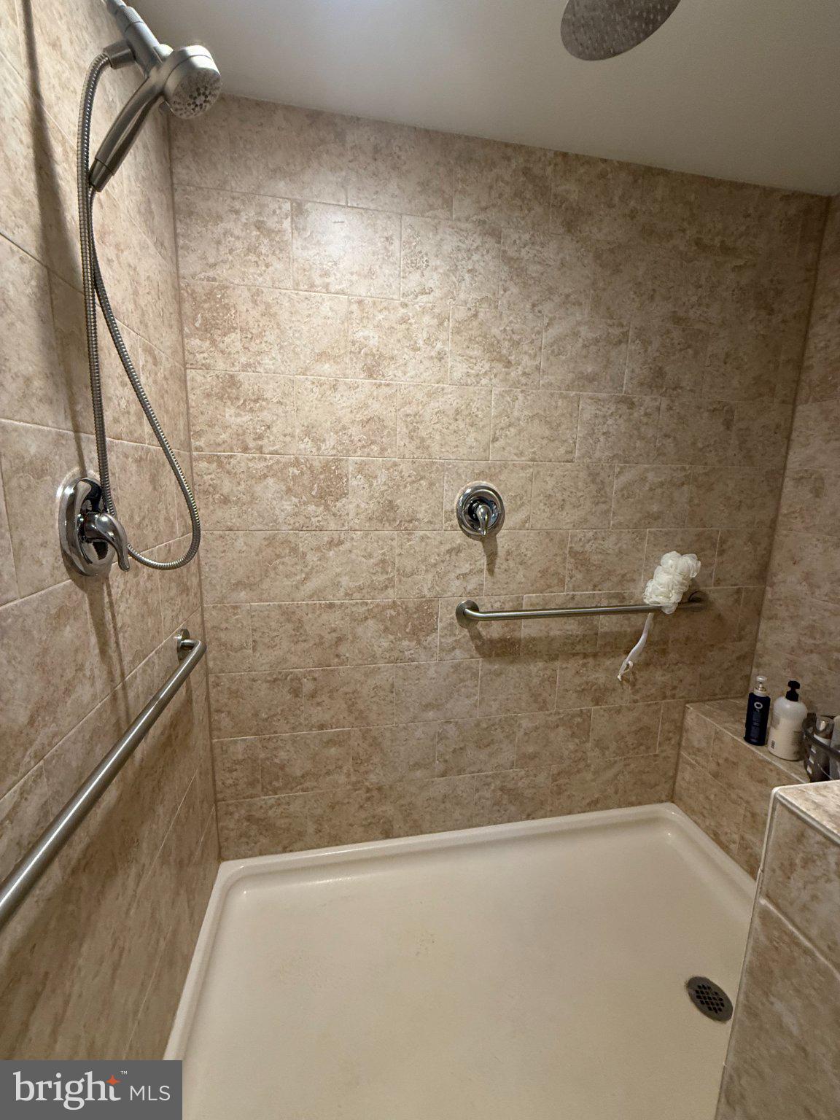
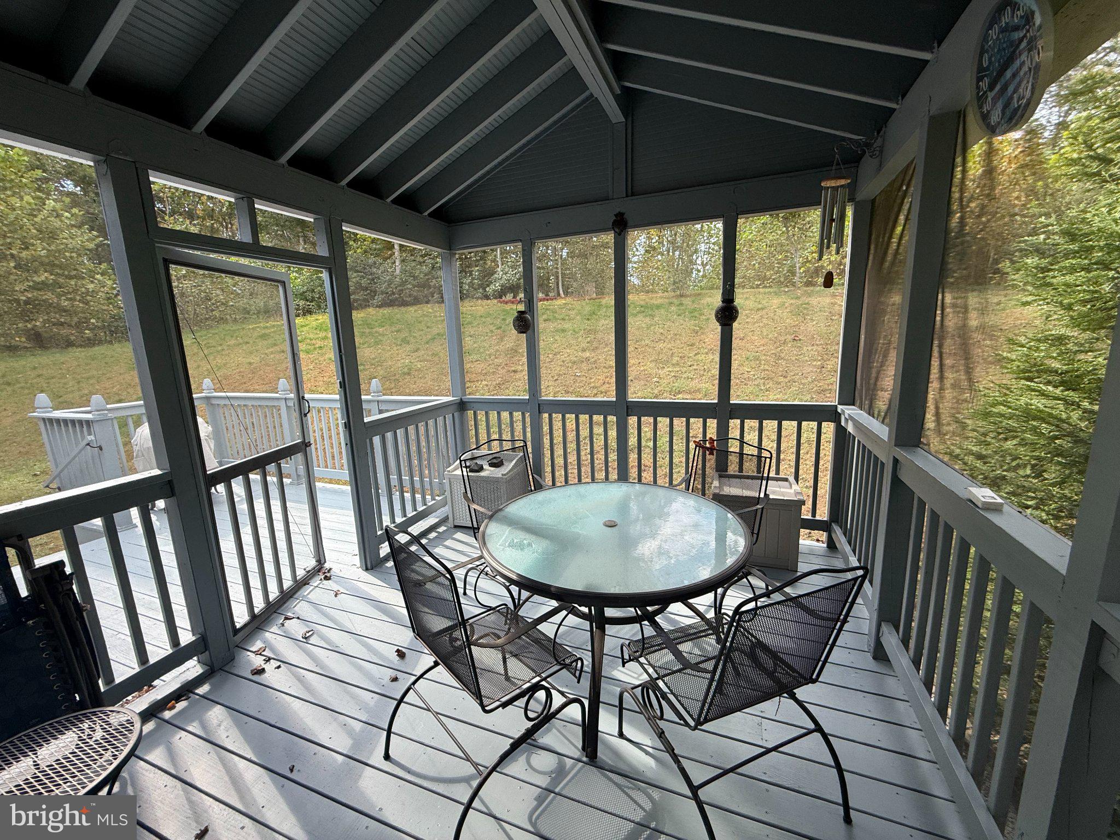
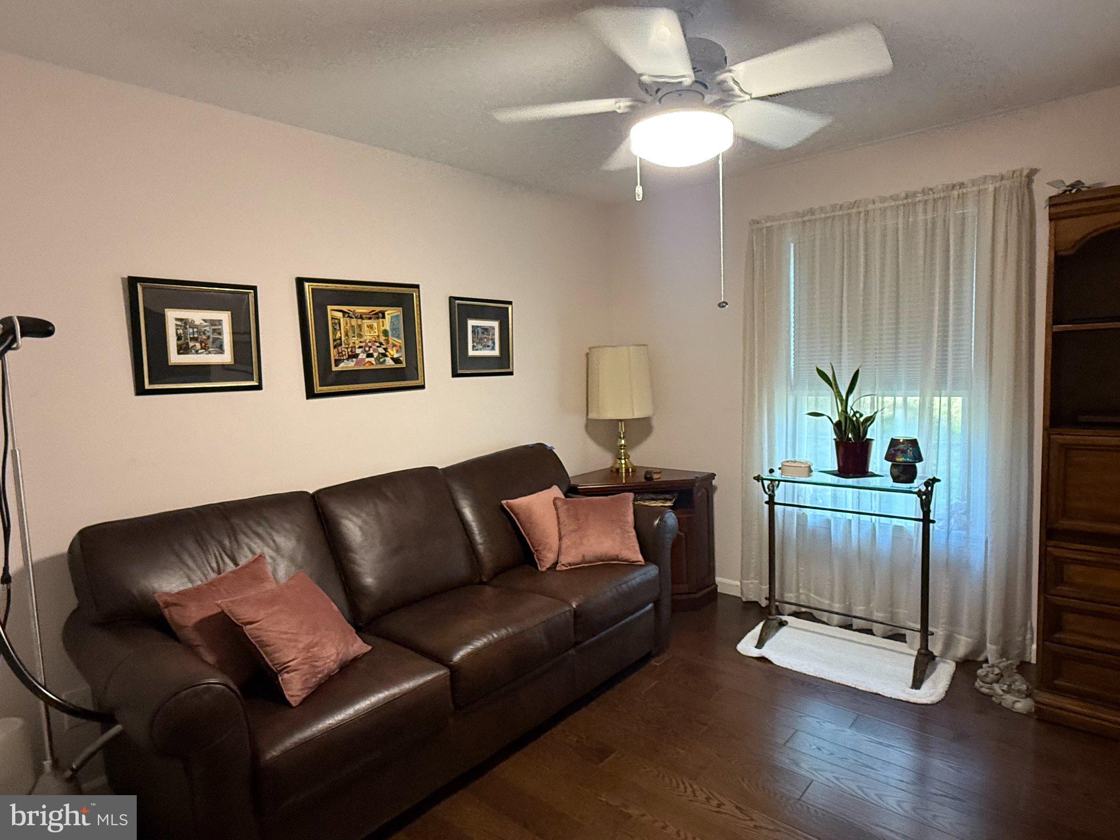
Built ADA compliant****Absolutely beautiful rambler built in 2019!!! This stunning home offers the perfect combination of modern design, one-level living, and an incredible open floor plan! Gorgeous hardwood floors throughout the entire main level! The heart of the home is the spectacular gourmet kitchen featuring granite countertops, beautiful backsplash, custom cabinetry, a large walk-in pantry, and plenty of space for entertaining! The kitchen opens seamlessly to the spacious family room, creating a bright and inviting atmosphere perfect for everyday living and gatherings! The superb primary suite features a beautiful private bath with a large walk-in shower! Thoughtfully designed with ADA-accessible features, including wide doorways, generous open spaces, and easy main-level living! Step outside to the wonderful screened-in porch and adjoining deck overlooking a beautiful, cleared, private lot—perfect for relaxing or entertaining! Oversized two-car garage offers plenty of room for vehicles and additional storage! The spacious unfinished basement provides tremendous potential to add additional finished square footage, a recreation room, bedrooms, or whatever suits your needs! Located in a wonderful mid-county location with convenient access to shopping, dining, commuter routes, and everything Prince William County has to offer! Fantastic schools, including Marshall Elementary, Benton Middle School, and Colgan High School, home to the highly regarded Center for the Fine and Performing Arts Magnet Program! A rare opportunity to own a beautiful, move-in ready, nearly new rambler with one-level living, privacy, and room to grow!
Save
Ask
Tour
Hide
Share
Listing Snapshot
Price
$675,000
Days On Site
10 Days
Bedrooms
3
Inside Area (SqFt)
1,980 sqft
Total Baths
2
Full Baths
2
Partial Baths
N/A
Lot Size
1 Acre
Year Built
2018
MLS Number
VAPW2132490
Status
Coming Soon
Property Tax
$6,366
HOA/Condo/Coop Fees
N/A
Sq Ft Source
Assessor
Friends & Family
React
Comment
Invite
No Comments Yet
Did you know? You can invite friends and family to your search. They can join your search, rate and discuss listings with you.
Recent Activity
a week ago
Listing updated with changes from the MLS
a week ago
Status changed to Coming Soon
a week ago
Listing first seen on site
General Features
Acres
1
Attached Garage
Yes
Foundation
Slab
Garage
Yes
Garage Spaces
2
Levels
Two
Parking
Garage Door OpenerAsphaltGarageAttached
Parking Spaces
2
Pets
Yes
Property Sub Type
Single Family Residence
Special Circumstances
Standard
SqFt Above
1980
SqFt Total
3960
Style
Ranch/RamblerRaised Ranch/Rambler
Utilities
Underground UtilitiesCable Available
Water Source
Well
Zoning
A1
Interior Features
Appliances
Electric RangeElectric OvenCooktopElectric Water HeaterDishwasherDisposalExhaust FanRefrigeratorStainless Steel Appliance(s)WasherMicrowave
Basement
Cooling
Central AirCeiling Fan(s)Electric
Flooring
Hardwood
Heating
Exhaust FanElectricForced Air
Interior
Ceiling Fan(s)Kitchen IslandOpen Floorplan
Laundry Features
Main Level
Main Level Bedrooms
3
Window Features
Double Pane Windows
Bedroom 1
Level - Main
Bedroom 2
Level - Main
Bedroom 3
Level - Main
Dining Room
Level - Main
Family Room
Level - Main
Kitchen
Level - Main
Save
Ask
Tour
Hide
Share
Exterior Features
Construction Details
Vinyl Siding
Lot Features
Cleared
Patio And Porch
DeckScreened
Pool Features
None
Roof
Asphalt
Windows/Doors
Double Pane Windows
Community Features
Accessibility Features
Accessible Hallway(s)Accessible Electrical and Environmental ControlsStair LiftGrip-Accessible Features



Did you know? You can invite friends and family to your search. They can join your search, rate and discuss listings with you.