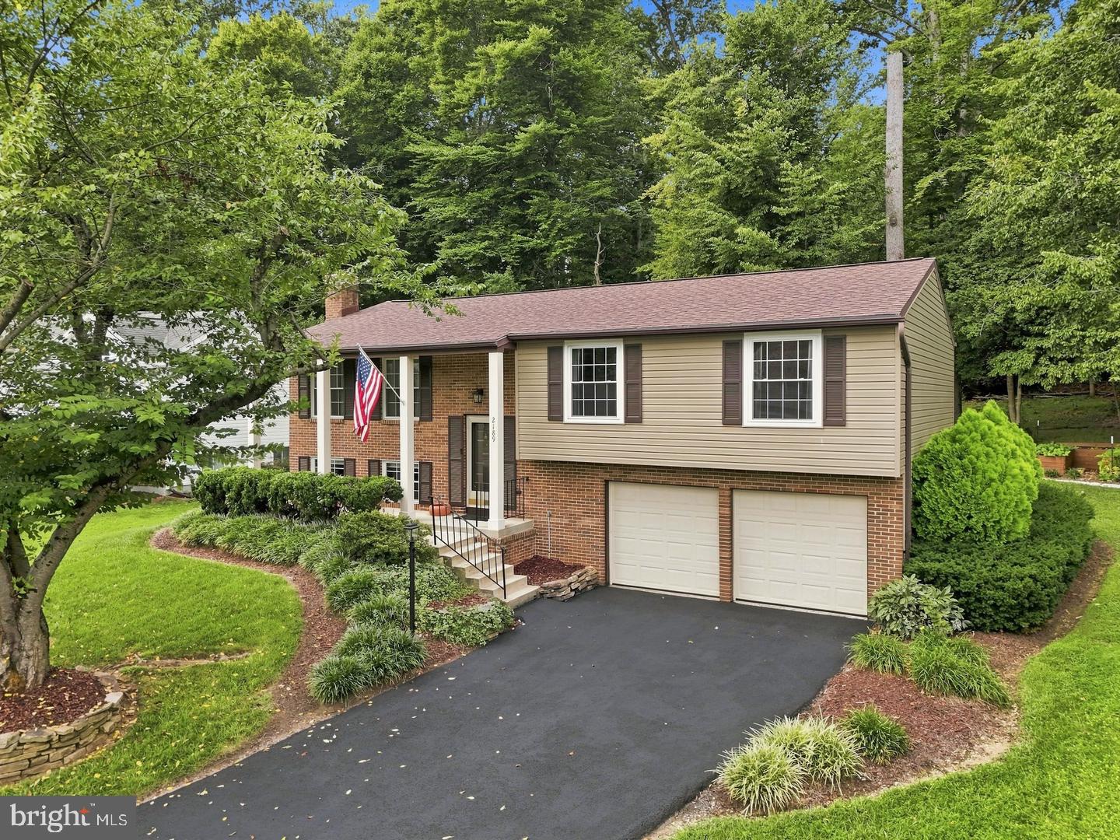
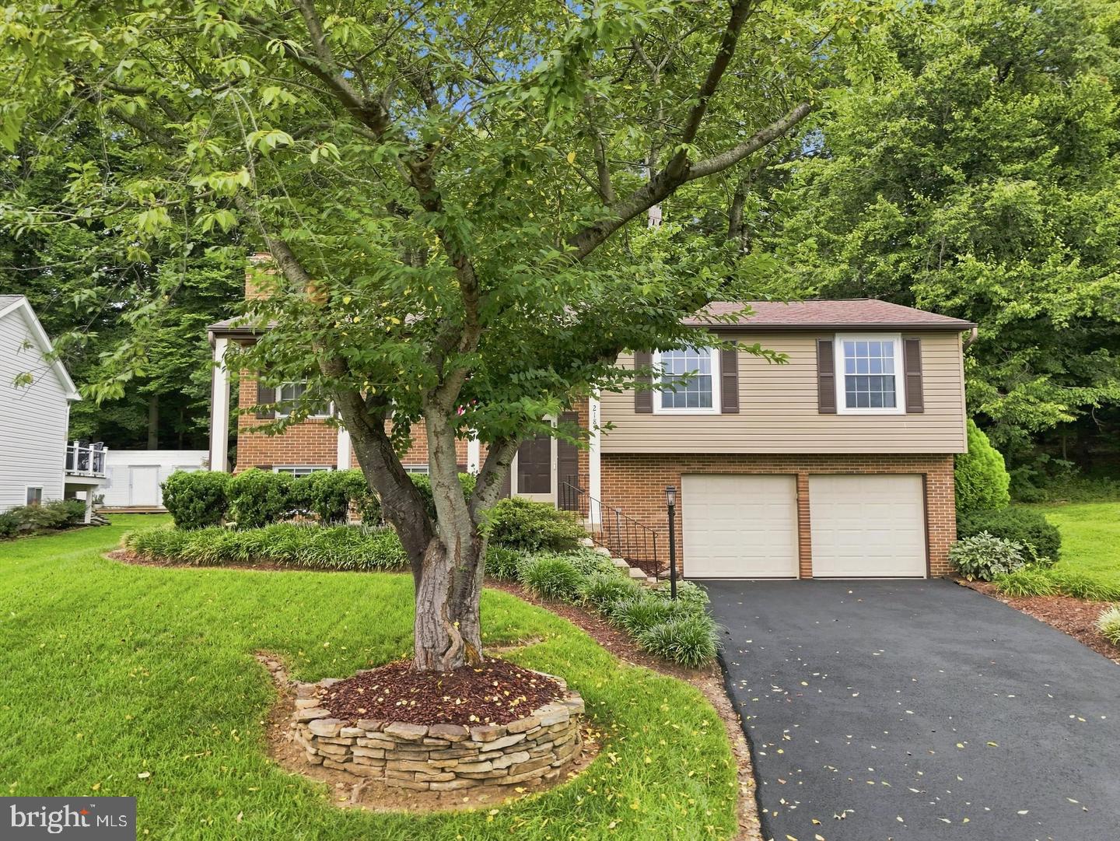
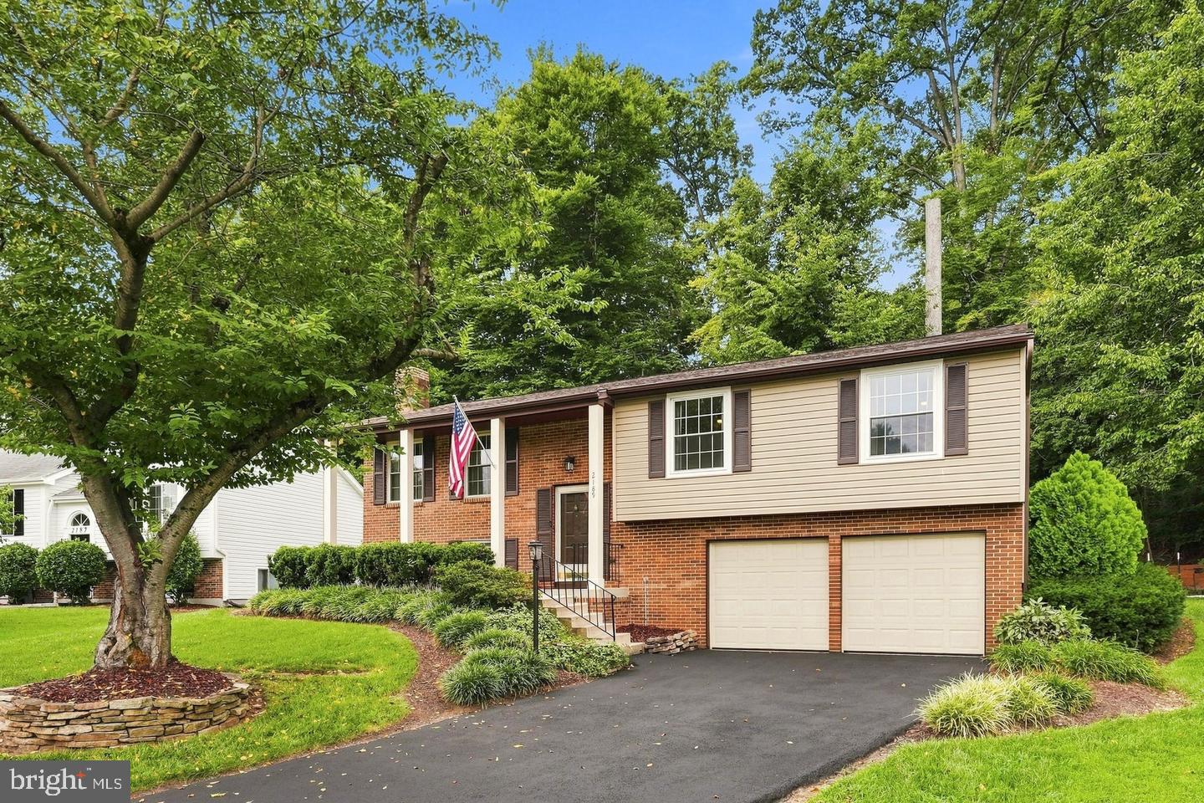
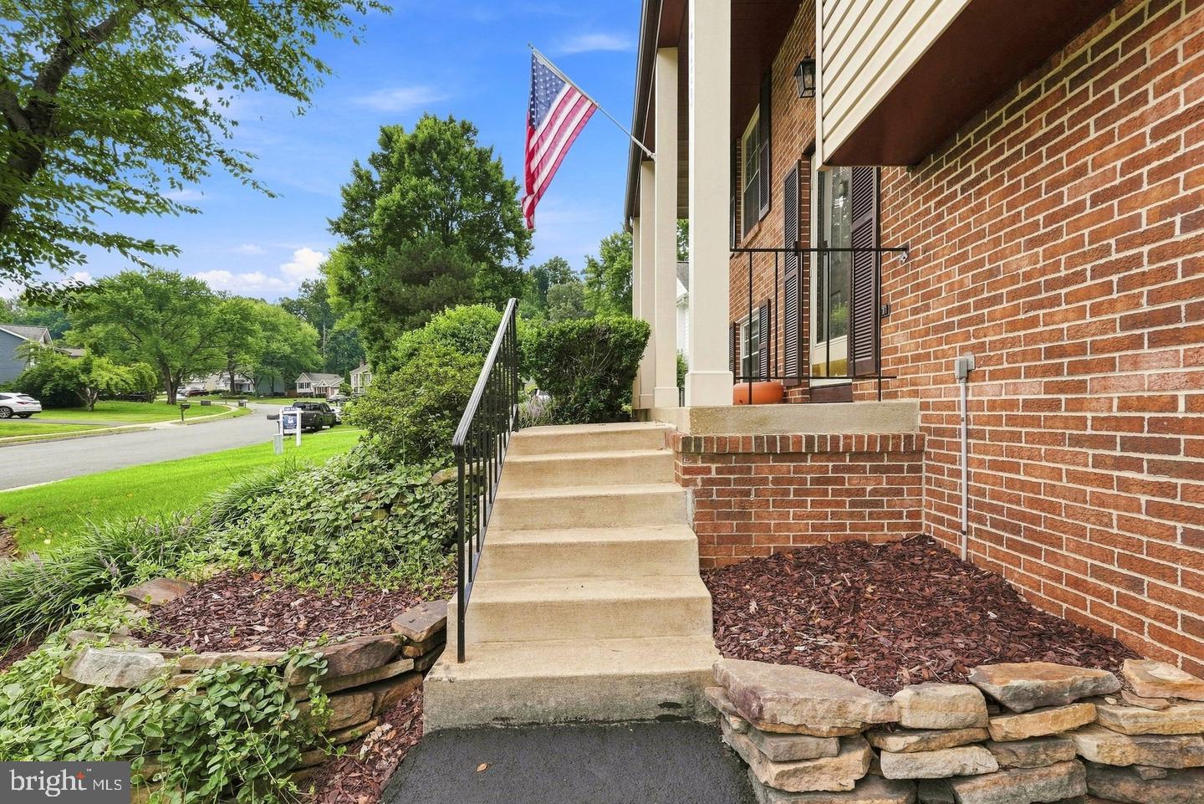
***SELLER OFFERING 2% CLOSING COST ASSISTANCE WITH A RATIFIED CONTRACT BY 10/31/26!!*** Say hello to 2189 Jennings Street, a Woodbridge split-level home with the charm, the space, and the backyard to steal your heart! Upstairs, the kitchen flows into an open living room and a sun-drenched dining room. Step outside to the expansive deck, where you’ll instantly fall in love with the tree lined yard (the perfect spot for morning coffee and weekend cookouts!). The stunning primary suite, featuring its own en-suite bath, two more bedrooms, and a stylish hall bath round out the upper level and gives everyone room to breathe. Downstairs, the spacious family room with a cozy fireplace is made for movie nights, and just beyond it, a flex space works as a home office or playroom (there's even a Murphy bed for guests!). A big laundry room and half bath complete the lower level. Nature lovers will love being steps from the Neabsco Regional Fitness Trail and the boardwalk over Neabsco Creek. Leesylvania State Park is nearby for hiking, kayaking, and beach days. On the days you'd rather stay indoors, Stonebridge has shopping, dining, and entertainment covered. The BEST part? The seller is offering 2% closing cost assistance with a ratified contract by 10/31/26! This money can be used towards closing costs or to buy down your rate, so don't let today's rates stand between you and your dream home. Schedule your tour today!
Save
Ask
Tour
Hide
Share
Listing Snapshot
Price
$585,000
Days On Site
67 Days
Bedrooms
3
Inside Area (SqFt)
1,920 sqft
Total Baths
3
Full Baths
2
Partial Baths
1
Lot Size
0.29 Acres
Year Built
1984
MLS Number
VAPW2132494
Status
Active Under Contract
Property Tax
$5,228
HOA/Condo/Coop Fees
$15 monthly
Sq Ft Source
Assessor
Friends & Family
React
Invite
Recent Activity
5 days ago
Status changed to Active Under Contract
5 days ago
Listing updated with changes from the MLS
2 months ago
Listing first seen on site
General Features
Acres
0.29
Attached Garage
Yes
Cross Street
Olmstead
Foundation
Concrete PerimeterPermanentSlab
Garage
Yes
Garage Spaces
2
Levels
Two
Parking
Garage Door OpenerAsphaltOn StreetGarageDrivewayAttached
Parking Spaces
2
Property Sub Type
Single Family Residence
Sewer
Public Sewer
Special Circumstances
Standard
SqFt Above
1296
SqFt Below
624
SqFt Total
2544
Style
Split Foyer
Water Source
Public
Zoning
R4
Interior Features
Appliances
CooktopElectric Water HeaterDryerWasherDishwasherDisposalRefrigeratorIce MakerMicrowave