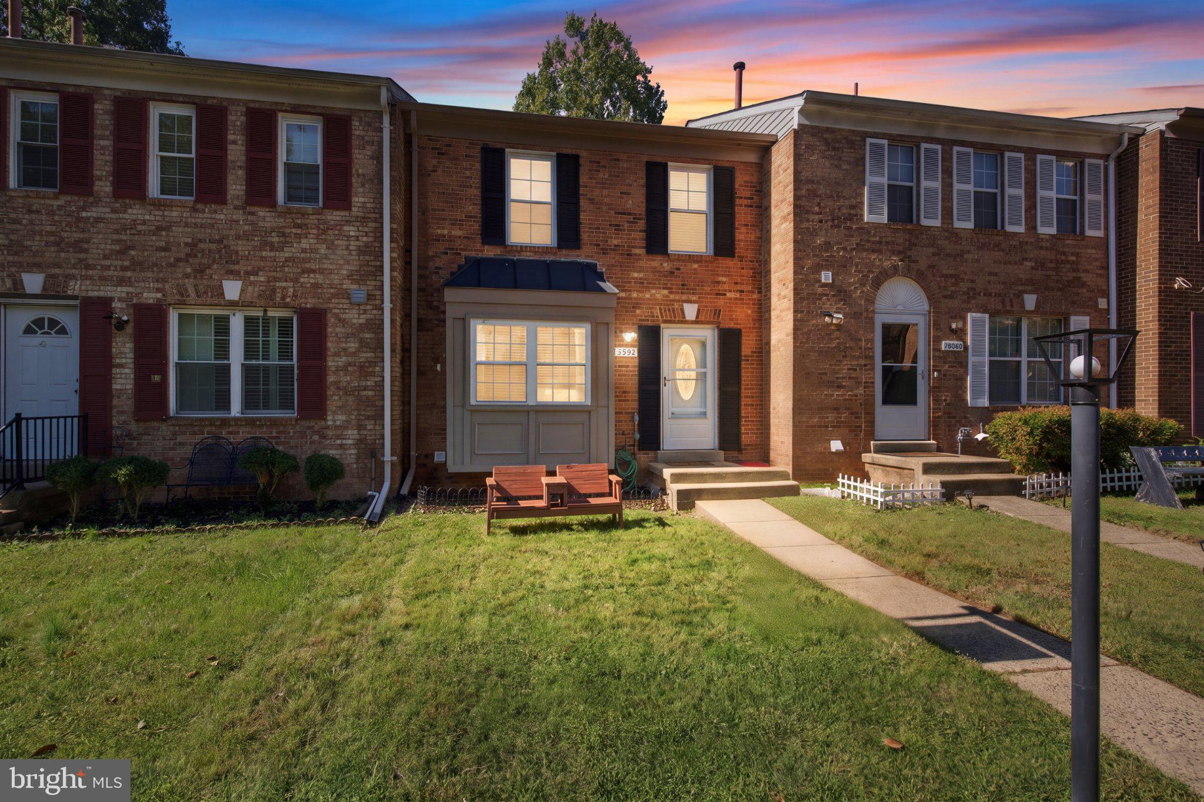
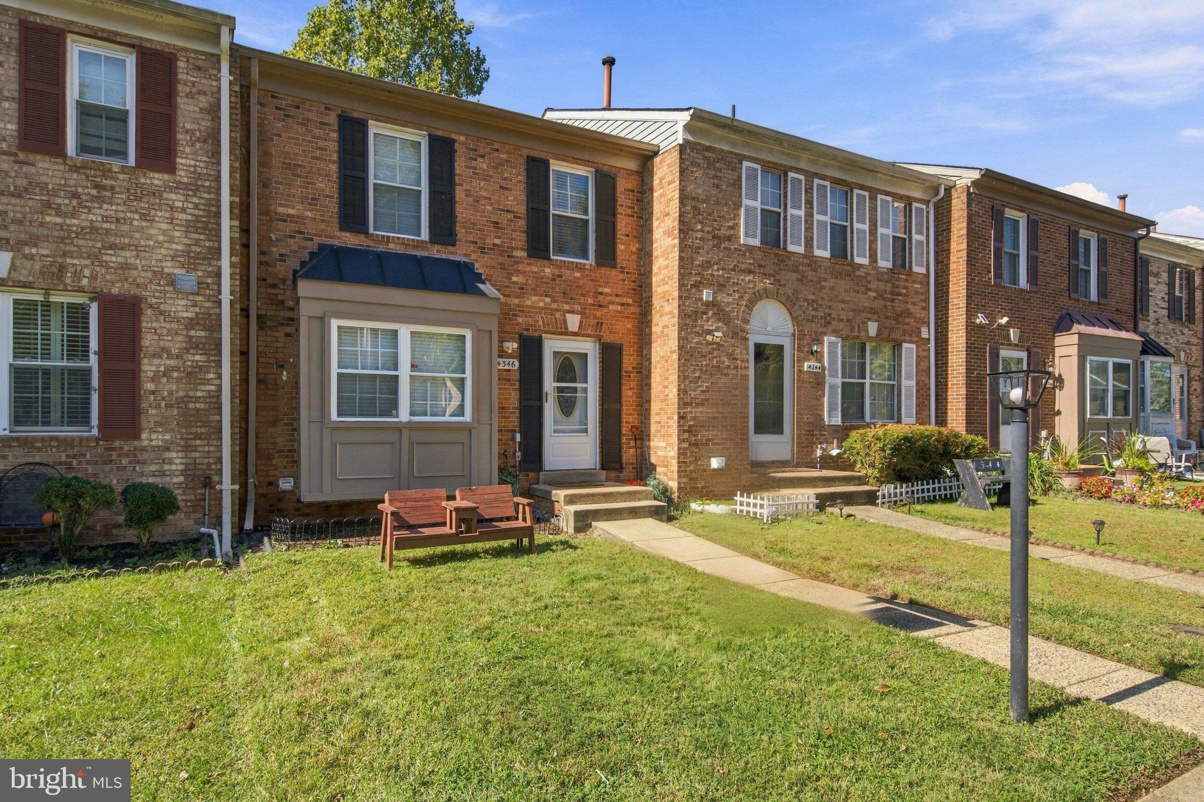
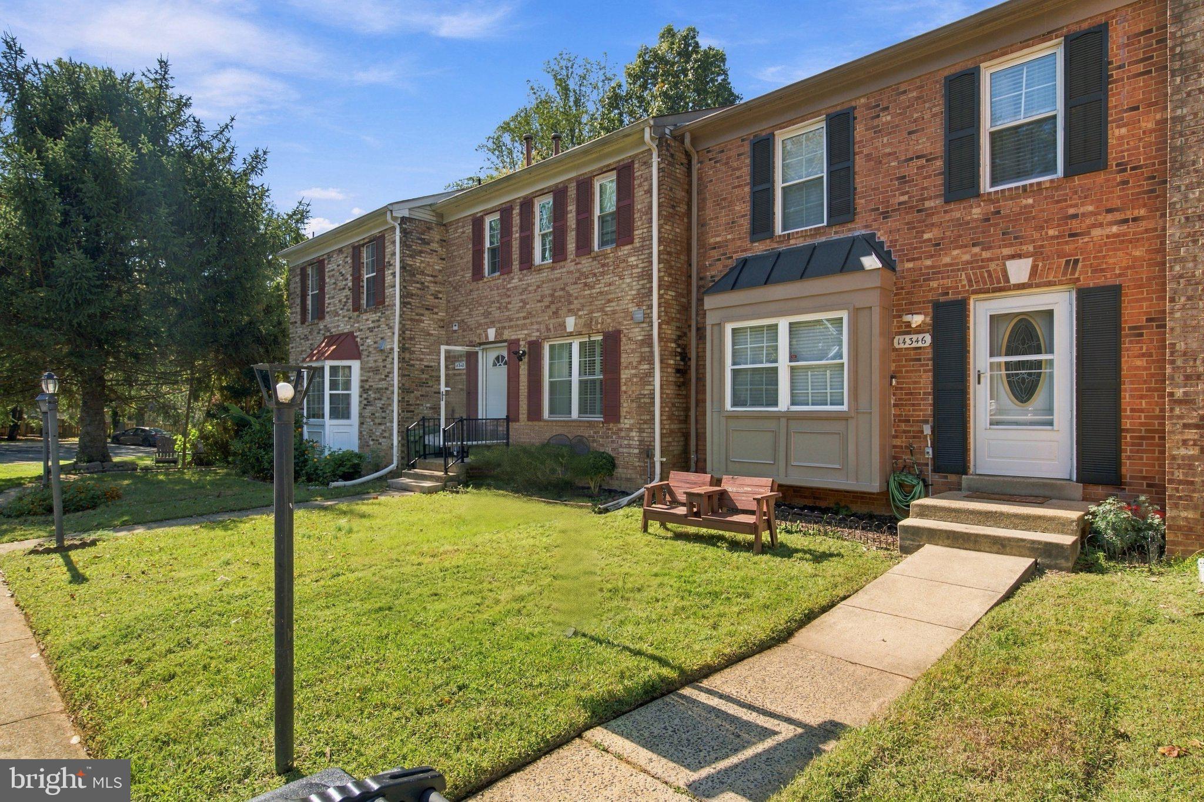
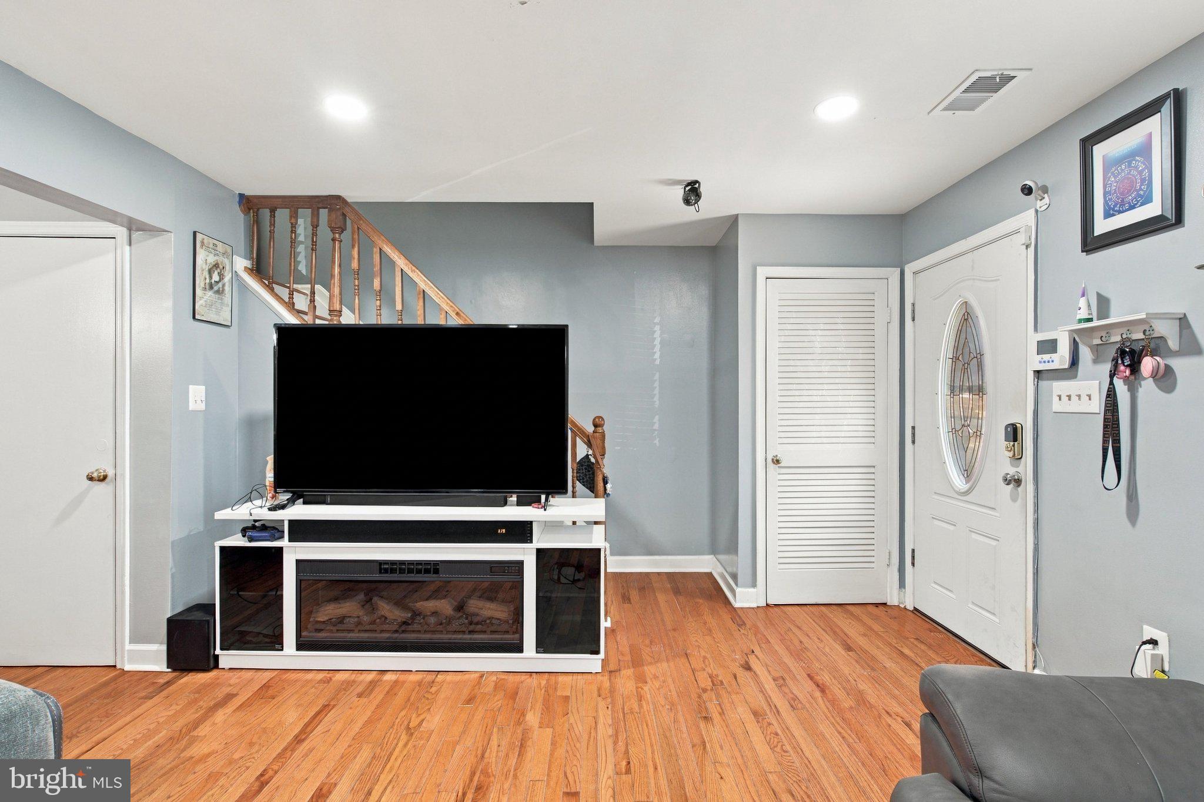
You will love this cozy, well-maintained townhome offering three finished levels of living space, including a fully finished walk-out basement. With 2,056 finished square feet above grade, 3 spacious bedrooms, 2 full baths, & 1/2 bath, this home is move-in ready. Step inside to a bright, light-filled main-level living room and dining area with gleaming hardwood floors throughout. The spacious eat-in kitchen features great cabinetry and ample counter space. The kitchen overlooks the private backyard; step right out to the large deck to grill, entertain, and enjoy spring and summer meals outdoors. Upstairs, the stunning primary bathroom has been renovated. The fully finished walk-out lower level includes a lot of storage and a flexible family room with endless possibilities: home theater, fitness room, play area, or a cozy spot to unwind. Just outside the back door, a private fenced backyard awaits, ready for relaxing, entertaining, or creating your future patio or garden. Recessed lighting has been added throughout the home. Directly in front, you will find the 2 assigned parking spaces. Visitor spaces are just steps away. Enjoy a convenient location near multiple grocery stores, Potomac Mills, Potomac Town Center, restaurants, a movie theater, Dale City Recreation Center, and outdoor activities. Commuters will love the easy access to I-95, Route 1, Route 234, and public transportation.
Save
Ask
Tour
Hide
Share
Listing Snapshot
Price
$437,000
Days On Site
10 Days
Bedrooms
3
Inside Area (SqFt)
1,878 sqft
Total Baths
3
Full Baths
2
Partial Baths
1
Lot Size
0.04 Acres
Year Built
1985
MLS Number
VAPW2132498
Status
Active
Property Tax
$4,043
HOA/Condo/Coop Fees
$98.33 monthly
Sq Ft Source
Assessor
Friends & Family
React
Comment
Invite
No Comments Yet
Did you know? You can invite friends and family to your search. They can join your search, rate and discuss listings with you.
Recent Activity
a week ago
Listing updated with changes from the MLS
a week ago
Status changed to Active
2 weeks ago
Listing first seen on site
General Features
Acres
0.04
Cross Street
Minnieville Rd
Foundation
Concrete Perimeter
Levels
Three Or More
Parking
On StreetAssigned
Pets
Yes
Property Sub Type
Townhouse
Sewer
Public Sewer
Special Circumstances
Standard
SqFt Above
1376
SqFt Below
502
SqFt Total
2056
Style
Colonial
Water Source
Public
Zoning
R6
Interior Features
Appliances
Electric RangeElectric OvenGas Water HeaterDishwasherDisposalExhaust FanIce MakerRefrigerator



Did you know? You can invite friends and family to your search. They can join your search, rate and discuss listings with you.