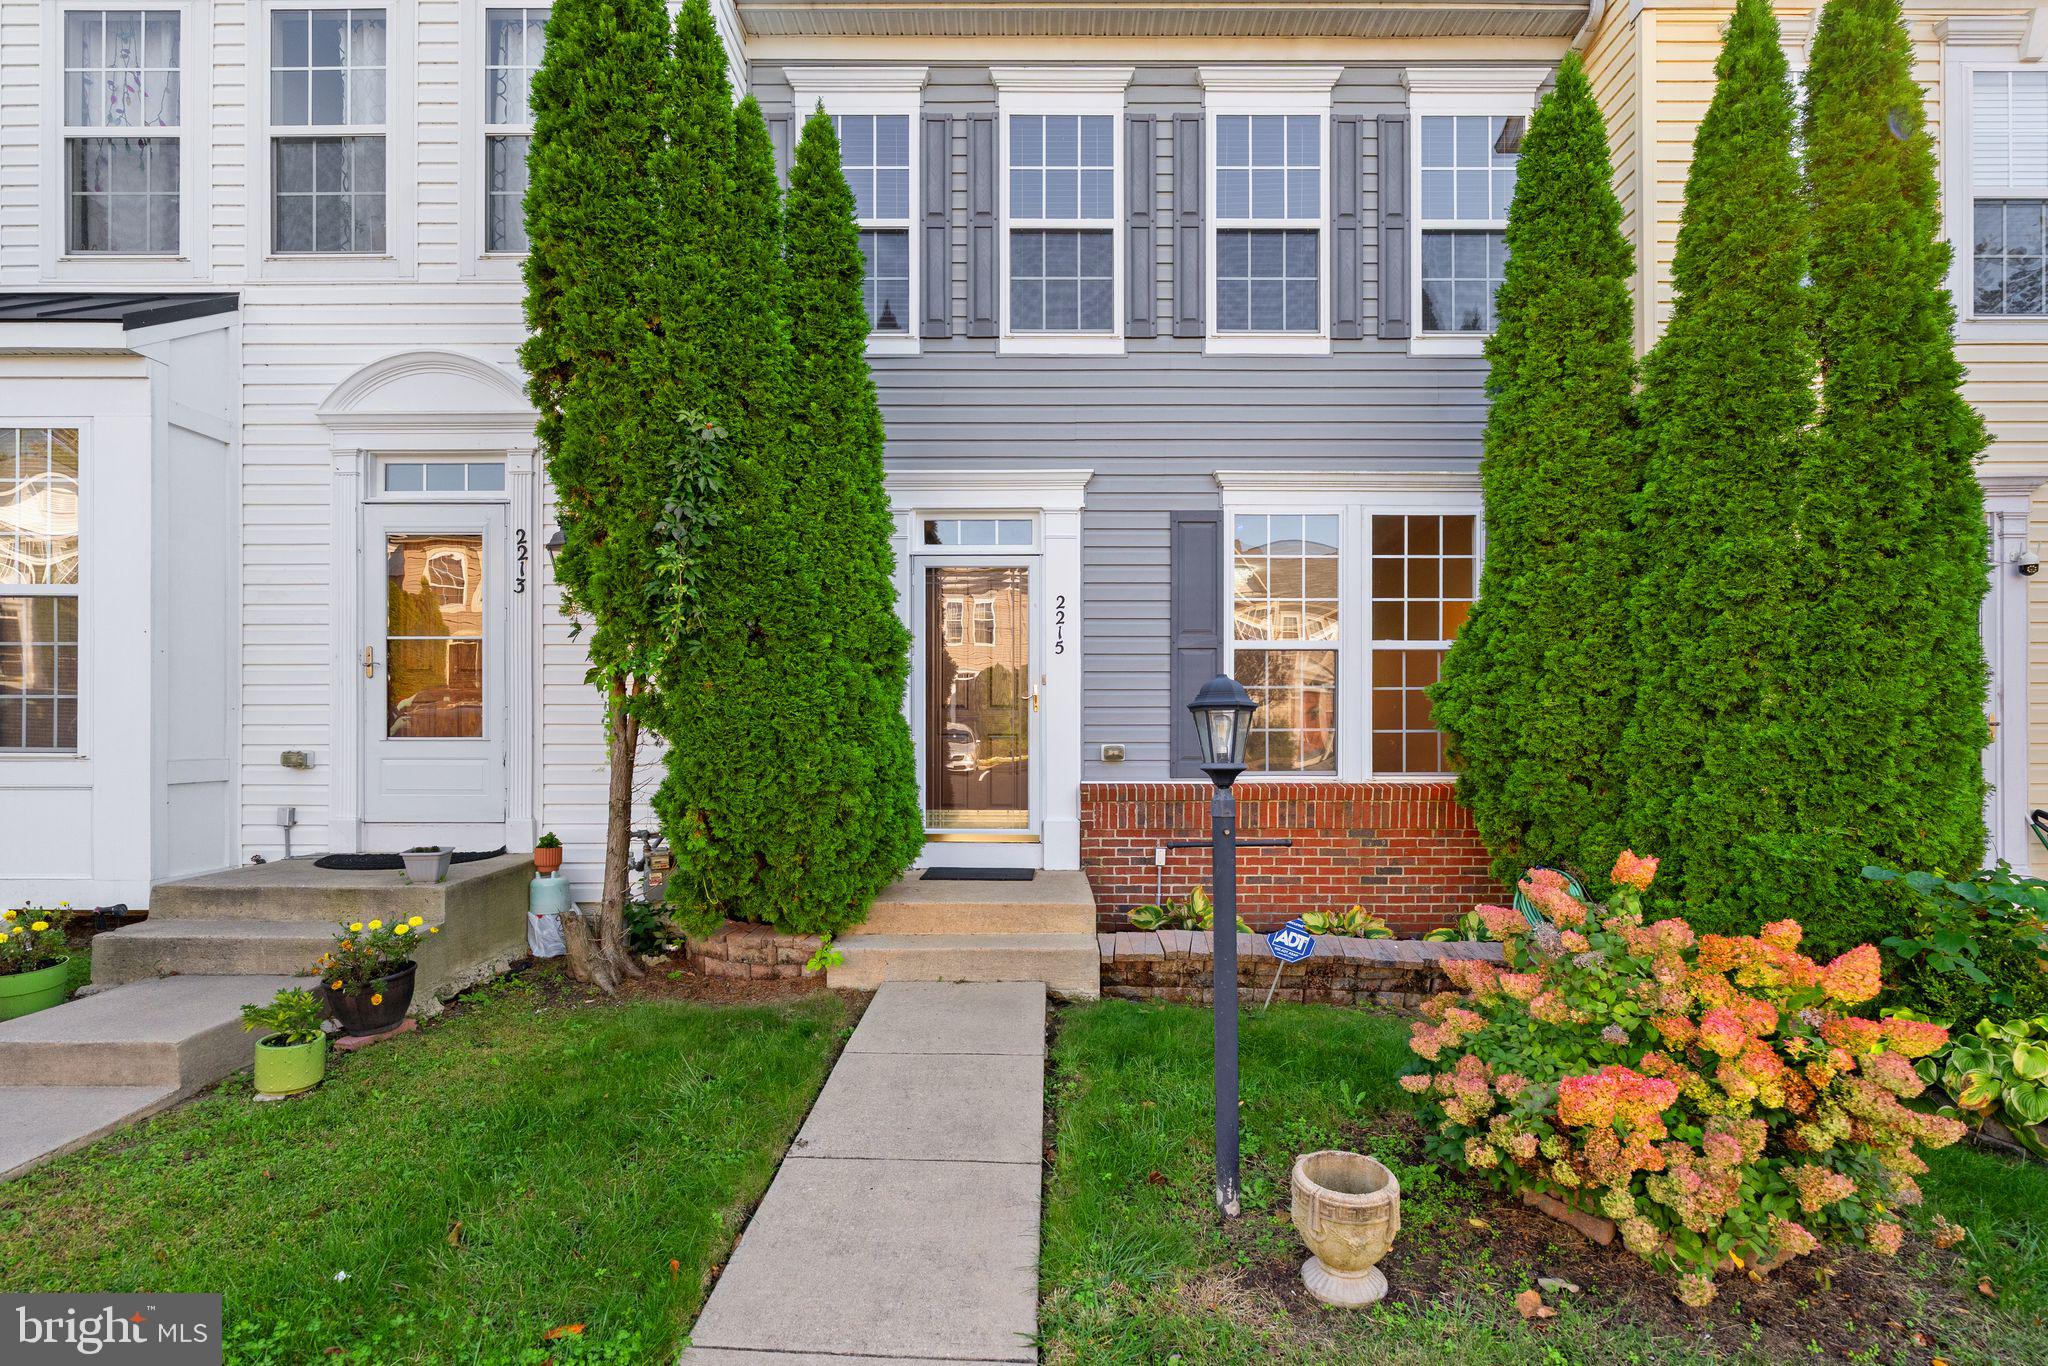
First Time Ever Offered for Rent! Welcome to this well-maintained Colonial-style townhome in the beautifully planned community of Rippon Landing. Built in 2008, this 1,973 sq. ft. home offers three spacious bedrooms, three and a half bathrooms, and a bright open floor plan that blends modern updates with comfortable living. Recent improvements include fresh paint in many rooms and brand-new stainless steel appliances.
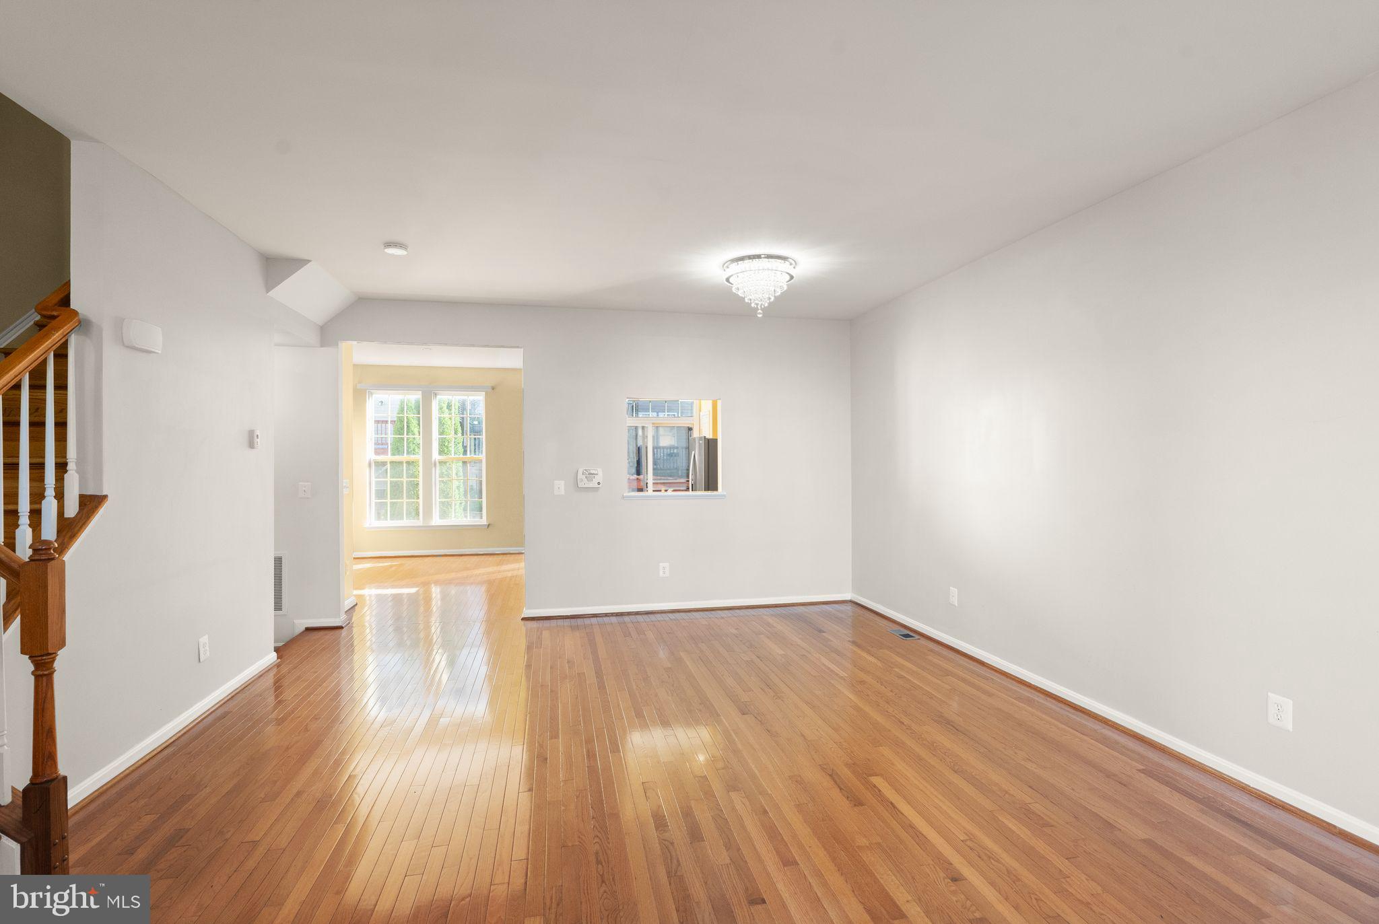
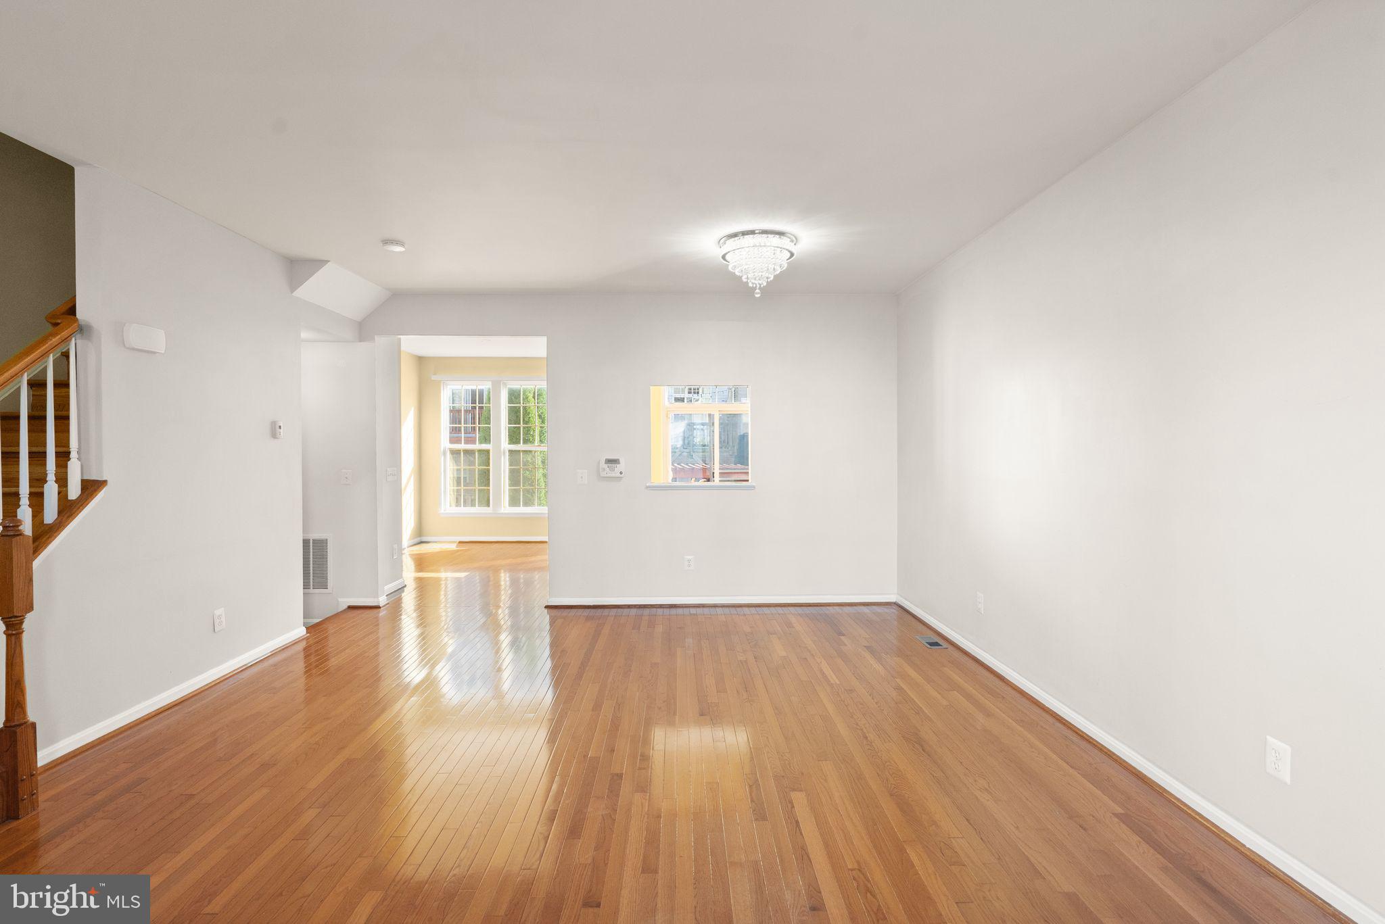
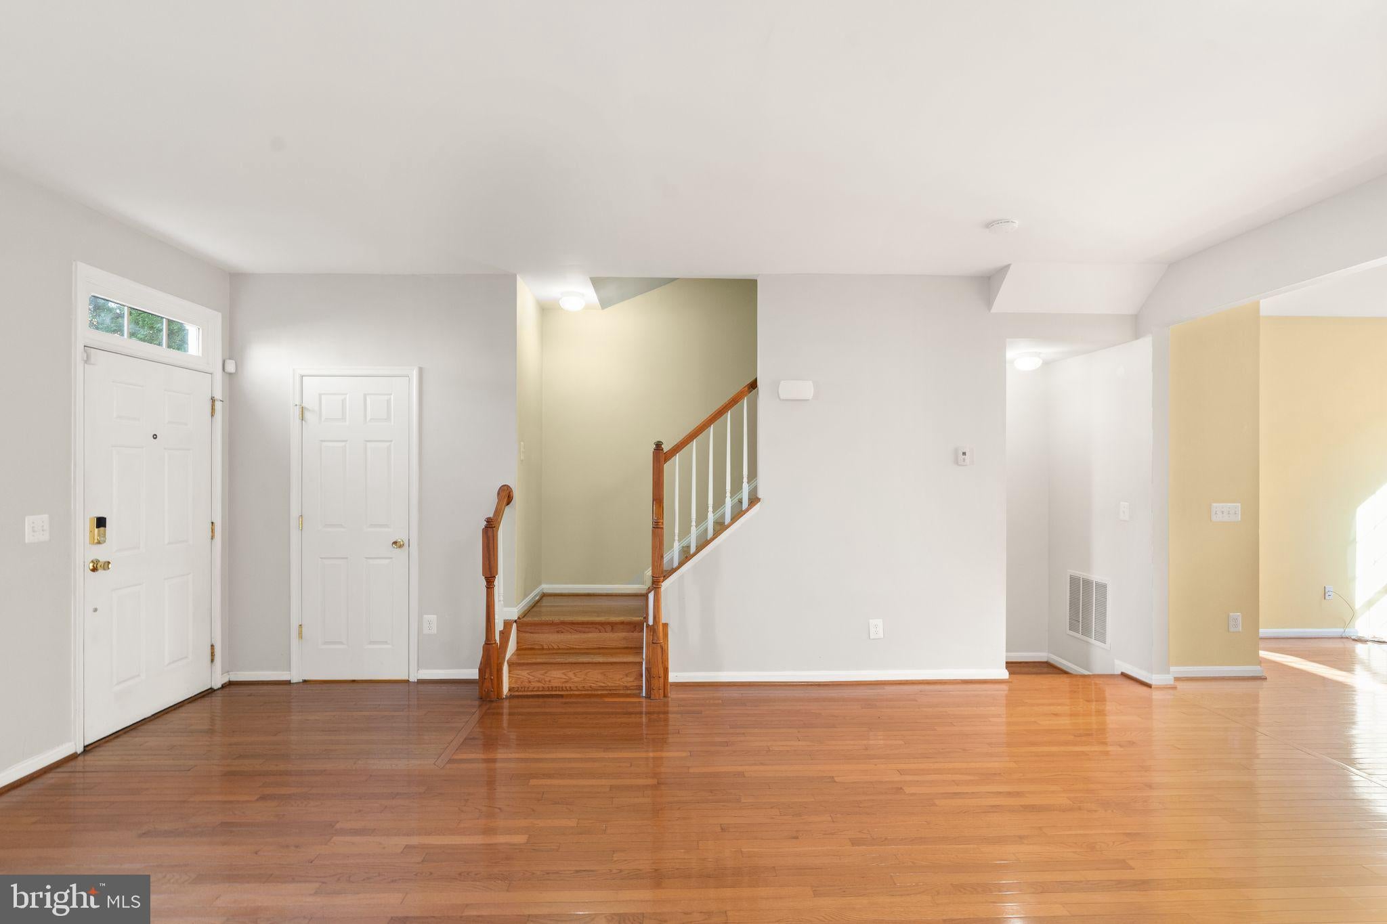
The open layout connects the family room, dining area, and kitchen, making it easy to relax at home or entertain guests. The updated eat-in kitchen features granite countertops, a breakfast area, and ample table space, along with stainless steel appliances including a built-in microwave, dishwasher, refrigerator with ice maker, garbage disposal, and electric oven/range. Recessed lighting and hardwood floors throughout add warmth and elegance to every room.
The primary suite easily fits a king or queen bed and dresser, and includes a walk-in closet and a private bath with a soaking tub and separate stall shower, a spa-like retreat at the end of the day. The two additional bedrooms each have blinds for comfort and privacy, plus full closets for plenty of storage.
The fully finished basement, complete with a private outside entrance, adds flexible living space that can be tailored to your needs. Use it as a home office, gym, media room, or guest area. Outside, enjoy the privately fenced backyard with a stamped concrete patio and a custom pergola, ideal for summer evenings, fall gatherings, or quiet mornings outdoors.
Convenience is built in. Two assigned parking spaces are included, and rent covers common area maintenance, snow removal, and trash removal, so you have less to worry about. Rippon Landing offers a vibrant, well-planned community setting that residents love.
Available for lease starting October 15, 2026, with flexible terms of 12 to 24 months. Don’t miss the chance to make this move-in-ready townhome your new home!
Save
Ask
Tour
Hide
Share
Listing Snapshot
Price
$2,800
Days On Site
8 Days
Bedrooms
3
Inside Area (SqFt)
1,973 sqft
Total Baths
4
Full Baths
3
Partial Baths
1
Lot Size
0.03 Acres
Year Built
2008
MLS Number
VAPW2132520
Status
Active
Property Tax
N/A
HOA/Condo/Coop Fees
N/A
Sq Ft Source
Assessor
Friends & Family
React
Comment
Invite
No Comments Yet
Did you know? You can invite friends and family to your search. They can join your search, rate and discuss listings with you.
Recent Activity
5 days ago
Listing updated with changes from the MLS
a week ago
Listing first seen on site
General Features
Acres
0.03
Available on
2026-10-15
Foundation
Concrete Perimeter
Levels
Three Or More
Parking
AssignedParking Lot
Parking Spaces
2
Pets
No
Property Sub Type
Townhouse
Sewer
Public Sewer
SqFt Above
1360
SqFt Below
613
SqFt Total
2040
Style
Colonial
Water Source
Public
Zoning
RPC
Interior Features
Appliances
Electric RangeElectric OvenGas Water HeaterDishwasherDisposalDryerIce MakerRefrigeratorStainless Steel Appliance(s)WasherMicrowave
Basement
FinishedExterior EntryFull
Cooling
Central AirElectric
Flooring
Wood
Heating
Natural GasForced Air
Interior
Eat-in KitchenRecessed LightingWalk-In Closet(s)Open FloorplanSoaking Tub
Main Level Bedrooms
3
Save
Ask
Tour
Hide
Share
Exterior Features
Construction Details
Brick
Pool Features
Community
Windows/Doors
Storm Door(s)
Community Features
Association Fee Frequency
Monthly
Community Features
Pool
School District
PRINCE WILLIAM COUNTY PUBLIC SCHOOLS
Schools
School District
PRINCE WILLIAM COUNTY PUBLIC SCHOOLS
Elementary School
Unknown
Middle School
Unknown
High School
Unknown
Listing courtesy of Keller Williams Realty/Lee Beaver & Assoc.



Did you know? You can invite friends and family to your search. They can join your search, rate and discuss listings with you.