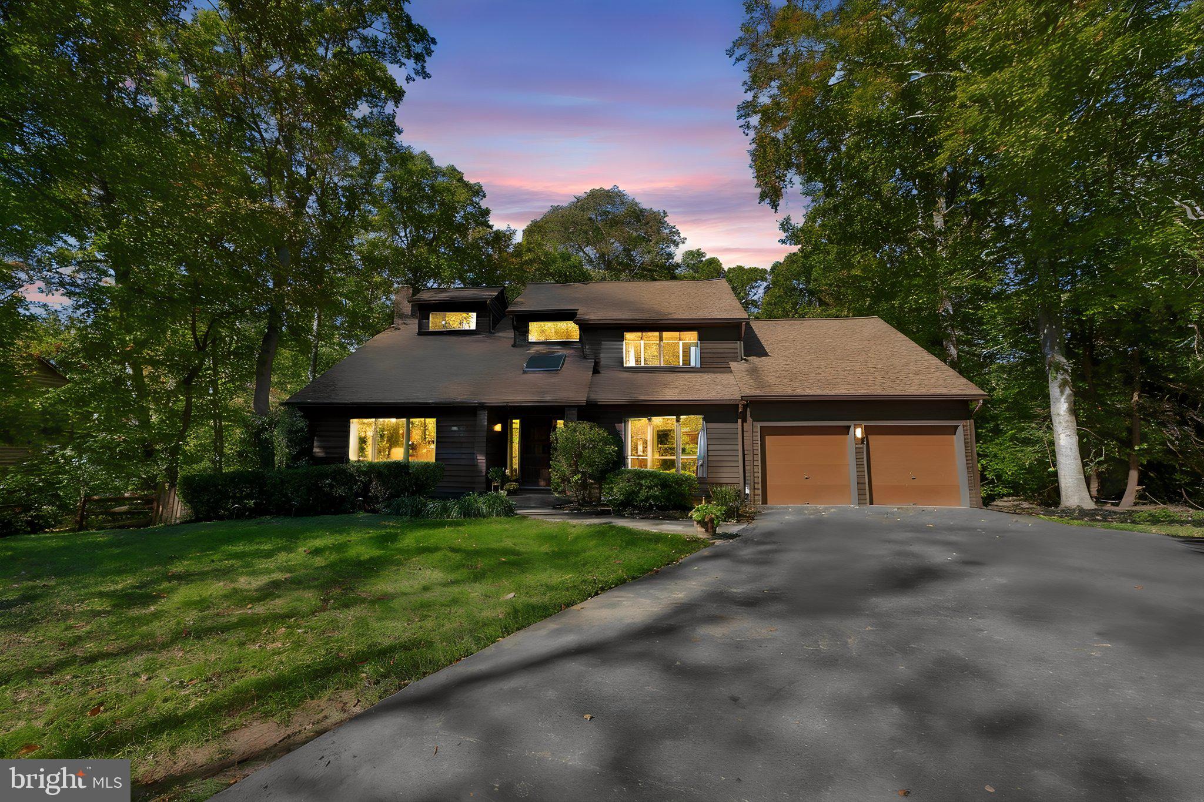
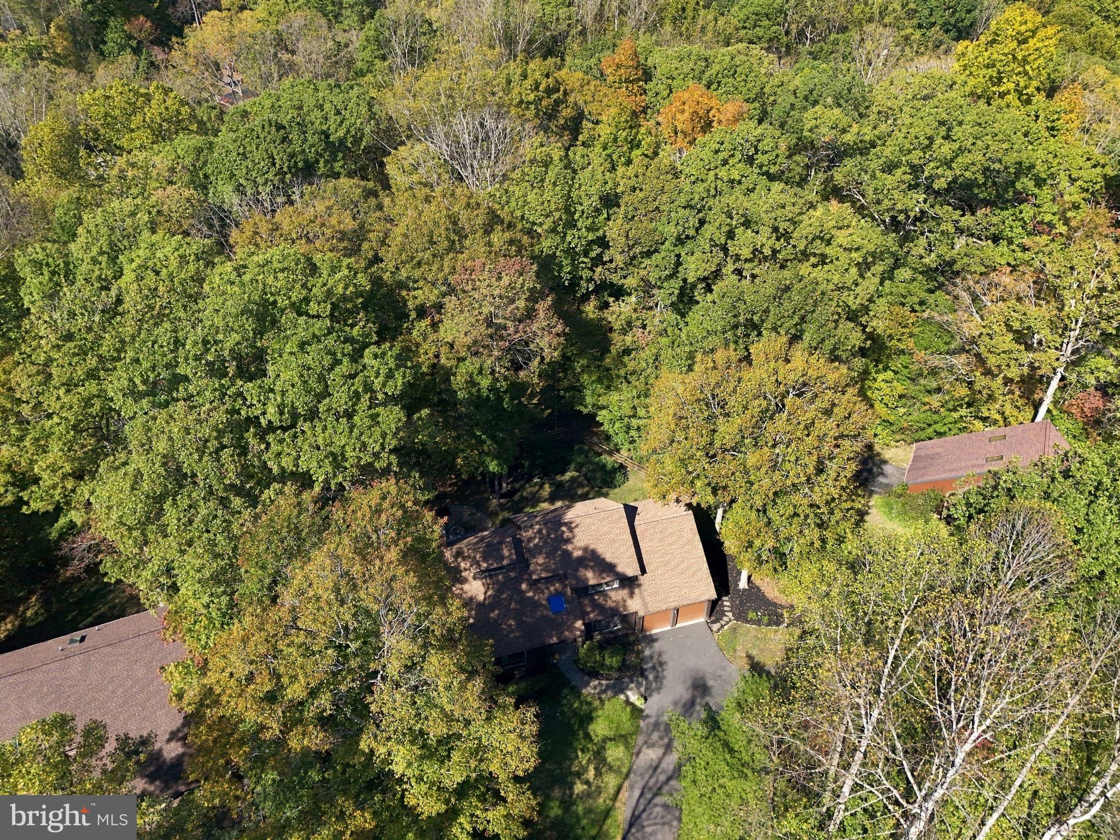
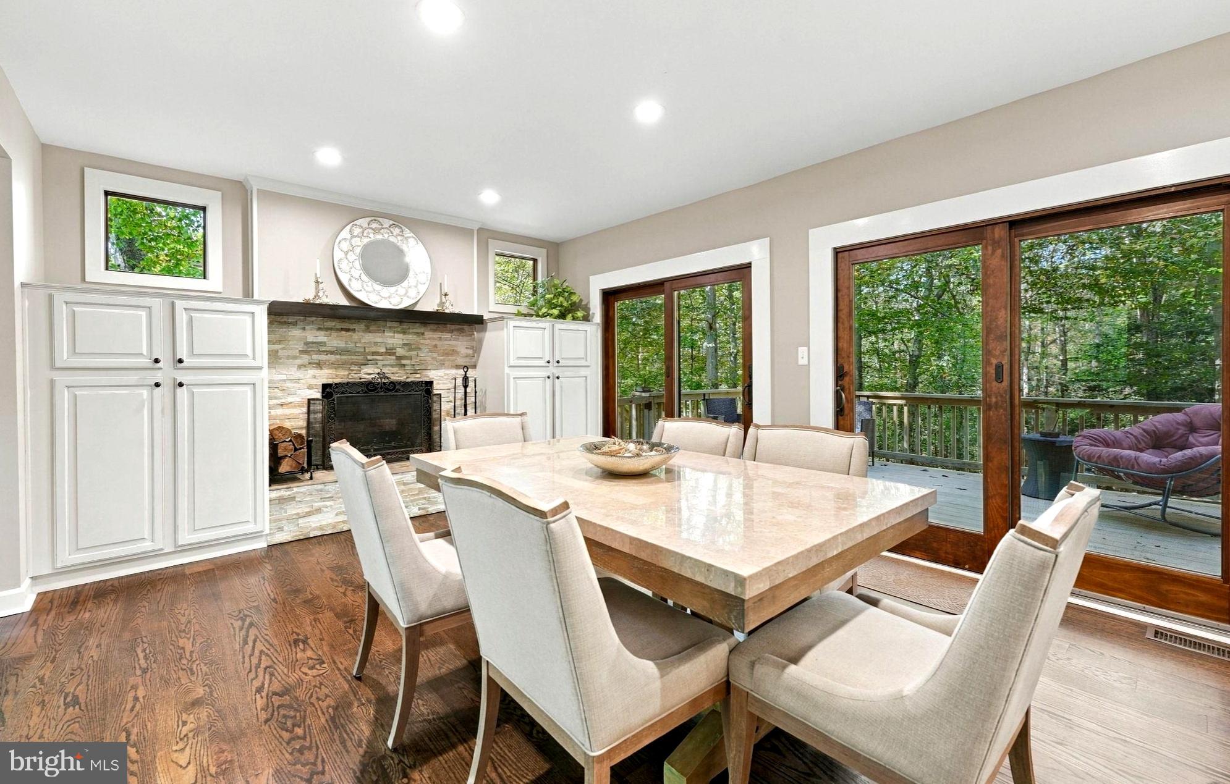
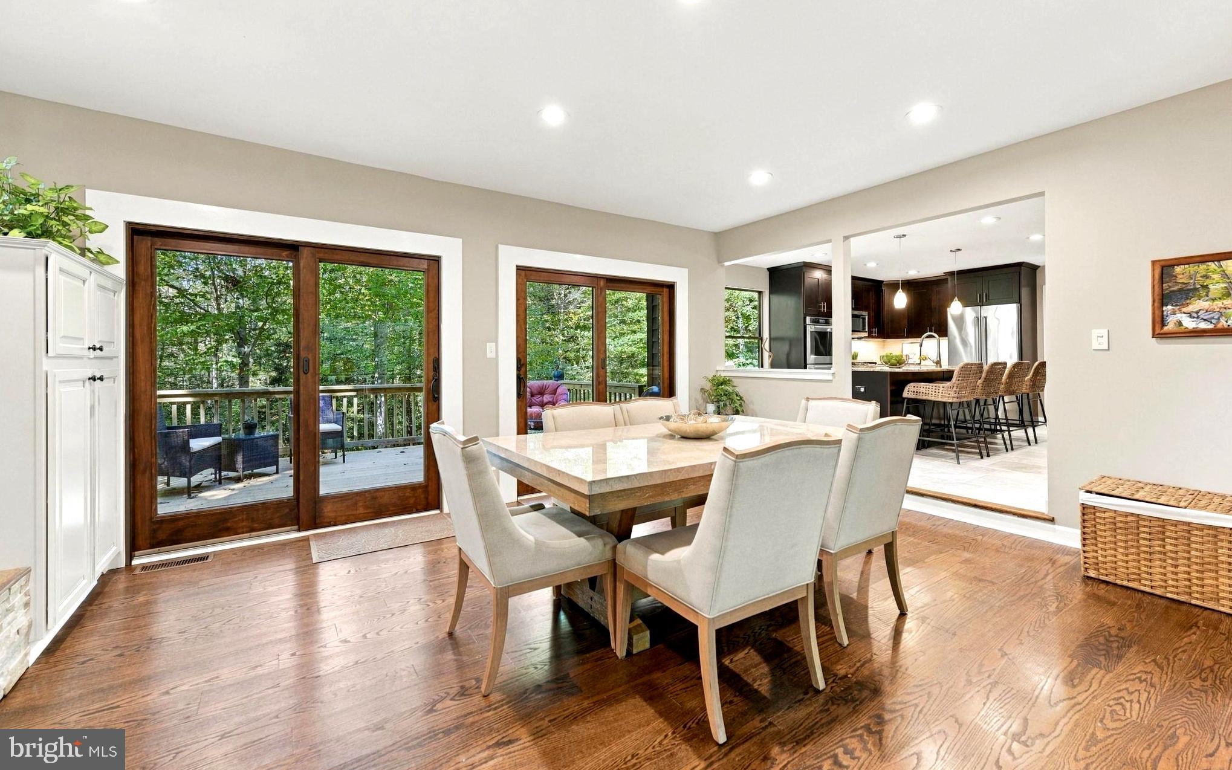
Contemporary Cedar style home with TONS of upgrades is a hidden gem on this 1/2 acre wooded lot on quiet street in Occoquan Forest....If you want privacy, tranquility yet still close to shopping, restaurants & schools this has it ALL! Over 130k in upgrades in the past 5 years... these owners have put so much style and TLC into this home: new deck & balcony off primary bedroom; new flagstone patio w/sitting area and firepit-- all to enjoy the beauty that surrounds this home!! Fresh, neutral paint throughout, hardwoods/LVP/ceramic tile throughout - all recently professionally cleaned; primary suite/bath is truly spectacular with skylight; hall bathroom and basement bath both recently remodeled; yard is fully fenced in the back w/ new split rail fencing; new fixtures and chandeliers inside.**This custom home has vaulted ceilings with plenty of windows for gorgeous views; wood fireplace in the dining area and woodstove in the basement; fire pit outside to enjoy the peaceful nights. Gourmet kitchen with large island and granite countertops which also features a wall of cabinetry -- just perfect for excess storage. 4 bedrooms up and 3 1/2 full baths with over 3300 of total finished space. ****Occoquan Forest has a voluntary HOA for just $265/yr which gives access to community dock/boat ramp, waterfront picnic pavilion; tot lot, trails etc. If you enjoy the outdoors, you will LOVE this property. ****Visit the open house Fri 5-630pm; Sat 11-130; Sun 1130-1pm.
Roof 2021; Windows 2021; HVAC 2017;
Save
Ask
Tour
Hide
Share
Listing Snapshot
Price
$890,000
Days On Site
11 Days
Bedrooms
4
Inside Area (SqFt)
3,326 sqft
Total Baths
4
Full Baths
3
Partial Baths
1
Lot Size
0.5 Acres
Year Built
1988
MLS Number
VAPW2132760
Status
Active
Property Tax
$7,762
HOA/Condo/Coop Fees
$22.08 monthly
Sq Ft Source
Assessor
Friends & Family
React
Invite
Recent Activity
yesterday
Status changed to Active
yesterday
Listing updated with changes from the MLS
2 weeks ago
Listing first seen on site
General Features
Acres
0.5
Attached Garage
Yes
Foundation
Concrete Perimeter
Garage
Yes
Garage Spaces
2
Levels
Two
Parking
Garage Door OpenerGarageDrivewayAttached
Parking Spaces
4
Property Sub Type
Single Family Residence
Sewer
Public Sewer
Special Circumstances
Standard
SqFt Above
2226
SqFt Below
1100
SqFt Total
3384
Style
Contemporary
Utilities
Cable AvailablePropaneSewer AvailableWater AvailableElectricity Available
Water Source
Public
Zoning
A1
Interior Features
Appliances
OvenElectric Water HeaterDishwasherDisposalDryerRefrigeratorStainless Steel Appliance(s)WasherWater HeaterMicrowave