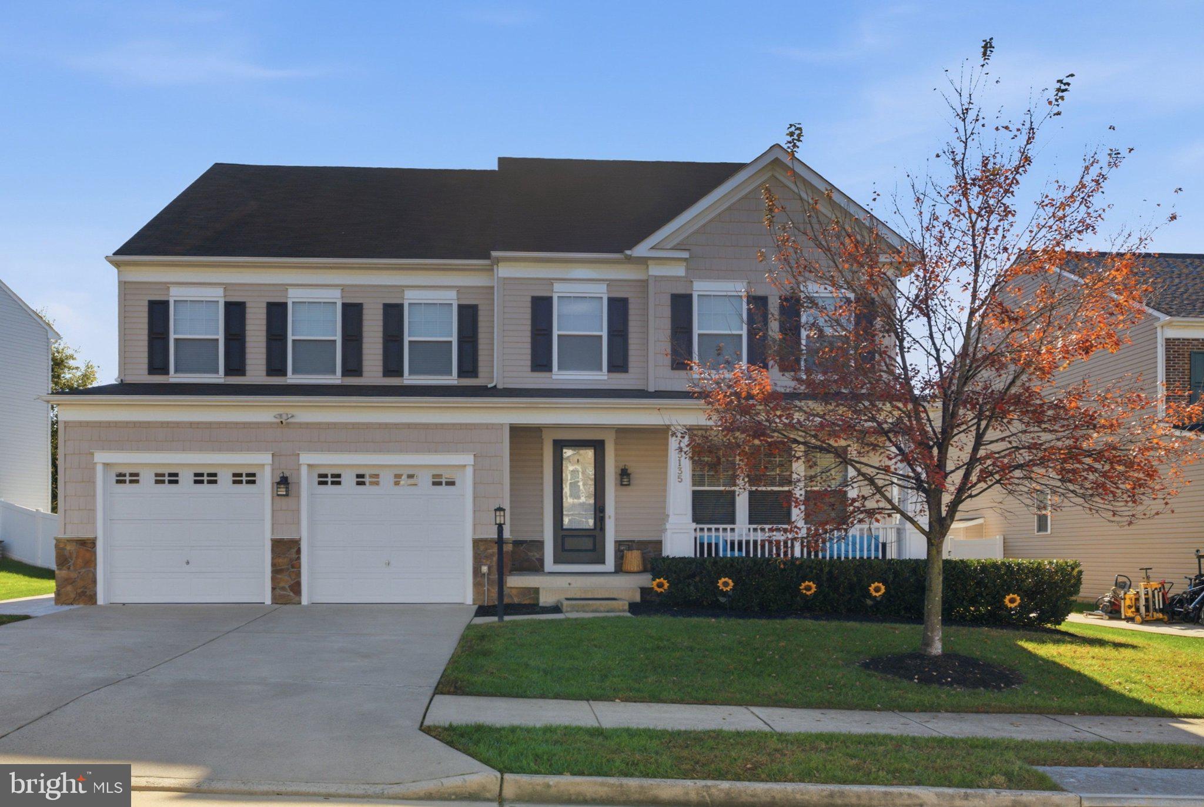
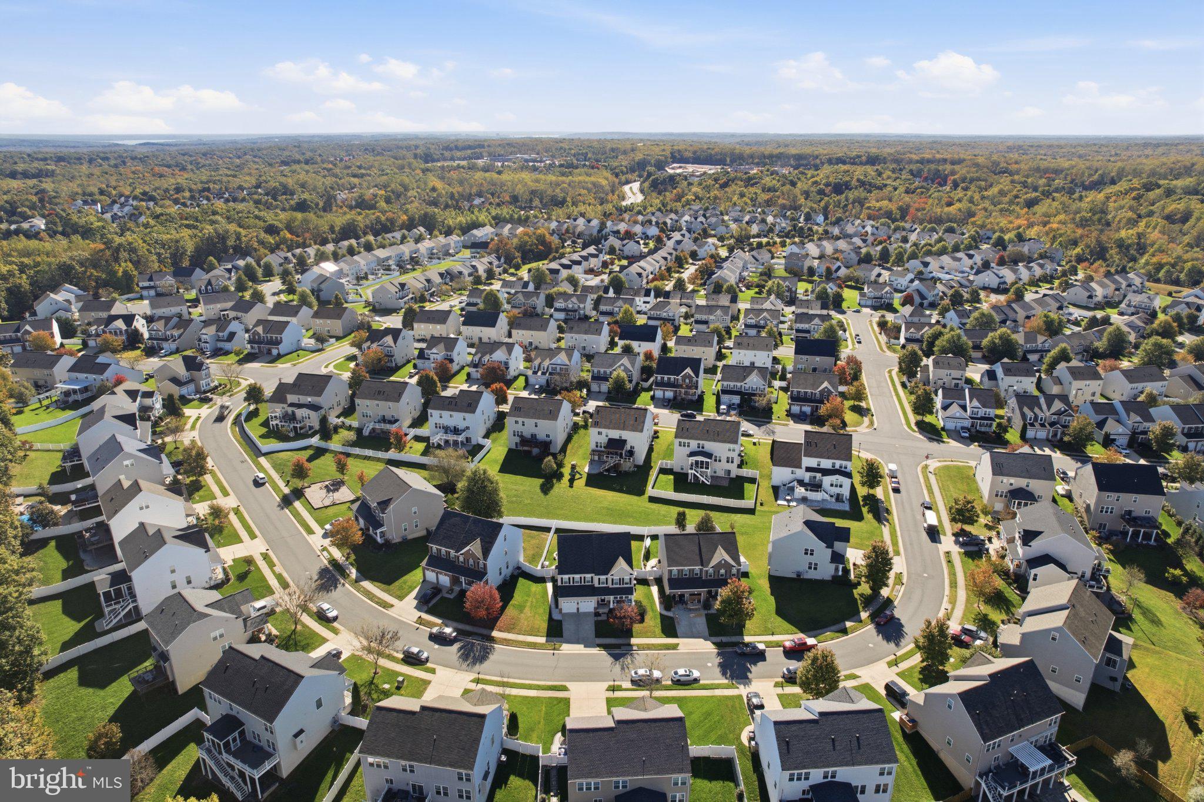
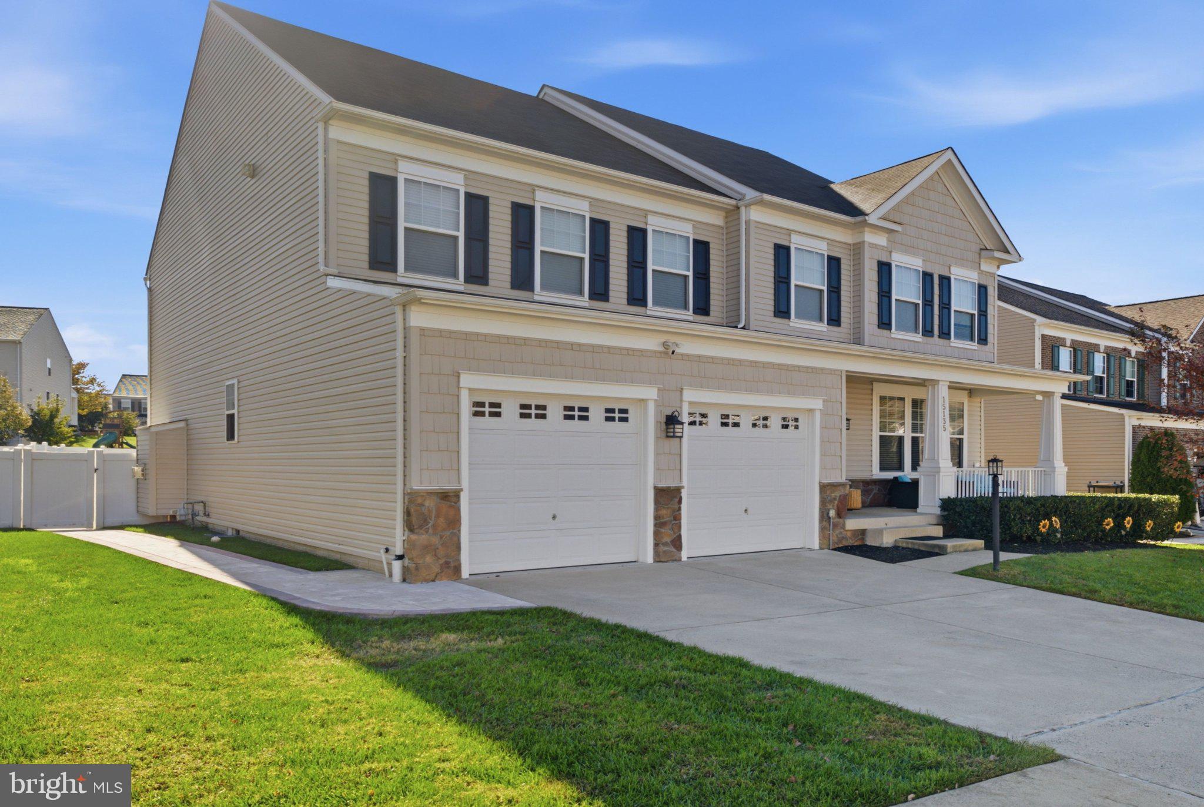
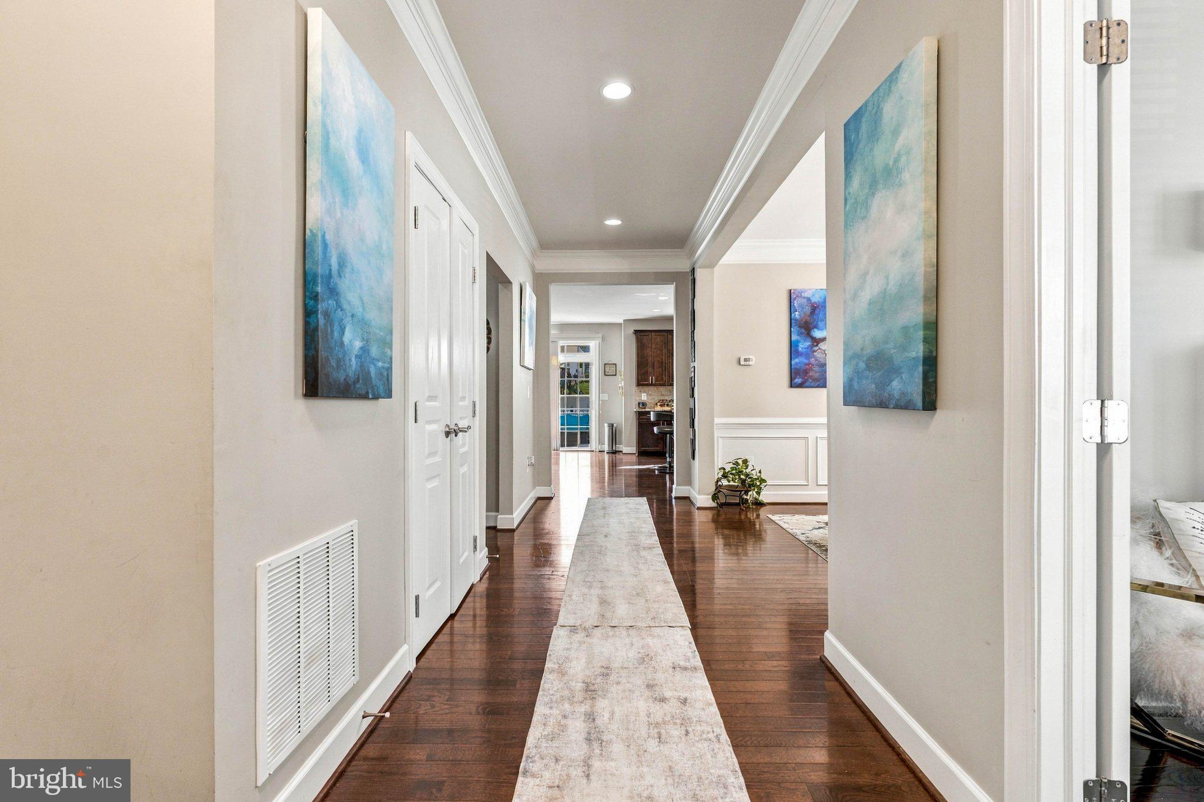
Set within the wooded landscape of Hope Hill Crossing, this Stanley Martin (Lawrence Model) stands among the community's uncommon four-level homes, offering a balance of architectural presence, an open, flowing layout, and understated elegance. Encompassing approximately 5,291 square feet of finished living space, the home features six bedrooms, five full bathrooms, and one half bathroom. Inside, natural light moves through expansive living spaces defined by French doors, hardwood floors, and a family room anchored by a gas fireplace. At the heart of the home, the gourmet kitchen features an oversized granite-topped center island, wraparound countertops, rich wood cabinetry, a five-burner KitchenAid gas cooktop, double wall ovens, and updated appliances, creating a natural gathering place for everyday living and entertainment. The upper level introduces a spacious primary suite with walk-in closets, tray ceiling, whirlpool tub and a separate glass-enclosed shower finished in floor-to-ceiling stone tile, alongside additional bedrooms and a Jack-and-Jill bathroom. Above that level, the private fourth-level loft suite, complete with its own full bathroom and dedicated HVAC system, offers a quiet retreat removed from the activity below. The finished lower level extends the home's versatility with an additional bedroom, full bathroom, recreation area, and storage space. Beyond the interiors, a covered porch, a main level deck, and a patio with ambient rail lighting provide inviting spaces for evenings spent outdoors. A fenced backyard and built-in stone fire pit with a sitting bench overlook the wooded Winding Run creek corridor, creating a setting where the surrounding landscape becomes part of everyday living. Thoughtful improvements extend beyond the living spaces, including a residential sprinkler system, security alarm, upgraded whole-home air purification system, French drain system, and a new water heater installed in February 2026. Both HVAC systems were serviced on November 10, 2026. An additional stainless-steel refrigerator provides everyday convenience. With Prince William Forest Park, Potomac Mills, I-95, and Quantico within easy reach, the residence brings together the privacy of its natural surroundings and the convenience of Northern Virginia living.
Save
Ask
Tour
Hide
Share
Listing Snapshot
Price
$985,000
Days On Site
25 Days
Bedrooms
6
Inside Area (SqFt)
5,291 sqft
Total Baths
6
Full Baths
5
Partial Baths
1
Lot Size
0.18 Acres
Year Built
2014
MLS Number
VAPW2132780
Status
Active
Property Tax
$8,918
HOA/Condo/Coop Fees
$115 monthly
Sq Ft Source
Estimated
Friends & Family
React
Comment
Invite
No Comments Yet
Did you know? You can invite friends and family to your search. They can join your search, rate and discuss listings with you.
Recent Activity
yesterday
Listing updated with changes from the MLS
yesterday
Status changed to Active
4 weeks ago
Listing first seen on site
General Features
Acres
0.18
Attached Garage
Yes
Foundation
Concrete Perimeter
Garage
Yes
Garage Spaces
2
Levels
Three Or More
Parking
Garage Door OpenerConcreteOn StreetGarageDrivewayInside EntranceAttached
Parking Spaces
2
Pets
Yes
Property Sub Type
Single Family Residence
Security
Security System
Sewer
Public Sewer
Special Circumstances
Standard
SqFt Above
4019
SqFt Below
1272
SqFt Total
5515
Style
Colonial
Water Source
Public
Zoning
PMR
Interior Features
Appliances
OvenCooktopWasherElectric Water HeaterDishwasherDisposalDryerRefrigeratorStainless Steel Appliance(s)Microwave



Did you know? You can invite friends and family to your search. They can join your search, rate and discuss listings with you.