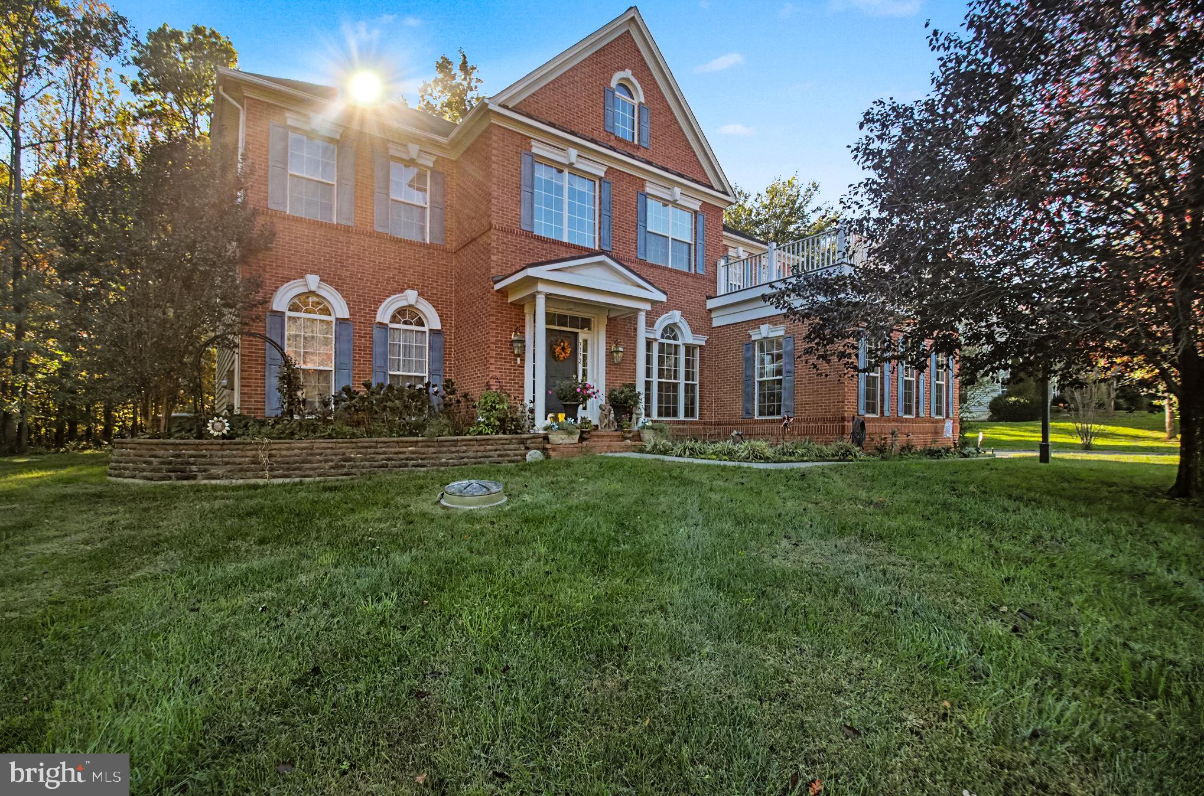
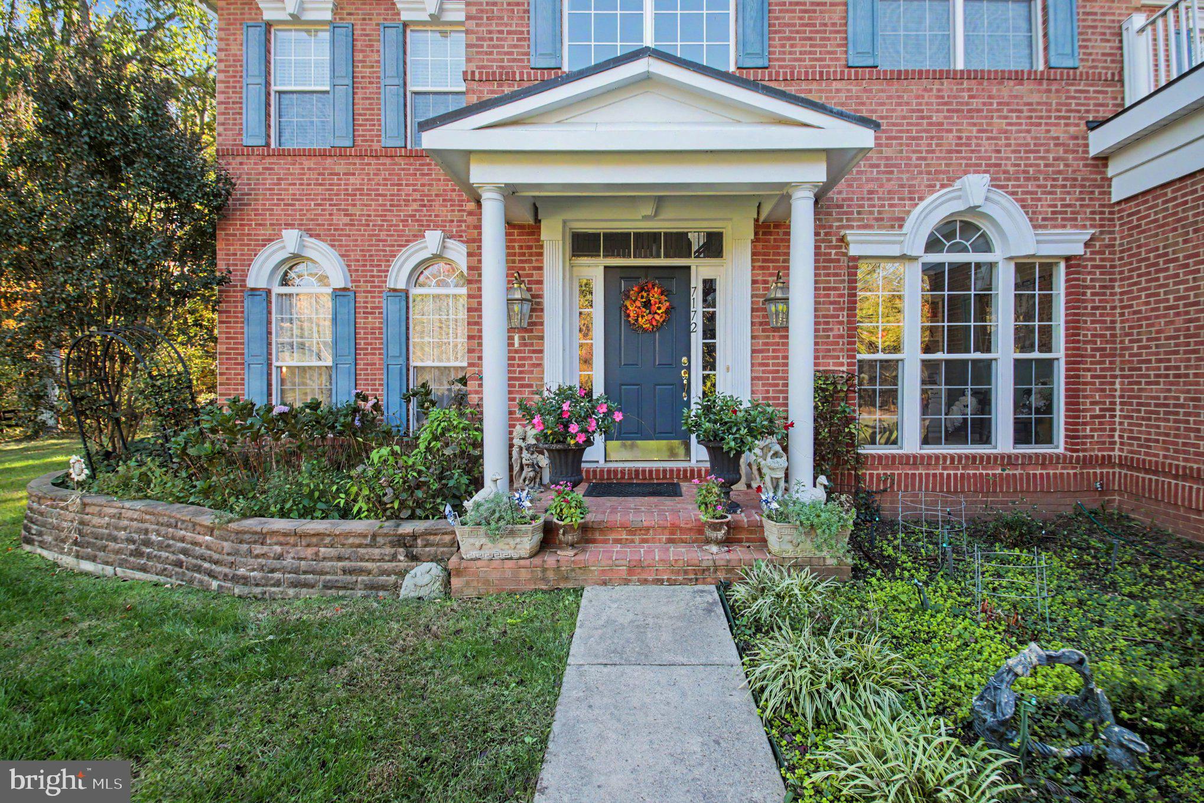
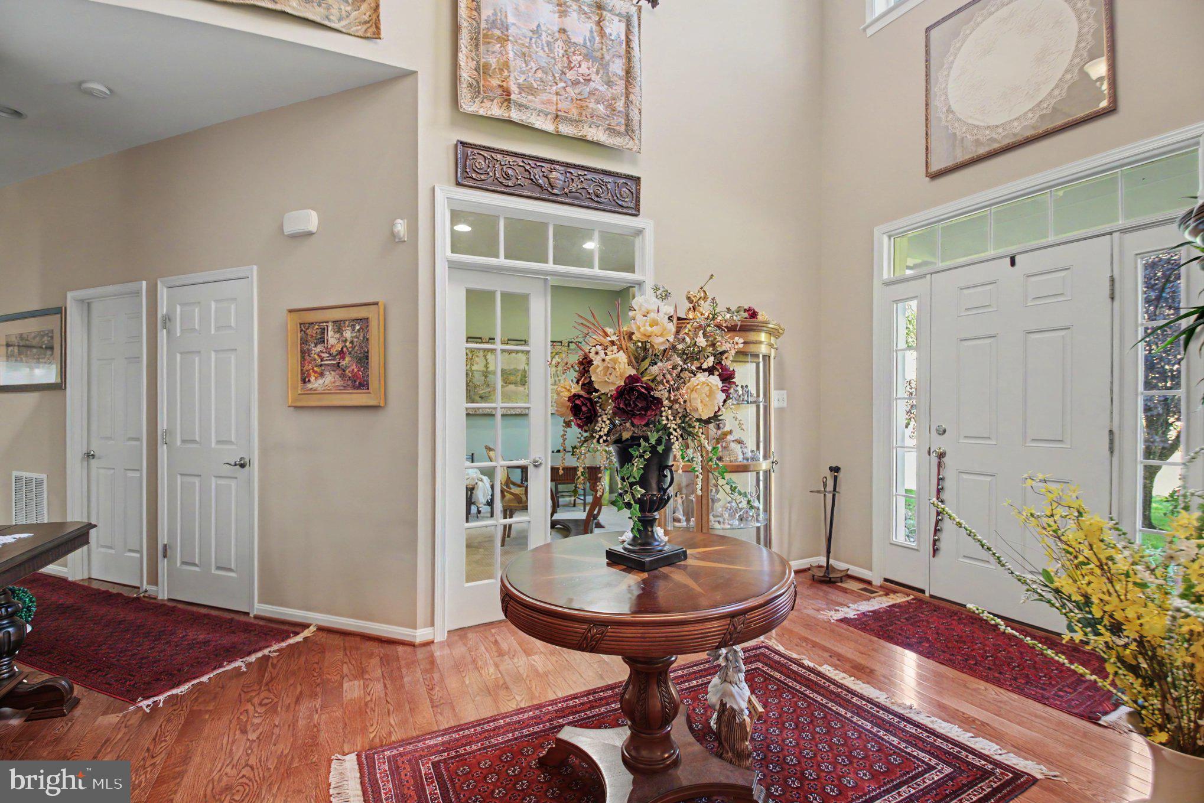
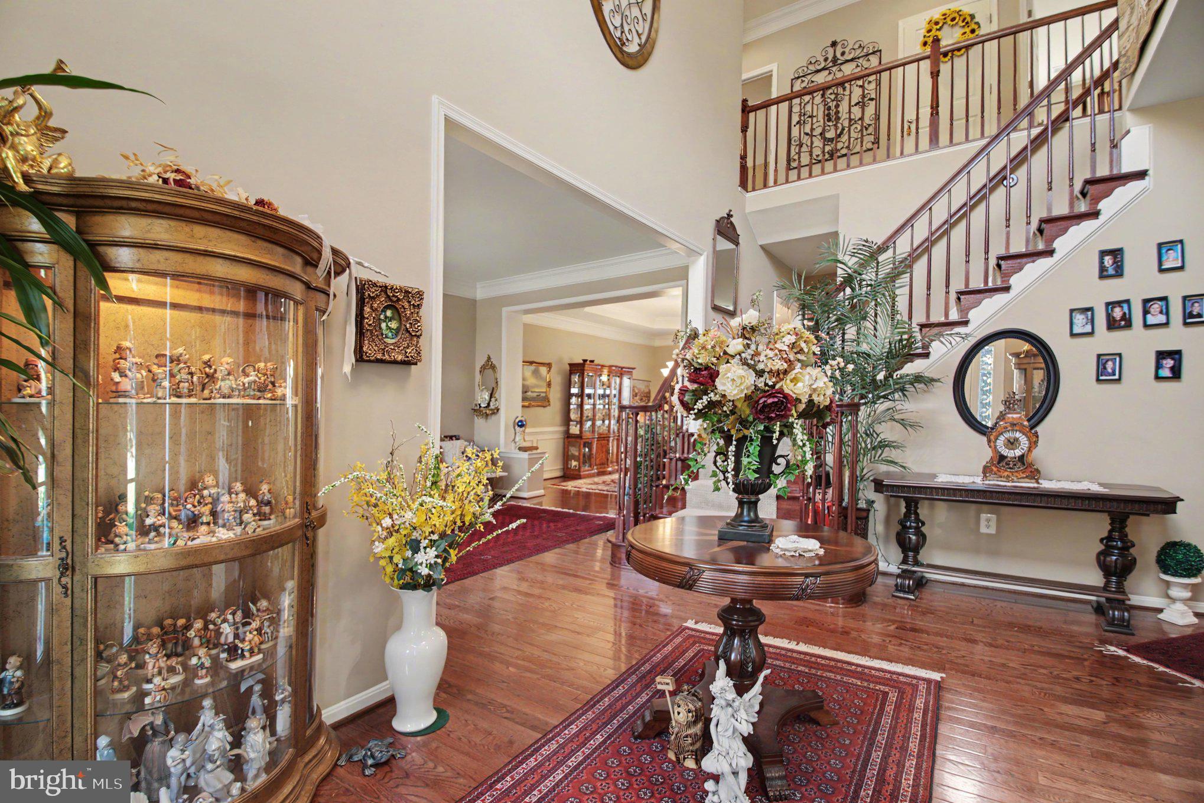
Nestled in the serene community of Carolina Chase, this exquisite Colonial-style residence offers a harmonious blend of luxury and comfort, perfect for those seeking an elevated lifestyle. Spanning over 1.54 acres, the property is enveloped by lush trees, providing a tranquil backdrop that enhances the sense of privacy and seclusion. Step inside to discover a thoughtfully designed interior that exudes warmth and sophistication. The open floor plan seamlessly connects the gourmet kitchen to the family room, creating an inviting space for both relaxation and entertaining. The kitchen is a culinary enthusiast's dream, featuring upgraded countertops, stainless steel appliances, and a spacious pantry. Enjoy casual meals in the cozy breakfast area or host formal gatherings in the elegant dining room adorned with crown moldings. The home boasts five generously sized bedrooms, each designed with comfort in mind. The primary suite is a true retreat, complete with a luxurious walk-in closet and a spa-like bathroom featuring a soaking tub and a walk-in shower. Rich hardwood and ceramic tile flooring flow throughout the main living areas, enhancing the home's timeless appeal. Recessed lighting and ceiling fans add to the ambiance, while window treatments provide both privacy and style. The family room, complete with a gas fireplace framed by glass doors, invites cozy evenings spent with loved ones. For those who appreciate outdoor living, the expansive lot offers ample space for gardening or simply enjoying nature's beauty. The property backs to trees, creating a picturesque view that changes with the seasons. An attached three-car garage with side entry provides both convenience and additional storage. This home is not just a residence; it's a lifestyle. With its blend of high-end features and serene surroundings, it invites you to create lasting memories in a space that feels both luxurious and welcoming. Experience the perfect balance of elegance and comfort in this stunning property, where every detail has been meticulously crafted for your enjoyment. New Refrigerator 2026, New Microwave 2026, New driveway 2022, HVAC is 2025 & 2022, and Hot water heater 2022,
Save
Ask
Tour
Hide
Share
Listing Snapshot
Price
$1,250,000
Days On Site
2 Days
Bedrooms
4
Inside Area (SqFt)
5,818 sqft
Total Baths
5
Full Baths
4
Partial Baths
1
Lot Size
1.54 Acres
Year Built
2008
MLS Number
VAPW2132876
Status
Coming Soon
Property Tax
$9,503
HOA/Condo/Coop Fees
$83.33 monthly
Sq Ft Source
Estimated
Friends & Family
React
Comment
Invite
No Comments Yet
Did you know? You can invite friends and family to your search. They can join your search, rate and discuss listings with you.
Recent Activity
4 hours ago
Listing updated with changes from the MLS
2 days ago
Listing first seen on site
General Features
Acres
1.54
Attached Garage
Yes
Cross Street
Old Carolina
Direction Faces
Northeast
Foundation
Concrete Perimeter
Garage
Yes
Garage Spaces
3
Levels
Three Or More
Number Of Stories
3
Parking
AsphaltGarageAttached
Parking Spaces
3
Pets
Yes
Property Sub Type
Single Family Residence
Sewer
Public Sewer
Special Circumstances
Standard
SqFt Above
3852
SqFt Below
1966
SqFt Total
6697
Style
Colonial
Utilities
Cable AvailableUnderground UtilitiesPhone ConnectedNatural Gas AvailableWater AvailableElectricity Available
Water Source
Public
Zoning
SR1
Interior Features
Appliances
Double OvenOvenGas RangeGas OvenWasherGas Water HeaterCooktopDishwasherDisposalDryerIce MakerMicrowaveRefrigeratorStainless Steel Appliance(s)
Basement
DaylightFull
Cooling
Central AirCeiling Fan(s)Electric
Electric
200+ Amp Service
Fireplace
Yes
Fireplace Features
GasGlass Doors
Fireplaces
1
Flooring
WoodHardwoodCeramic Tile
Furnished
Unfurnished
Heating
Natural GasForced Air
Interior
Ceiling Fan(s)PantryRecessed LightingWalk-In Closet(s)High CeilingsTray Ceiling(s)Crown MoldingOpen FloorplanSoaking Tub



Did you know? You can invite friends and family to your search. They can join your search, rate and discuss listings with you.