Walk into instant equity! A recent appraisal came in at $1,500,000, and the seller is offering concessions toward a rate buy-down. Built in 2016 by Stanley Martin, this Kearney with Loft offers 6,532 finished square feet on four levels: 7 bedrooms, 6 full and 2 half baths, and a walk-out lower level. It sits on a 0.29-acre lot backing to mature trees in Villages of Piedmont II, offering the space of a much larger estate in newer, well-kept condition.
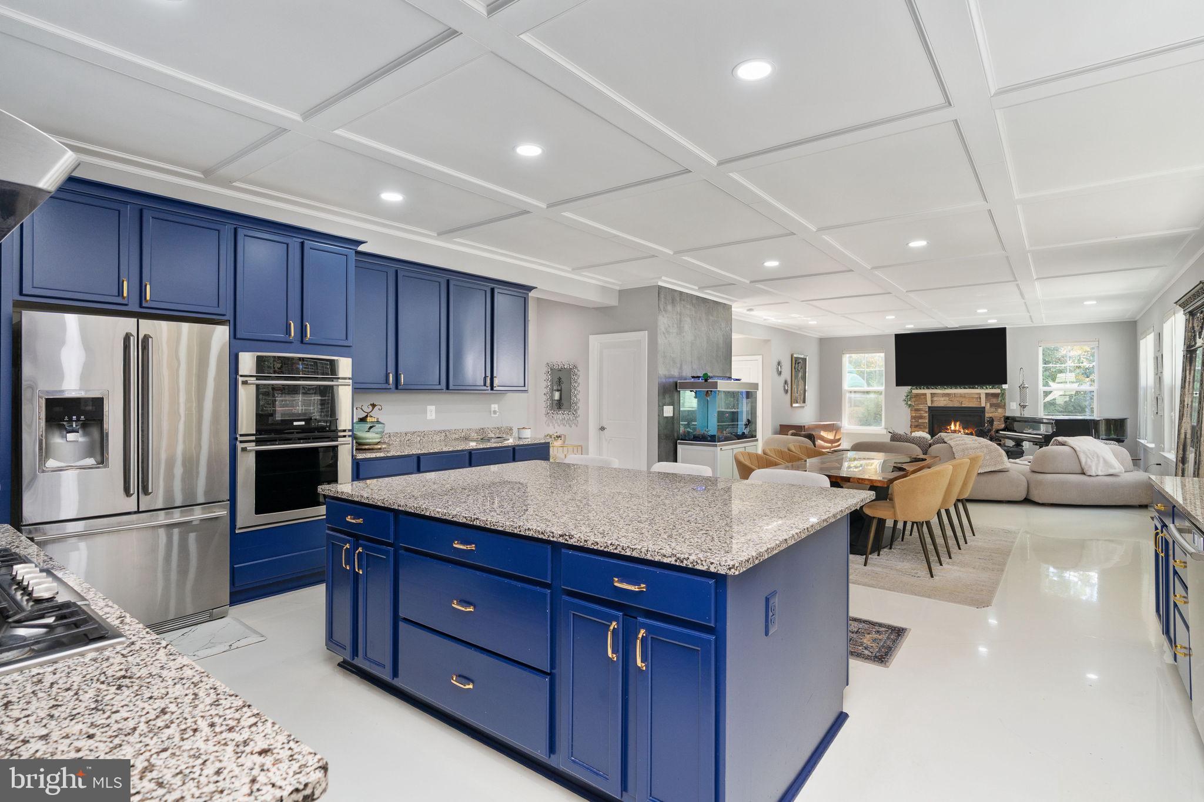
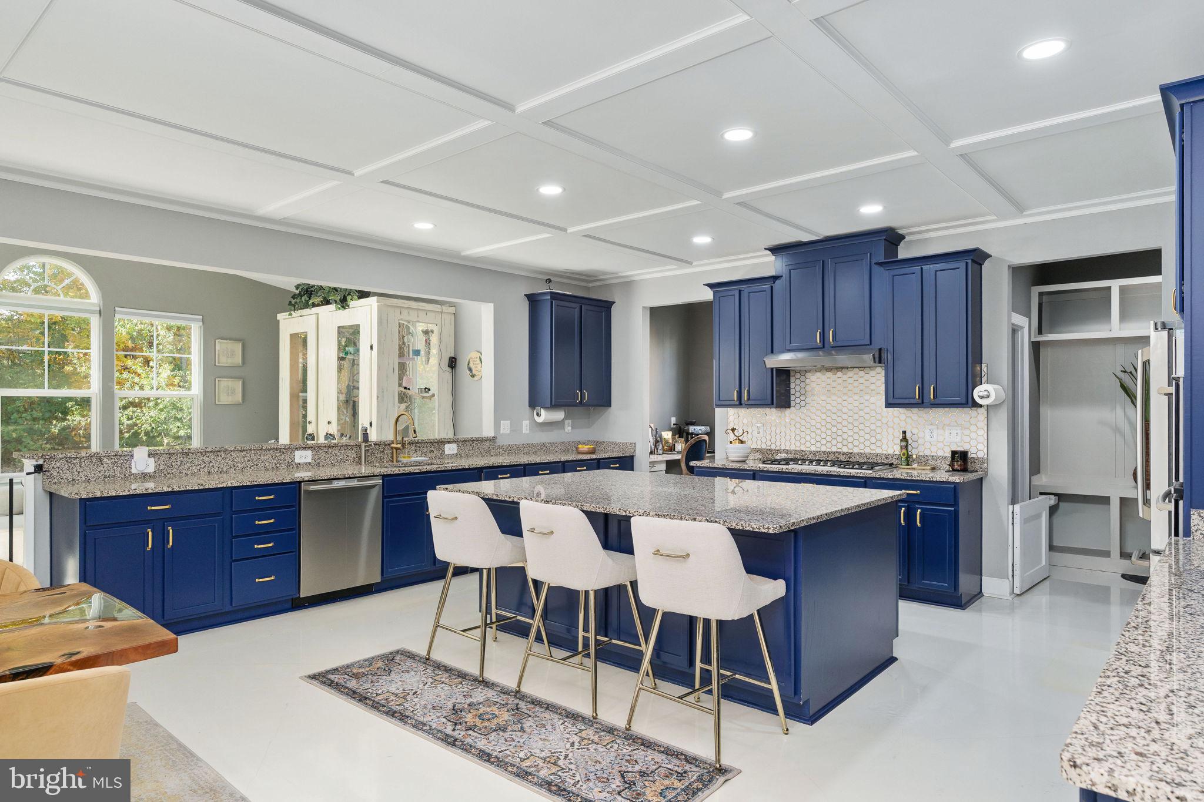
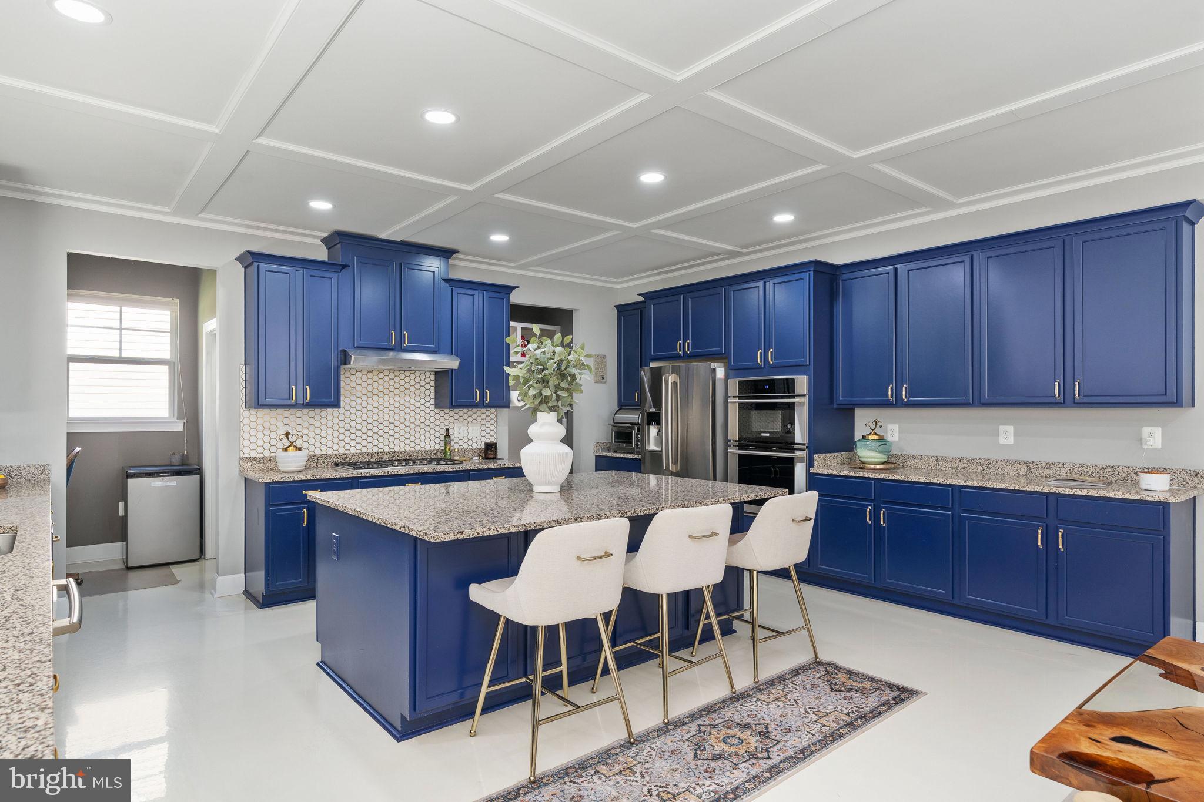
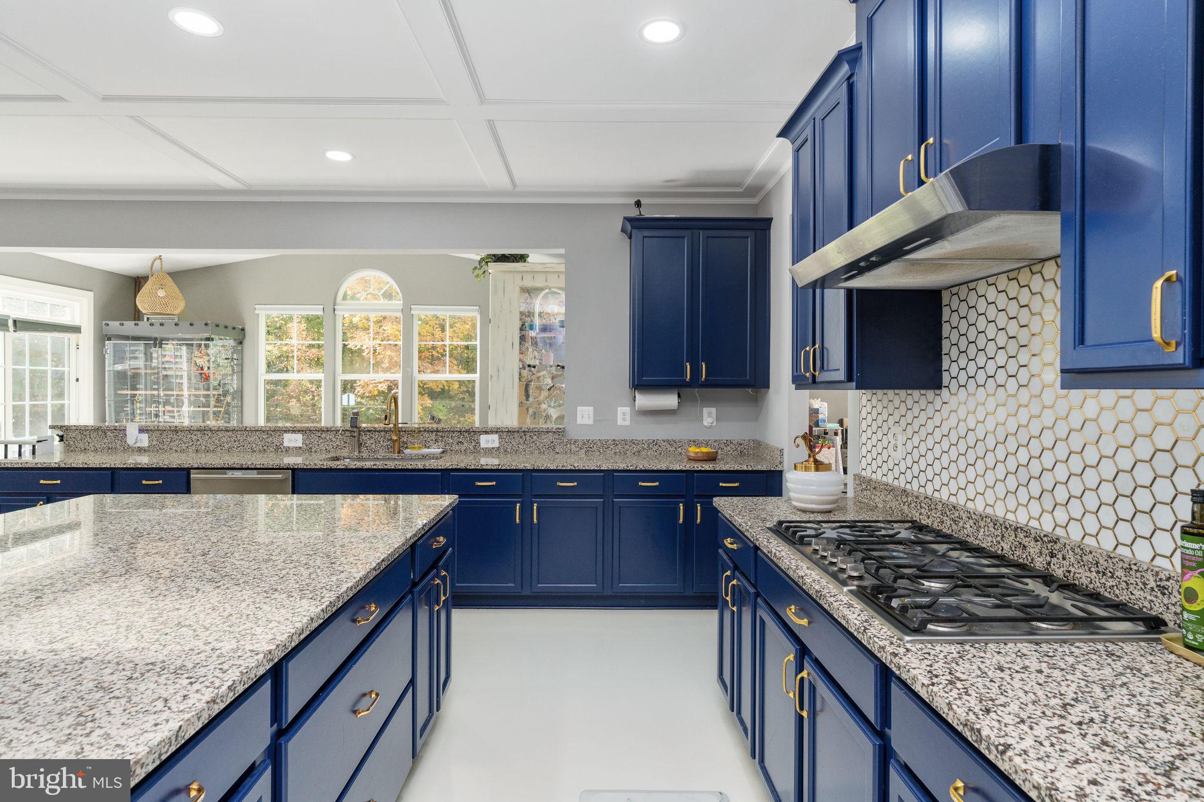
On the main level, coffered ceilings and stone-look tile run through an open plan built around the kitchen. It has custom blue cabinetry, an oversized granite island with seating, a gas cooktop, double wall ovens and a hexagon tile backsplash. The kitchen opens to the breakfast area and a family room with a stone gas fireplace. A sunlit morning room, a formal dining room, a private study and a powder room complete the floor.
Downstairs, the walk-out lower level has room for everyone: an open recreation area with a wet bar, a media room, a den, 2 bedrooms, 2 full baths and a half bath. It's finished with luxury vinyl plank floors and has its own walk-out entrance, which suits multigenerational living, extended stays or a private guest suite.
Upstairs, the primary suite has a tray ceiling, a separate sitting room, generous open walk-in closets and a primary bath with a soaking tub, frameless glass shower and dual vanities. Three more bedrooms, two full baths and the laundry room share the level. The third-floor loft adds a recreation room, a bedroom, a full bath and generous closet space.
Out back, a large paver patio overlooks a flat, irrigated lawn that backs to mature trees. The community has a clubhouse, outdoor pool, tennis courts, playgrounds and walking paths. It's minutes from Virginia Gateway, I-66 and Route 15.
Save
Ask
Tour
Hide
Share
Listing Snapshot
Price
$1,375,000
Days On Site
13 Days
Bedrooms
7
Inside Area (SqFt)
6,532 sqft
Total Baths
8
Full Baths
6
Partial Baths
2
Lot Size
0.29 Acres
Year Built
2016
MLS Number
VAPW2132932
Status
Active
Property Tax
$11,061
HOA/Condo/Coop Fees
$149 monthly
Sq Ft Source
Estimated
Friends & Family
React
Invite
Recent Activity
2 weeks ago
Listing updated with changes from the MLS
2 weeks ago
Listing first seen on site
General Features
Acres
0.29
Attached Garage
Yes
Foundation
Concrete PerimeterPermanent
Garage
Yes
Garage Spaces
2
Levels
Three Or More
Parking
Garage Door OpenerAsphaltGarageDrivewayAttached
Parking Spaces
4
Property Sub Type
Single Family Residence
Security
Smoke Detector(s)Security System
Sewer
Public Sewer
Special Circumstances
Standard
SqFt Above
4619
SqFt Below
1913
SqFt Total
6556
Style
Colonial
Water Source
Public
Zoning
R4
Interior Features
Appliances
OvenGas Water HeaterWasherCooktopDishwasherDisposalDryerFreezerRefrigeratorMicrowaveWater Purifier
Basement
Partial
Cooling
Central AirElectric
Fireplace
Yes
Fireplace Features
Gas
Fireplaces
1
Flooring
CarpetStone
Heating
Natural GasForced Air
Interior
Eat-in KitchenKitchen IslandRecessed LightingWalk-In Closet(s)Tray Ceiling(s)Built-in FeaturesCrown MoldingOpen FloorplanSoaking Tub