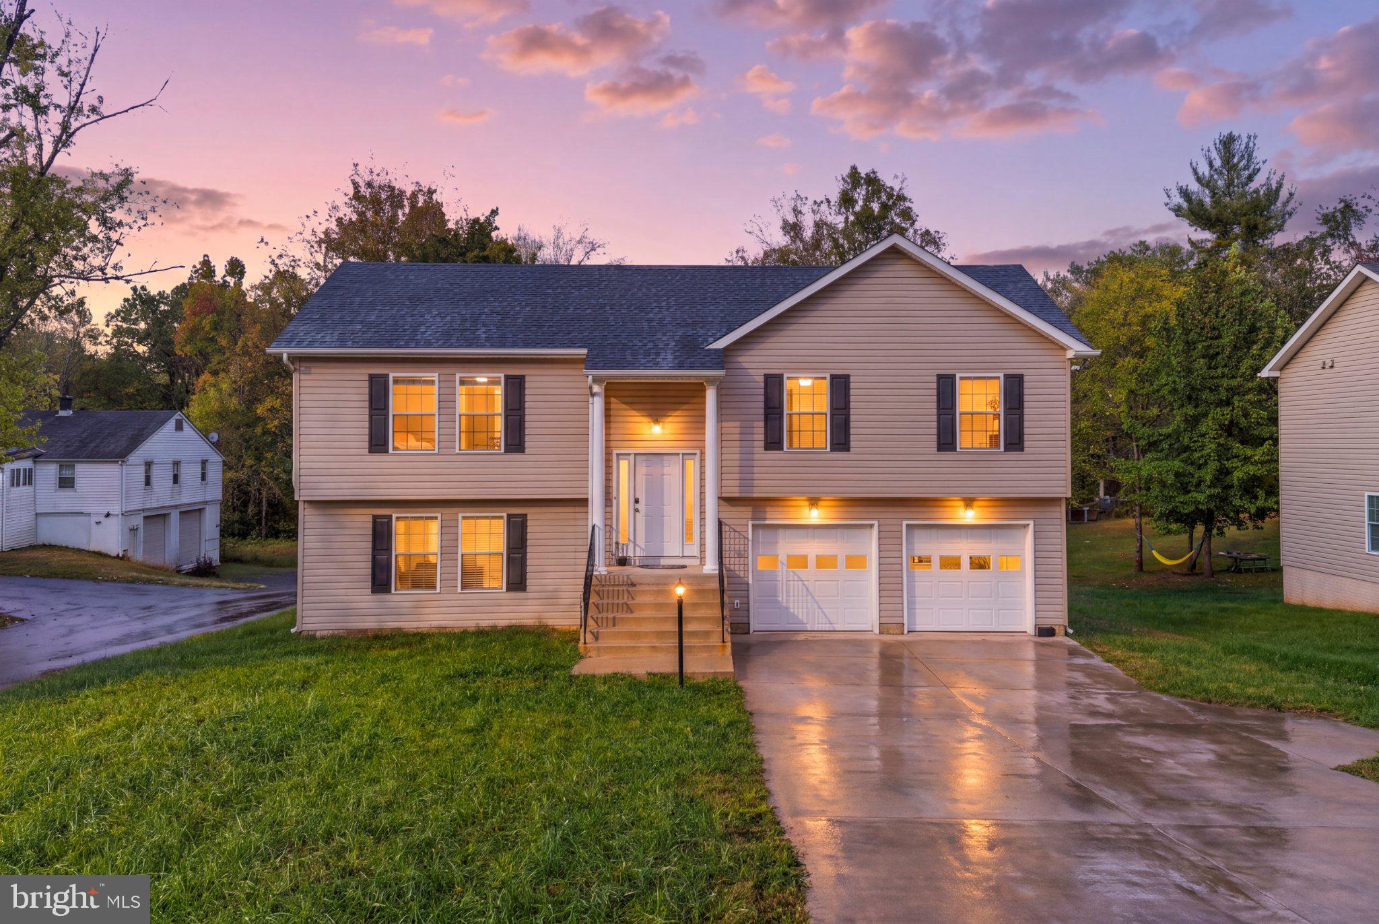
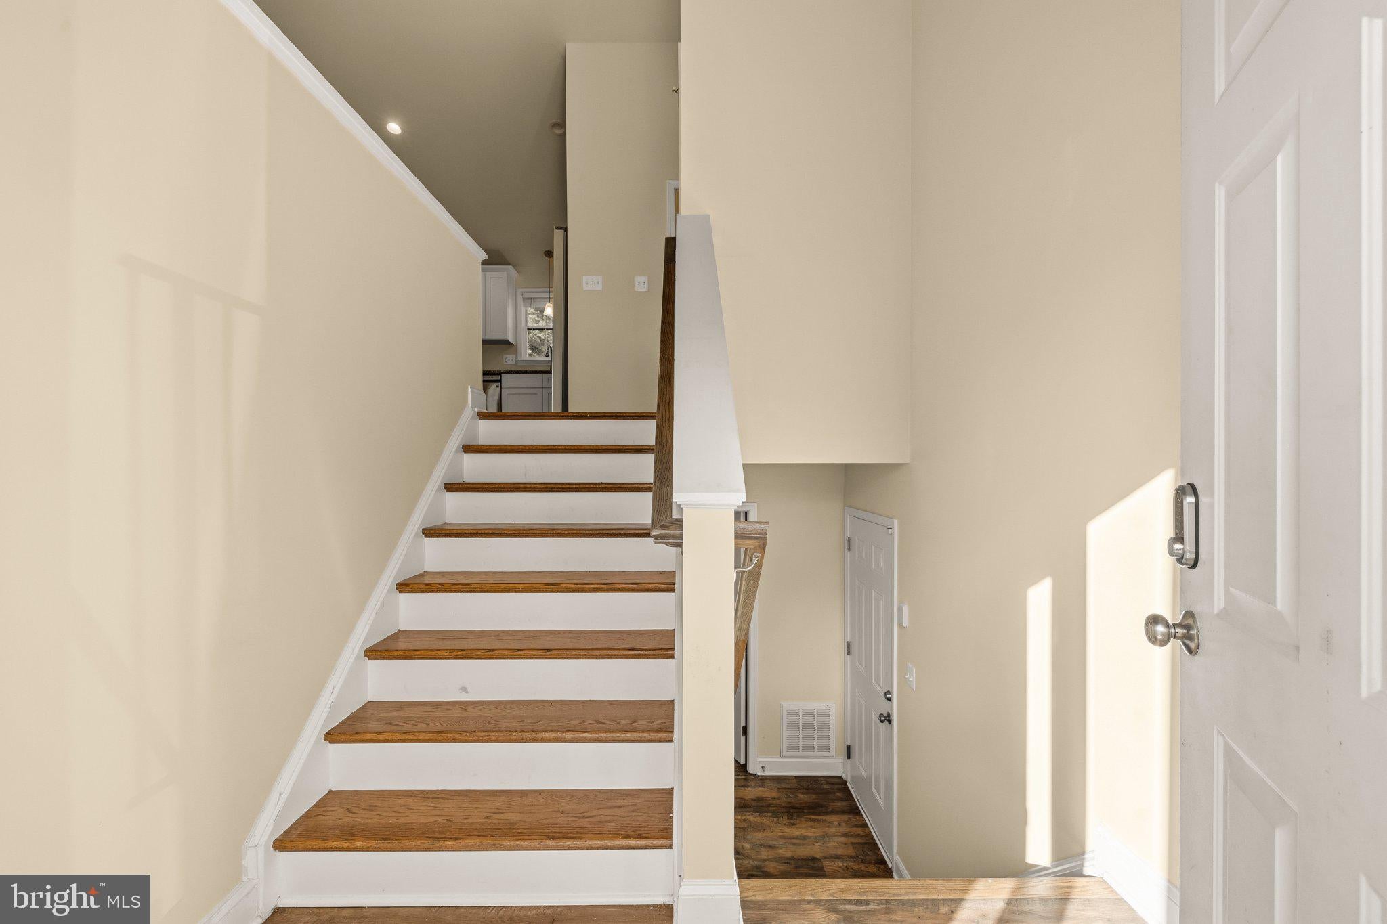
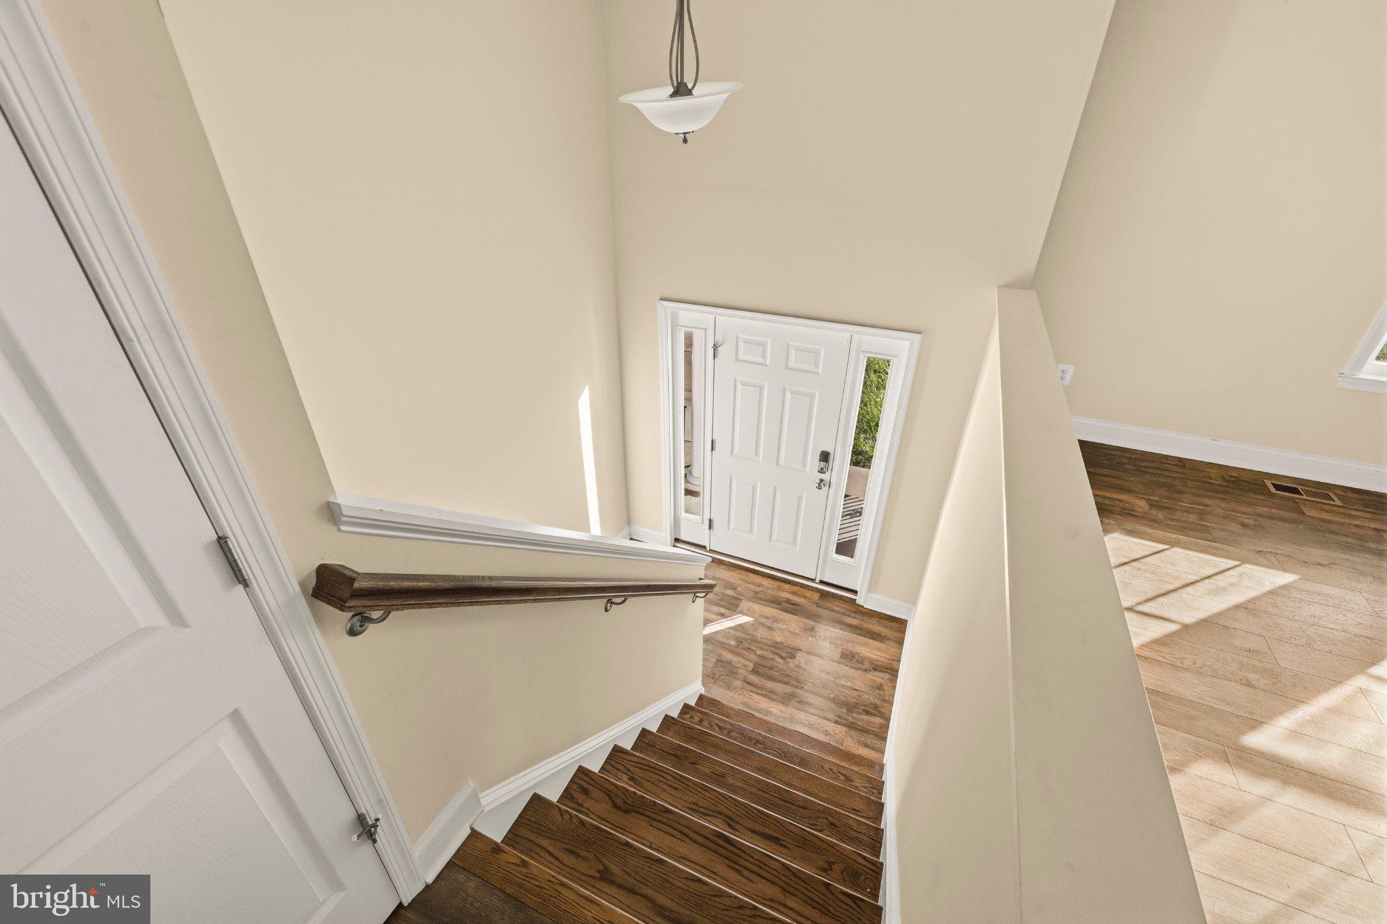
Built in 2021 on approximately 0.86 acre with no HOA, this four-bedroom, three-full-bath home in Yorkshire Acres pairs bright, open living spaces with an expansive yard and the convenience of an attached two-car garage.
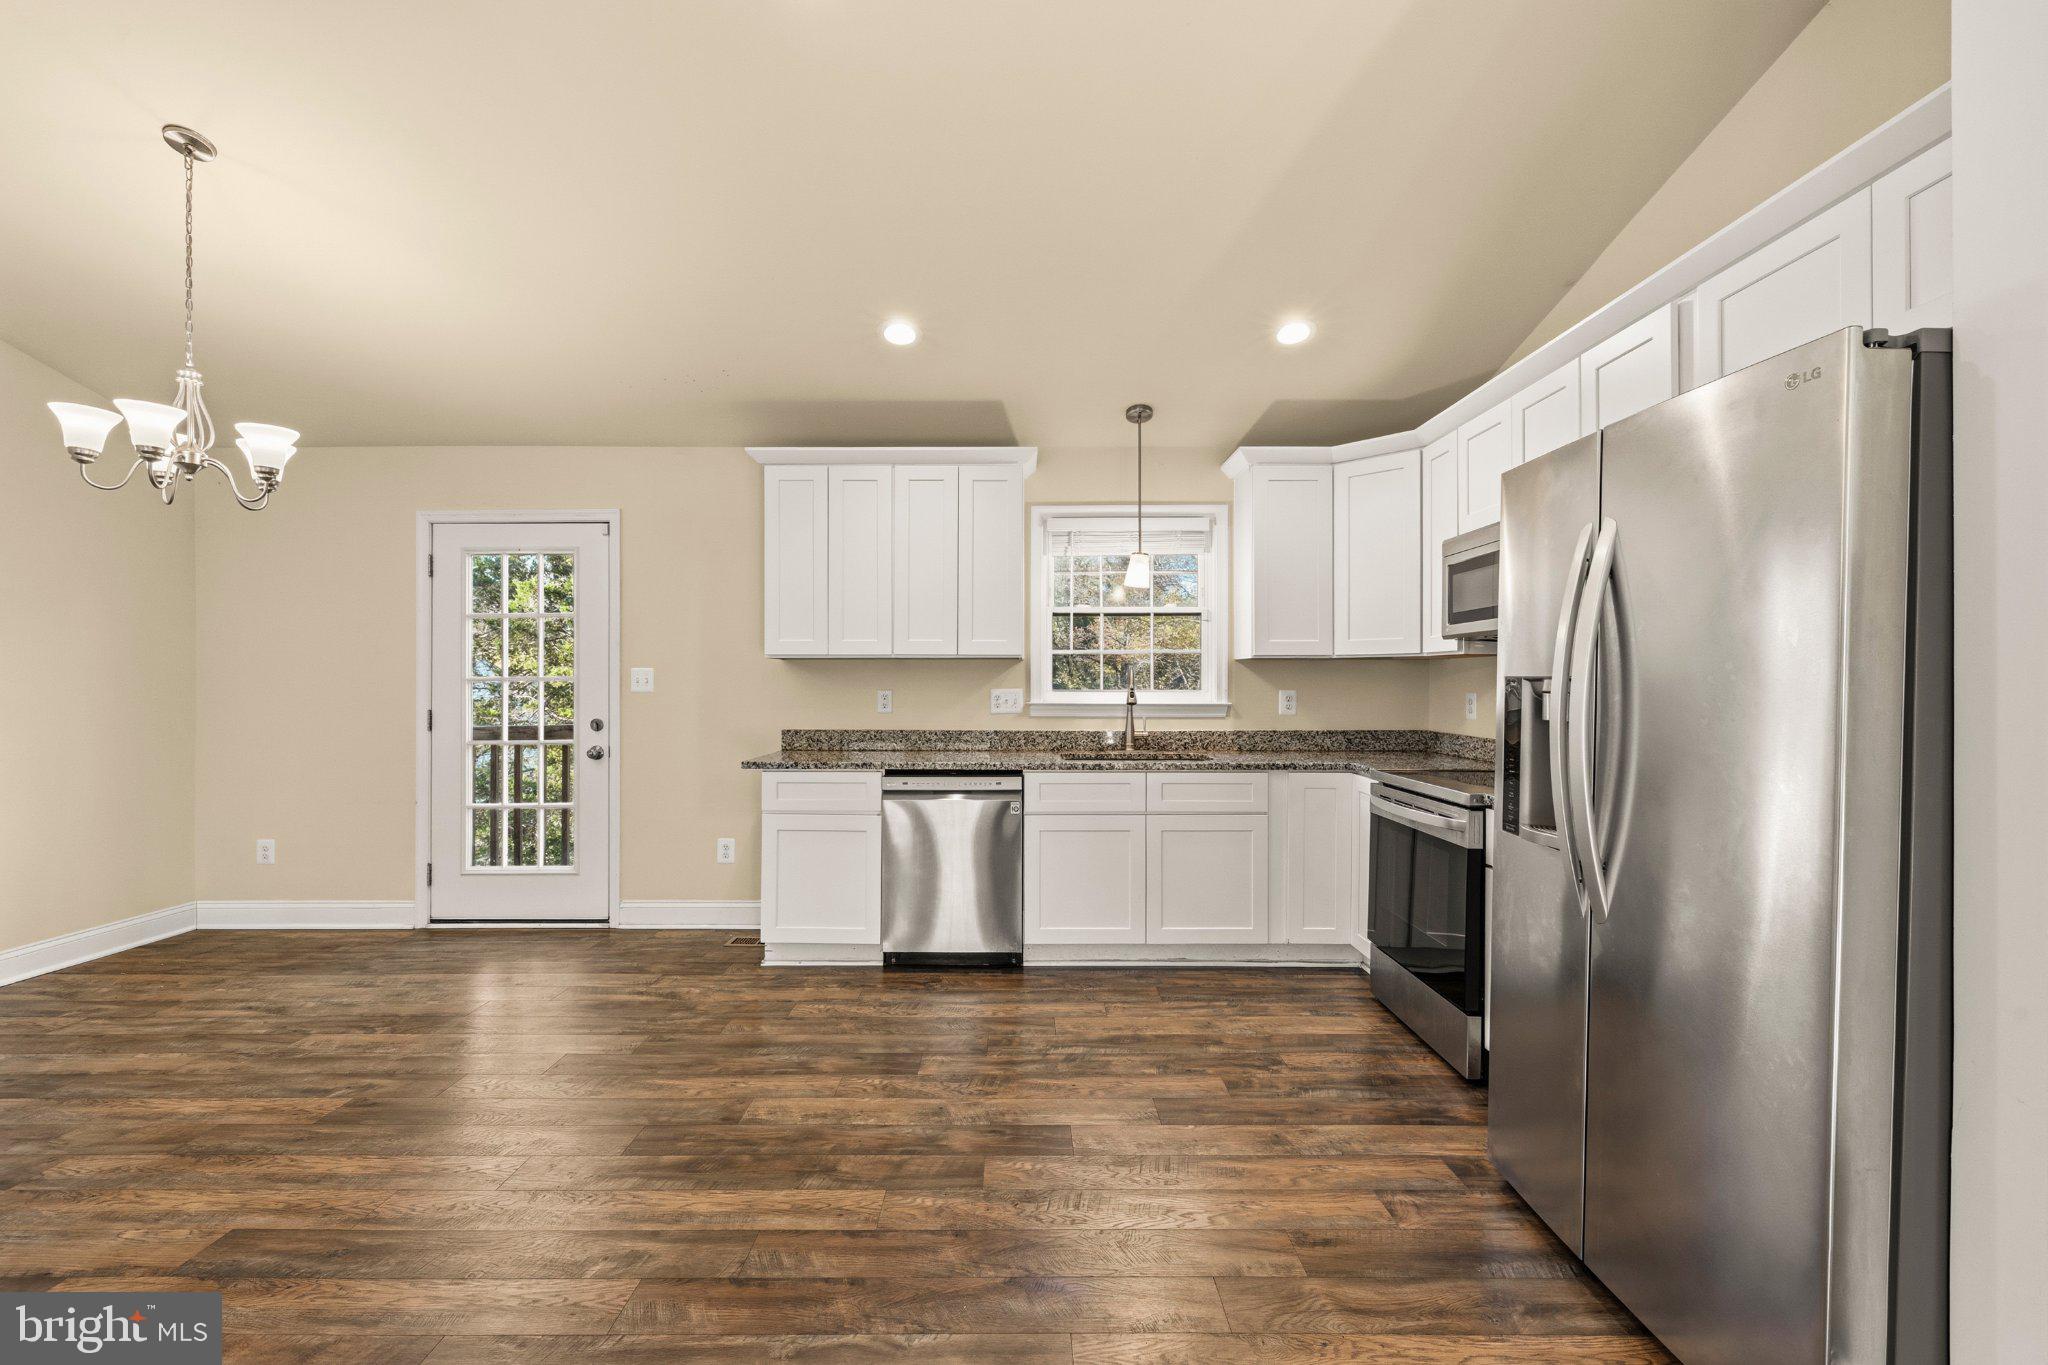
The main living level brings the living room, dining area, and kitchen together in a welcoming layout that makes gathering easy. Natural light and warm-toned flooring create an inviting atmosphere, while the kitchen’s white cabinetry, stainless steel appliances, recessed lighting, and generous counter space provide a beautiful and practical setting for everyday meals and entertaining. Whether preparing dinner or hosting friends, the open design keeps you connected to the conversation.
Three bedrooms and two full baths occupy the main living level, including a primary bedroom with its own en suite bath. Downstairs, a fourth bedroom, a third full bath, and a separate recreation room add valuable flexibility. The recreation room offers a comfortable setting for movie nights, hobbies, or a second living area, while the fourth bedroom can accommodate guests or serve as a dedicated home office. Lower-level laundry and direct interior access to the garage add everyday convenience.
Outside, the spacious backyard is a defining feature of the property. A broad lawn and mature trees provide an inviting backdrop for weekend cookouts, gardening, lawn games, and quiet afternoons outdoors. Additional driveway parking complements the two-car garage.
Located just off Route 28, the home offers convenient connections to Centreville, I-66, and shopping and dining throughout the surrounding Manassas area. Come experience the open layout, versatile living spaces, and generous outdoor setting of 8112 Leland Road.
Select living room, dining area, and primary bedroom images are virtually staged; the twilight exterior image is digitally enhanced. Unstaged views are also included. Reported square footage is sourced from county records and has not been independently verified. Floor plans are approximate, and their stated totals include garage space rather than representing finished living area alone.
Save
Ask
Tour
Hide
Share
Listing Snapshot
Price
$729,900
Days On Site
27 Days
Bedrooms
4
Inside Area (SqFt)
2,584 sqft
Total Baths
3
Full Baths
3
Partial Baths
N/A
Lot Size
0.86 Acres
Year Built
2021
MLS Number
VAPW2132964
Status
Active Under Contract
Property Tax
$6,248
HOA/Condo/Coop Fees
N/A
Sq Ft Source
Estimated
Friends & Family
React
Invite
Recent Activity
5 days ago
Status changed to Active Under Contract
5 days ago
Listing updated with changes from the MLS
4 weeks ago
Listing first seen on site
General Features
Acres
0.86
Attached Garage
Yes
Foundation
Concrete Perimeter
Garage
Yes
Garage Spaces
2
Levels
Two
Parking
GarageDrivewayAttached
Parking Spaces
2
Property Sub Type
Single Family Residence
Sewer
Public Sewer
Special Circumstances
Standard
SqFt Above
1336
SqFt Below
1248
SqFt Total
2632
Style
Split Foyer
Water Source
Public
Zoning
R-4
Interior Features
Appliances
Electric RangeElectric OvenElectric Water HeaterWasherDishwasherDryerMicrowaveRefrigeratorStainless Steel Appliance(s)