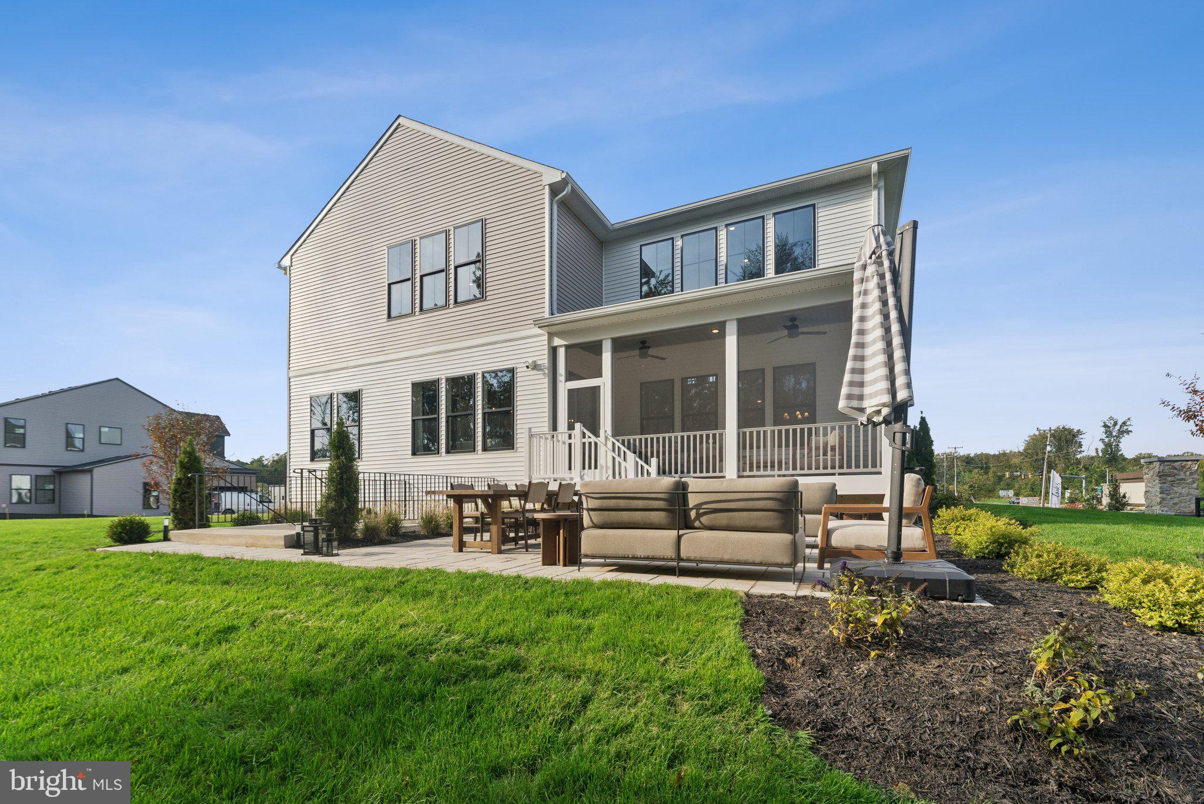
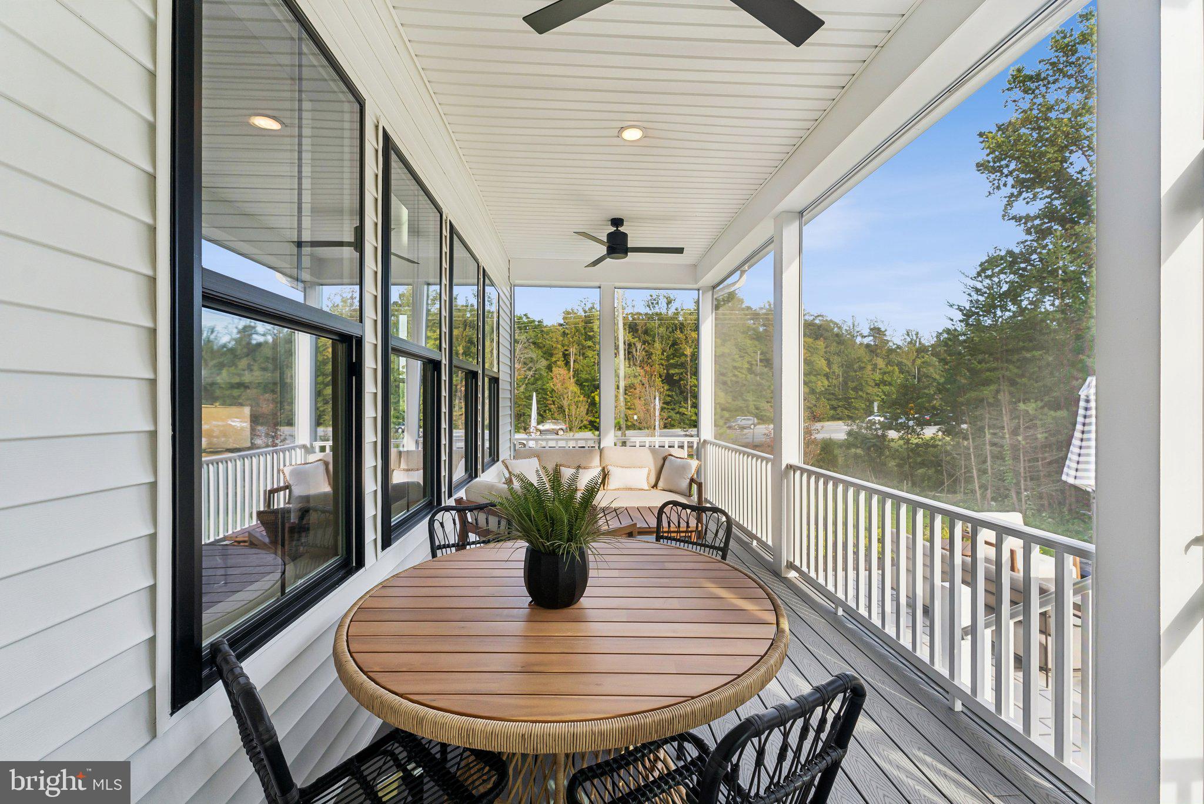
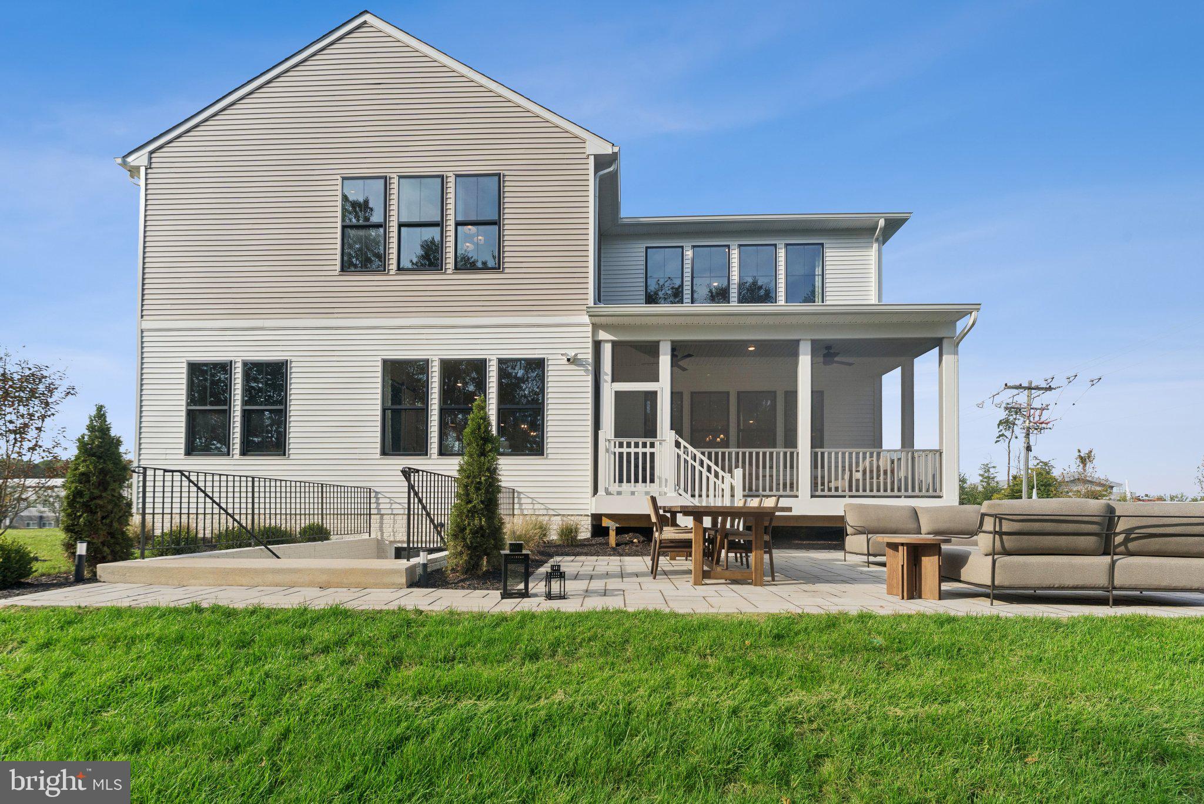
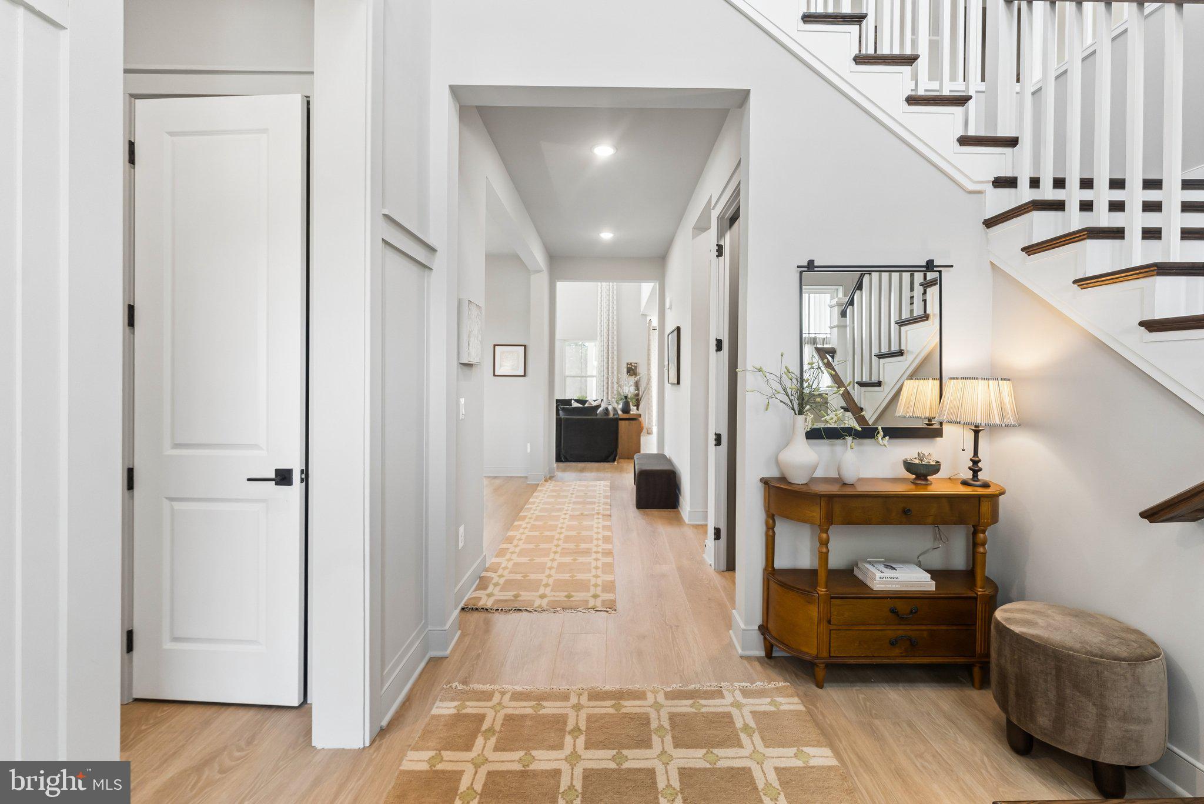
Move In This Fall at Hoadly Falls! The stunning new Zurich floorplan offers three finished levels of living space designed for everyday comfort and entertaining. The main level features a guest suite, dining room, home office, and two-story great room with fireplace and access to a screened, covered deck. The kitchen includes quartz countertops, an oversized island with pendant lighting, a 6-burner range with designer hood, and built-in wall oven and microwave. Upstairs, the primary suite features a bath with dual vanities and a freestanding tub, along with three additional bedrooms and a large loft. The finished lower level offers a recreation room, flex room, and full bath. An oversized 3-car garage provides plenty of parking and storage. Conveniently located near shopping, dining, recreation, and I-95. Schedule your appointment today and make your move this fall!
Appointments preferred. Photos and renderings are representative and may show options, upgrades, or decorator enhancements. Contact the showing contact for all inquiries. Prices and terms subject to change.
Save
Ask
Tour
Hide
Share
Listing Snapshot
Price
$1,269,070
Days On Site
25 Days
Bedrooms
6
Inside Area (SqFt)
5,697 sqft
Total Baths
6
Full Baths
5
Partial Baths
1
Lot Size
0.66 Acres
Year Built
2026
MLS Number
VAPW2133000
Status
Pending
Property Tax
N/A
HOA/Condo/Coop Fees
$110 monthly
Sq Ft Source
Estimated
Friends & Family
React
Invite
Recent Activity
2 weeks ago
Status changed to Pending
2 weeks ago
Listing updated with changes from the MLS
4 weeks ago
Listing first seen on site
General Features
Acres
0.66
Attached Garage
Yes
Foundation
Concrete Perimeter
Garage
Yes
Garage Spaces
3
Green Energy Efficient
ConstructionAppliancesHVACLighting
Levels
Three Or More
Parking
Garage Door OpenerAsphaltGarageDrivewayAttached
Parking Spaces
3
Property Condition
New Construction
Property Sub Type
Single Family Residence
Sewer
Public Sewer
Special Circumstances
Standard
SqFt Above
4294
SqFt Below
1403
SqFt Total
6412
Style
Transitional
Utilities
Underground Utilities
Water Source
Public
Zoning
SR1
Interior Features
Appliances
RangeOvenGas RangeGas OvenElectric Water HeaterBuilt-In RangeDisposalDishwasherExhaust FanIce MakerRange HoodRefrigeratorMicrowaveENERGY STAR Qualified Appliances