Welcome to 15057 Cardin Place! A beautifully renovated three level townhome offering nearly 2,000 square feet of fresh, modern living space. Extensively updated from top to bottom, this 3 bedroom, 2 full and 2 half-bath home combines stylish finishes with major improvements designed for comfort and peace of mind.
The extensive 2026 renovation includes a NEW ROOF, NEW HVAC SYSTEM, and NEW WATER HEATER, along with NEW LVP FLOORING and FRESH PAINT throughout all three levels.
At the heart of the home is a completely updated kitchen featuring NEW CABINETS, QUARTZ COUNTERTOPS, a stylish backsplash, and NEW STAINLESS-STEEL APPLIANCES. The bathrooms have also been refreshed with NEW VANITIES, NEW TOILETS, updated finishes, and a beautifully tiled stand up shower.
Additional improvements include NEW CEILING FANS in every bedroom, the family room, and basement; NEW ELECTRICAL OUTLETS throughout; NEW DOOR HINGES AND HARDWARE; NEW EXTERIOR SHUTTERS AND LIGHTING; and NEW METAL/IRON HANDRAILS AND IRON BALUSTERS for a clean, modern finish.
The fully finished walkout basement provides additional flexible living space, while the fireplace adds warmth and character to the main living area. Two assigned parking spaces provide convenient everyday parking.
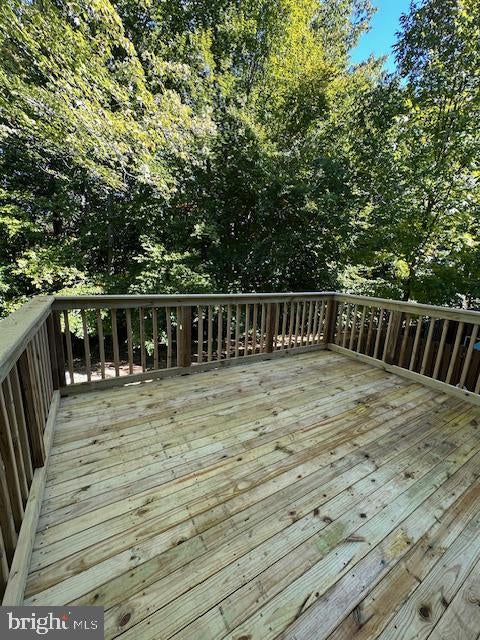
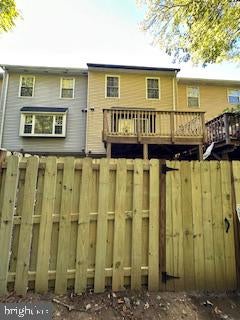
Outside, enjoy a NEW DECK and NEW WOOD PRIVACY FENCE, creating a private outdoor space perfect for relaxing, entertaining, or enjoying your morning coffee.
With major systems, finishes, and outdoor spaces all thoughtfully updated, 15057 Cardin Place offers the rare opportunity to enjoy the look and feel of a newly renovated home without the hassle of renovating one yourself. Move in, settle in, and make it home.
Save
Ask
Tour
Hide
Share
Listing Snapshot
Price
$2,950
Days On Site
0 Days
Bedrooms
3
Inside Area (SqFt)
1,926 sqft
Total Baths
4
Full Baths
2
Partial Baths
2
Lot Size
0.03 Acres
Year Built
1988
MLS Number
VAPW2133020
Status
Coming Soon
Property Tax
N/A
HOA/Condo/Coop Fees
$65.33 monthly
Sq Ft Source
Estimated
Friends & Family
React
Invite
Recent Activity
19 hours ago
Listing updated with changes from the MLS
21 hours ago
Listing first seen on site
General Features
Acres
0.03
Available on
2026-11-15
Direction Faces
East
Foundation
Slab
Levels
Three Or More
Parking
AssignedParking Lot
Parking Spaces
2
Pets
No
Property Sub Type
Townhouse
Sewer
Other
SqFt Above
1926
SqFt Total
1926
Style
Traditional
Water Source
Public
Zoning
RPC
Interior Features
Appliances
CooktopGas Water HeaterDishwasherDisposalDryerWasherRefrigeratorIce MakerMicrowave