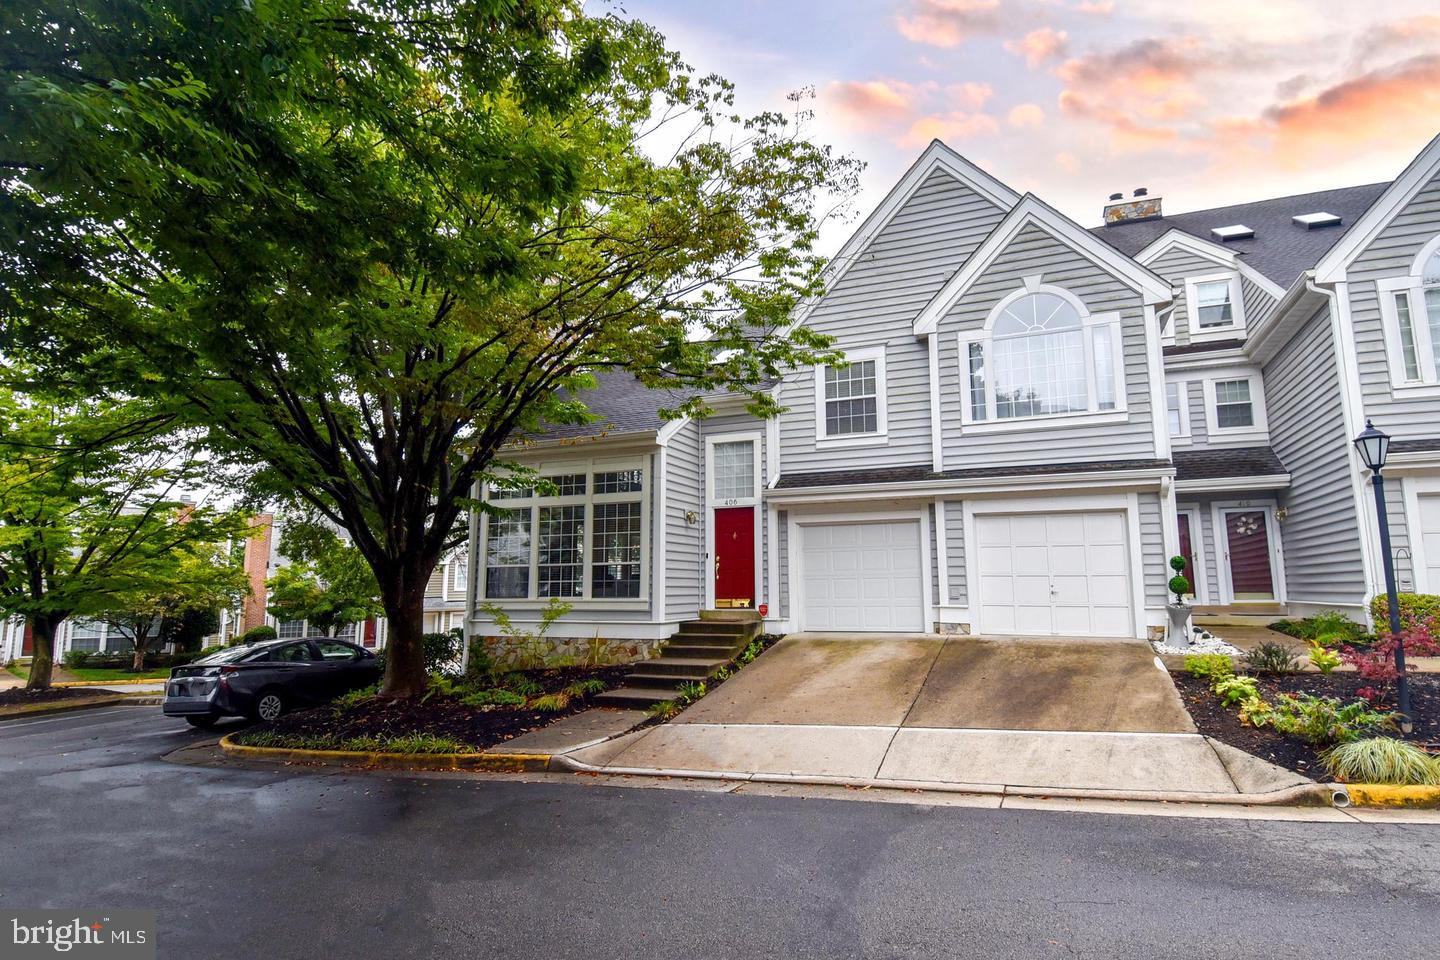
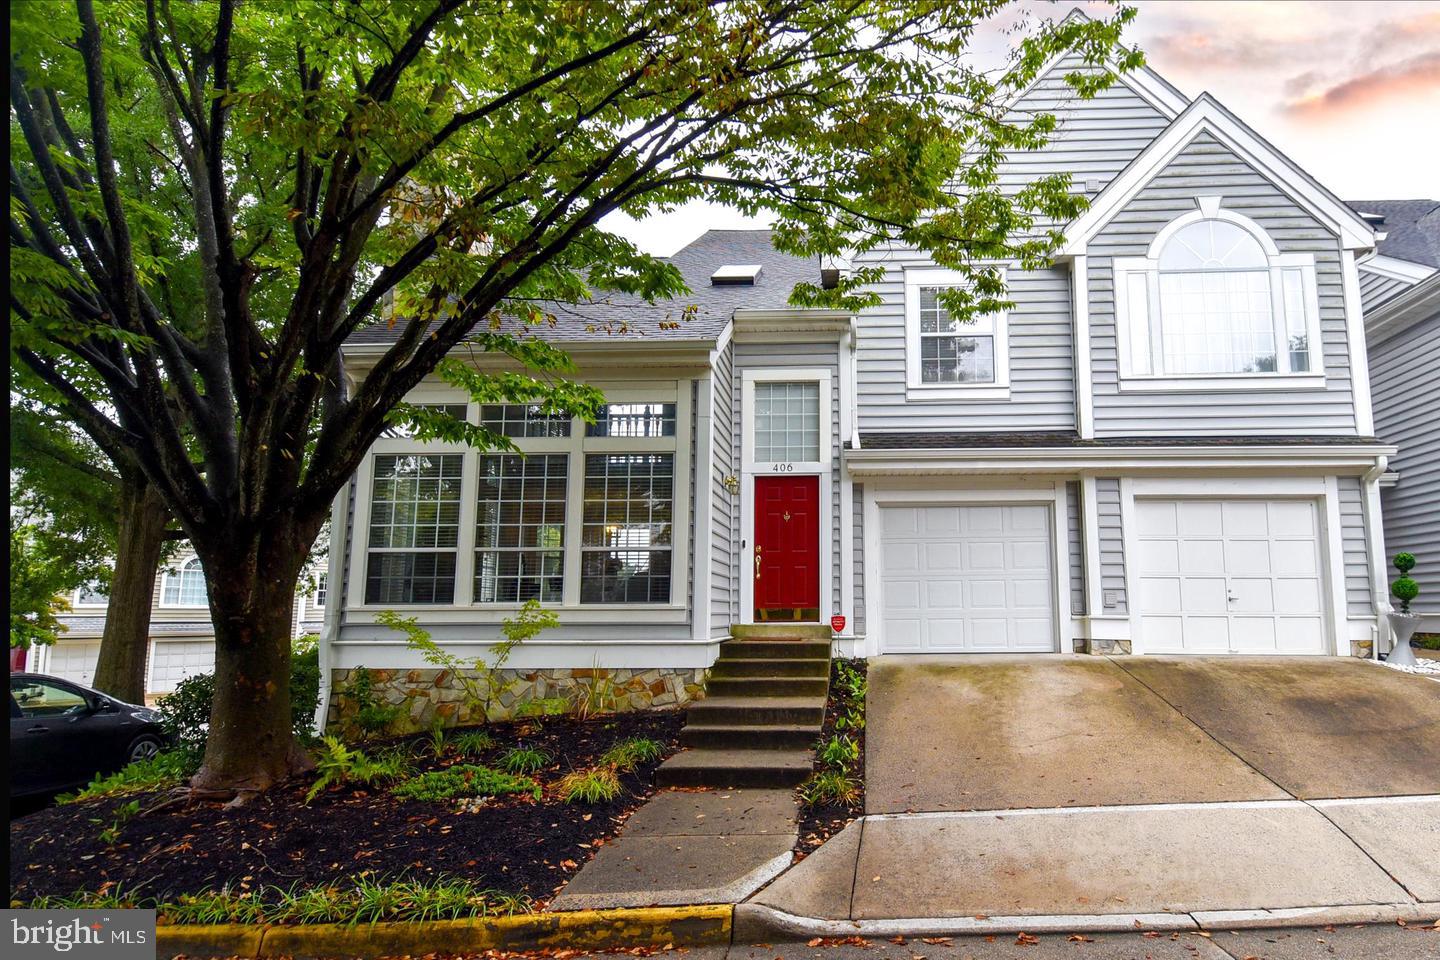
🏡 Welcome to life in Historic Occoquan — where charm, community, and convenience come together ✨
Imagine stepping outside your front door and walking to your favorite cafés, restaurants, and boutique shops in the heart of Historic Occoquan, VA ☕🍷🛍️. This beautiful end-unit, townhouse-style condo offers more than just a place to live — it offers a lifestyle.
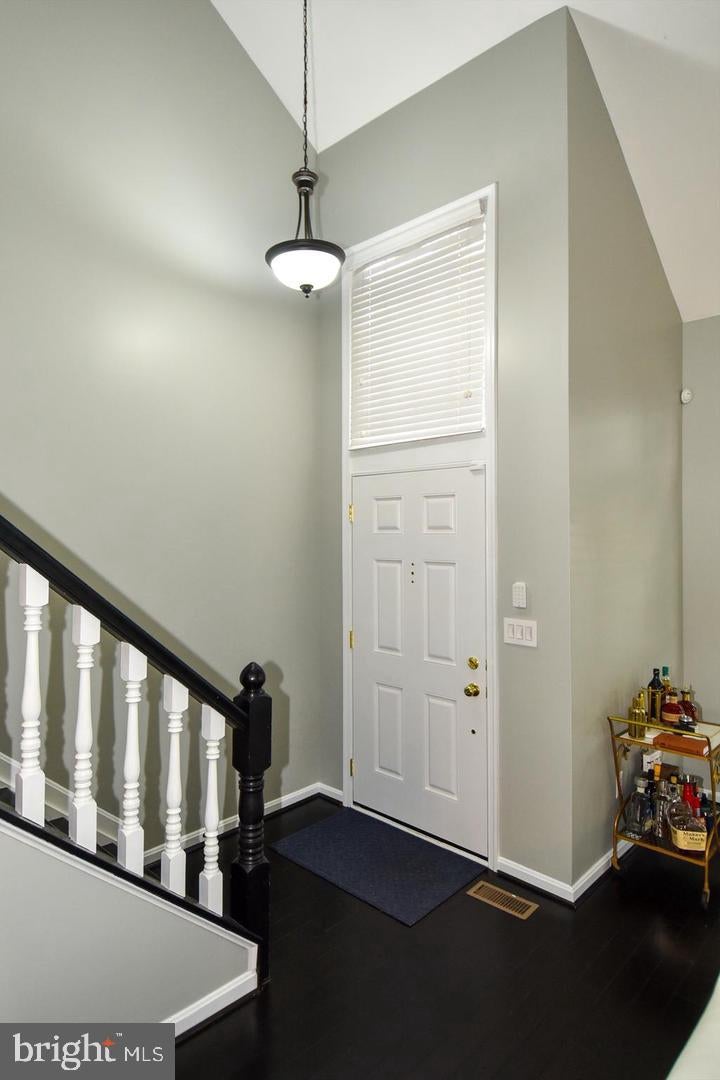
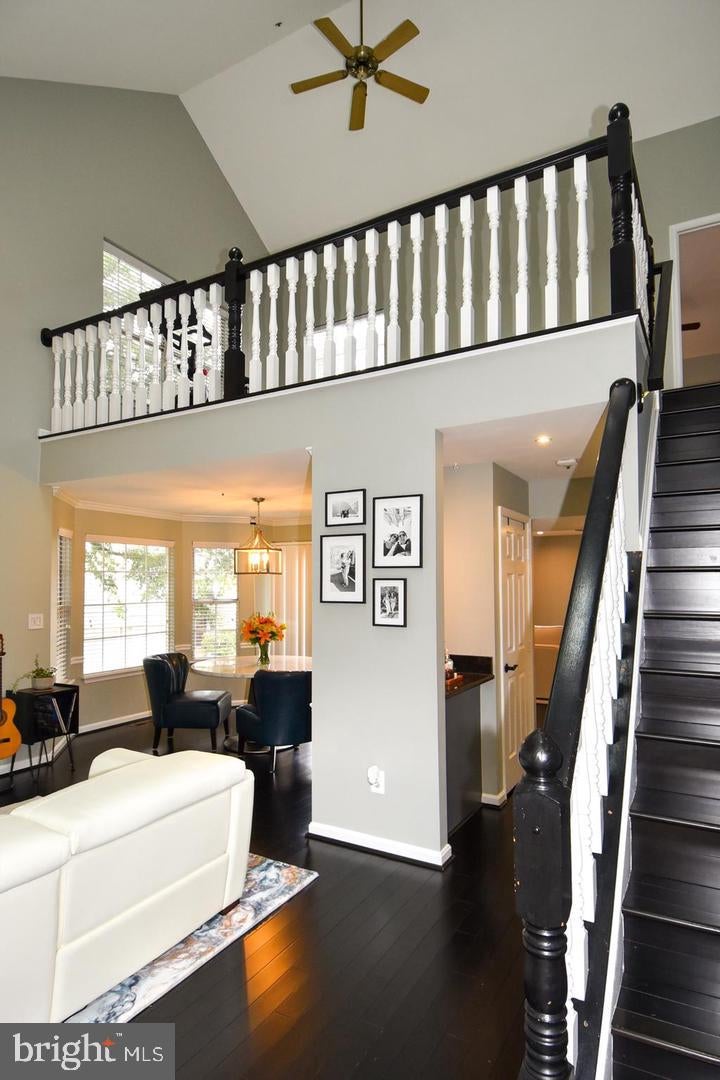
Inside, the main level feels warm and inviting, with hardwood floors, an updated kitchen, and a bright, open family room centered around a cozy wood-burning fireplace 🔥 — the perfect spot to relax after a long day or gather with friends. The dining area flows right out to a private deck overlooking the community, ideal for morning coffee, quiet evenings, or weekend unwinding 🌳☀️.
A laundry room and convenient half bath round out the main level, making everyday living easy and comfortable.
🚗 Thoughtful upgrades make life even better here.
The garage features a screen door and an EV charging station with surge protector, adding both convenience and long-term value ⚡🔌.
Upstairs, the owner’s suite is a true retreat, complete with a walk-in closet with custom built-ins and an updated en-suite bathroom 🛁. The loft overlooking the living room fills the home with natural light and makes a great home office, reading nook, or creative space ☀️📖. A second bedroom and additional full bath offer flexibility for guests, roommates, or work-from-home living.
📍 This is Occoquan living at its best.
Charming streets, river views, local events, and a close-knit community — all just minutes from commuter routes while still feeling like a peaceful escape from the everyday.
✨ If you’re looking for a home that feels special the moment you walk in, this one is worth seeing in person.
Save
Ask
Tour
Hide
Share
Listing Snapshot
Price
$3,000
Days On Site
18 Days
Bedrooms
2
Inside Area (SqFt)
1,590 sqft
Total Baths
3
Full Baths
2
Partial Baths
1
Lot Size
N/A
Year Built
1990
MLS Number
VAPW2133036
Status
Active
Property Tax
N/A
HOA/Condo/Coop Fees
N/A
Sq Ft Source
Assessor
Friends & Family
React
Invite
Recent Activity
3 days ago
Listing updated with changes from the MLS
3 days ago
Status changed to Active
3 weeks ago
Listing first seen on site
General Features
Attached Garage
Yes
Available on
2027-01-01
Foundation
Block
Garage
Yes
Garage Spaces
1
Levels
Two
Parking
Garage Door OpenerGarageDrivewayOtherAttached
Parking Spaces
1
Pets
Yes
Property Sub Type
Townhouse
Security
24 Hour Security
SqFt Above
1590
SqFt Total
1590
Style
ContemporaryLoft with Bedrooms
Water Source
Public
Zoning
R
Interior Features
Appliances
CooktopElectric Water HeaterWasherDishwasherDryerRefrigeratorWater HeaterMicrowave