EXQUISITELY RENOVATED COLONIAL | 1.3 ACRES | LUXURY LIVING REDEFINED!
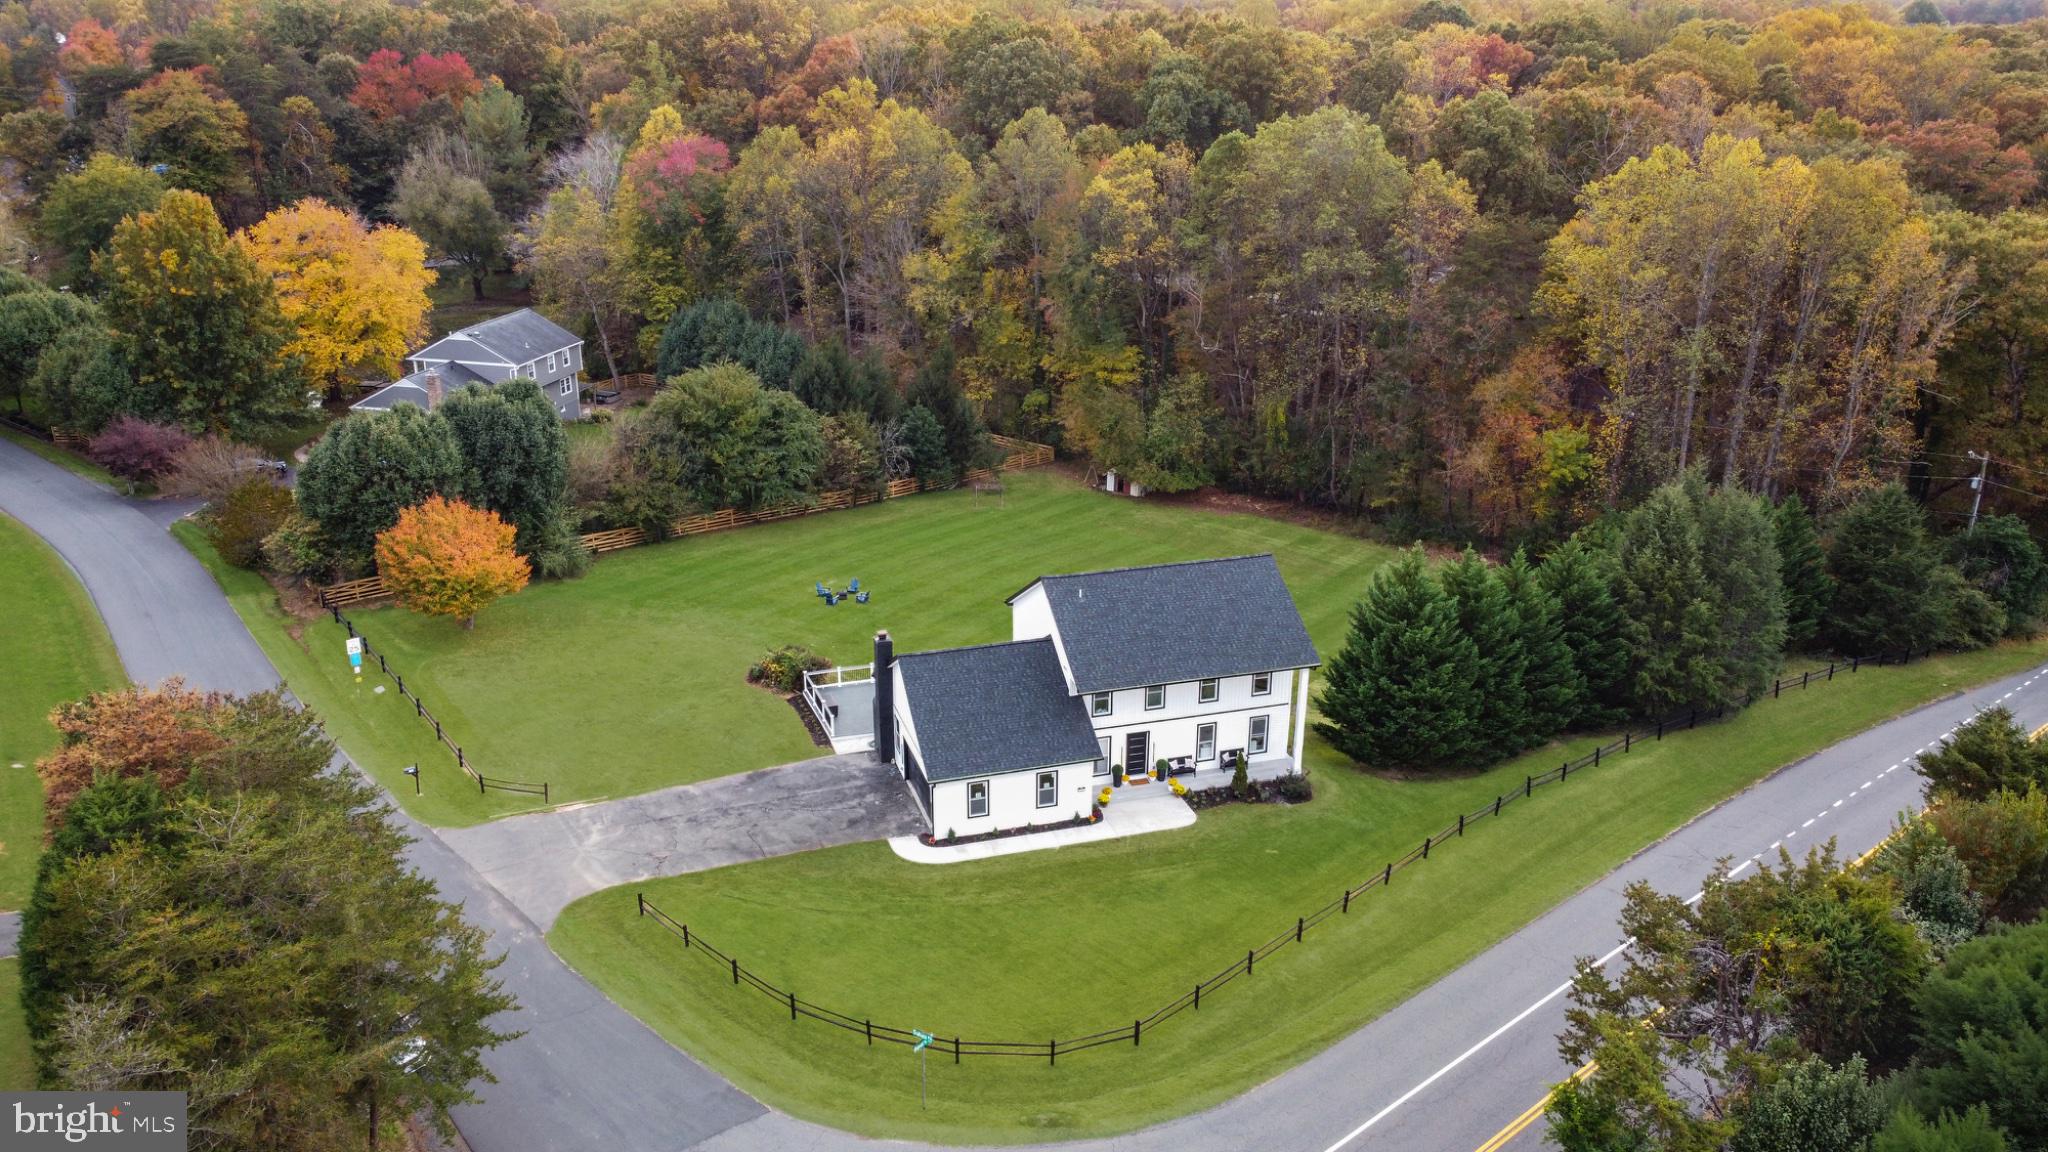
Welcome to an extraordinary blend of timeless Colonial elegance and sophisticated modern luxury! Perfectly situated on a beautifully landscaped 1.3-acre corner lot, this stunning residence offers exceptional privacy, breathtaking wooded views, and an impressive array of high-end upgrades. Completely renovated in 2026, this remarkable home delivers the beauty of contemporary design with the charm of classic architecture.
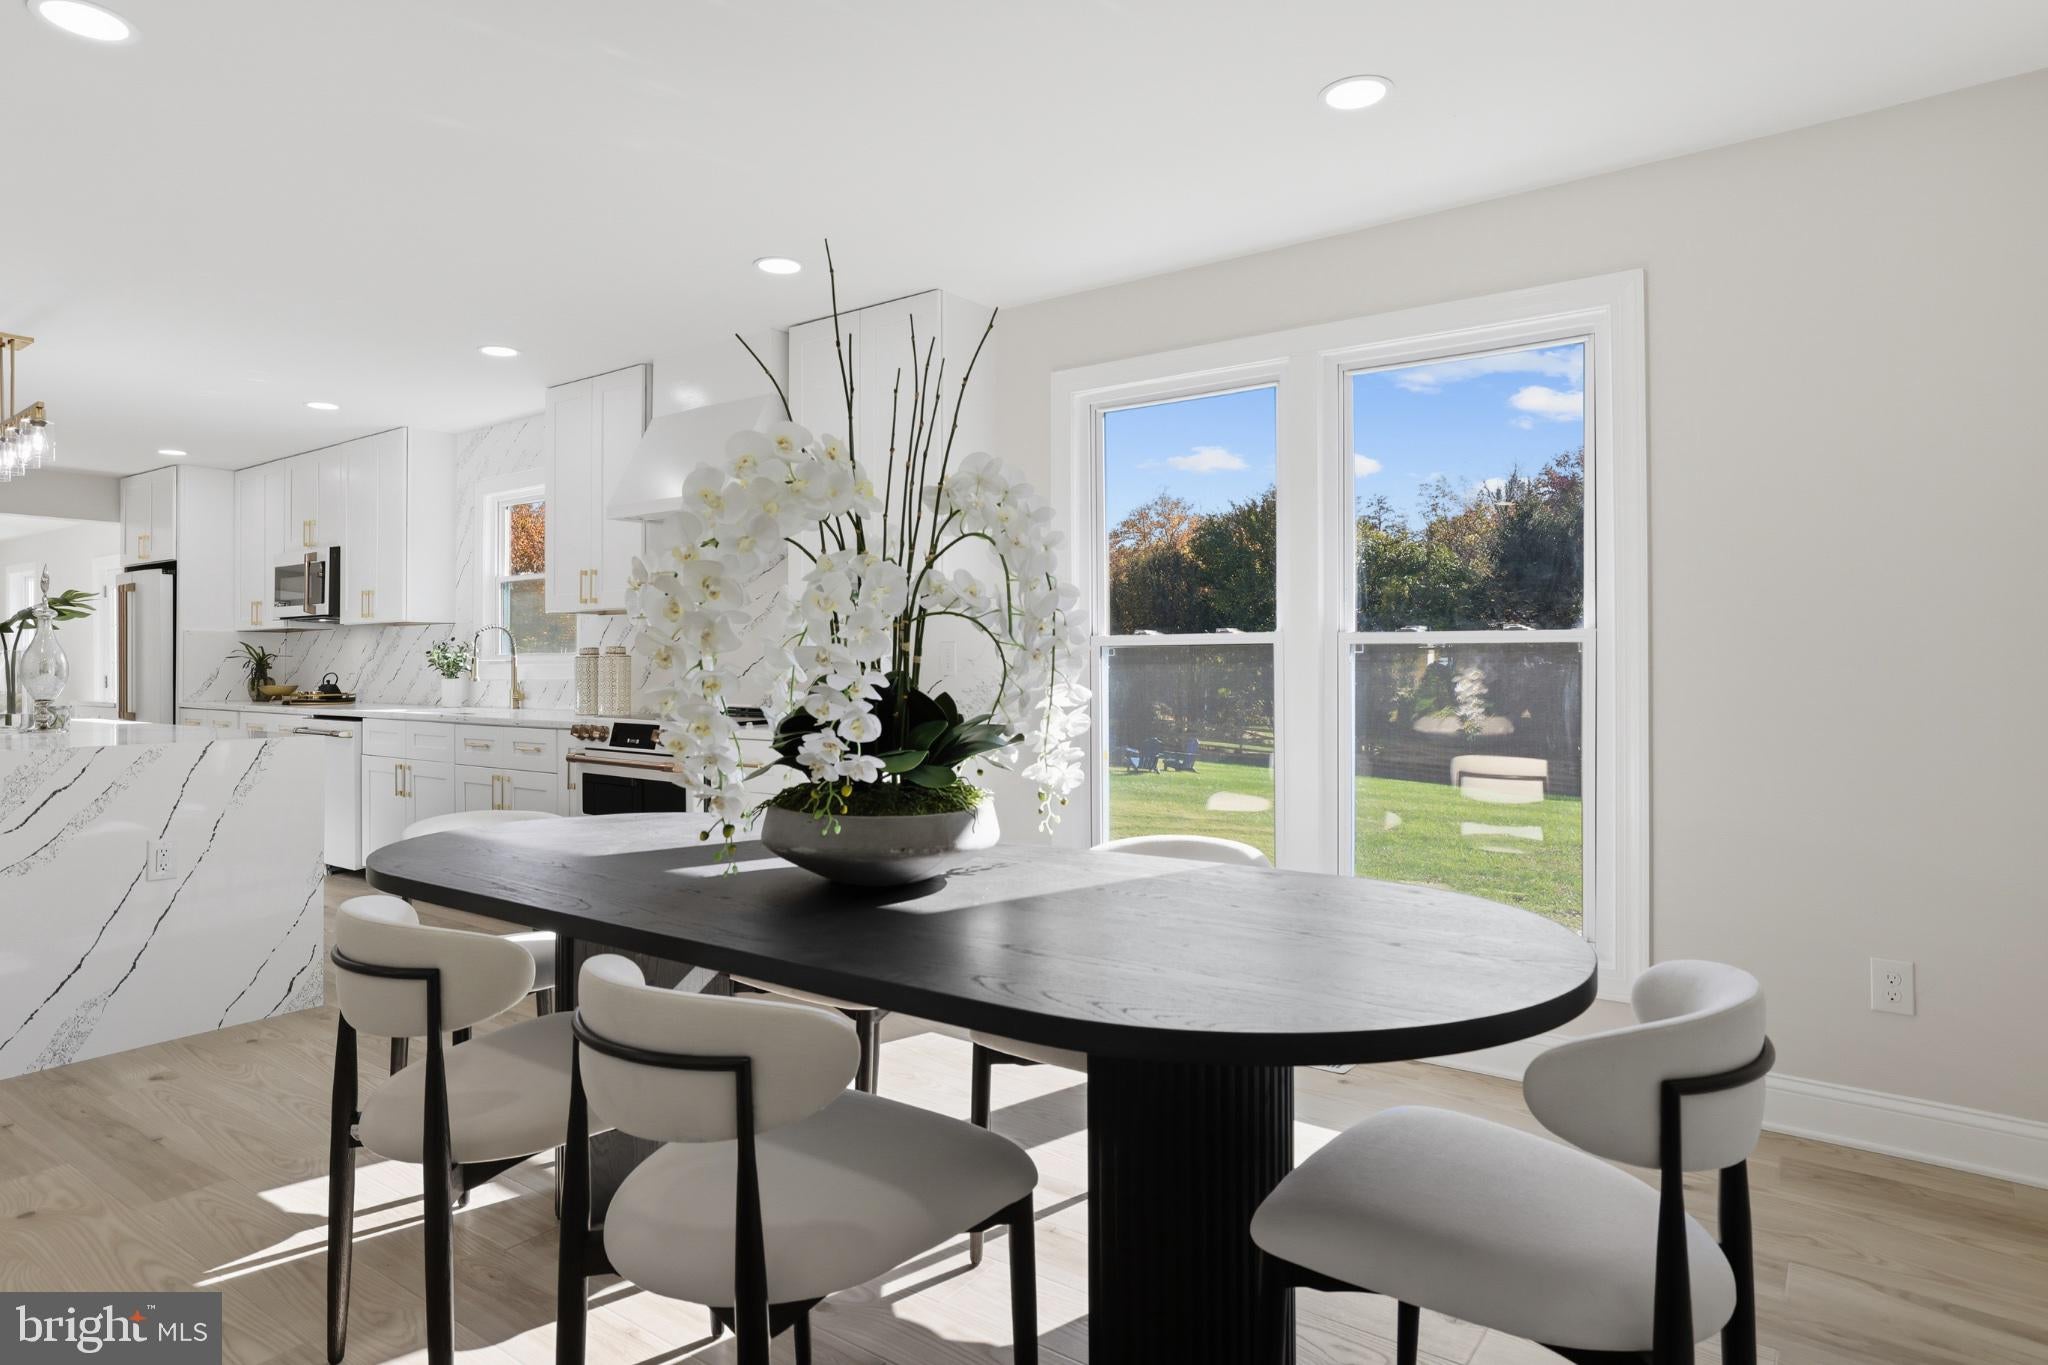
From the moment you enter, you'll appreciate the thoughtfully designed open-concept floor plan, exquisite finishes, and attention to detail throughout. At the heart of the home is a spectacular gourmet kitchen, showcasing premium Café appliances, upgraded countertops, an oversized waterfall island, and a convenient butler's pantry. Designed for both everyday luxury and effortless entertaining, the kitchen flows seamlessly into the dining and family rooms.
The inviting family room features a striking electric fireplace with elegant stone accents, creating a sophisticated focal point and the perfect setting for memorable gatherings.
Retreat to the luxurious primary suite, complete with a spacious walk-in closet and a beautifully appointed, spa-inspired bathroom featuring an oversized walk-in shower, and dual vanities. Three additional generously sized bedrooms provide comfort and versatility for family members, guests, or a home office.
The fully finished, walkout lower level offers exceptional flexibility, with endless possibilities for a private guest retreat, in-law accommodations, home theater, fitness studio, or entertainment lounge.
EXTENSIVE 2026 UPGRADES INCLUDE: New roof, new HVAC system, new energy-efficient windows, updated plumbing and electrical wiring, insulated attic, whole-house water filtration system, modern lighting, and beautifully renovated interior spaces. These substantial improvements offer enhanced comfort, efficiency, and peace of mind.
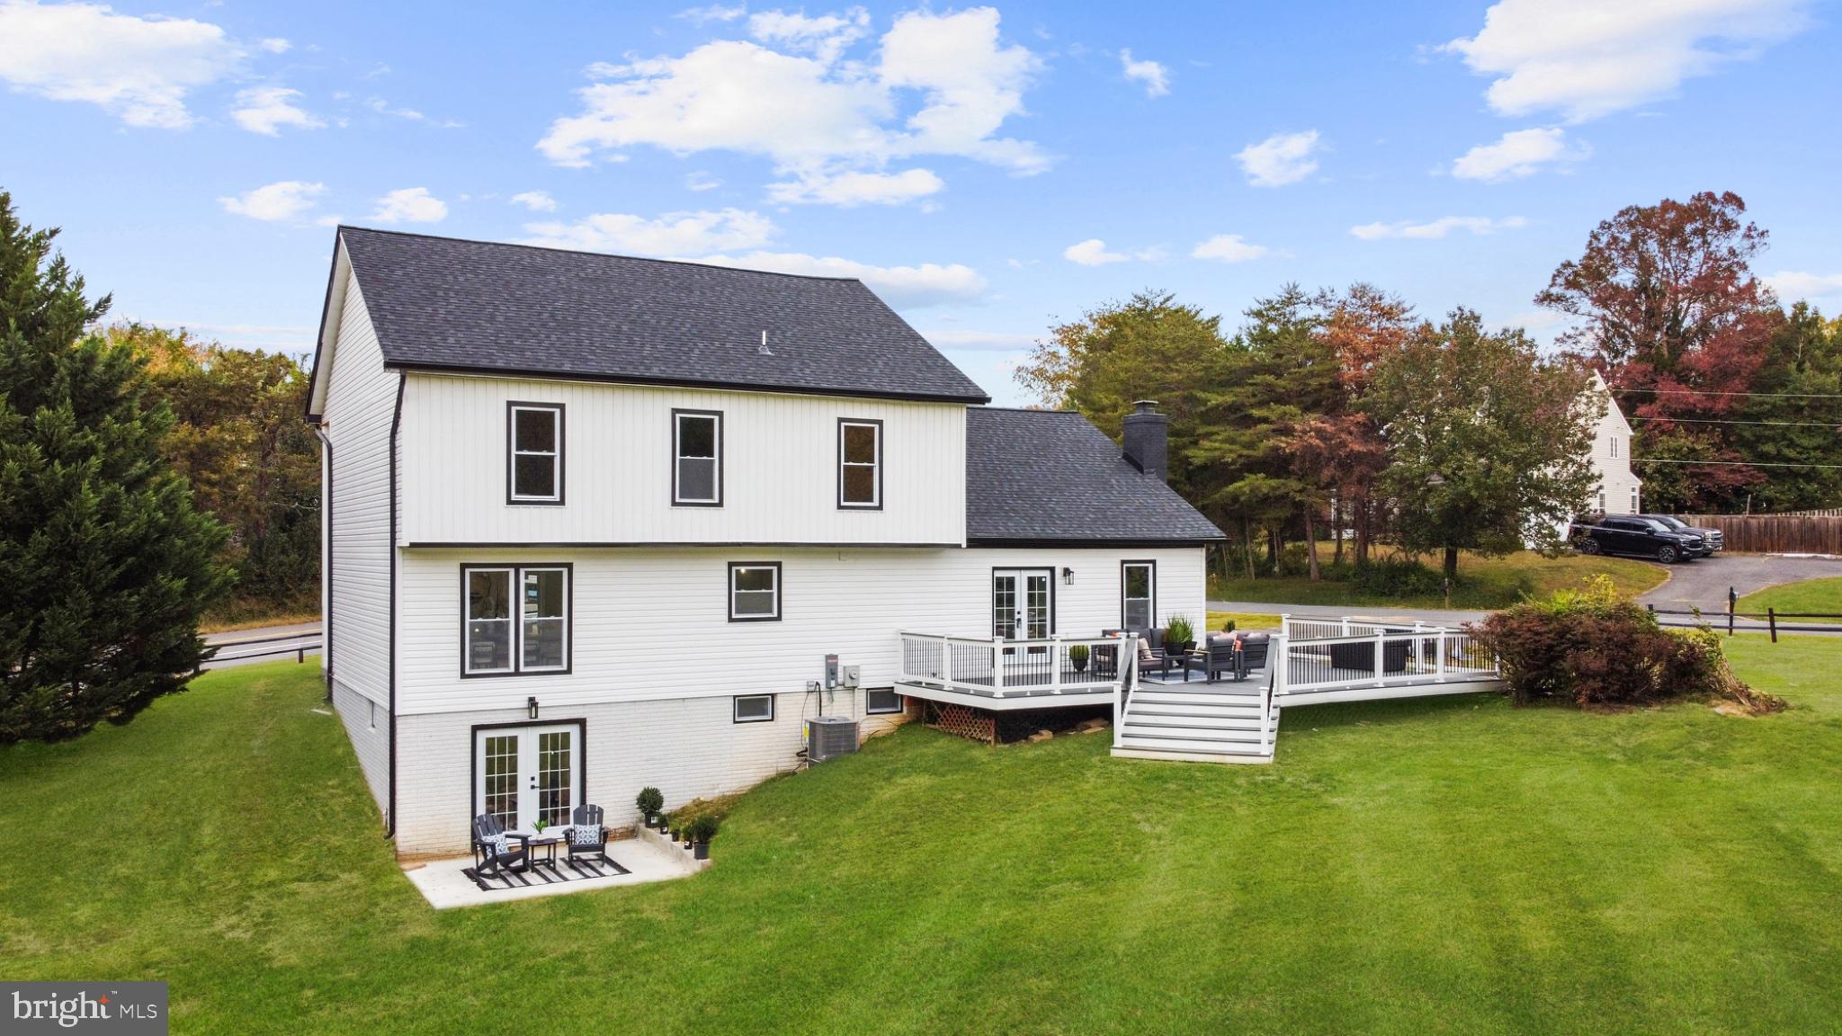
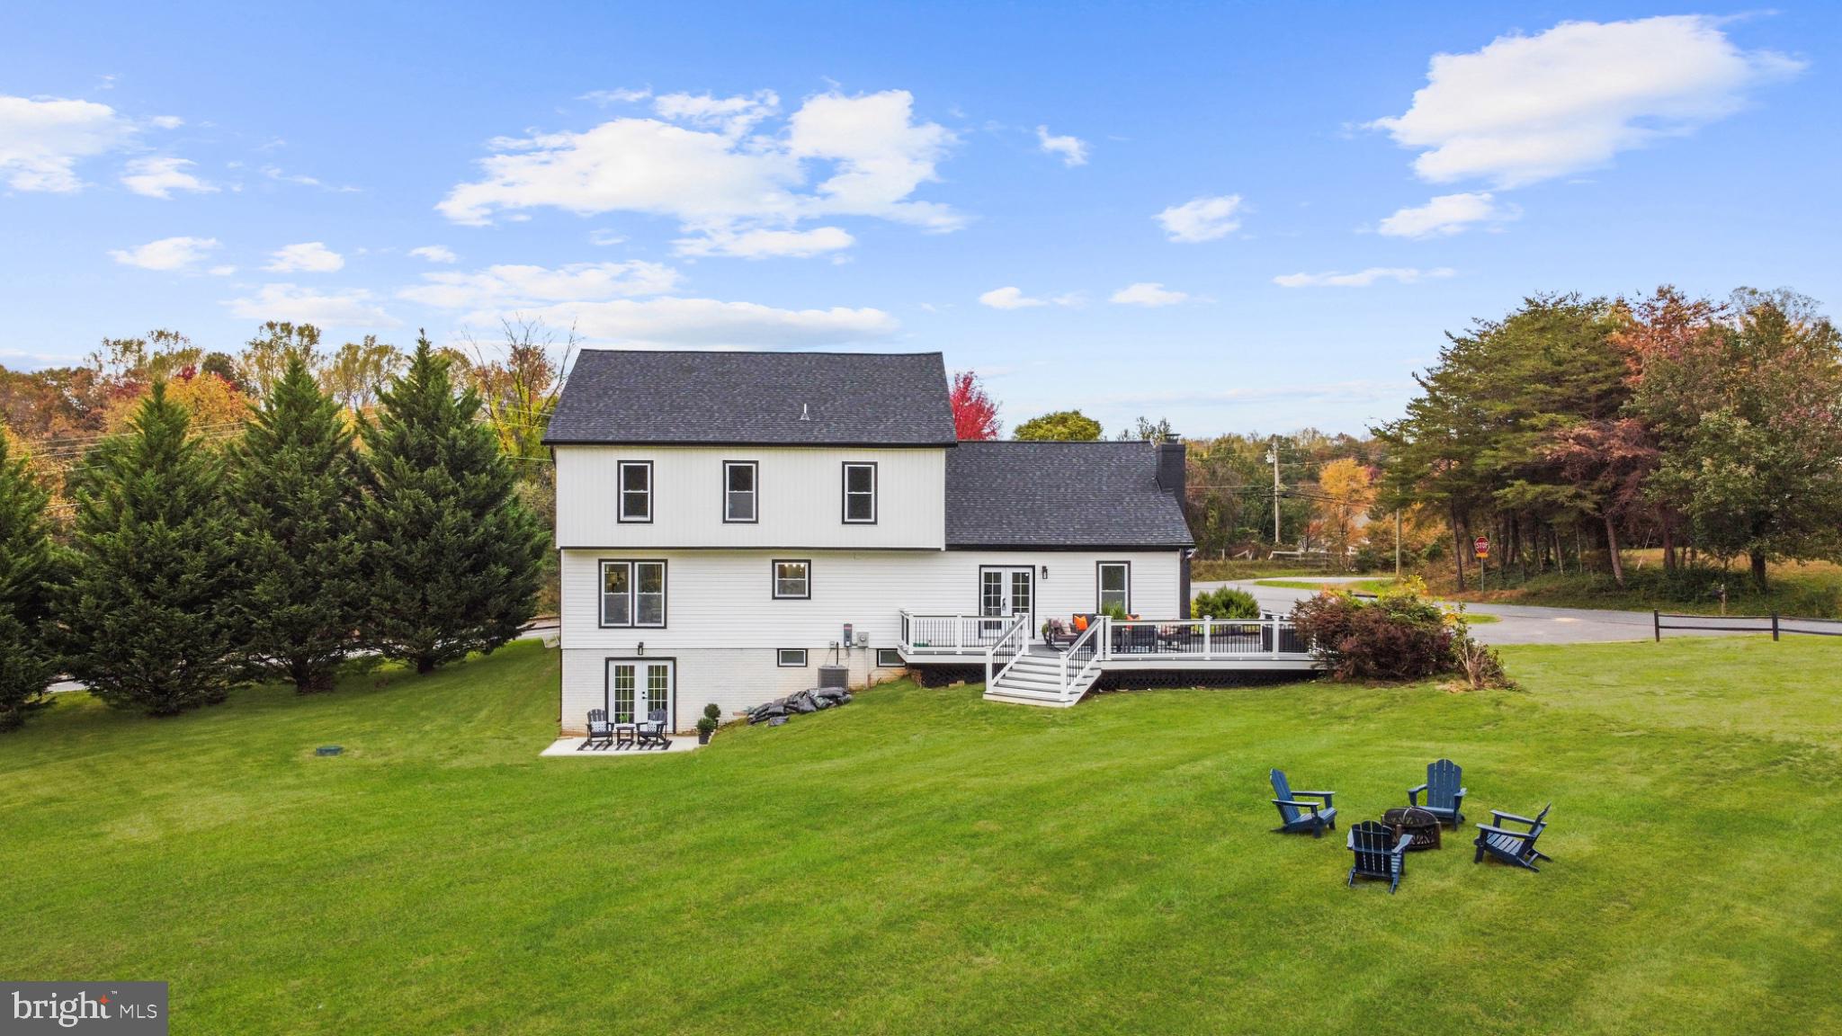
Step outside to your own private sanctuary! The expansive TREX composite deck and patio provide the ultimate setting for outdoor entertaining, alfresco dining, or relaxing while overlooking the lush, tree-lined grounds. The generous 1.3-acre property offers a rare combination of space, serenity, and natural beauty.
Additional highlights include an attached side-entry garage, ample driveway parking for up to six vehicles, recessed lighting, ceiling fans, and convenient main-level laundry hookups.
Ideally positioned near shopping, dining, recreation, and everyday conveniences, this exceptional property offers the perfect balance of peaceful estate-style living and accessibility.
A COMPLETE 2026 TRANSFORMATION. AN EXCEPTIONAL 1.3-ACRE SETTING. AN EXTRAORDINARY PLACE TO CALL HOME.
Schedule your private showing today and experience the elegance, comfort, and exceptional craftsmanship of this beautifully reimagined residence!
Save
Ask
Tour
Hide
Share
Listing Snapshot
Price
$929,000
Days On Site
22 Days
Bedrooms
4
Inside Area (SqFt)
3,216 sqft
Total Baths
3
Full Baths
2
Partial Baths
1
Lot Size
1.3 Acres
Year Built
1981
MLS Number
VAPW2133066
Status
Active
Property Tax
$2,399
HOA/Condo/Coop Fees
N/A
Sq Ft Source
Estimated
Friends & Family
React
Invite
Recent Activity
15 hours ago
Price changed to $929,000
15 hours ago
Listing updated with changes from the MLS
2 weeks ago
Status changed to Active
3 weeks ago
Listing first seen on site
General Features
Acres
1.3
Attached Garage
Yes
Foundation
Block
Garage
Yes
Garage Spaces
2
Levels
Three Or More
Parking
Garage Door OpenerPrivateAssignedGarageInside EntranceAttached
Parking Spaces
2
Pets
Yes
Property Sub Type
Single Family Residence
Security
Smoke Detector(s)Carbon Monoxide Detector(s)
Sewer
Septic Tank
Special Circumstances
Standard
SqFt Above
2144
SqFt Below
1072
SqFt Total
3216
Style
Colonial
Utilities
Water AvailableElectricity Available
Water Source
Well
Zoning
A1
Interior Features
Appliances
Electric RangeElectric OvenElectric Water HeaterDishwasherDisposalExhaust FanMicrowaveRefrigeratorWater HeaterENERGY STAR Qualified Appliances